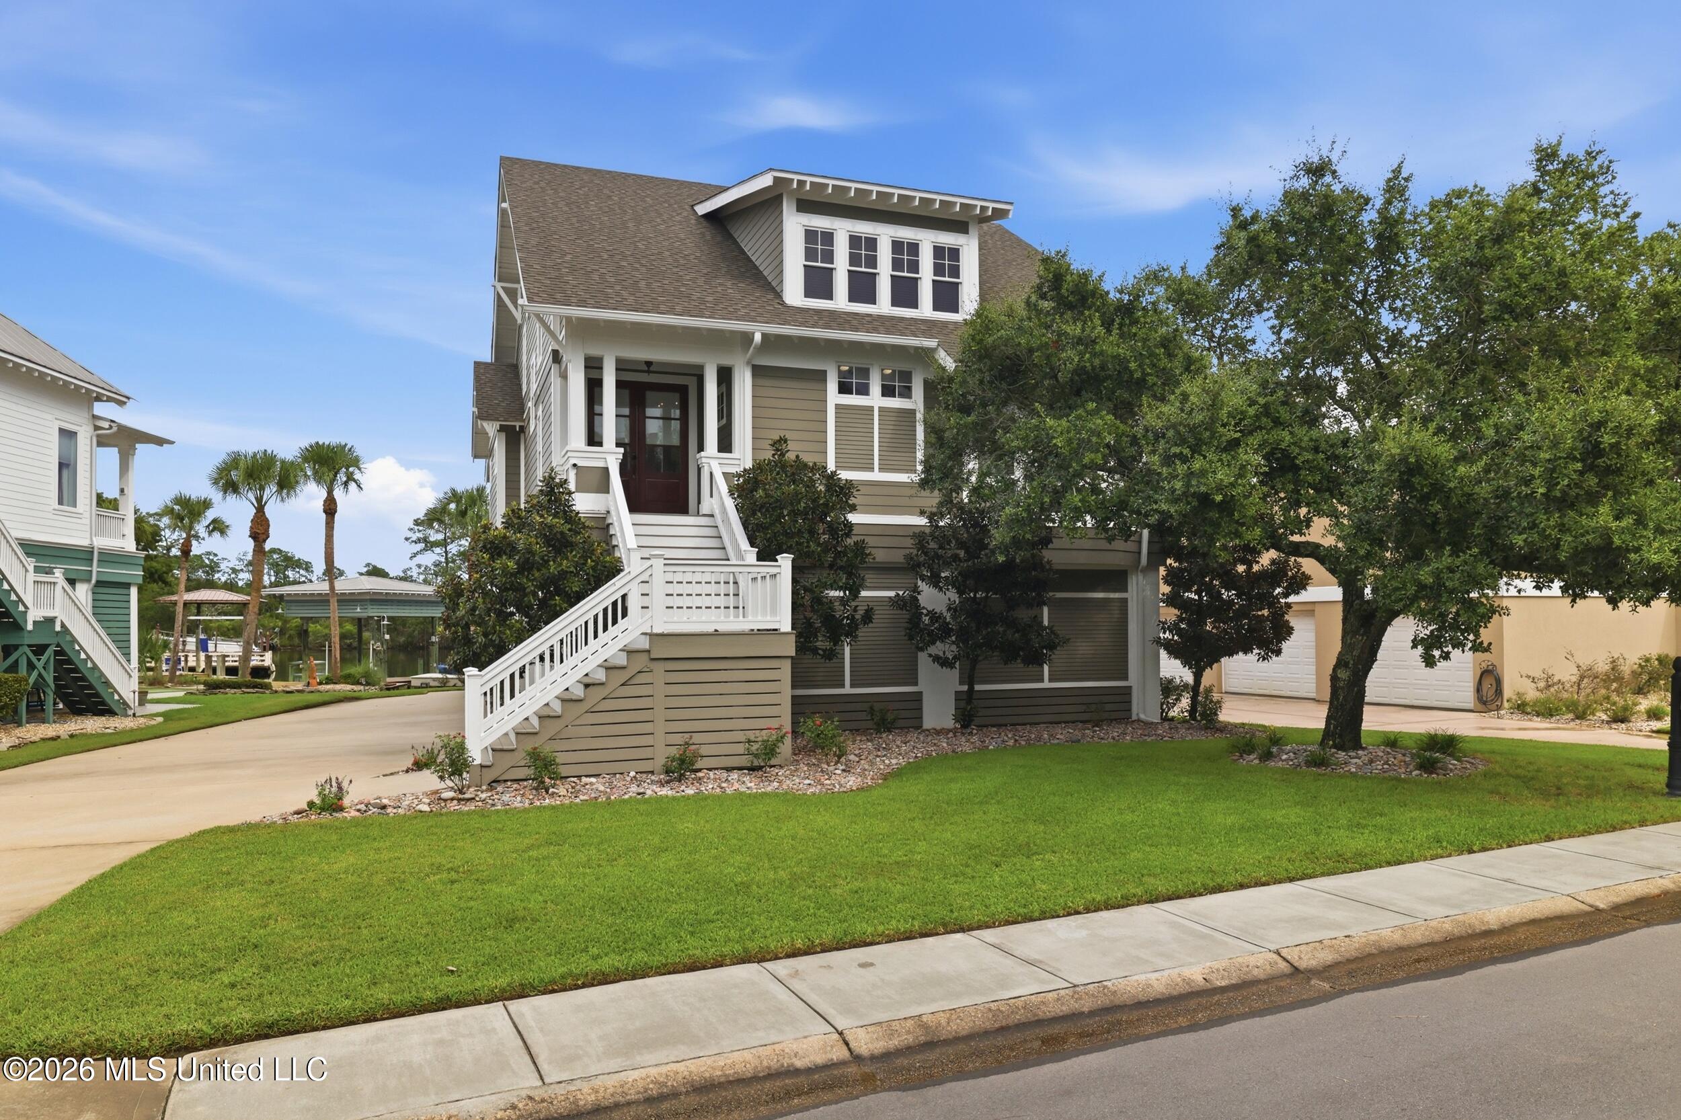
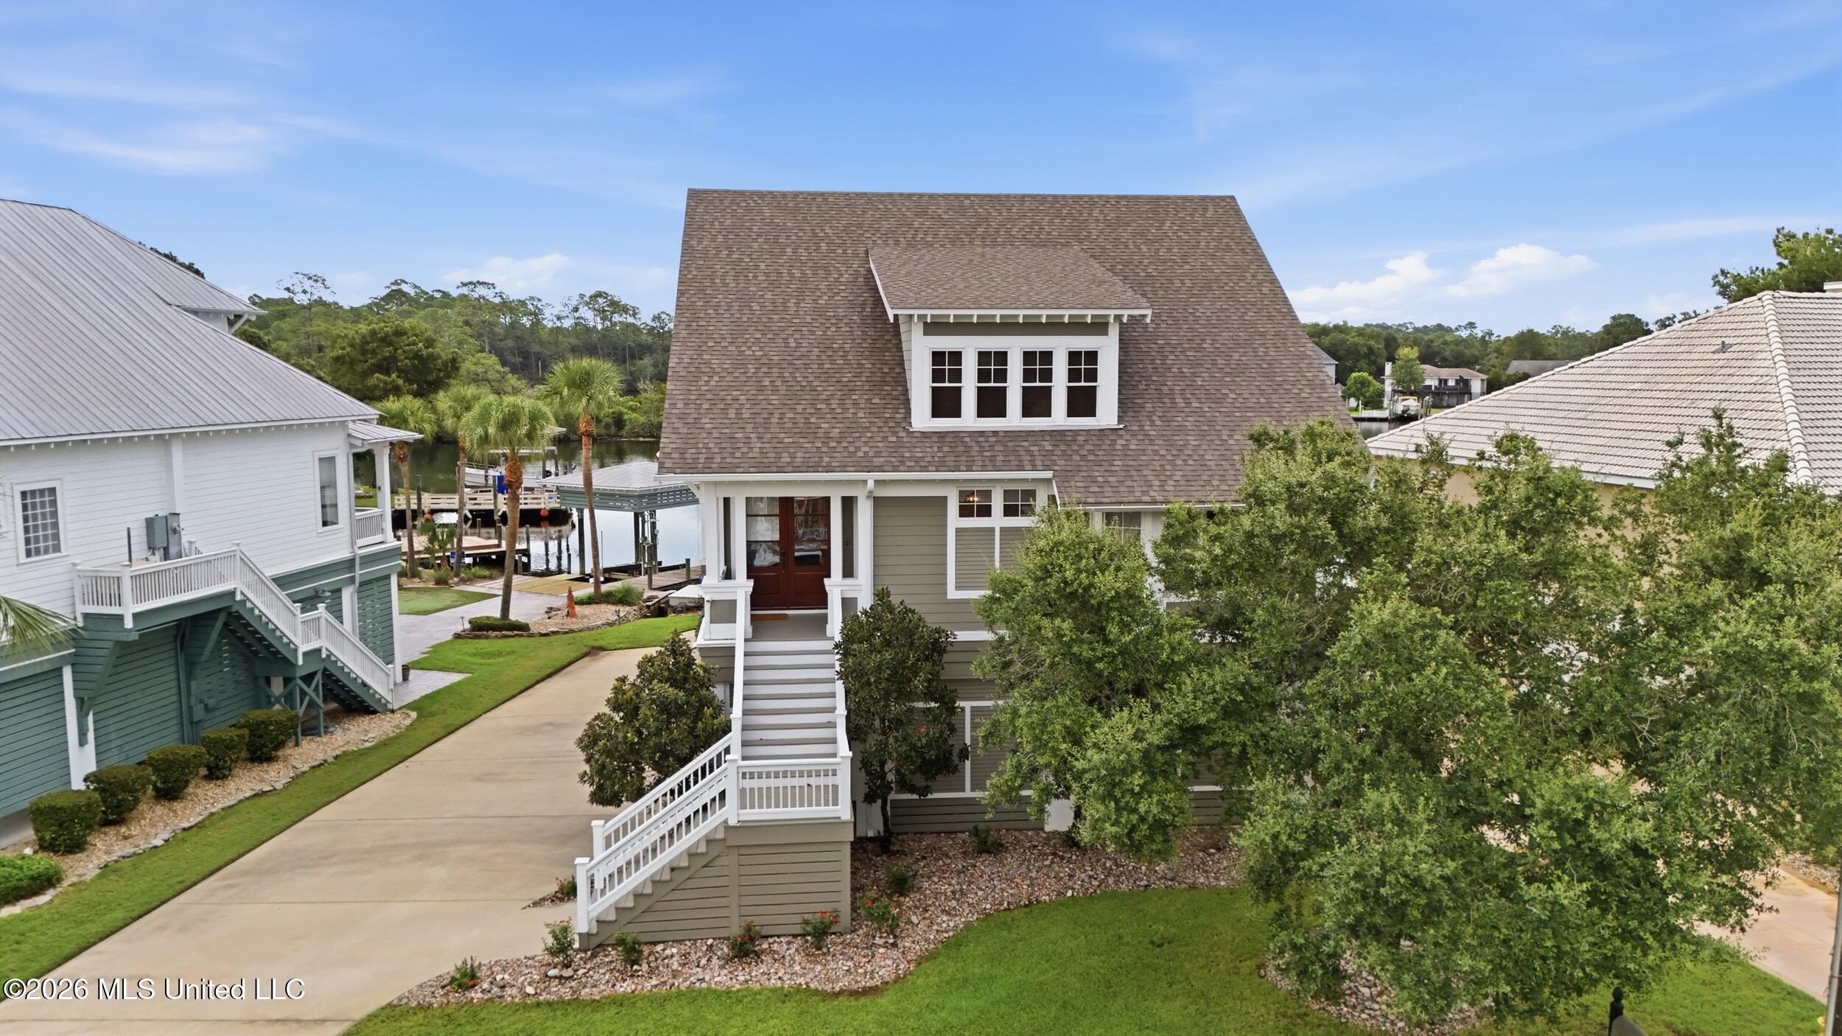
Raised coastal-style home with taupe siding, white trim, and a broad front staircase.
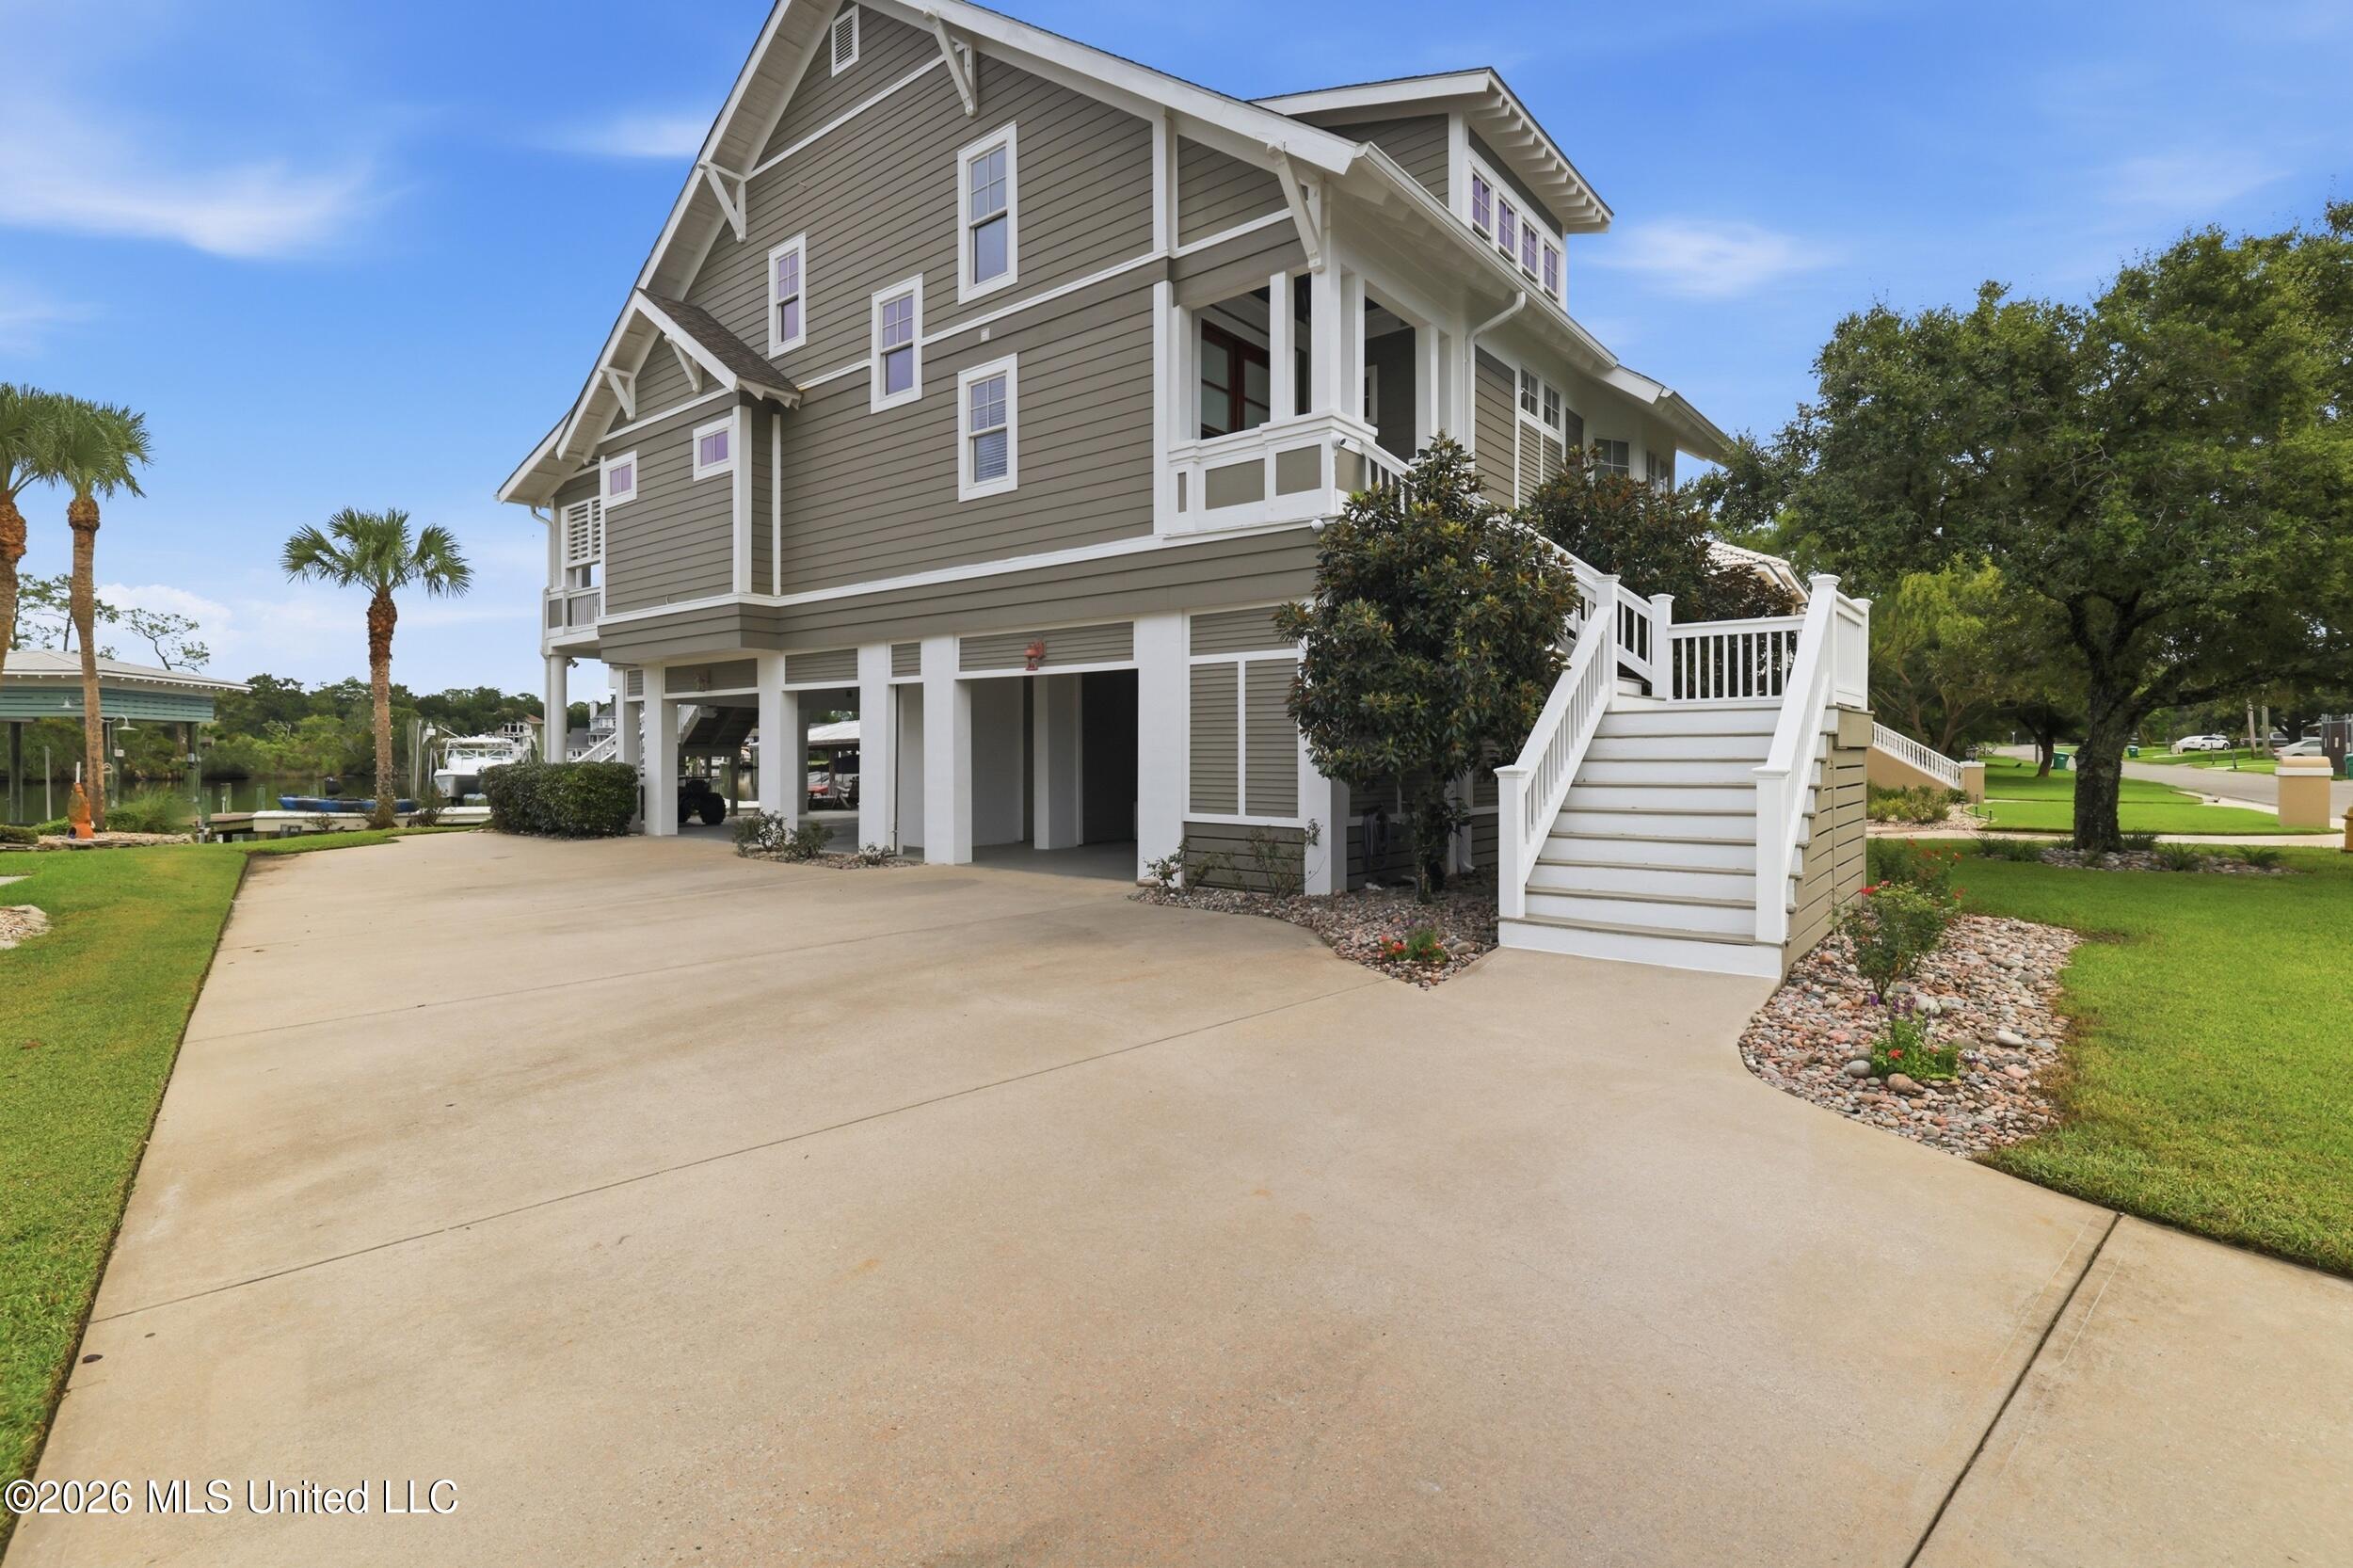
Raised gray house with white trim, broad driveway, exterior stairs, and a canal beside the yard.
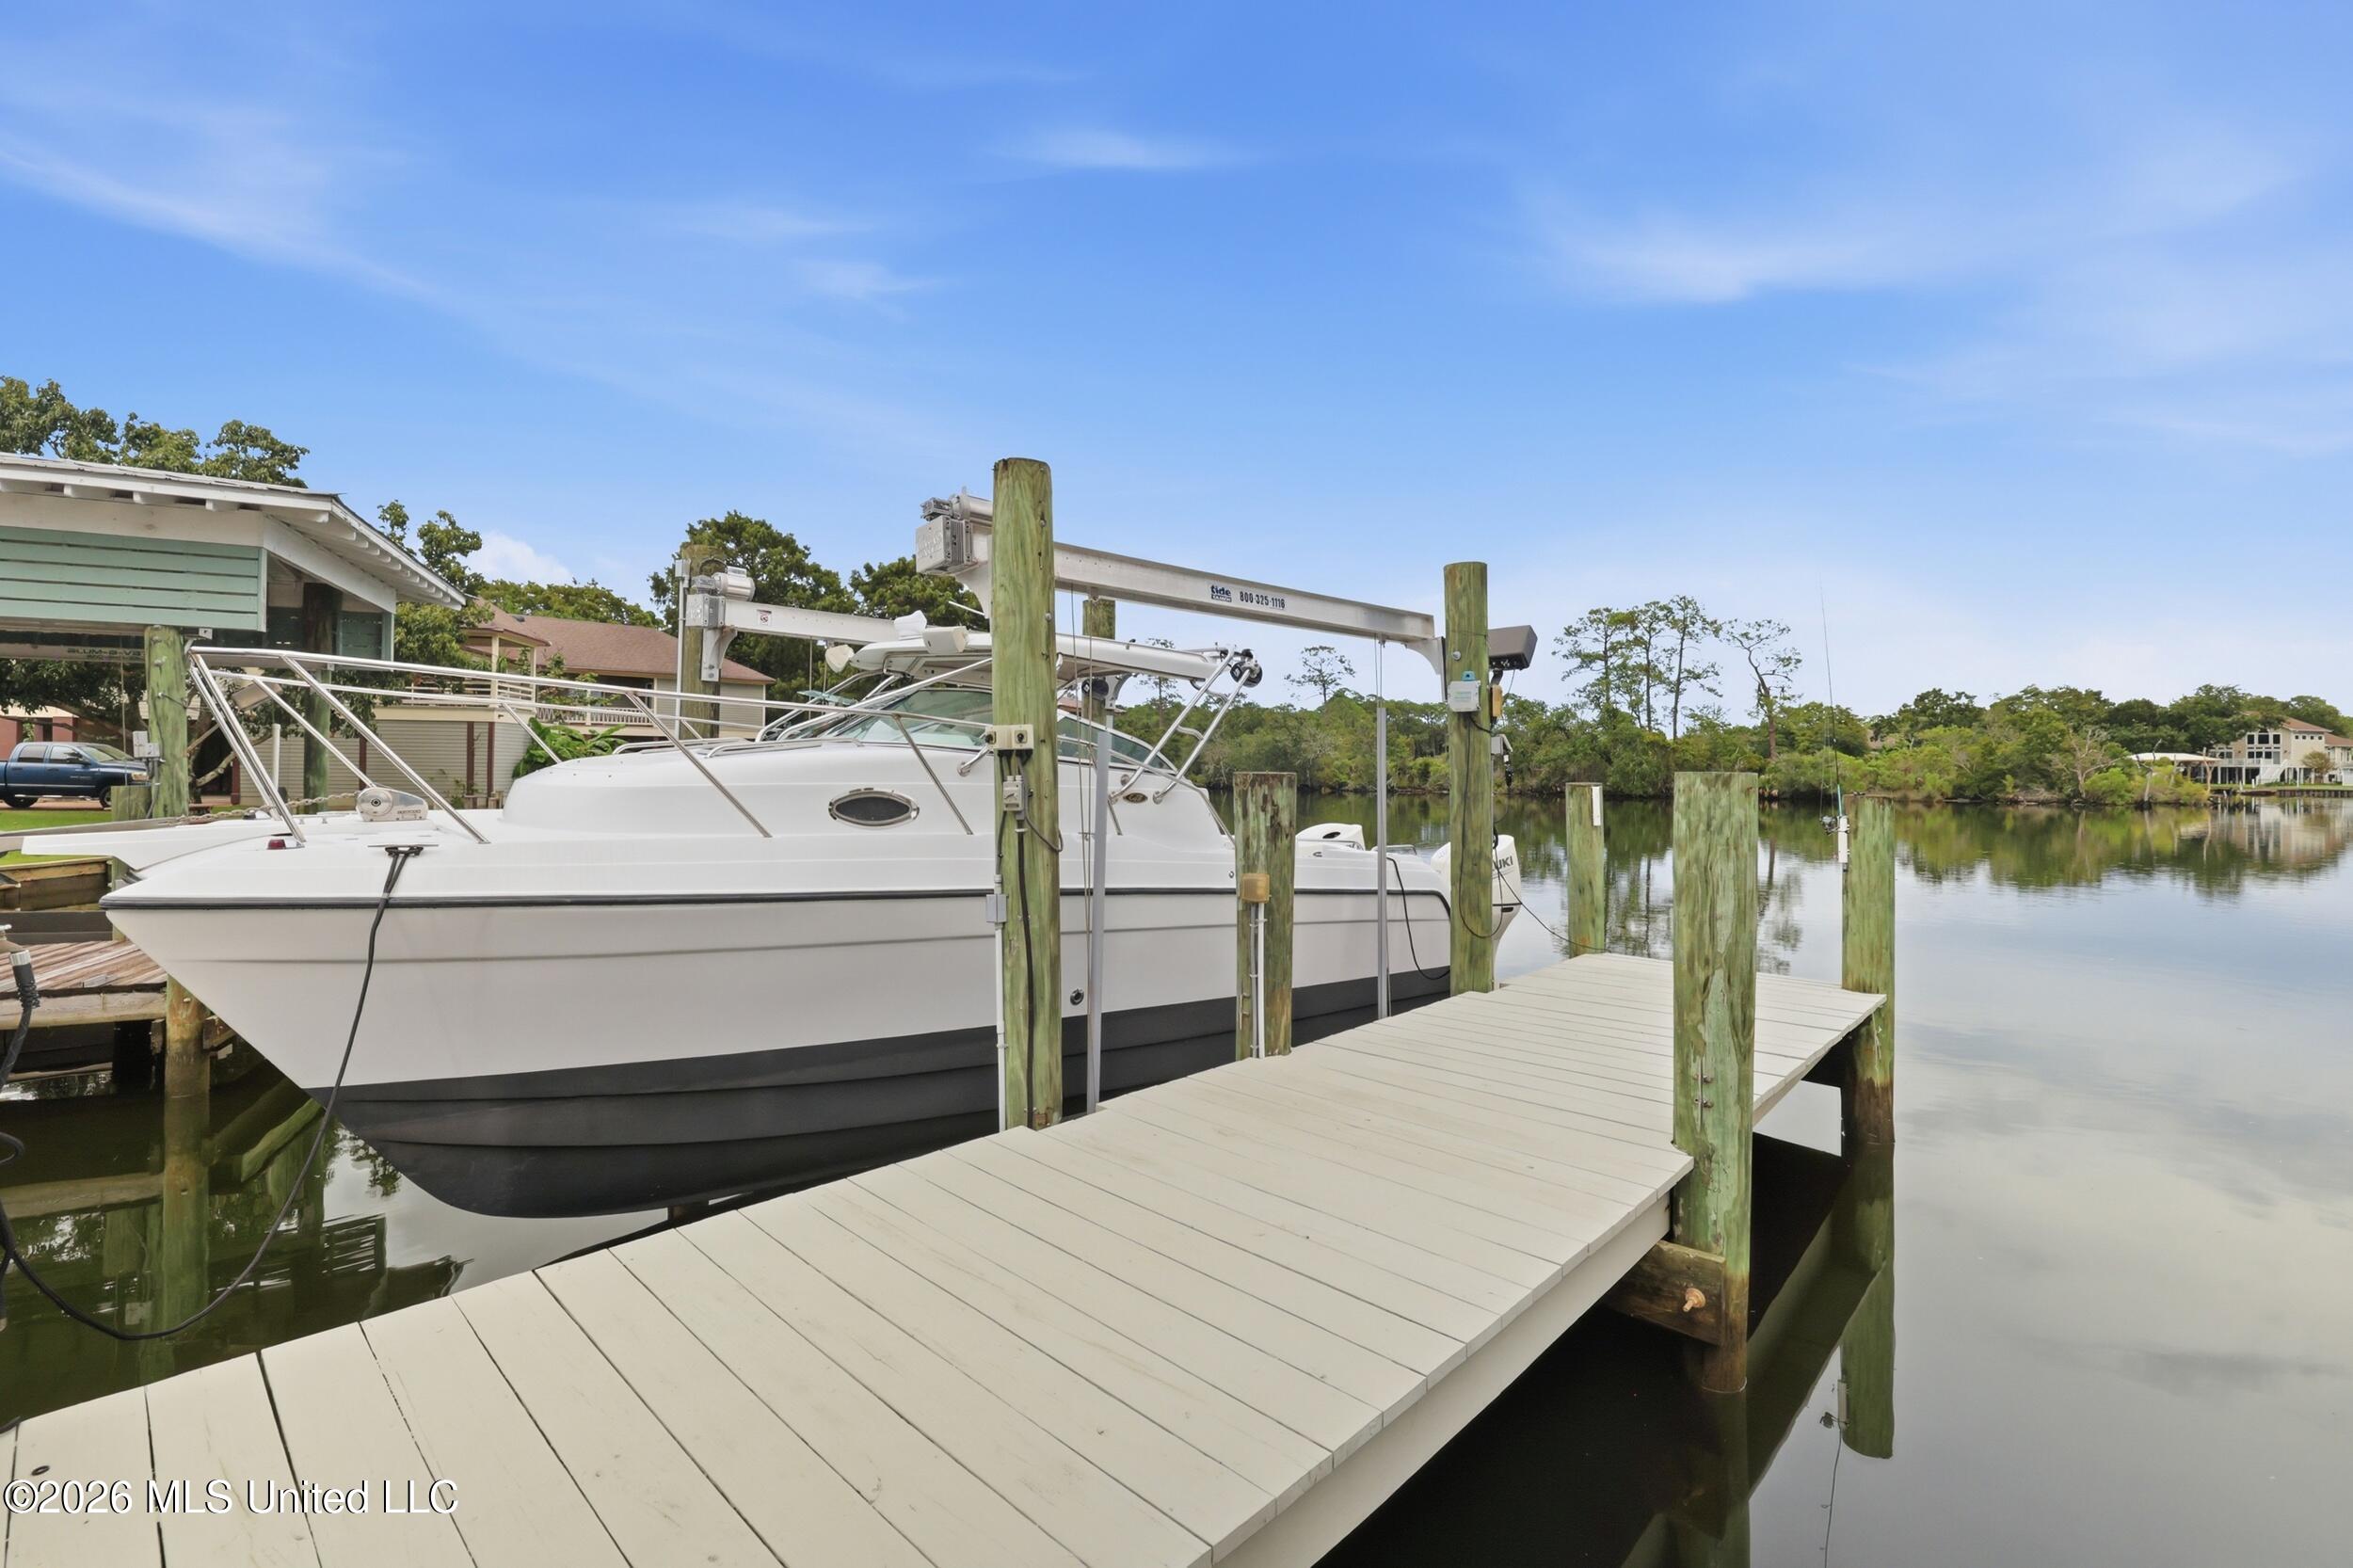
Motorboat on a lift beside a wide dock over calm water.
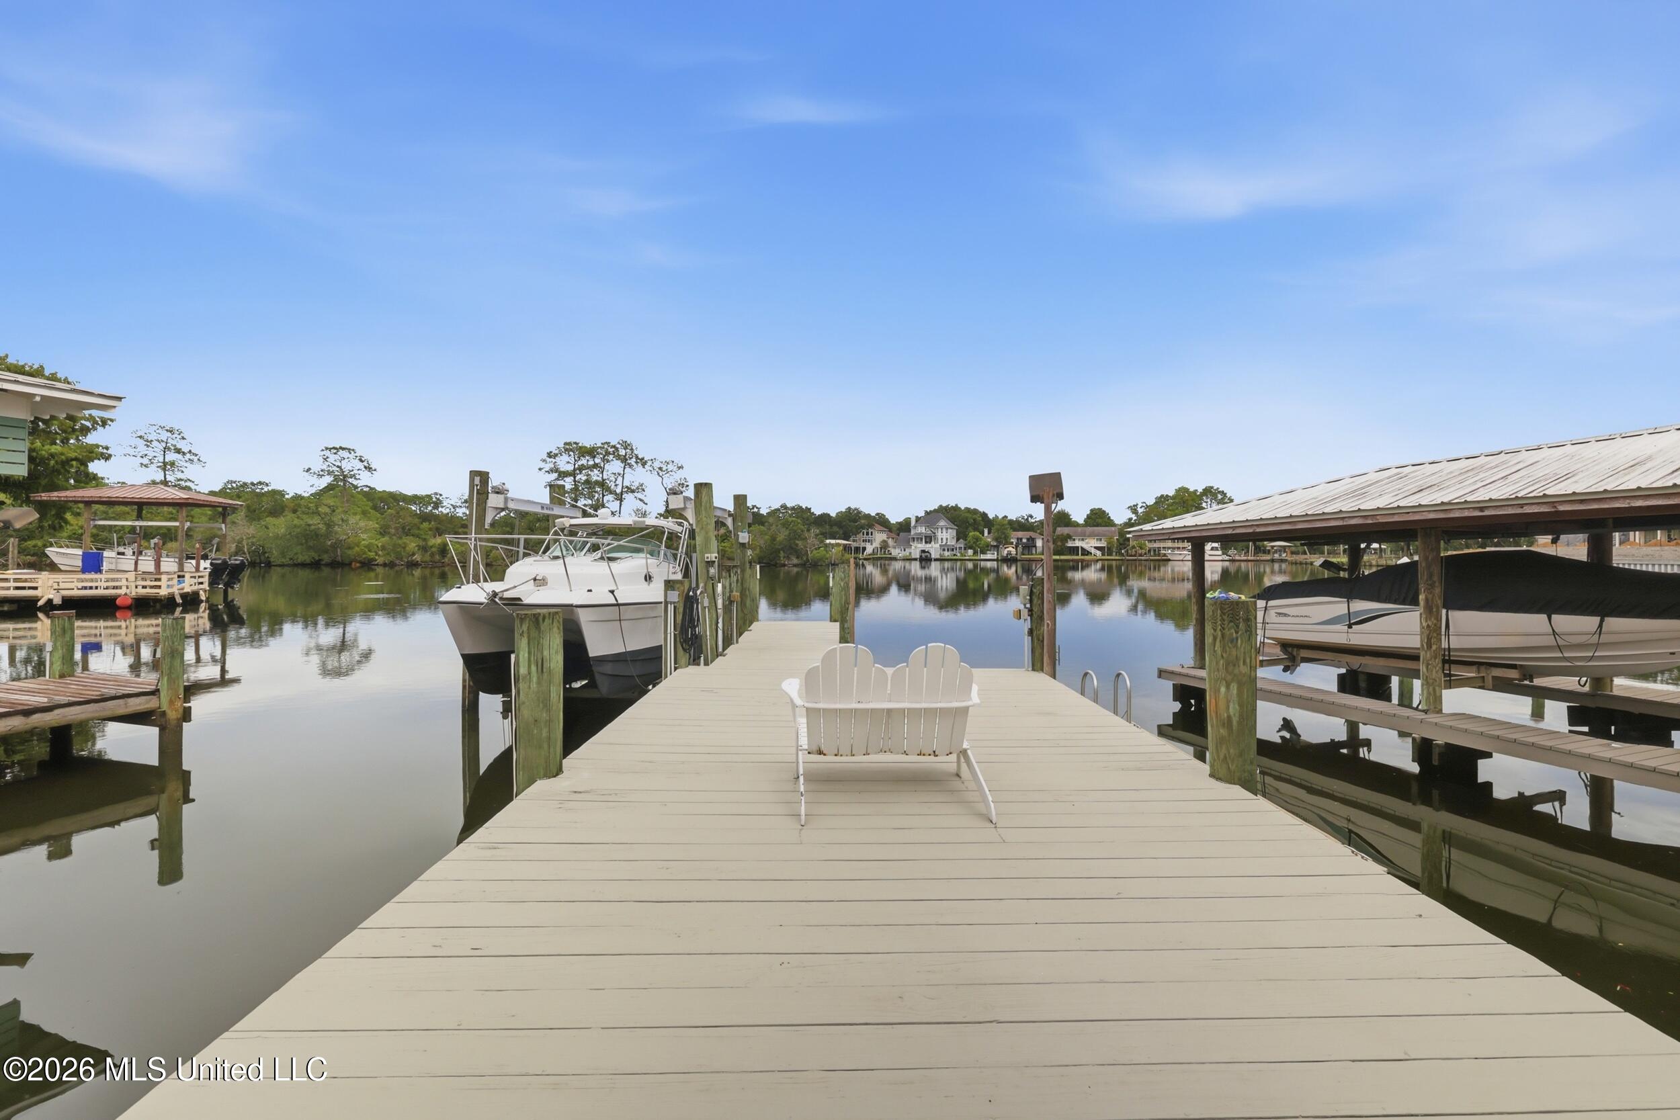
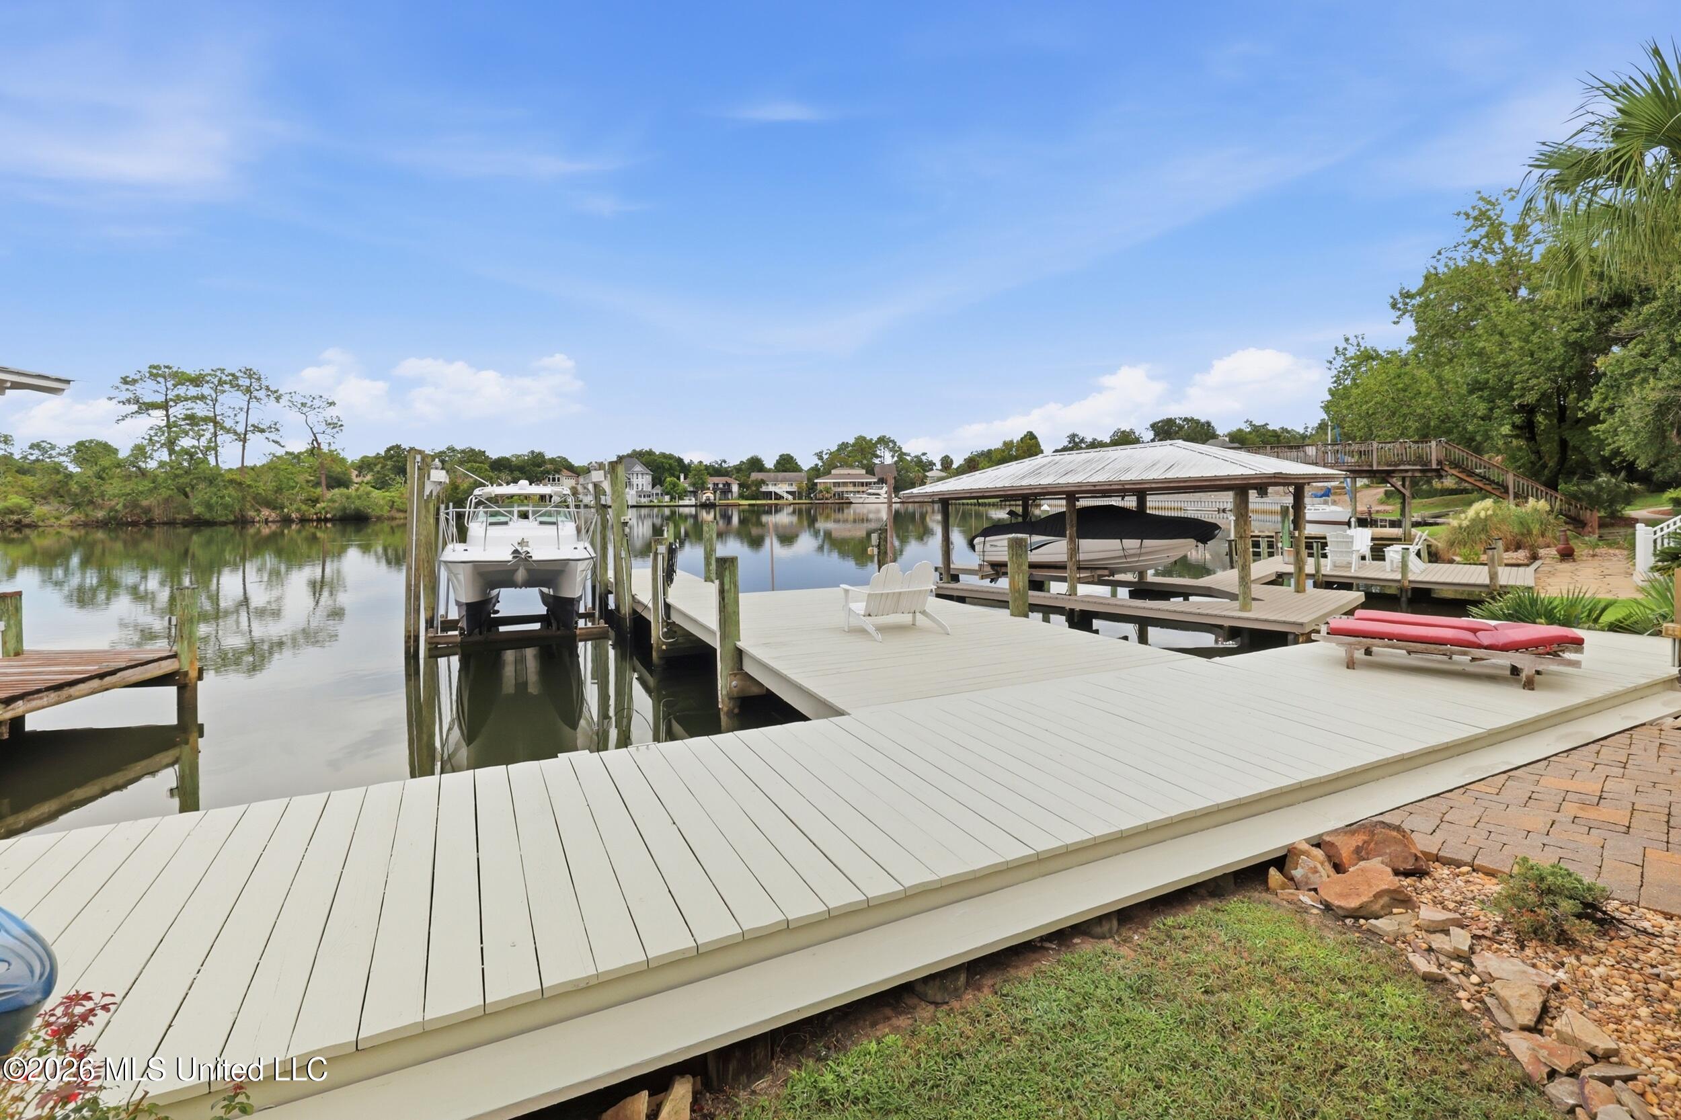
Waterfront dock with a white chair and boats moored at covered slips.
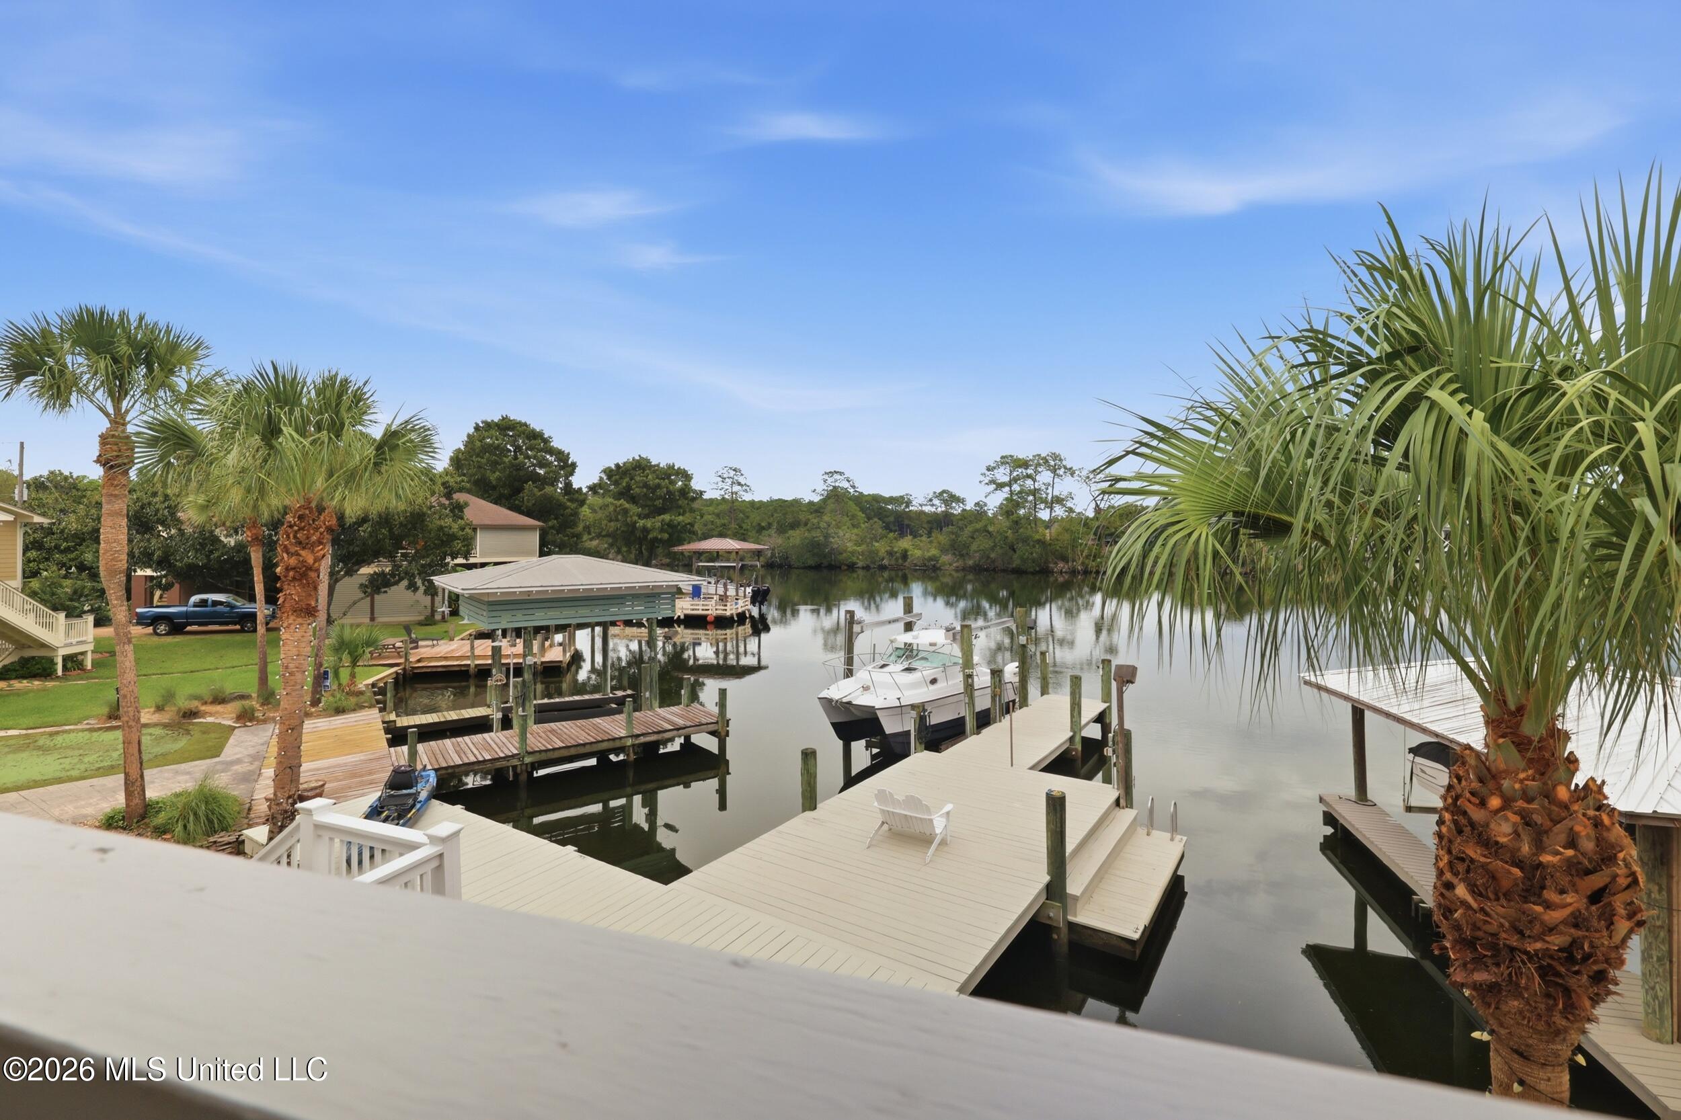
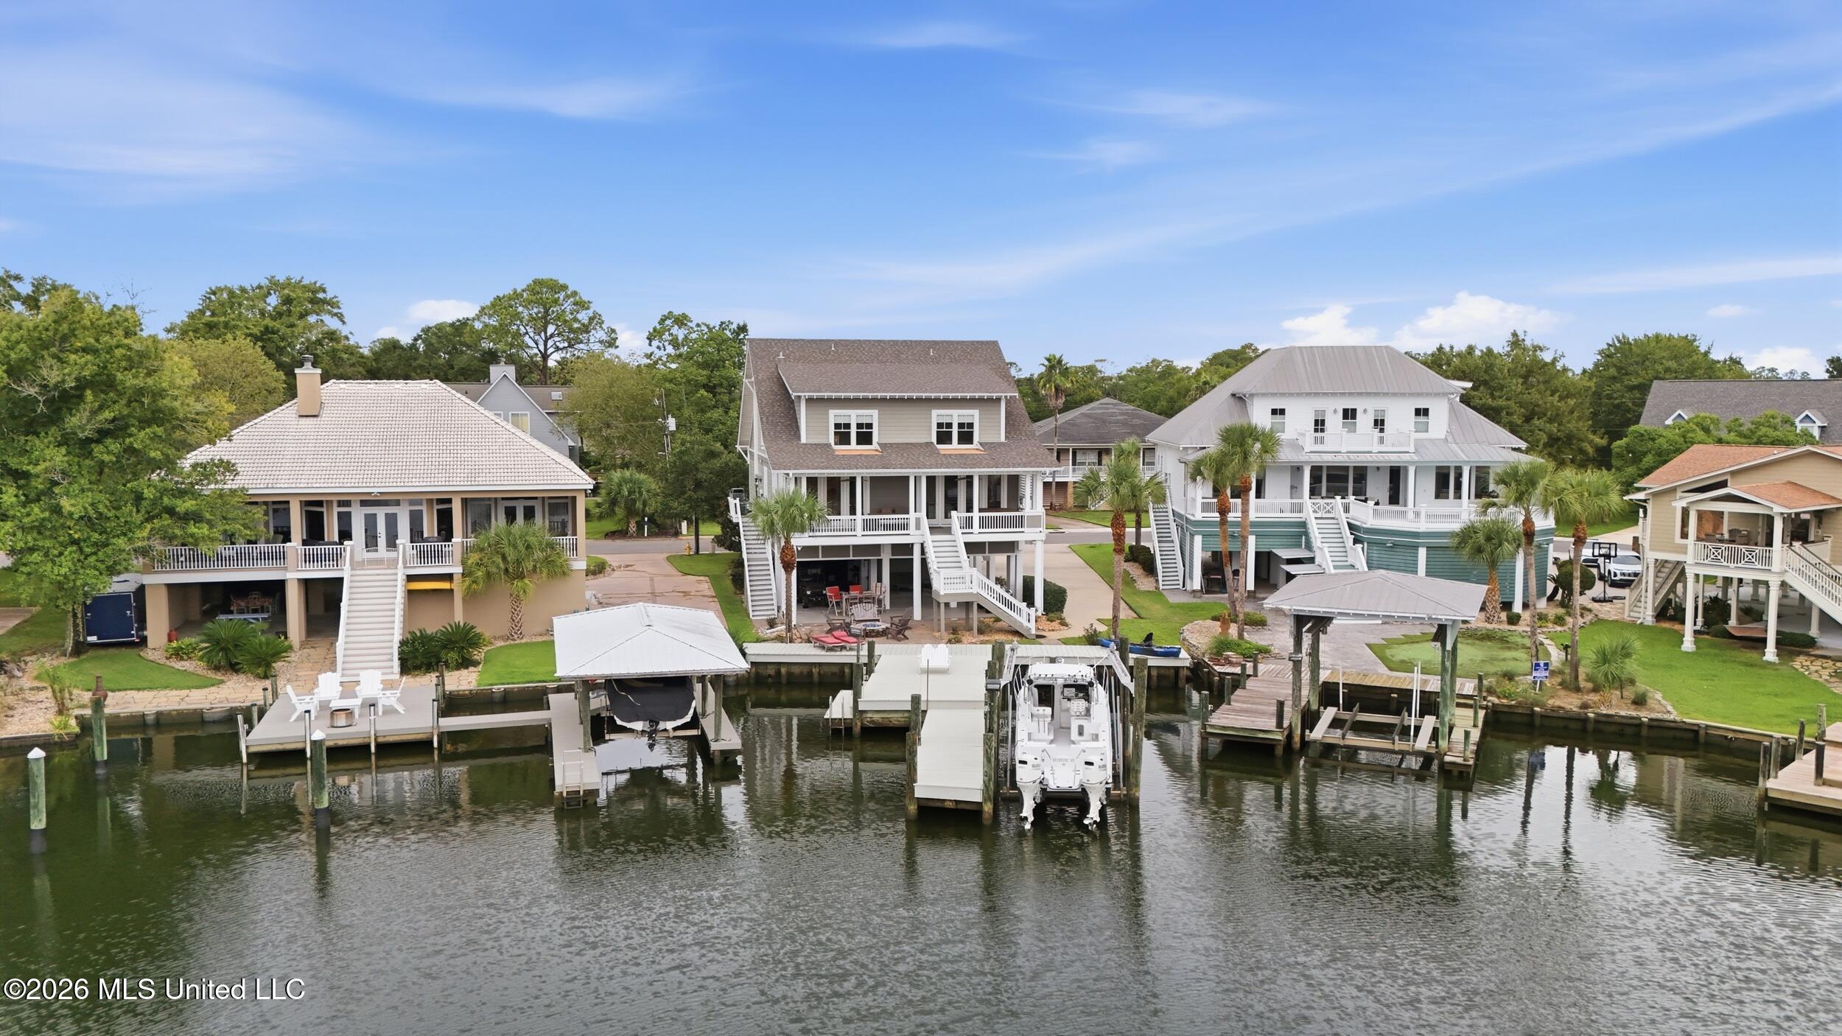
Bayou waterfront with private docks, a covered boat lift, a moored boat, and palm trees.
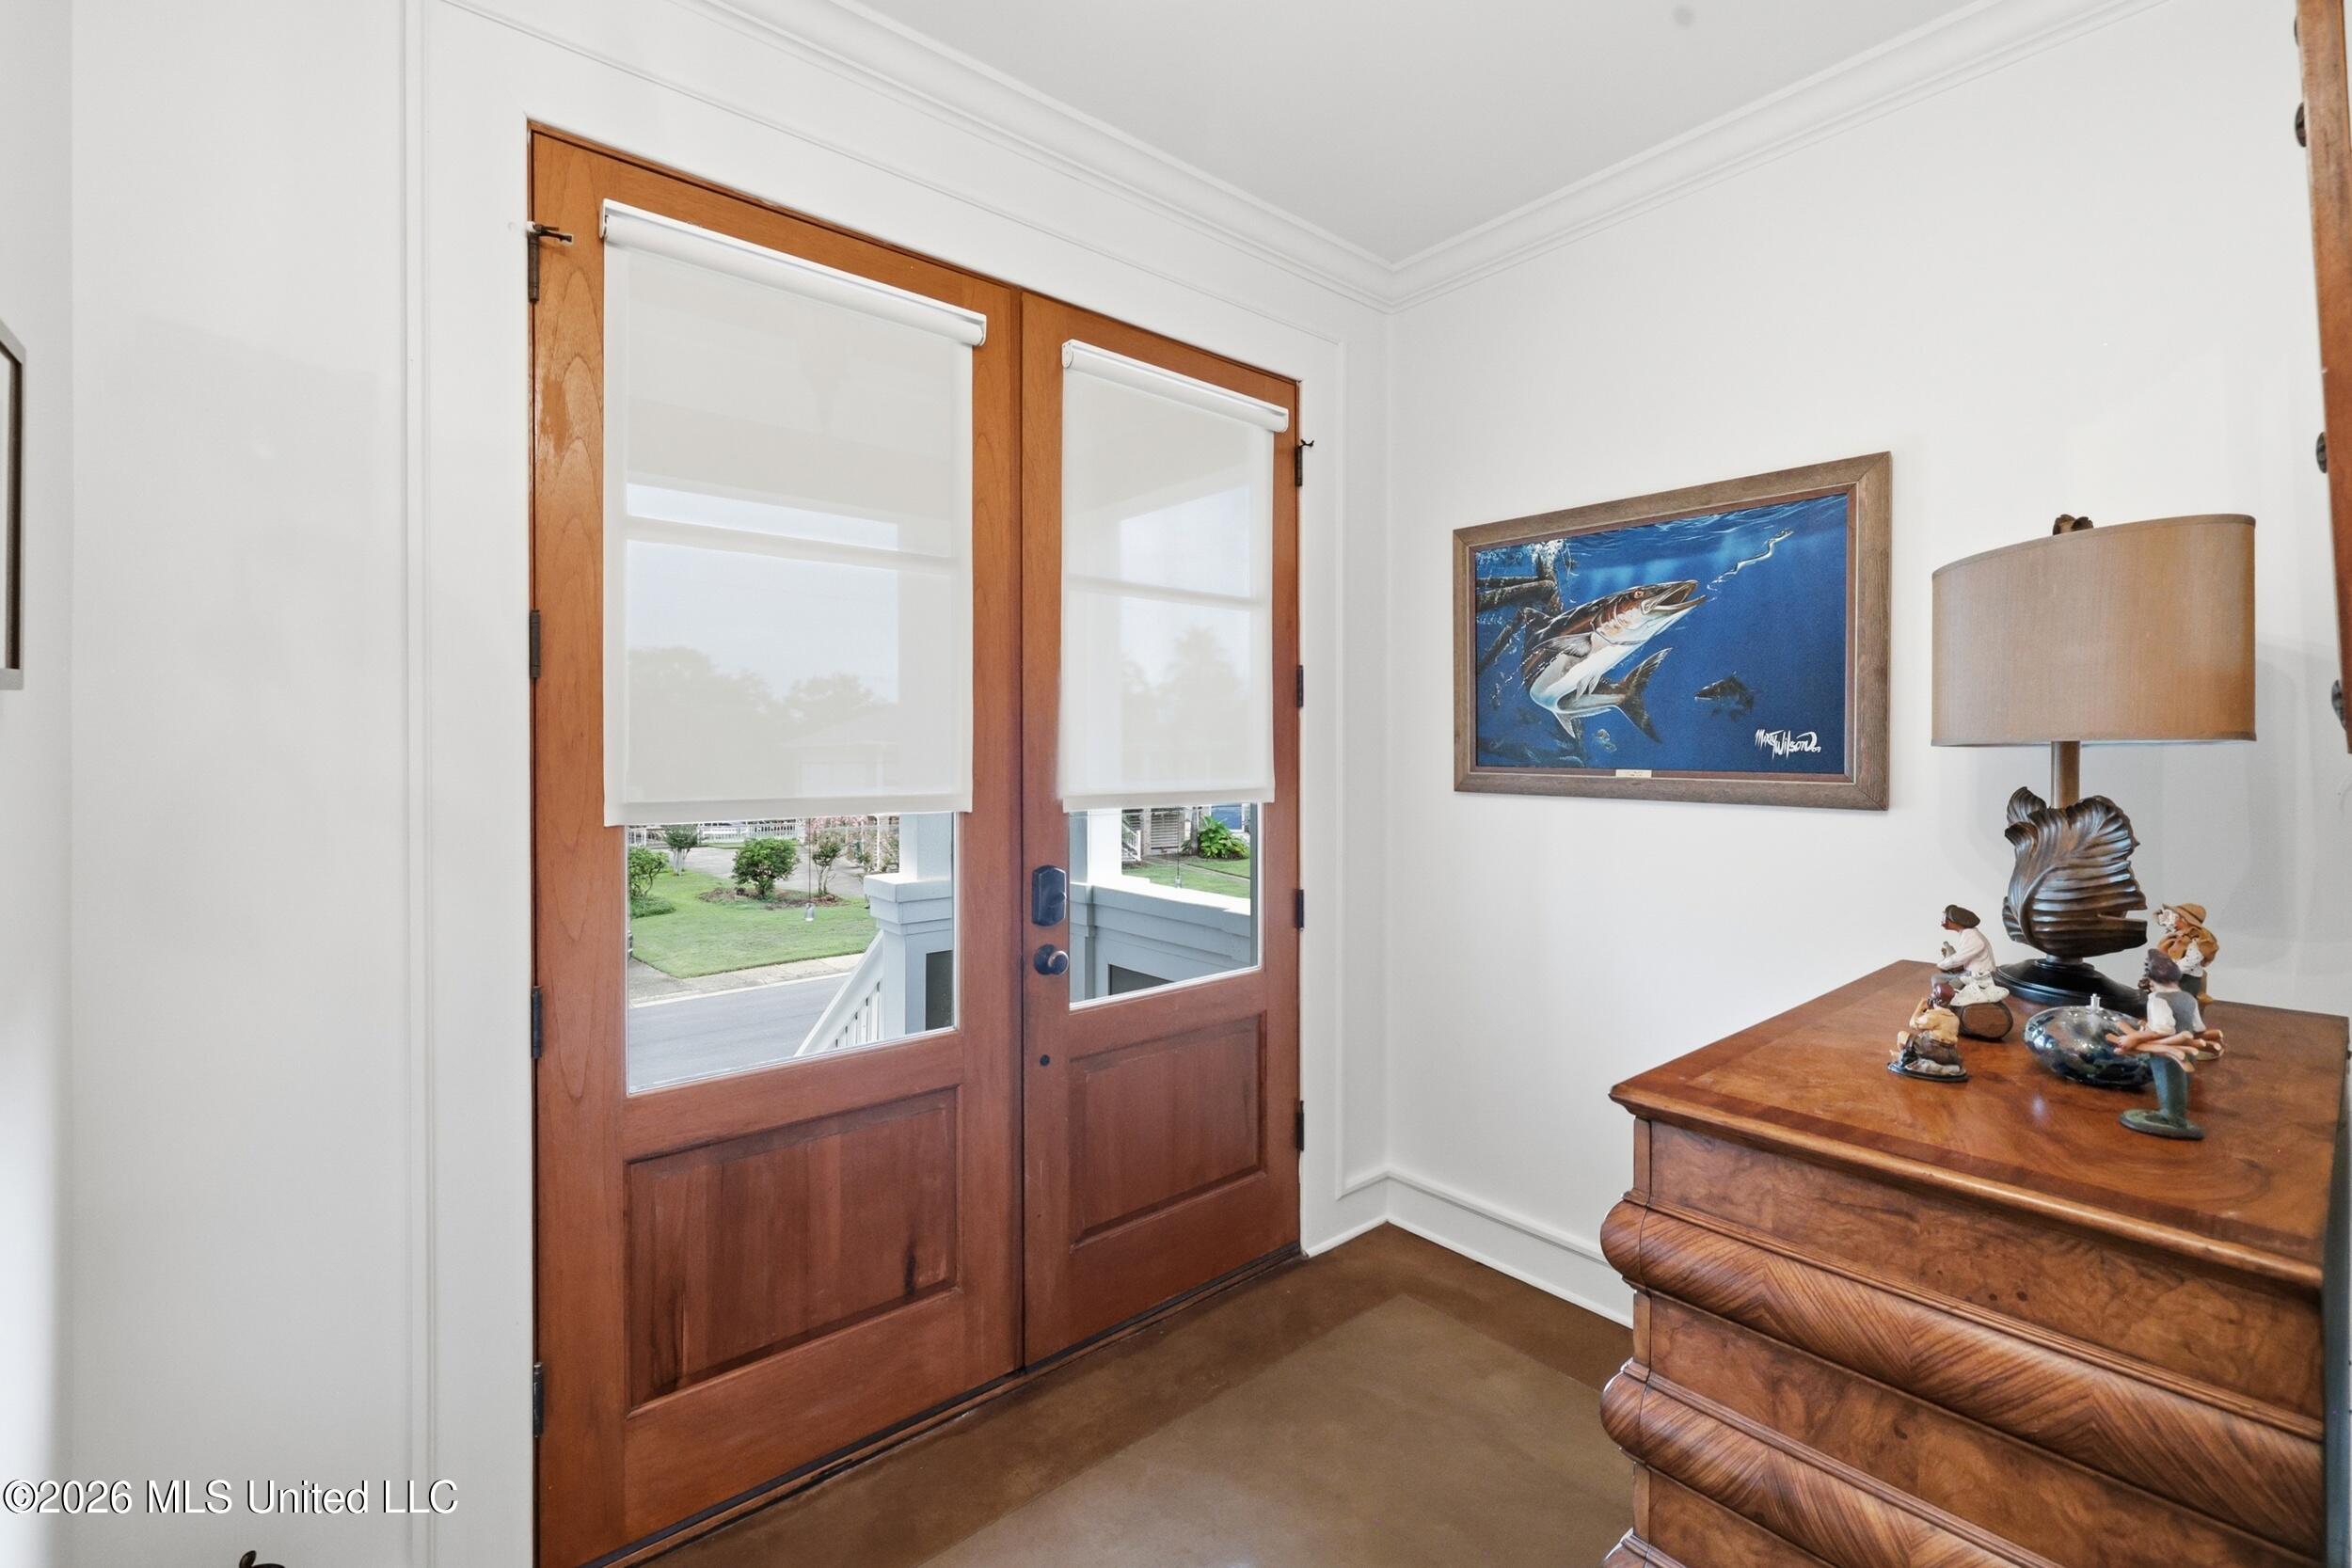
Entryway with wooden double doors, a dresser, lamp, and framed fish painting.
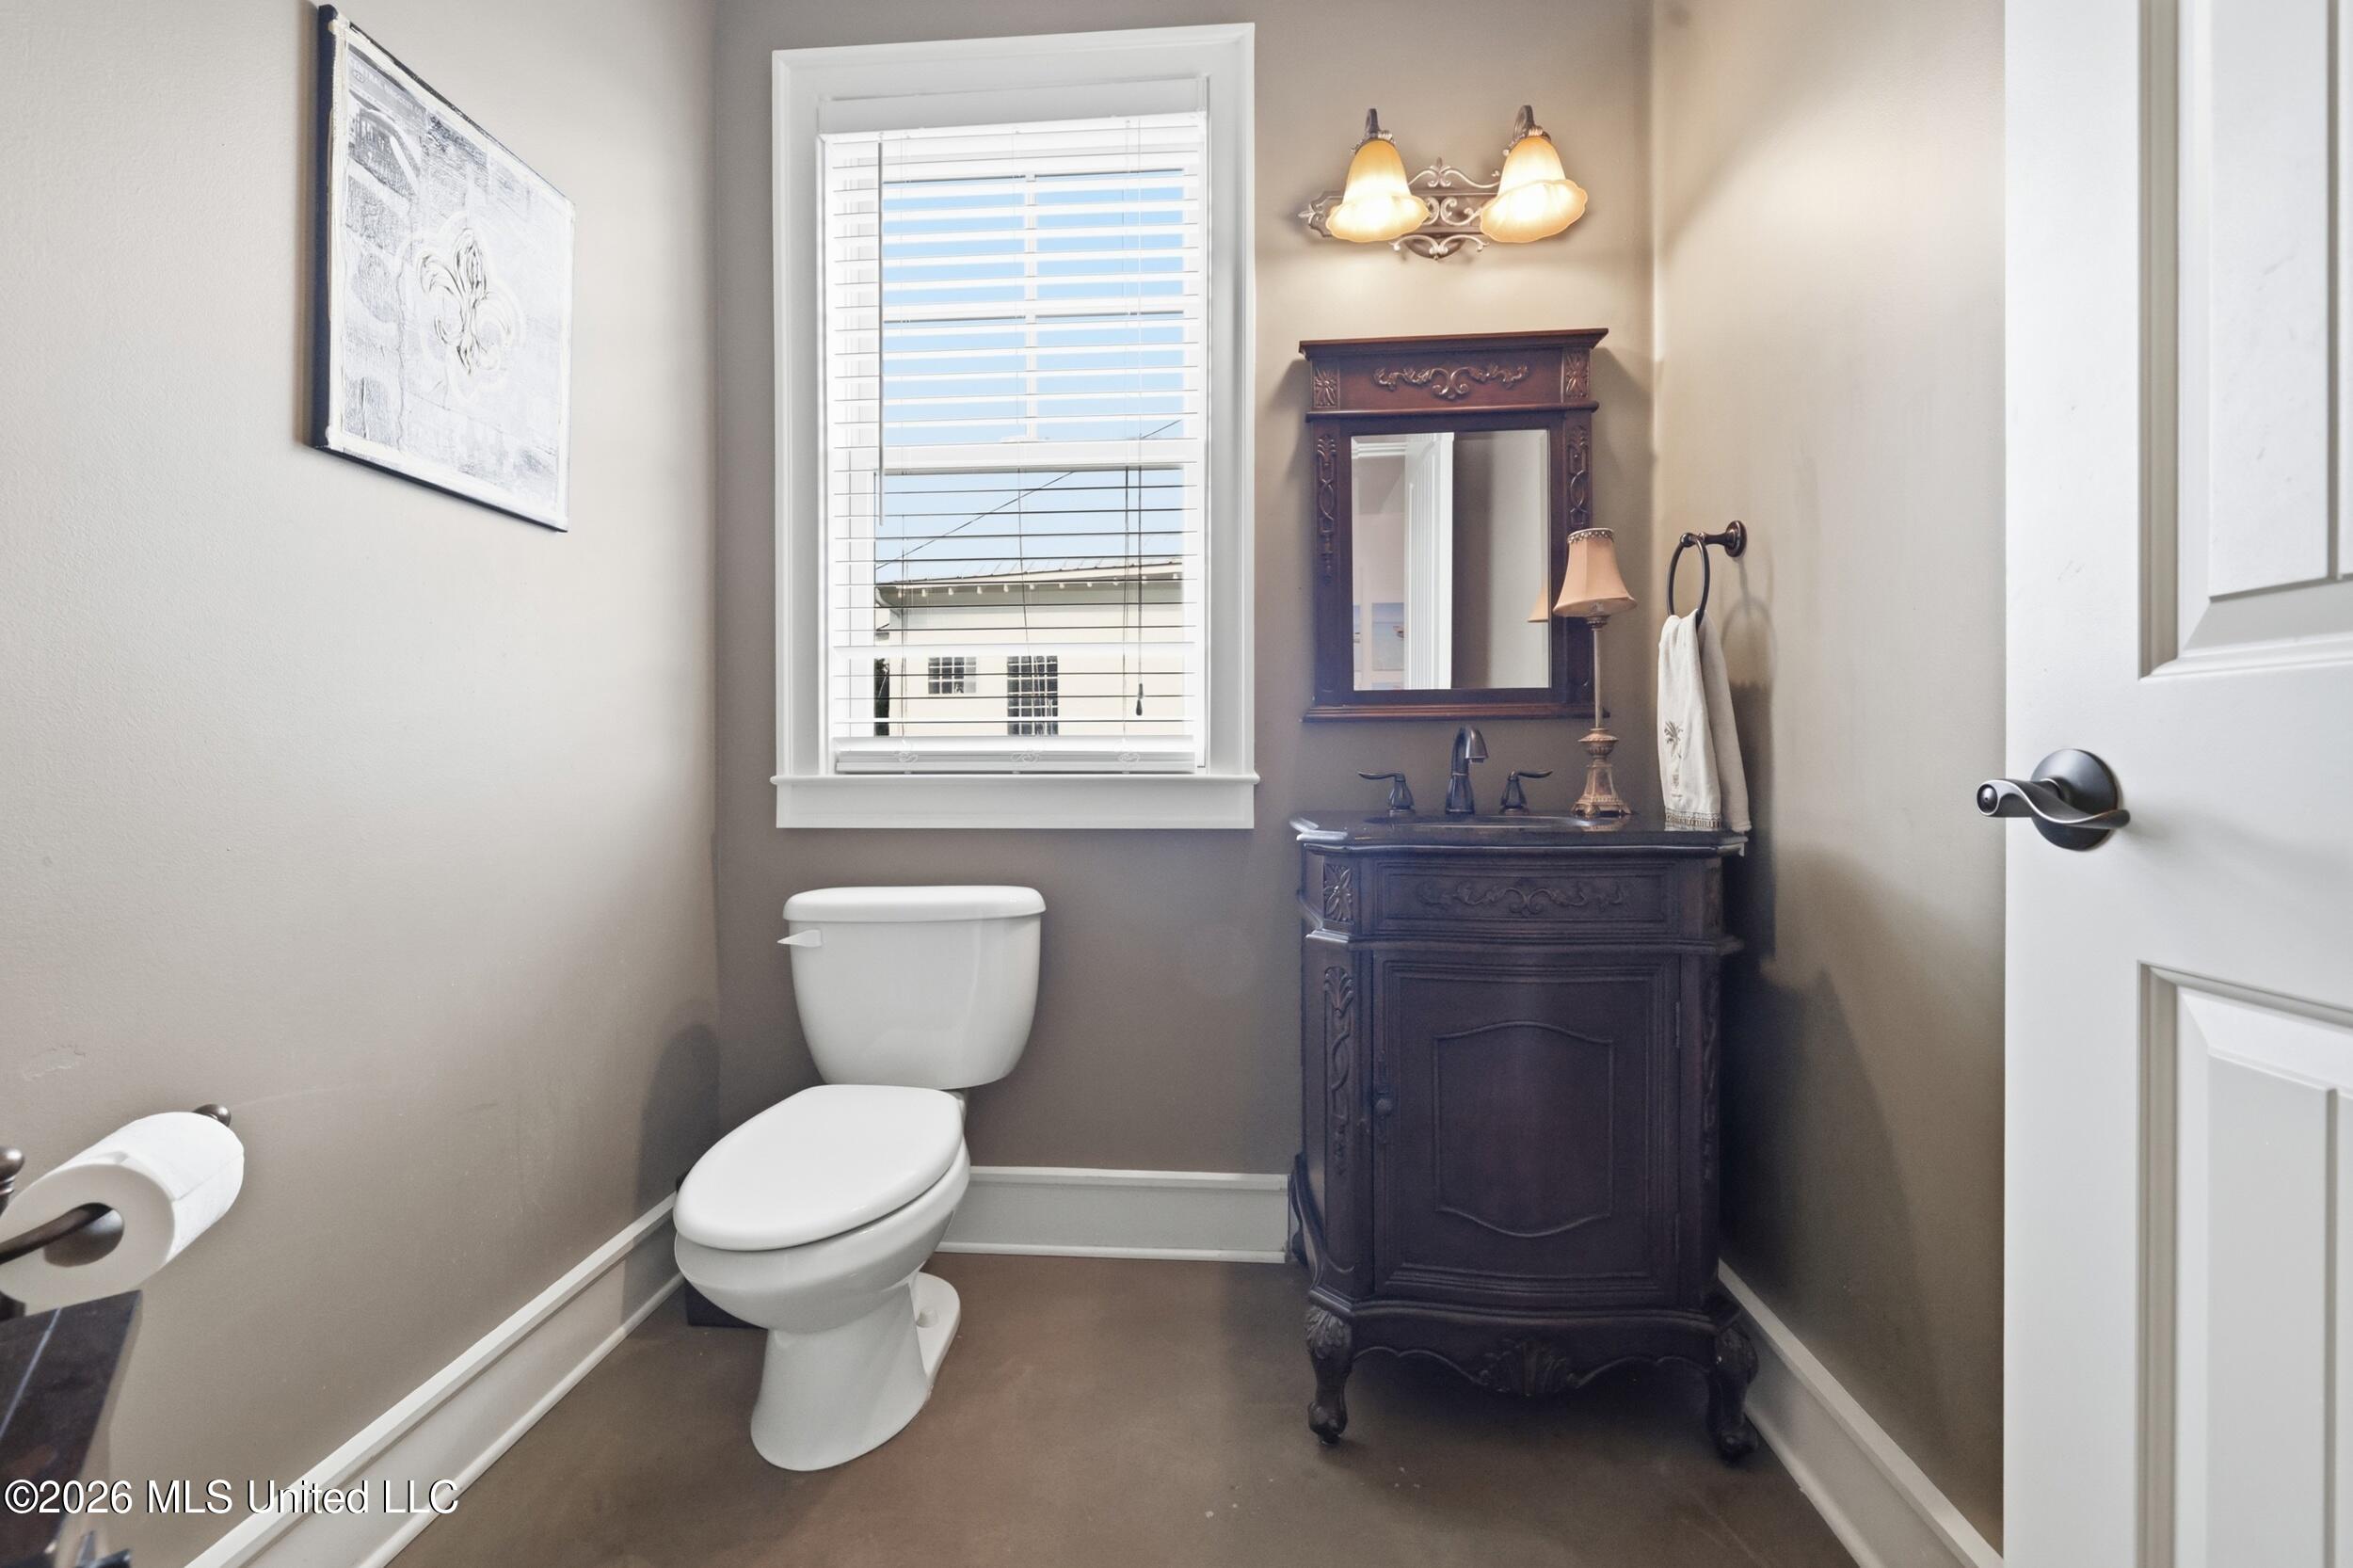
Bathroom with an ornate dark wood vanity, framed mirror, and white toilet beneath a window.
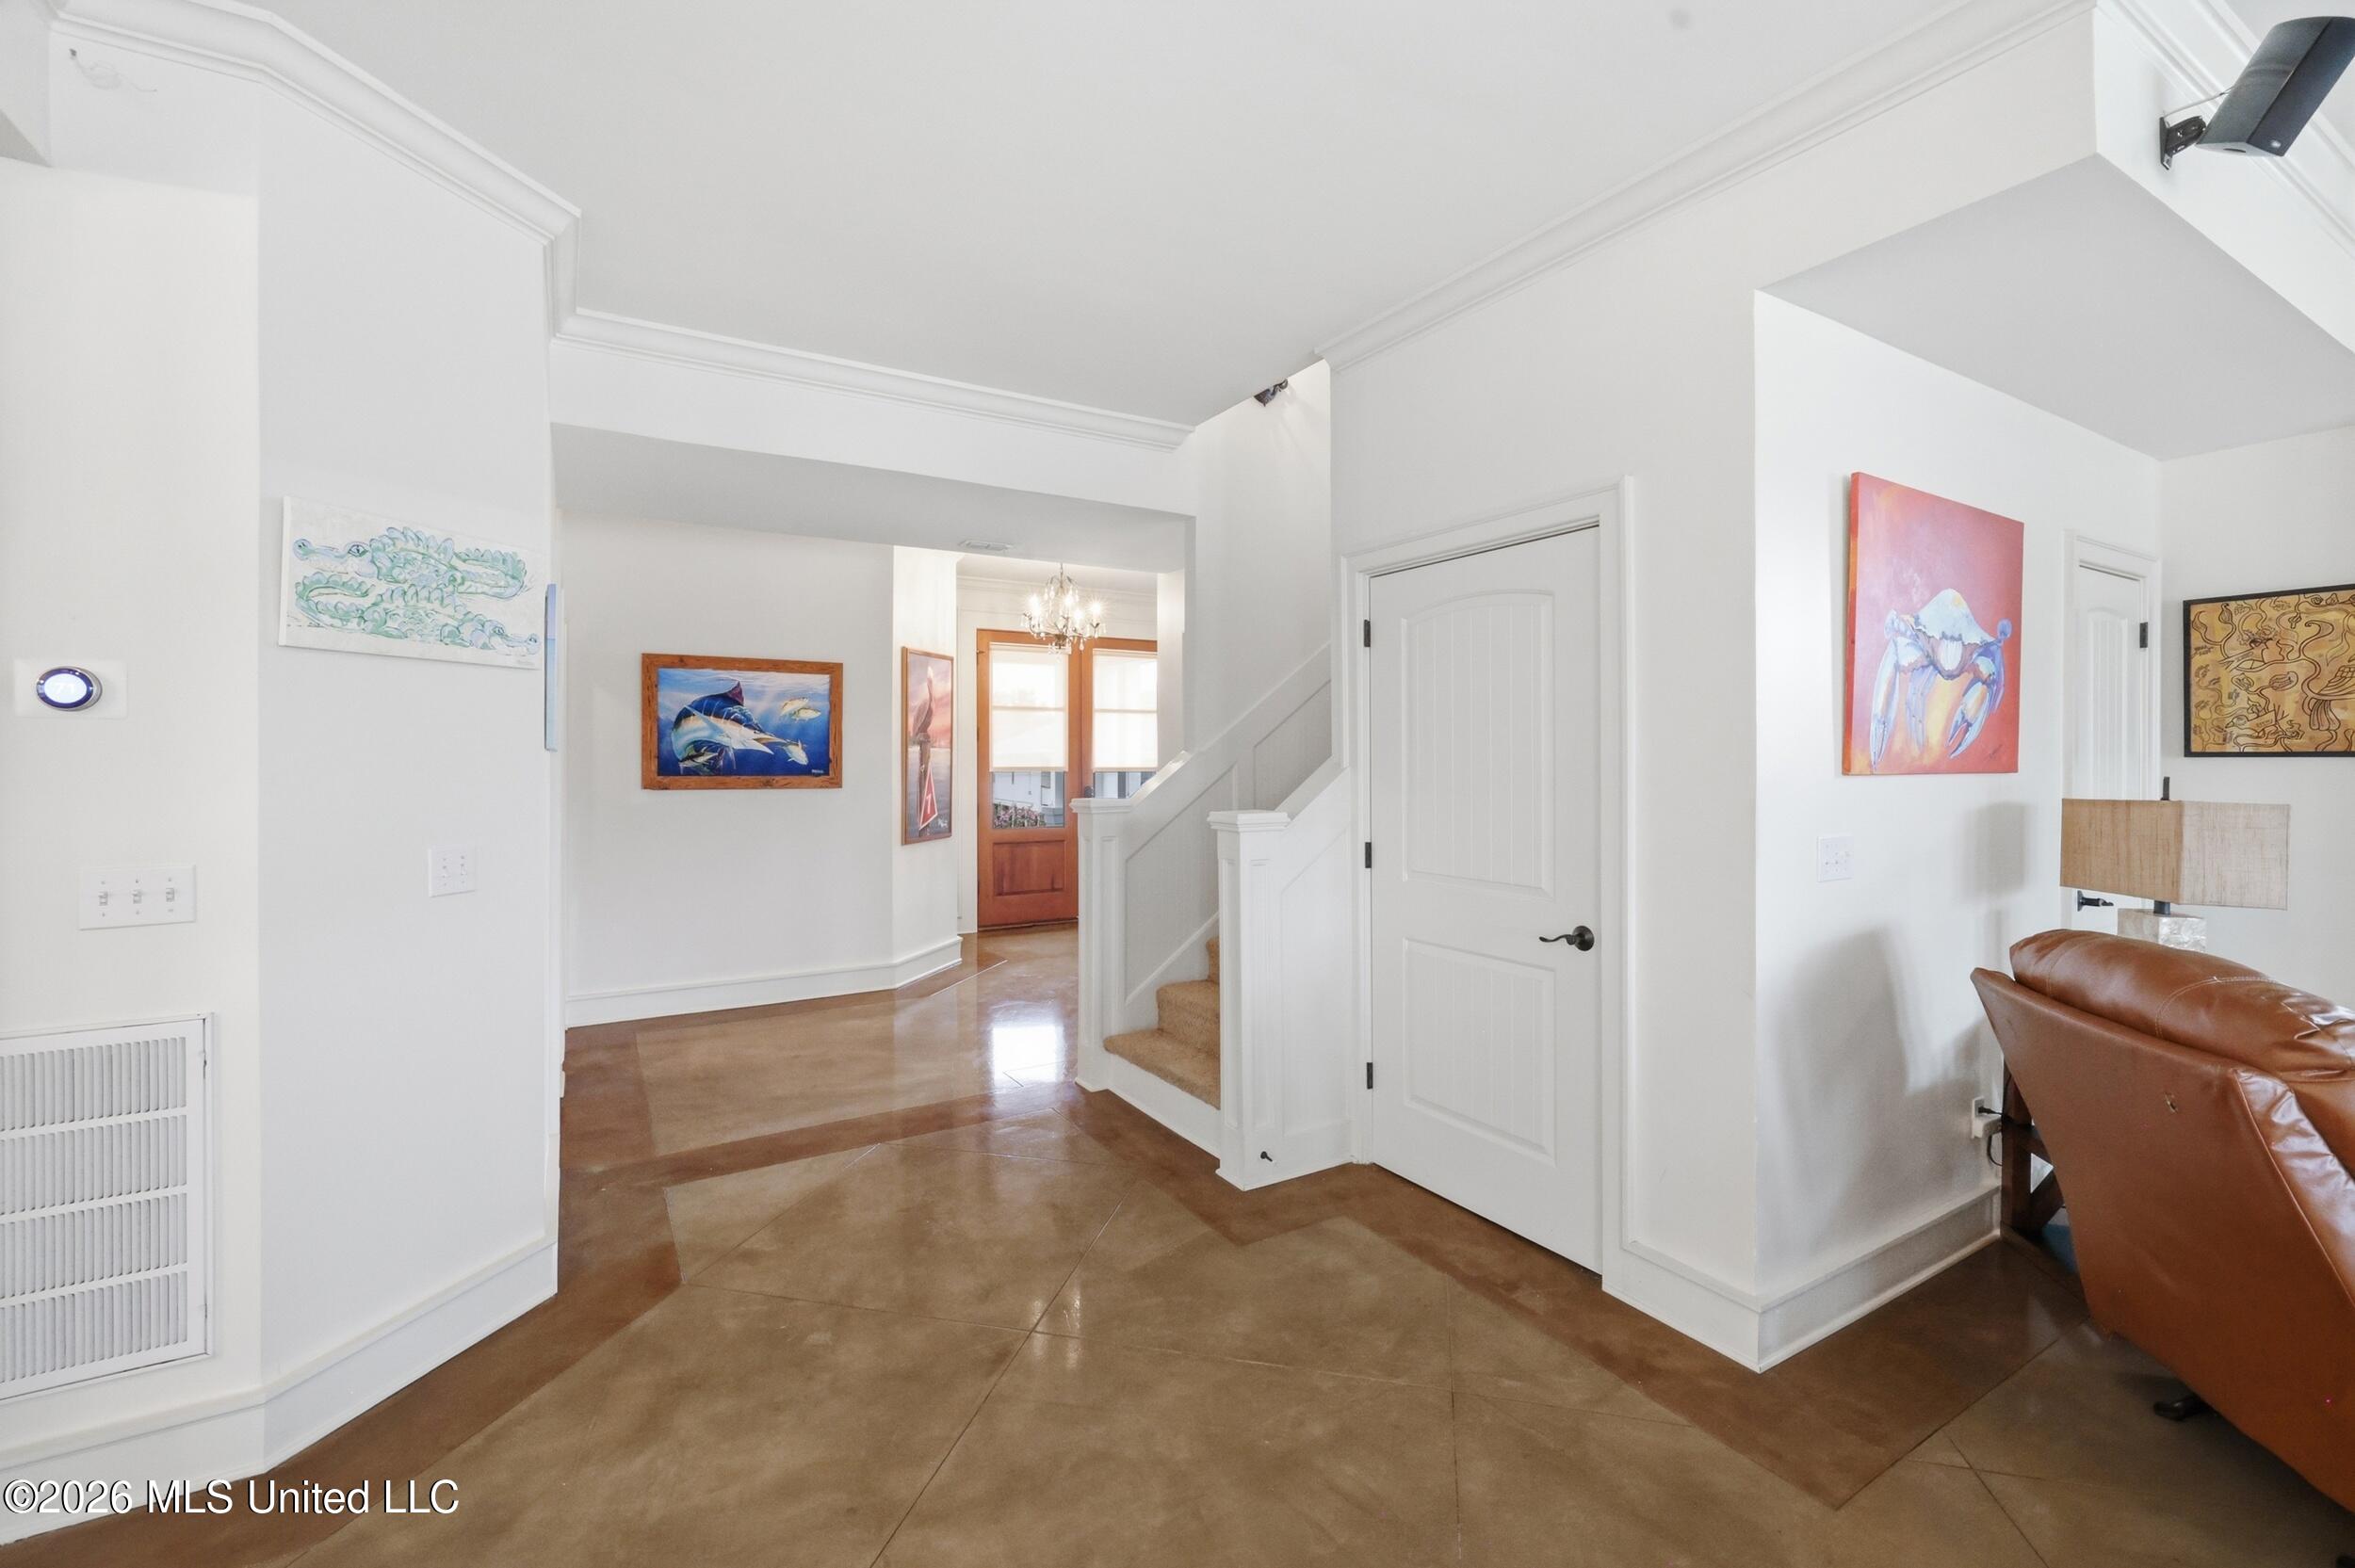
Entry hall with polished concrete floors, a white staircase, chandelier, and colorful artwork.
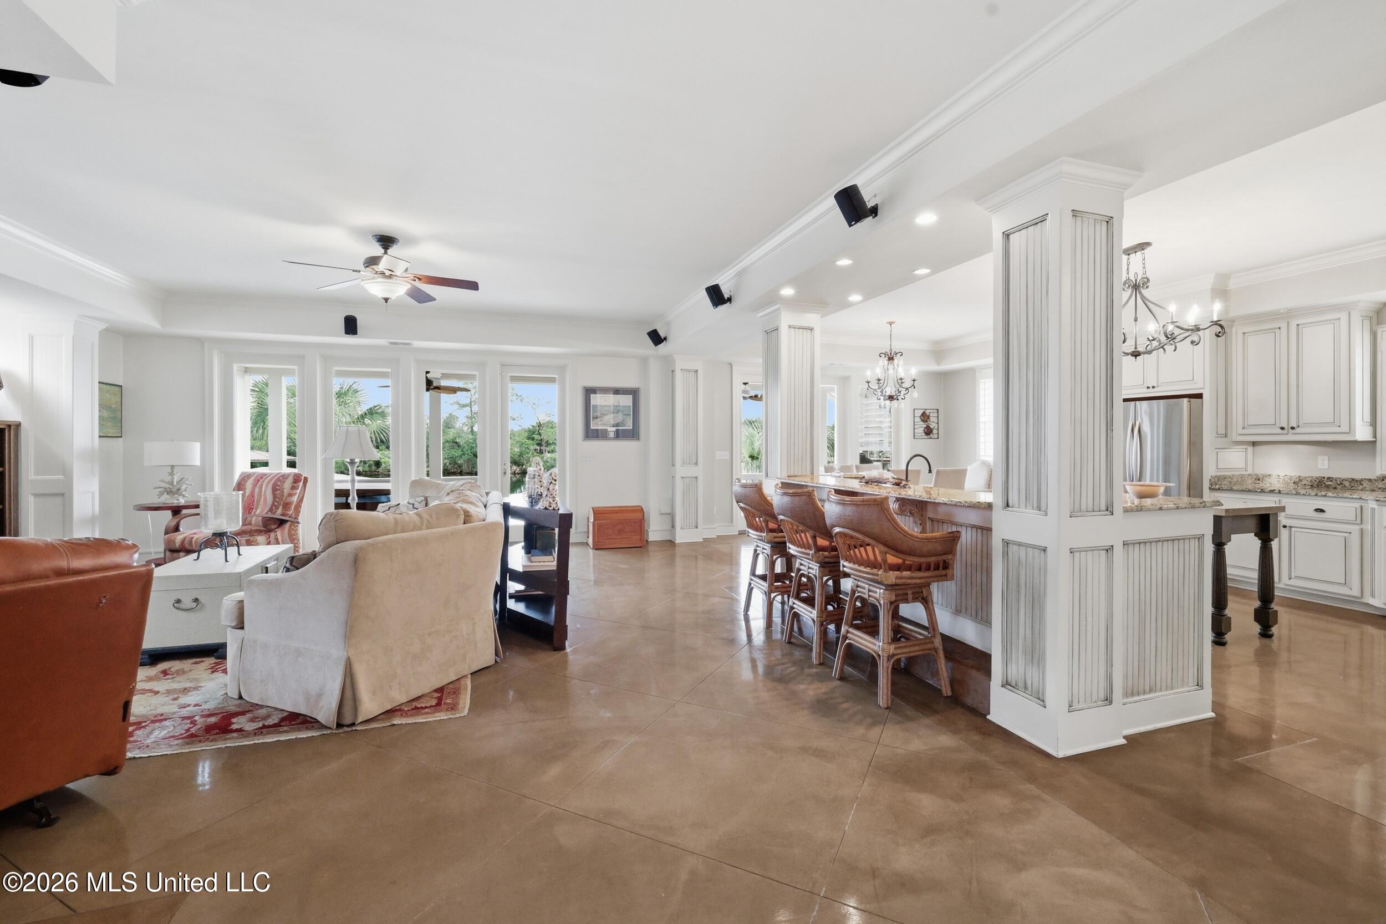
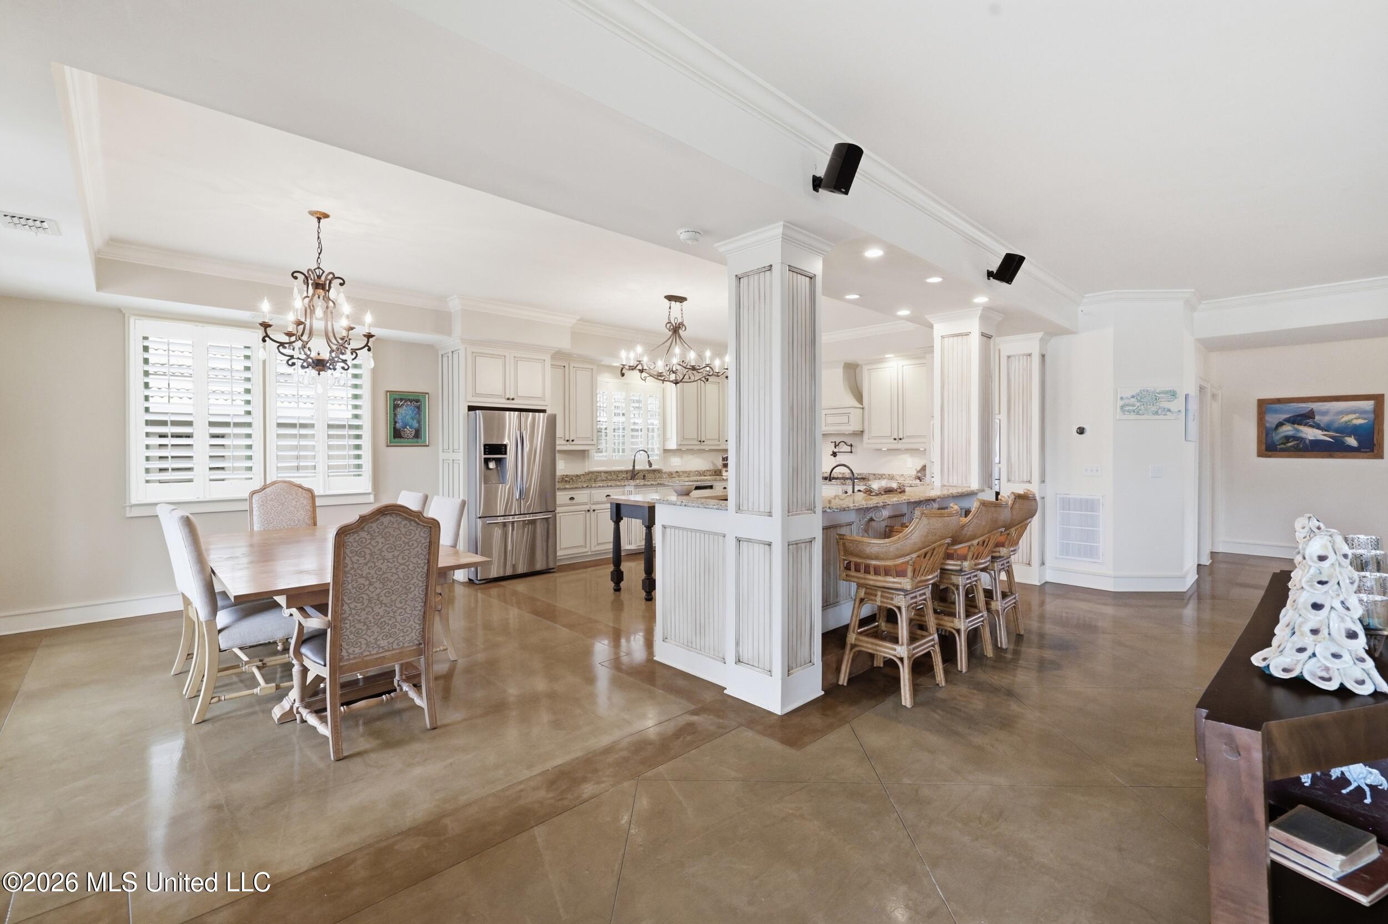
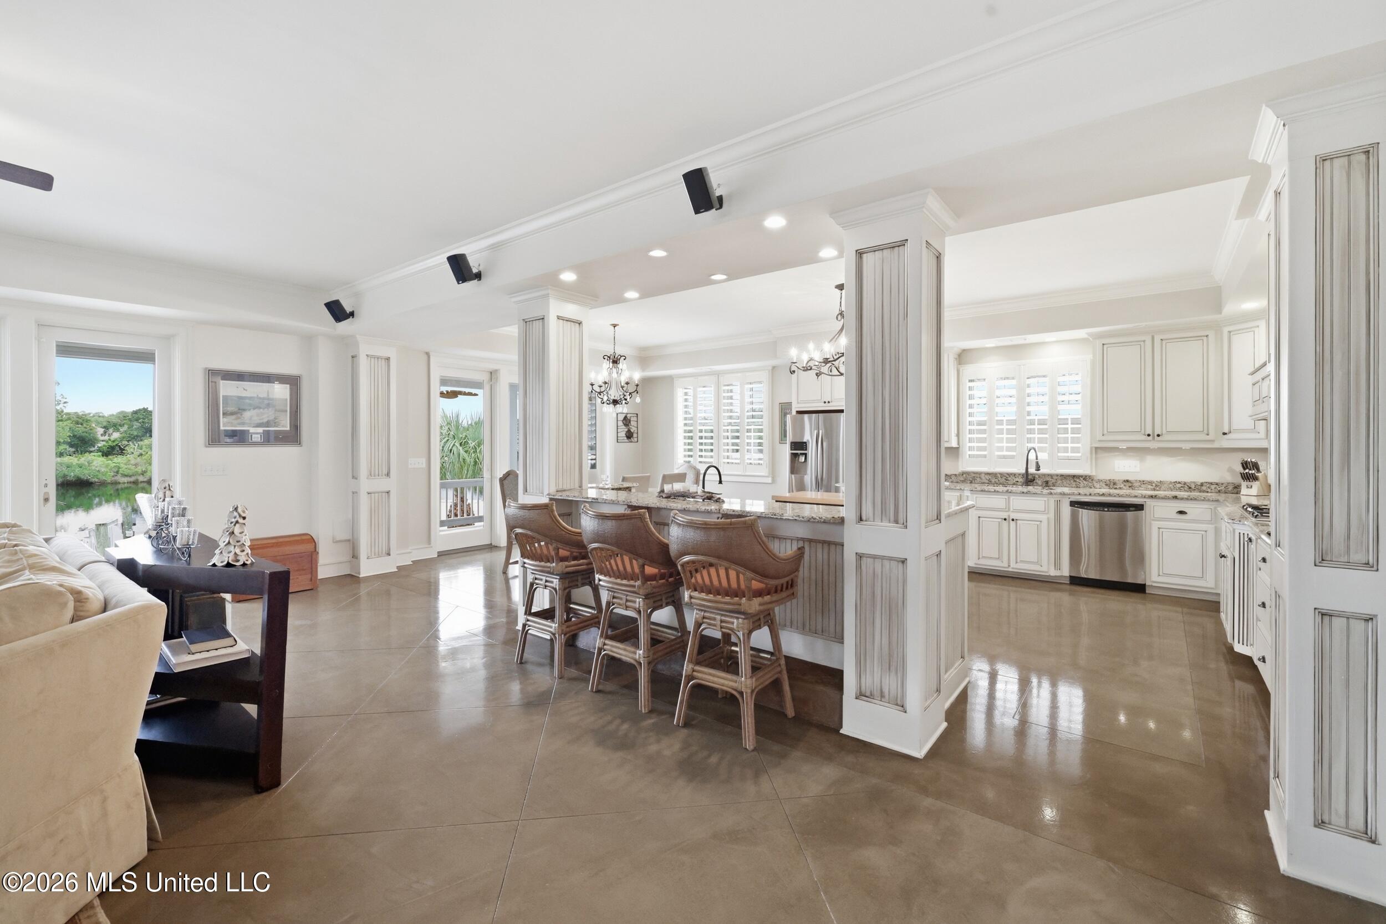
Open-plan living room and kitchen with a long island, wooden bar stools, and large tiled floors.
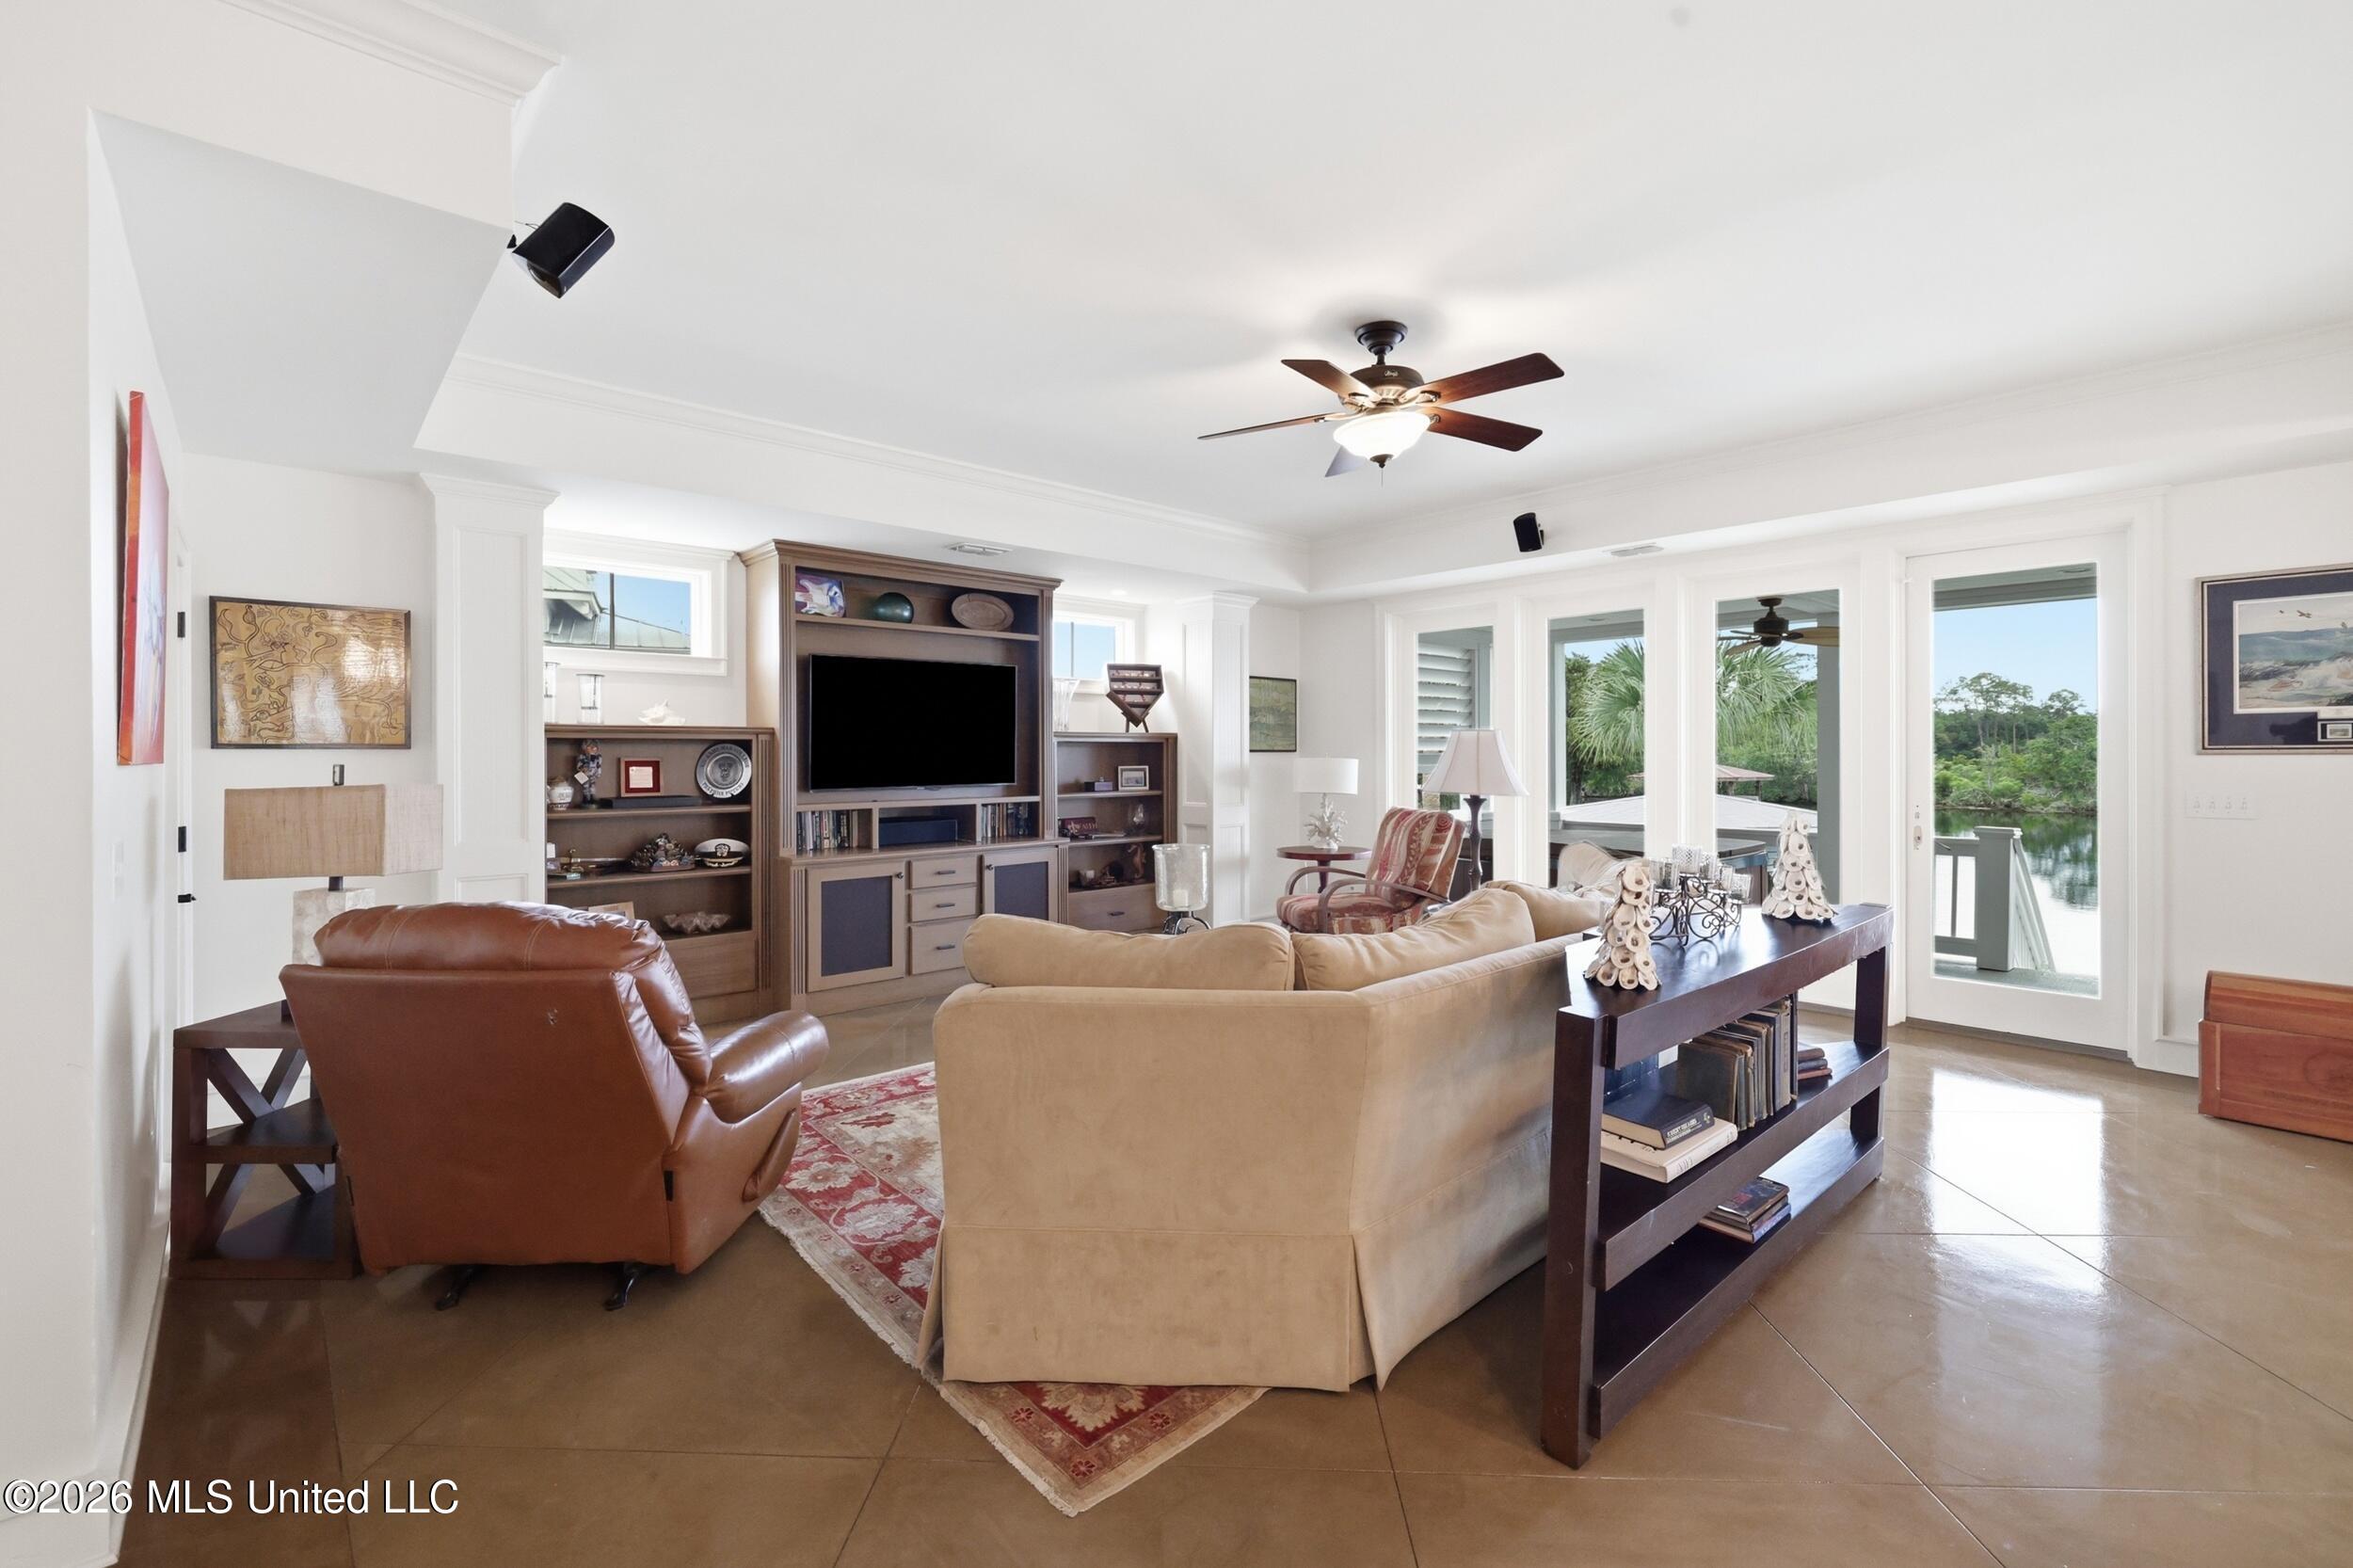
Living room with built-in entertainment center, beige sofa, and windows overlooking the water.
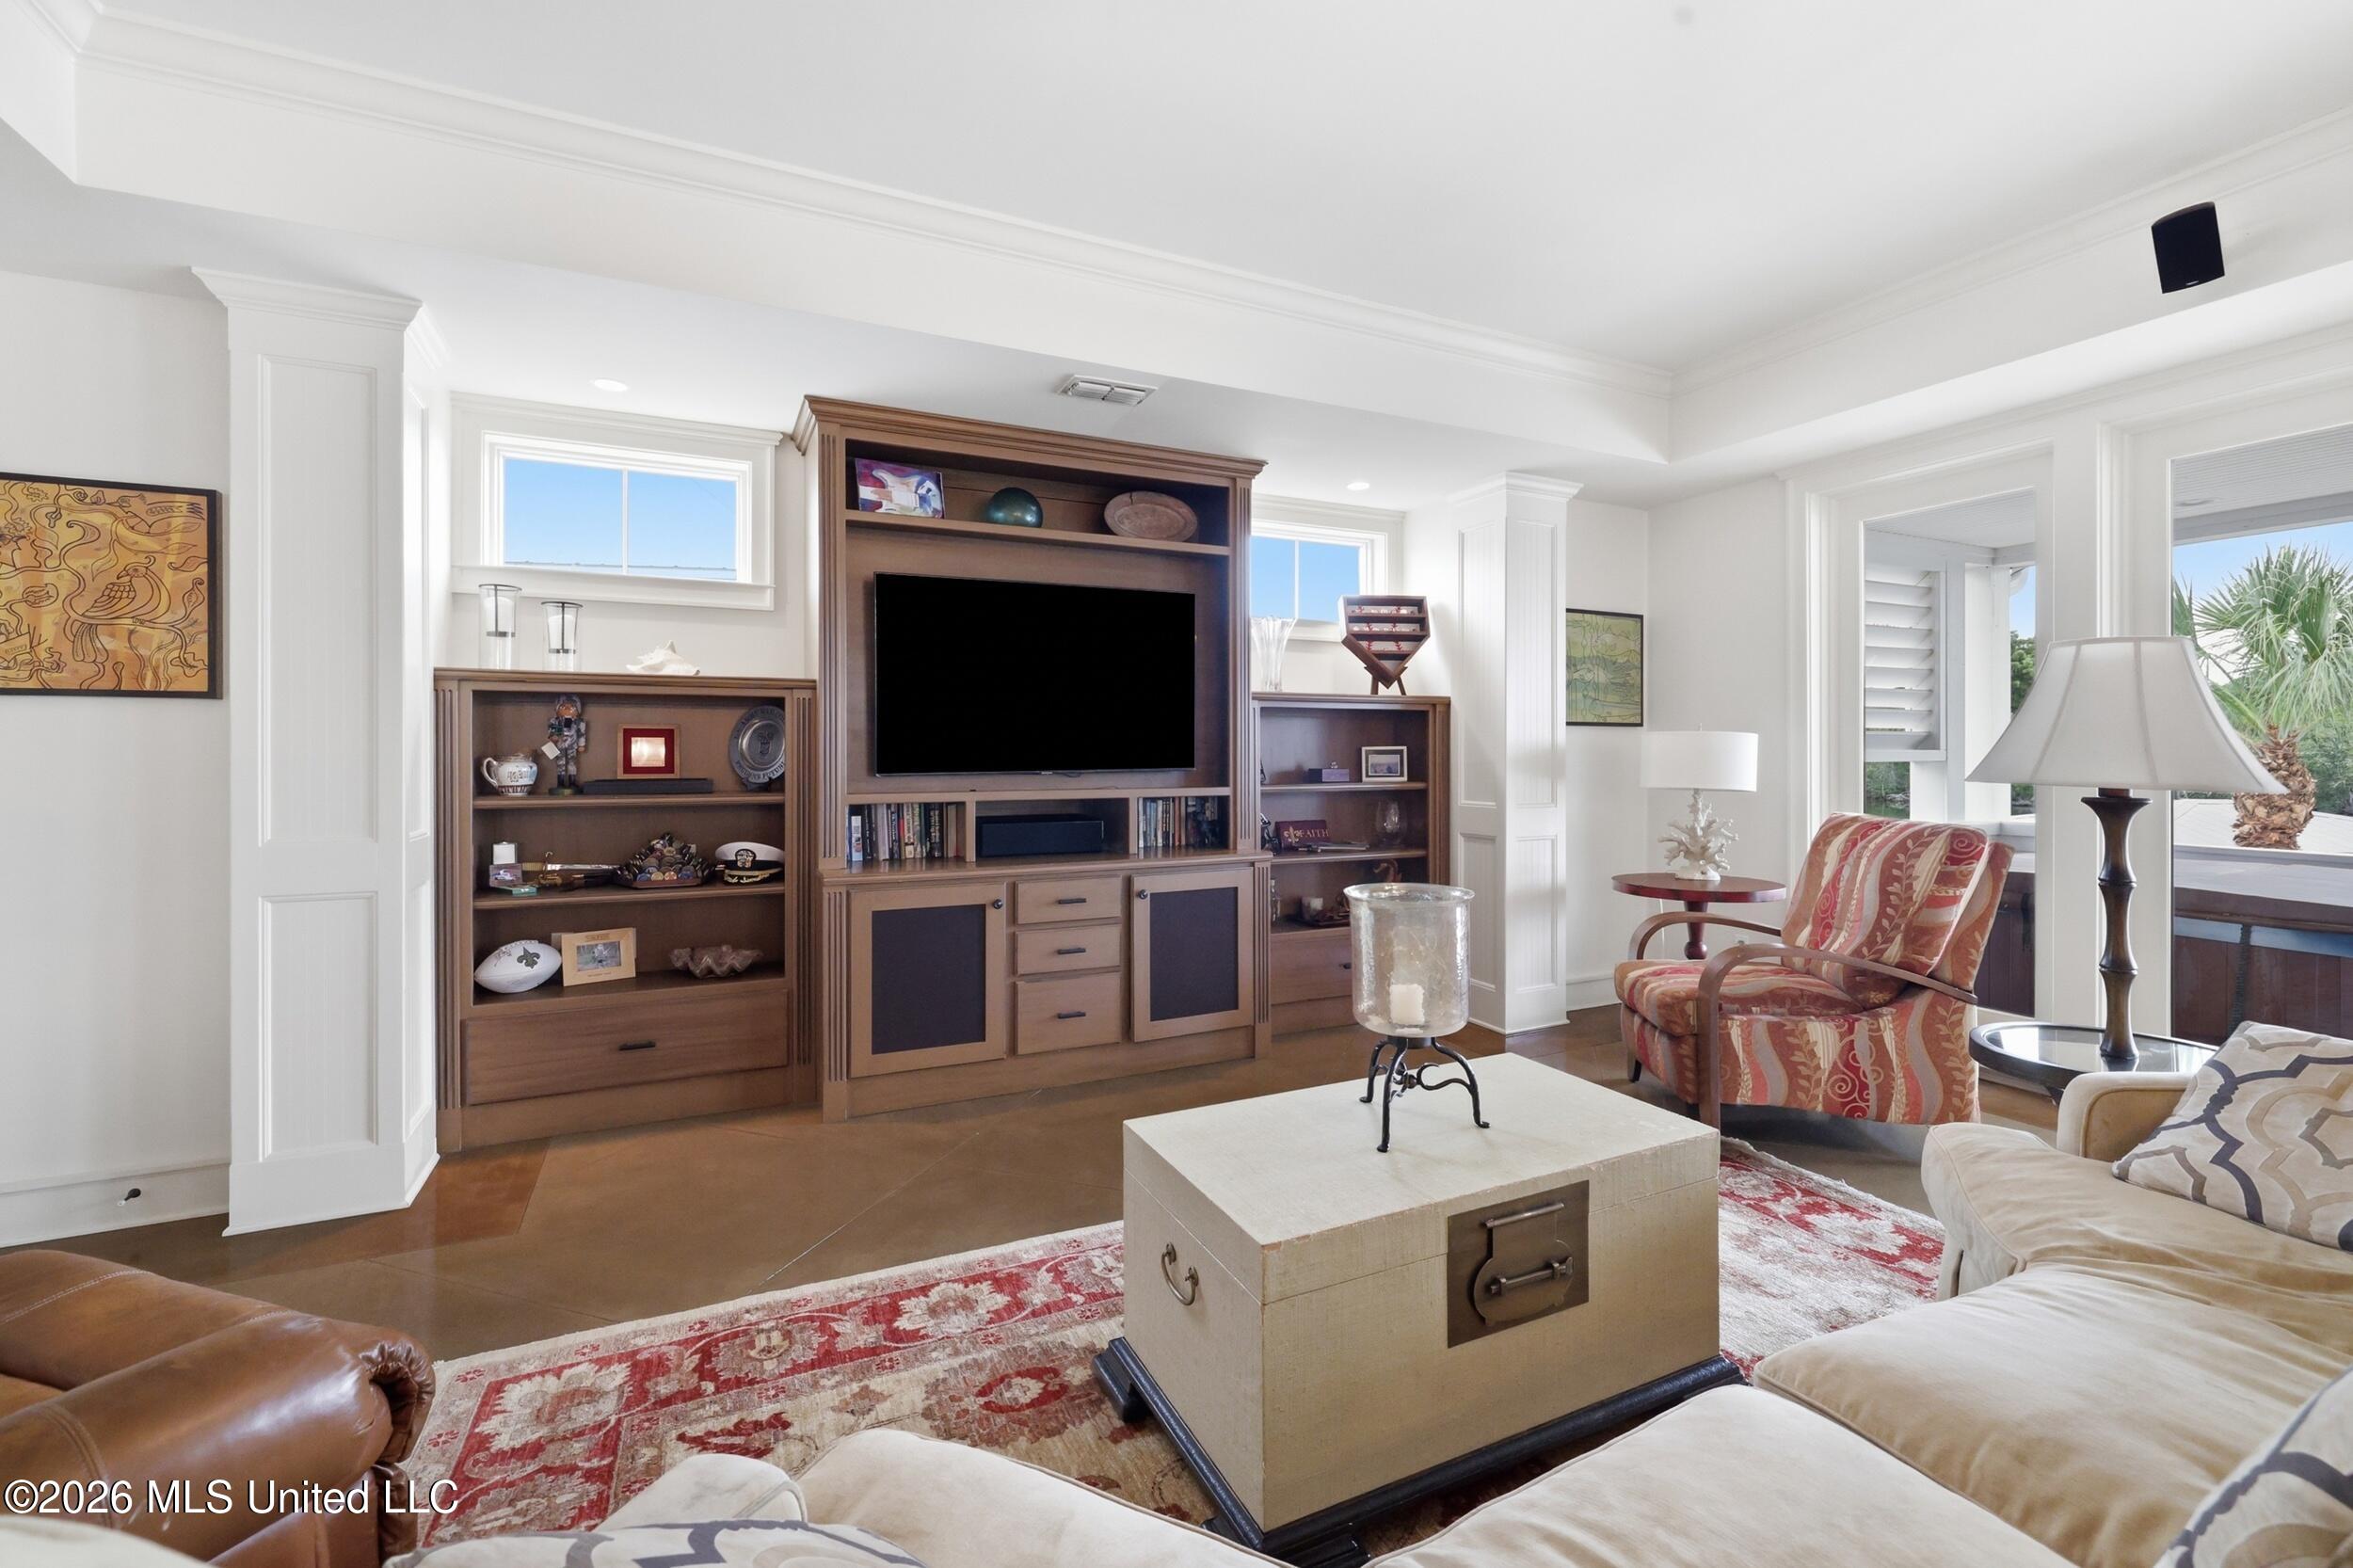
Living room with built-in wooden entertainment center, patterned seating, and bright windows overlooking a palm tree.
Open-plan kitchen and dining area with a large island, bar stools, and shuttered windows.
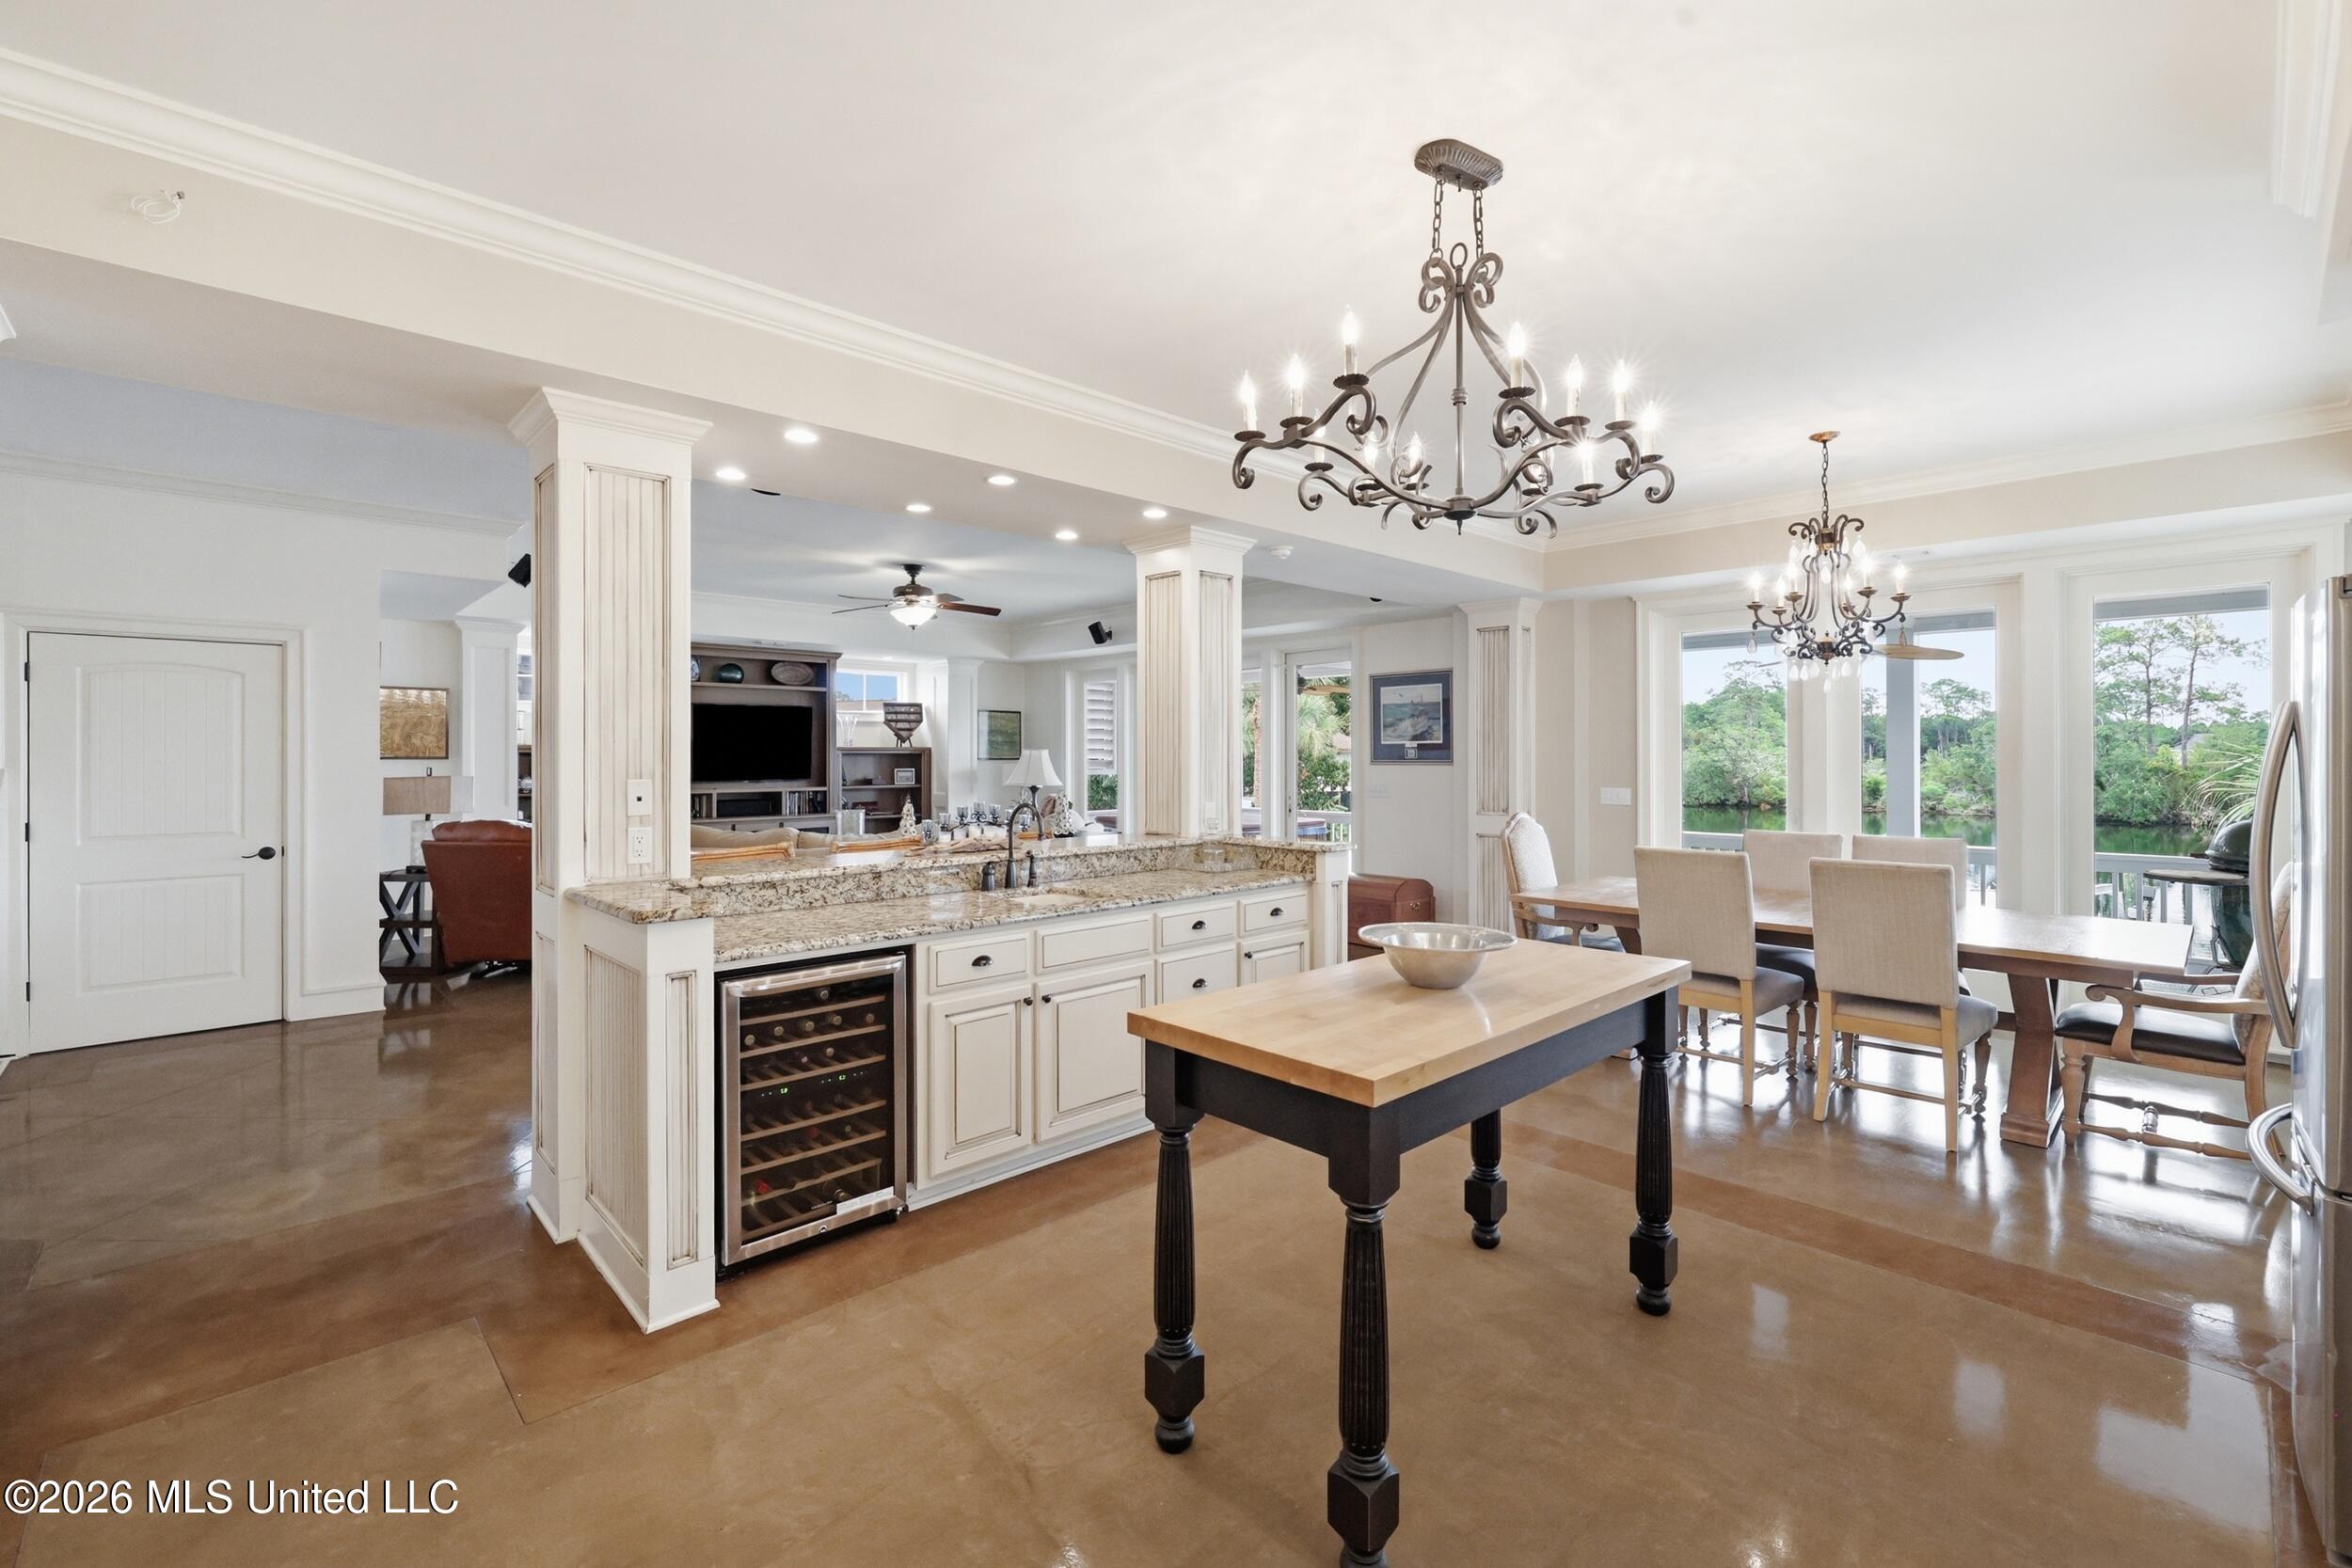
Open living room and kitchen with a large island, white cabinets, concrete floors, and windows overlooking water.
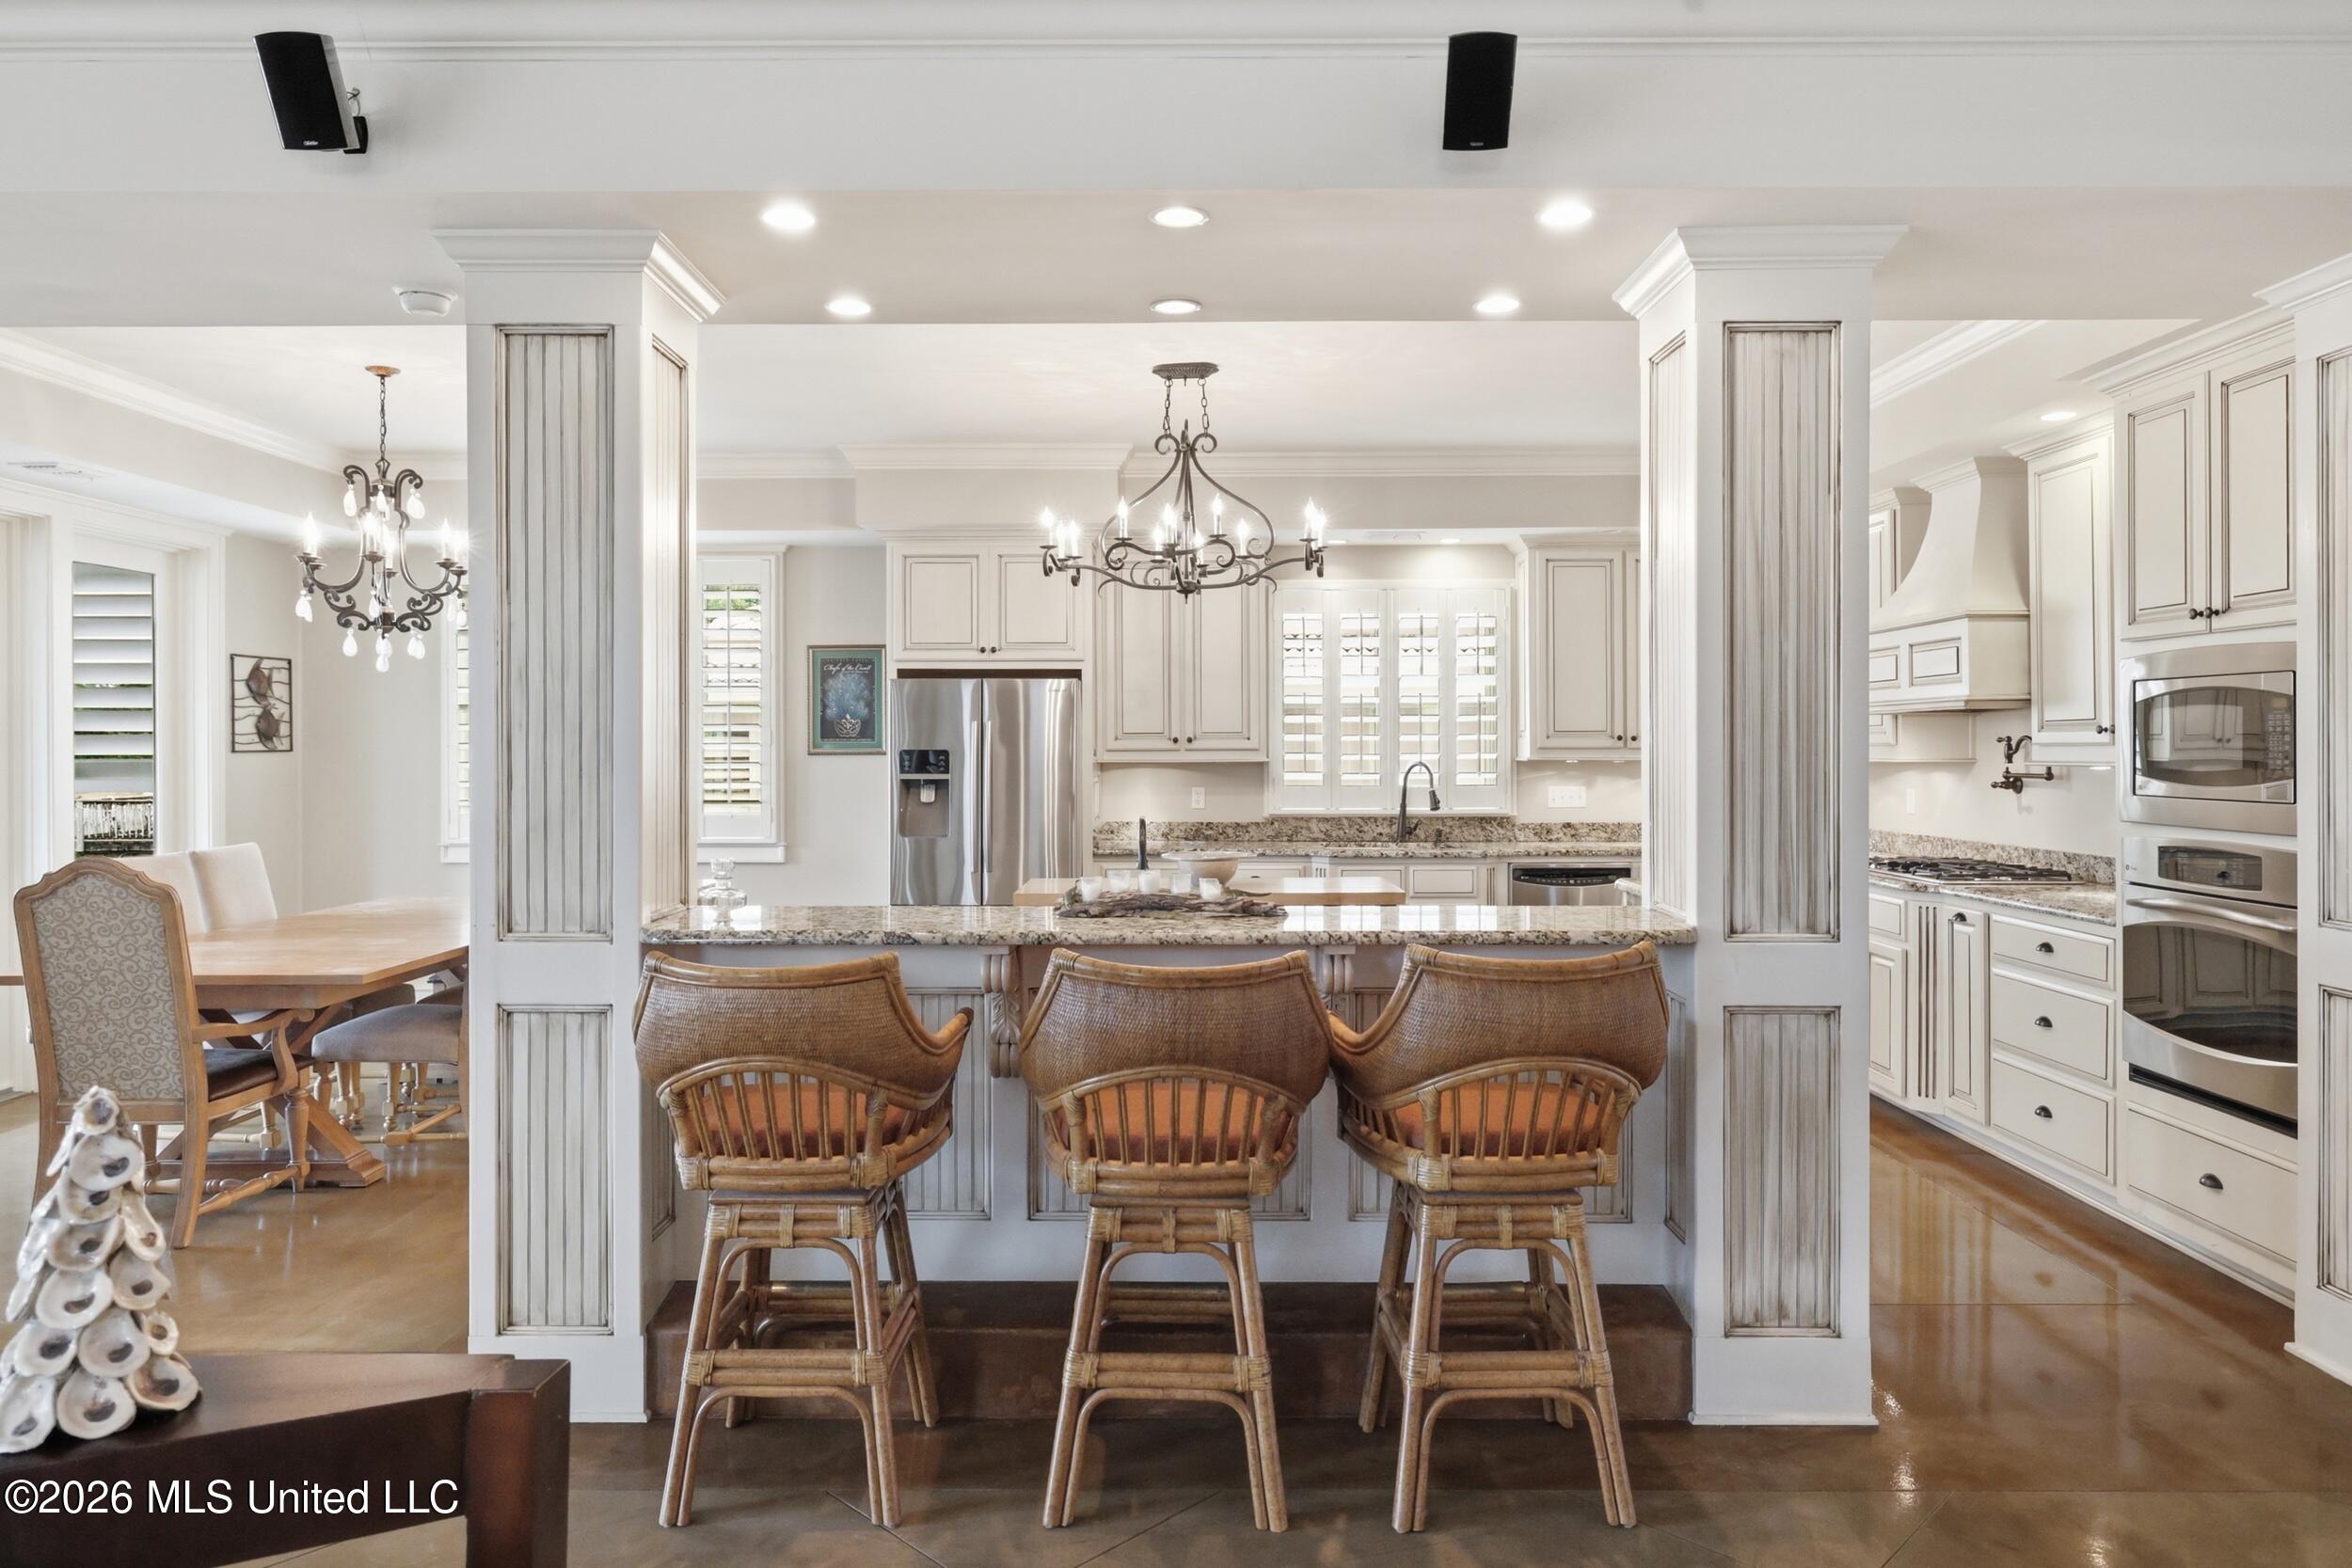
Kitchen with white cabinets, granite breakfast bar, three wicker stools, and adjoining dining area.
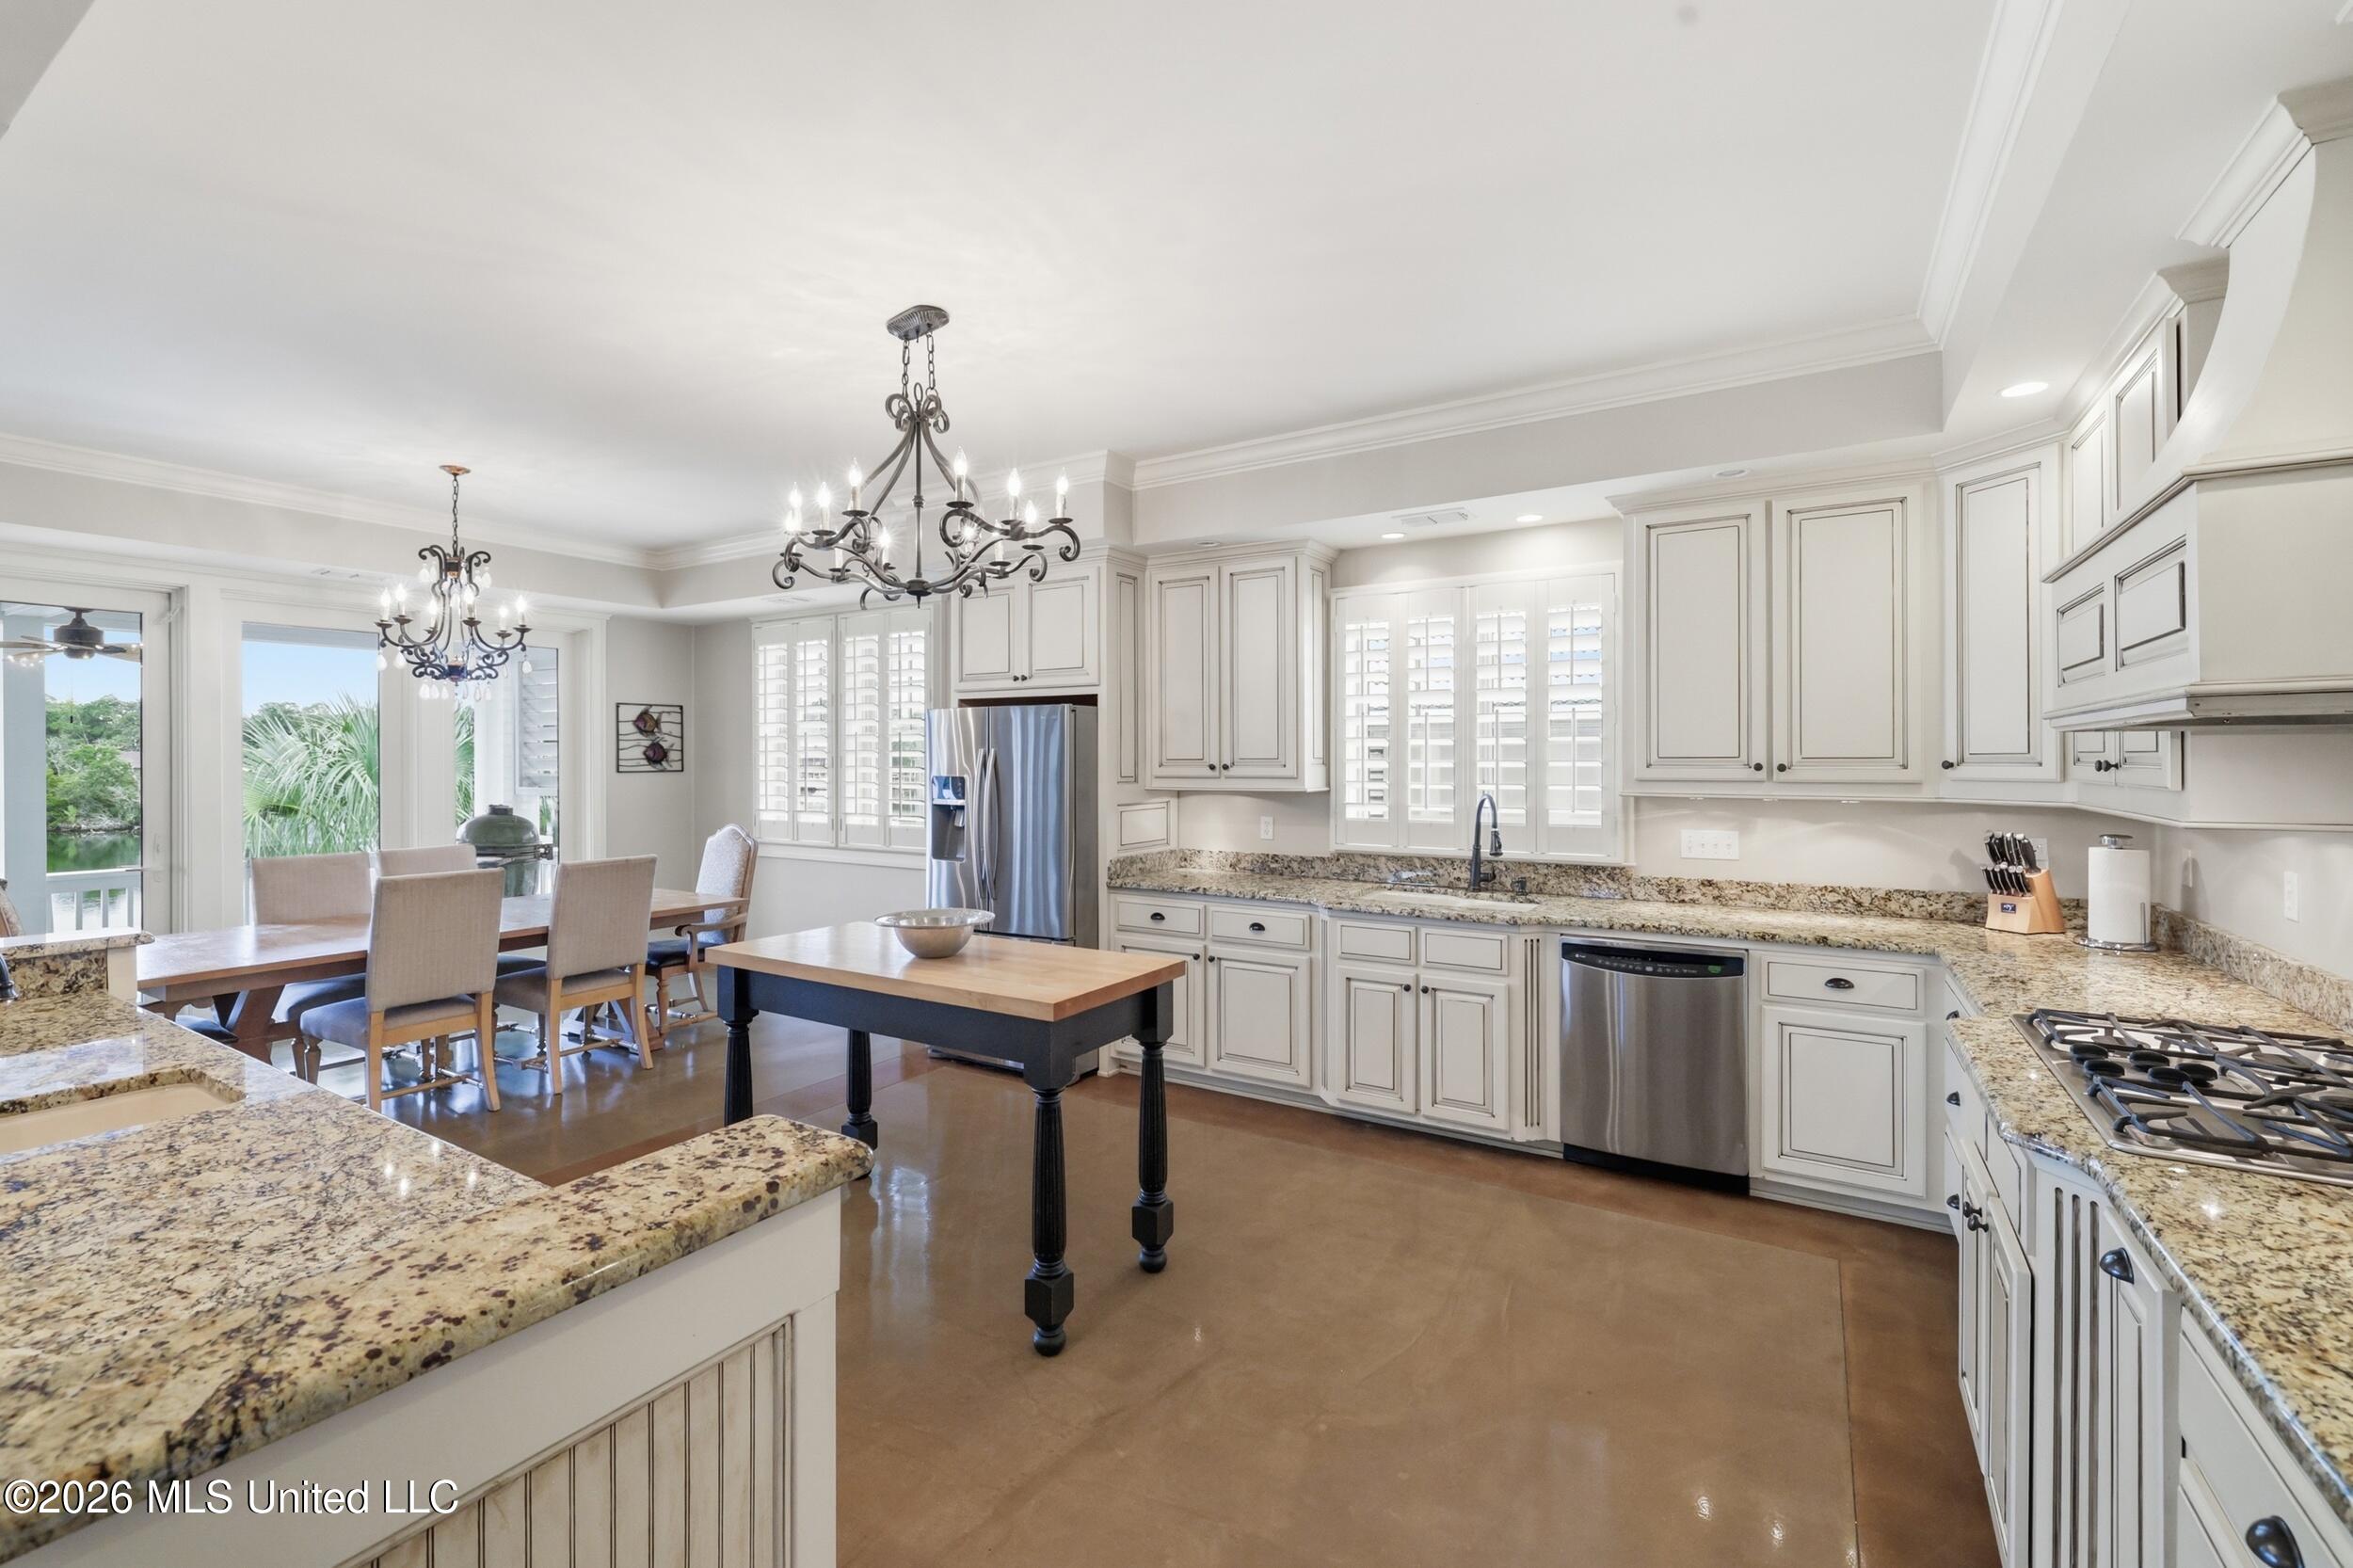
Bright kitchen with granite counters, white cabinetry, stainless appliances, and an island beside the dining area.
Open-plan kitchen and dining area with granite counters, a wood-top island, and windows overlooking the water.
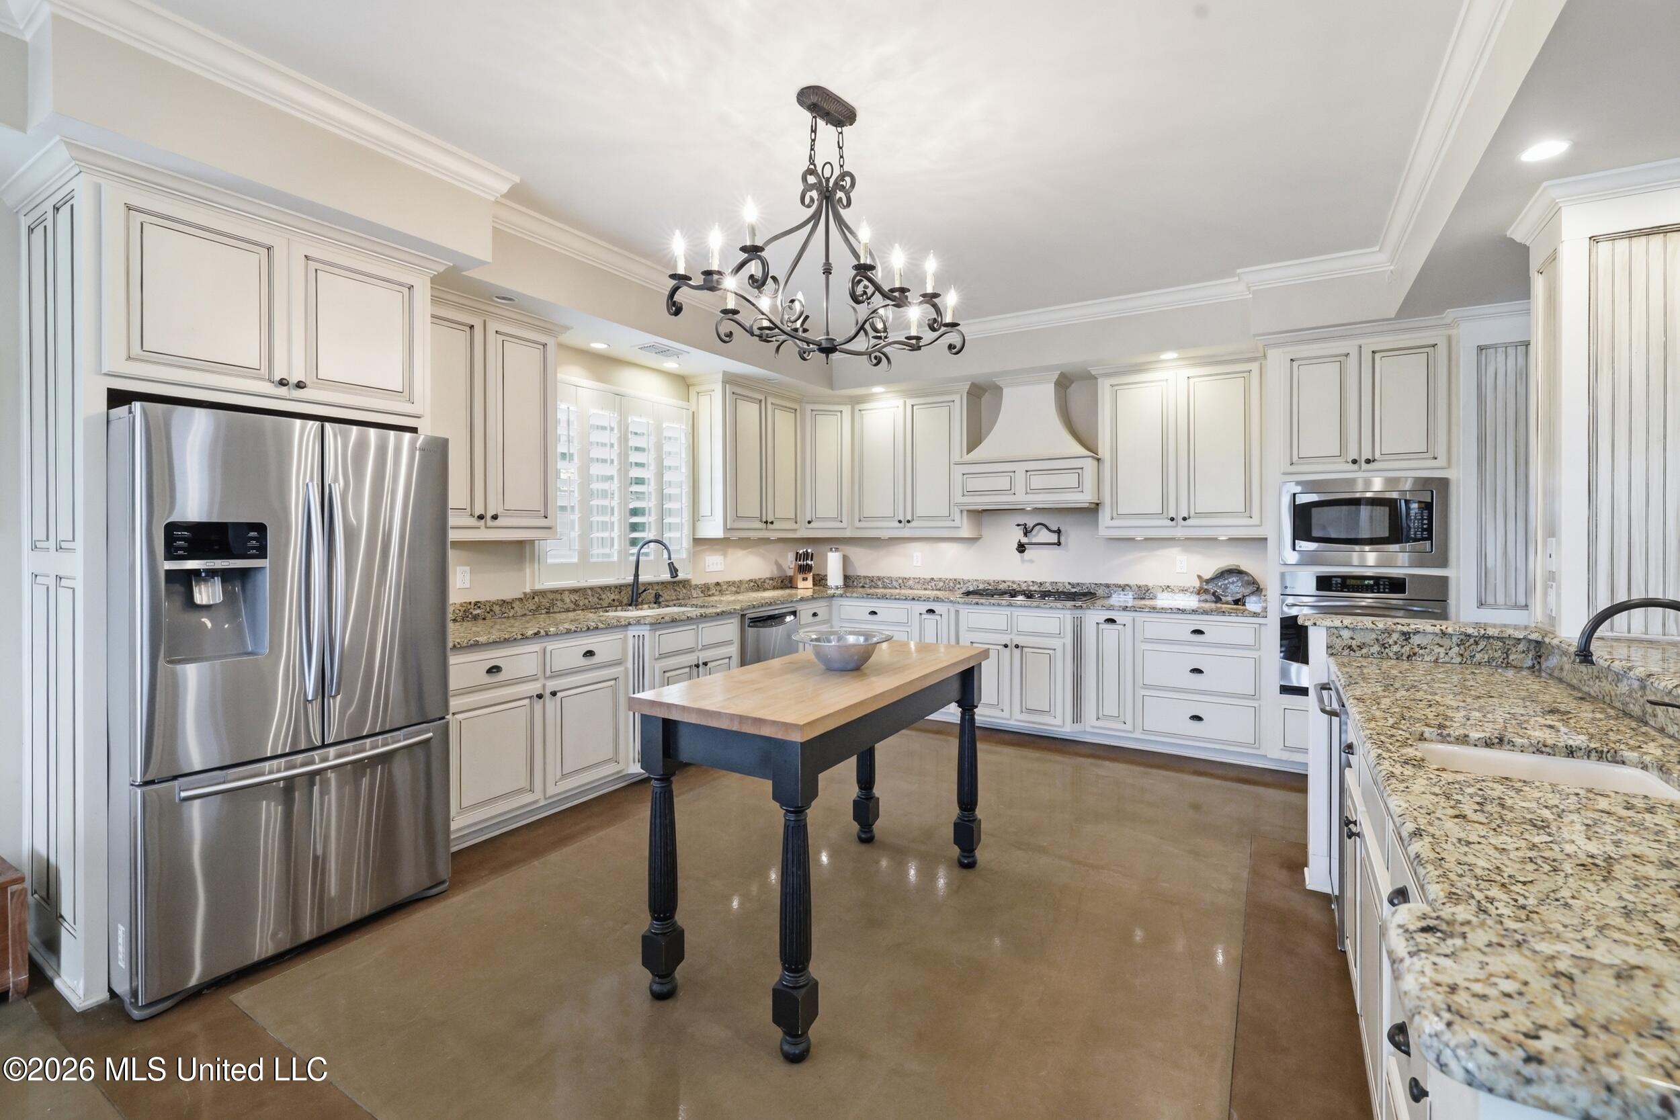
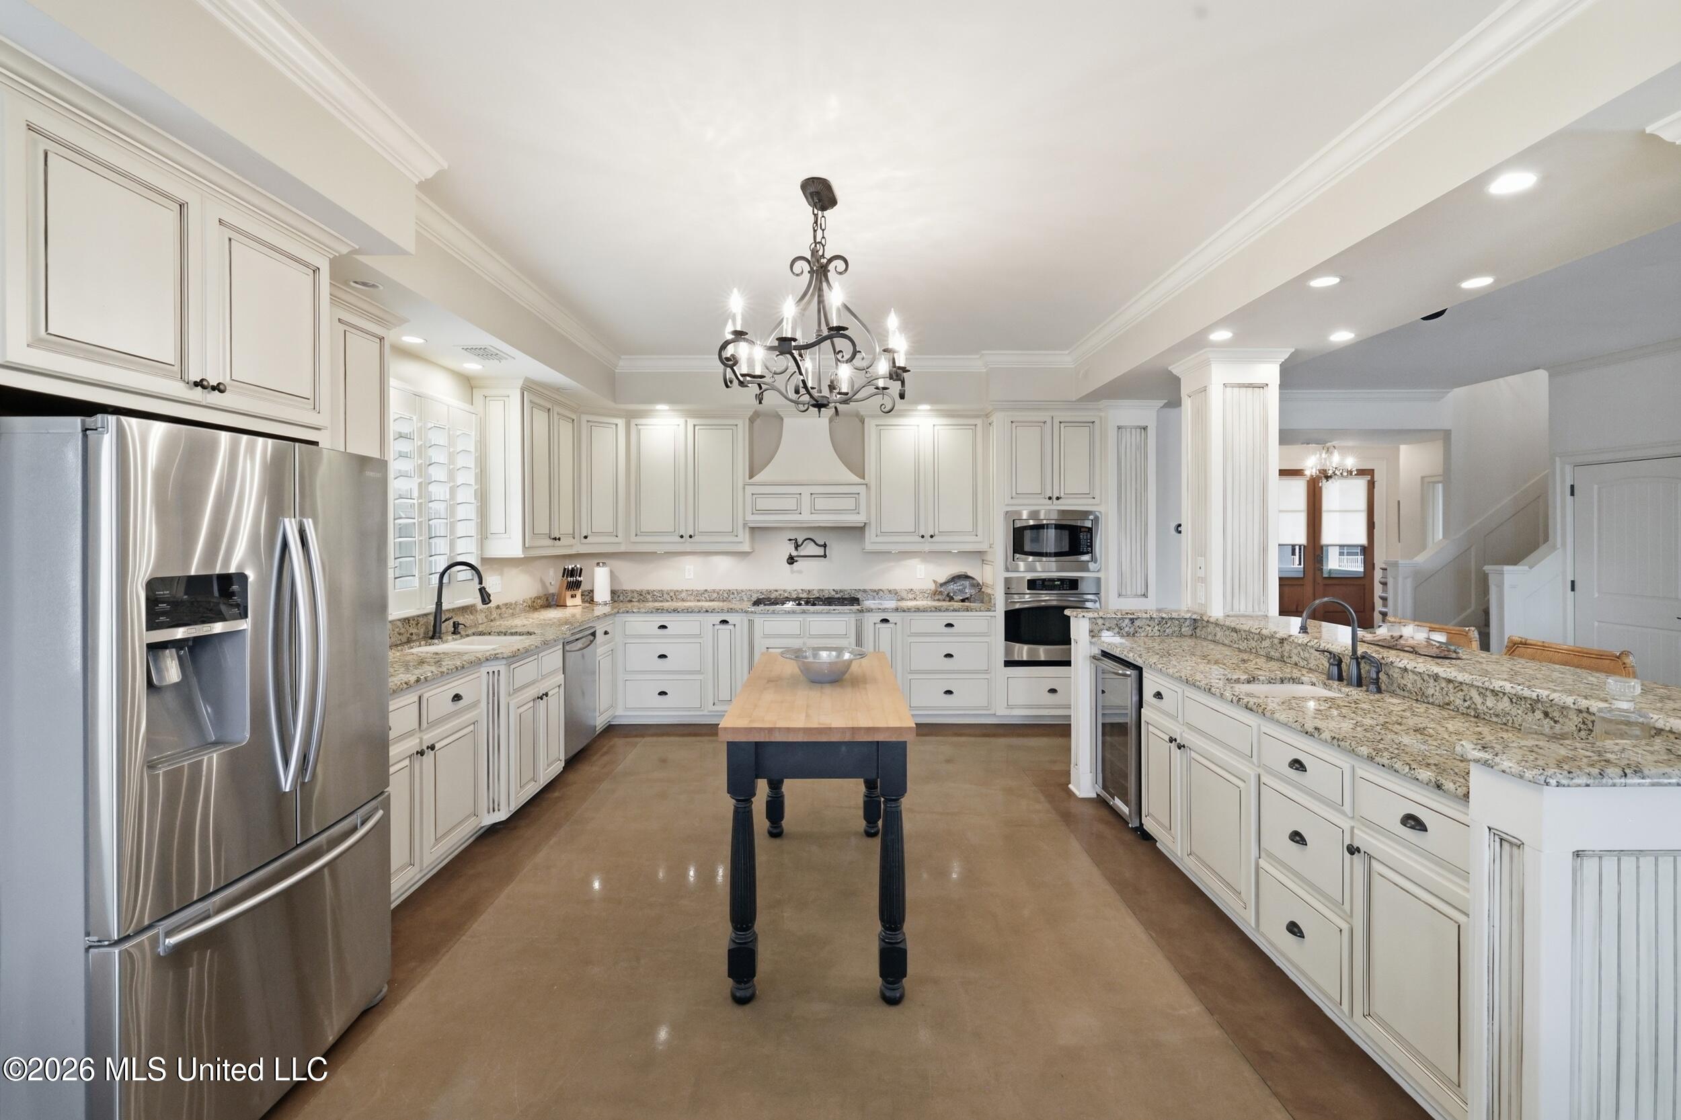
Spacious white kitchen with granite counters, stainless appliances, a wood-top island, and ornate chandelier.
Kitchen with white cabinetry, granite counters, stainless appliances, and a central butcher-block island.
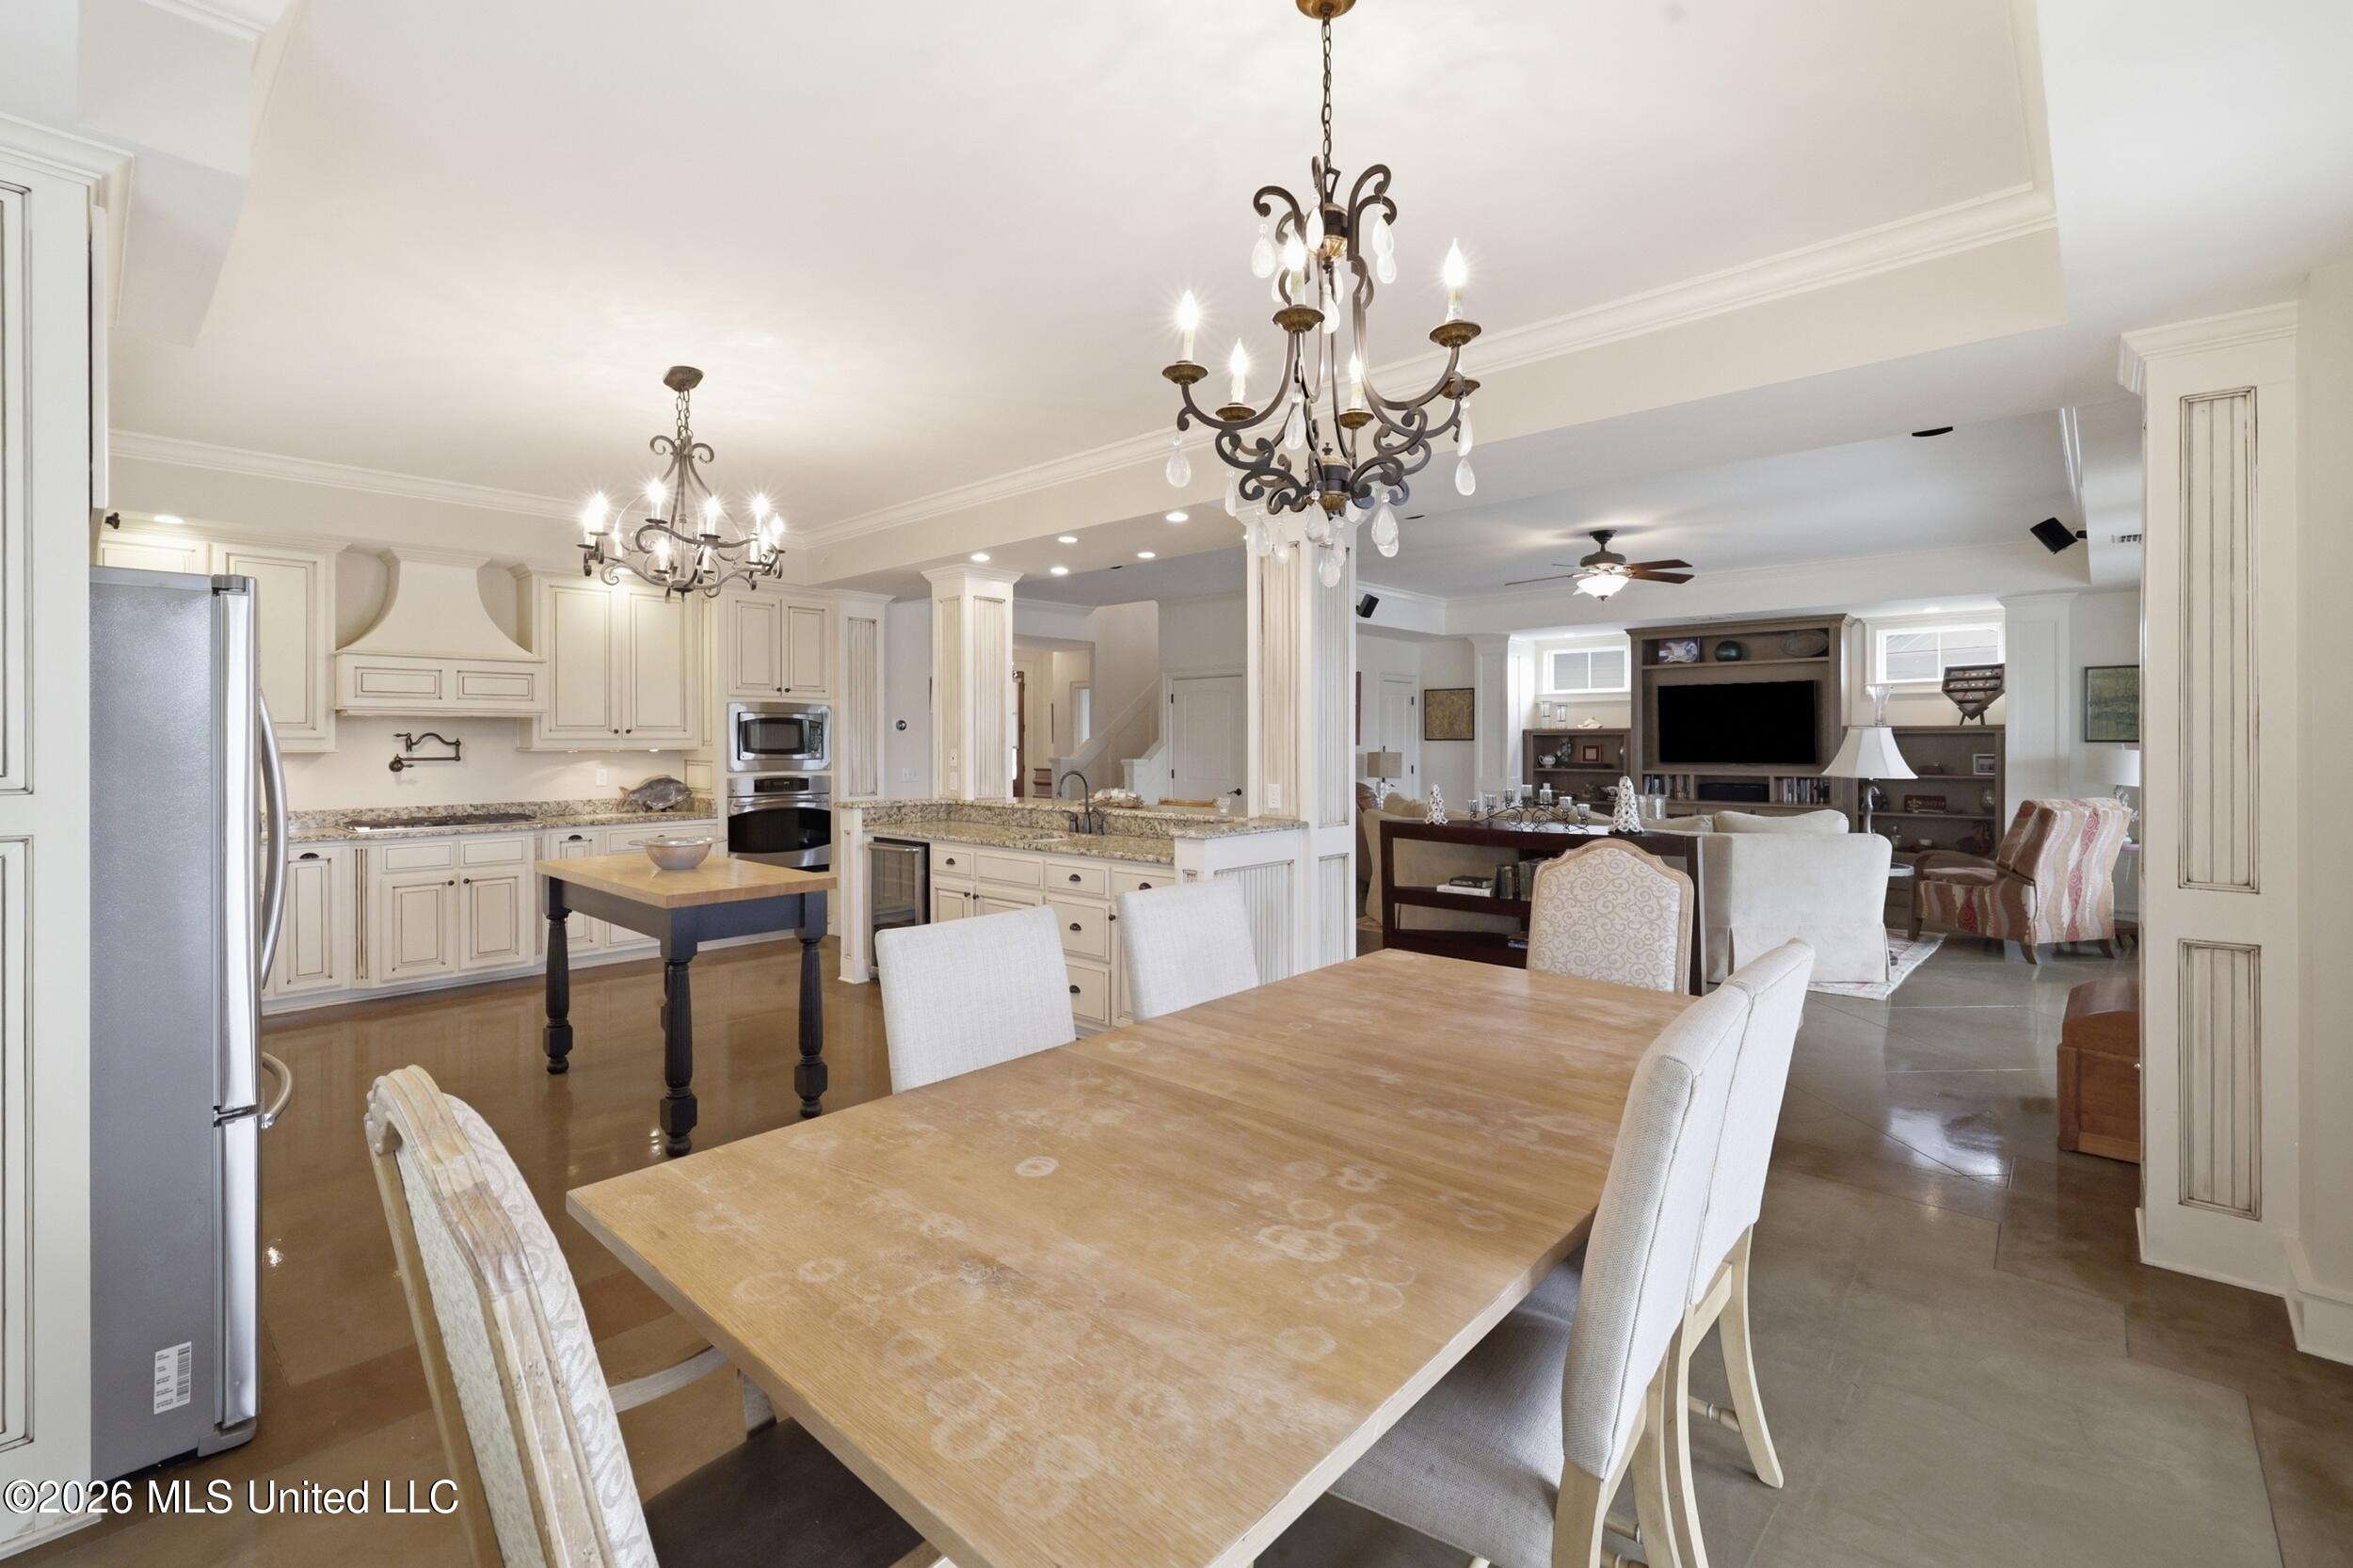
Open-plan kitchen and dining area with cream cabinetry, granite counters, and ornate chandeliers.
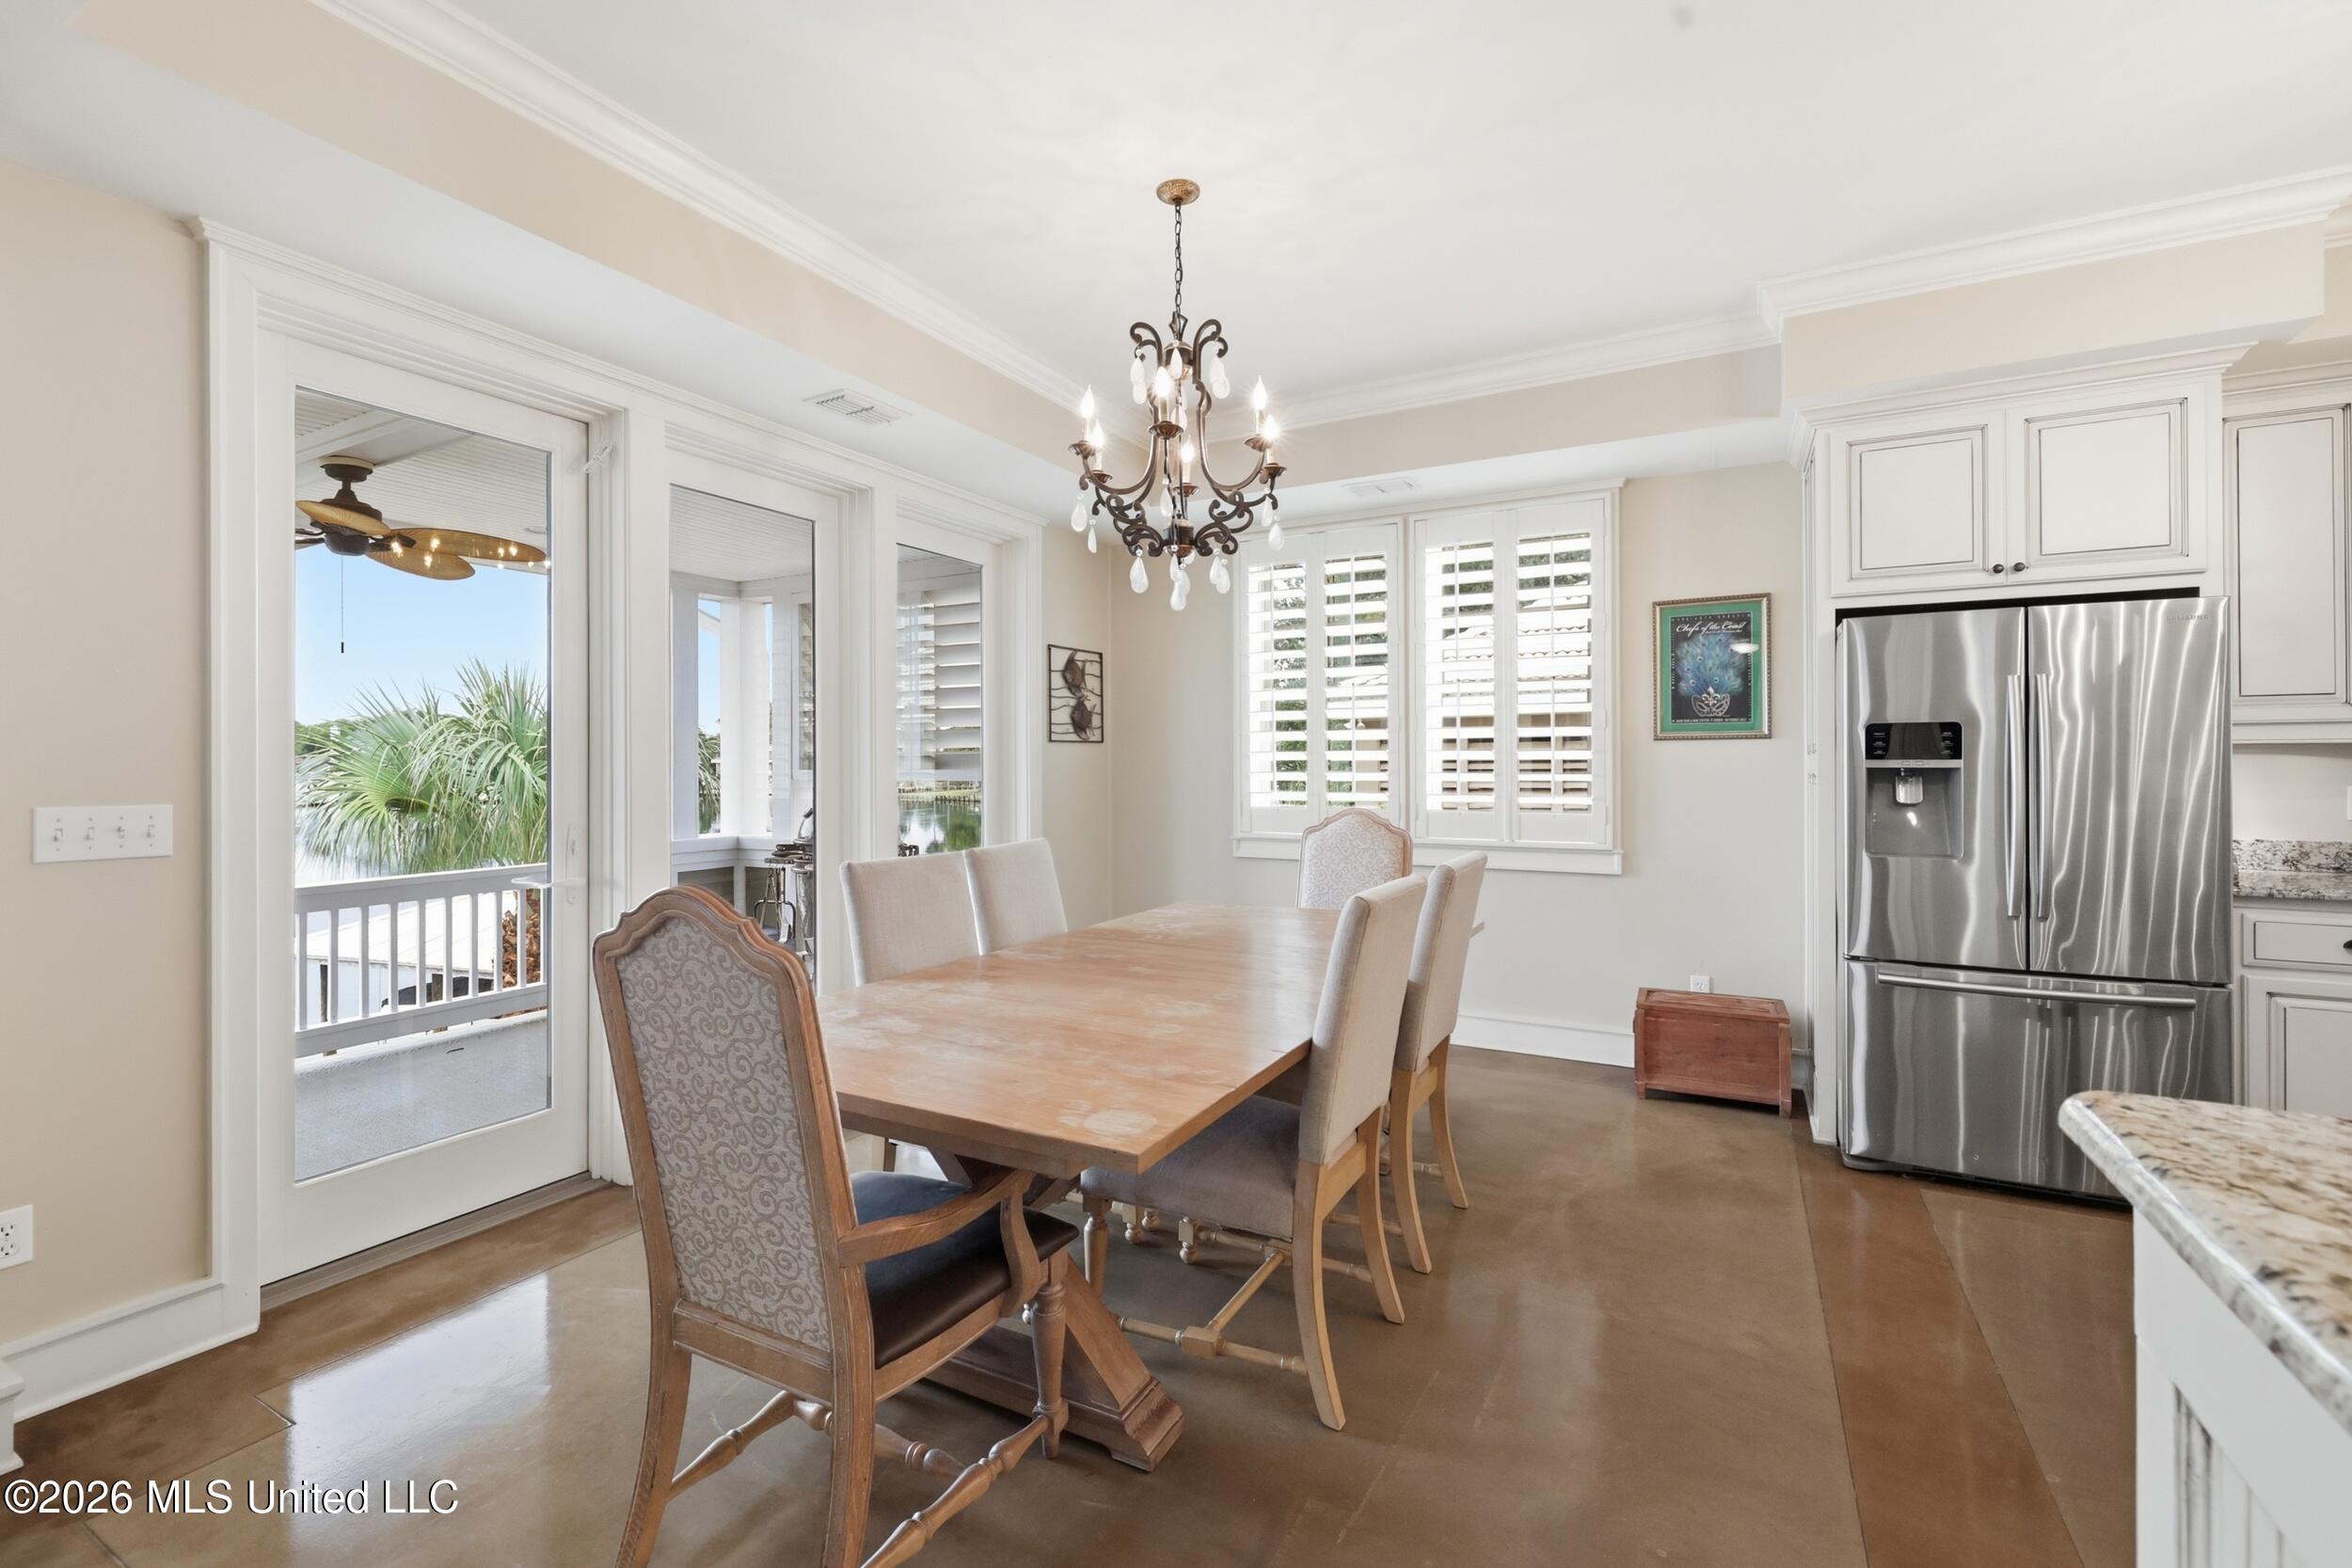
Dining area with a long wooden table, chandelier, plantation shutters, and balcony access beside the kitchen.
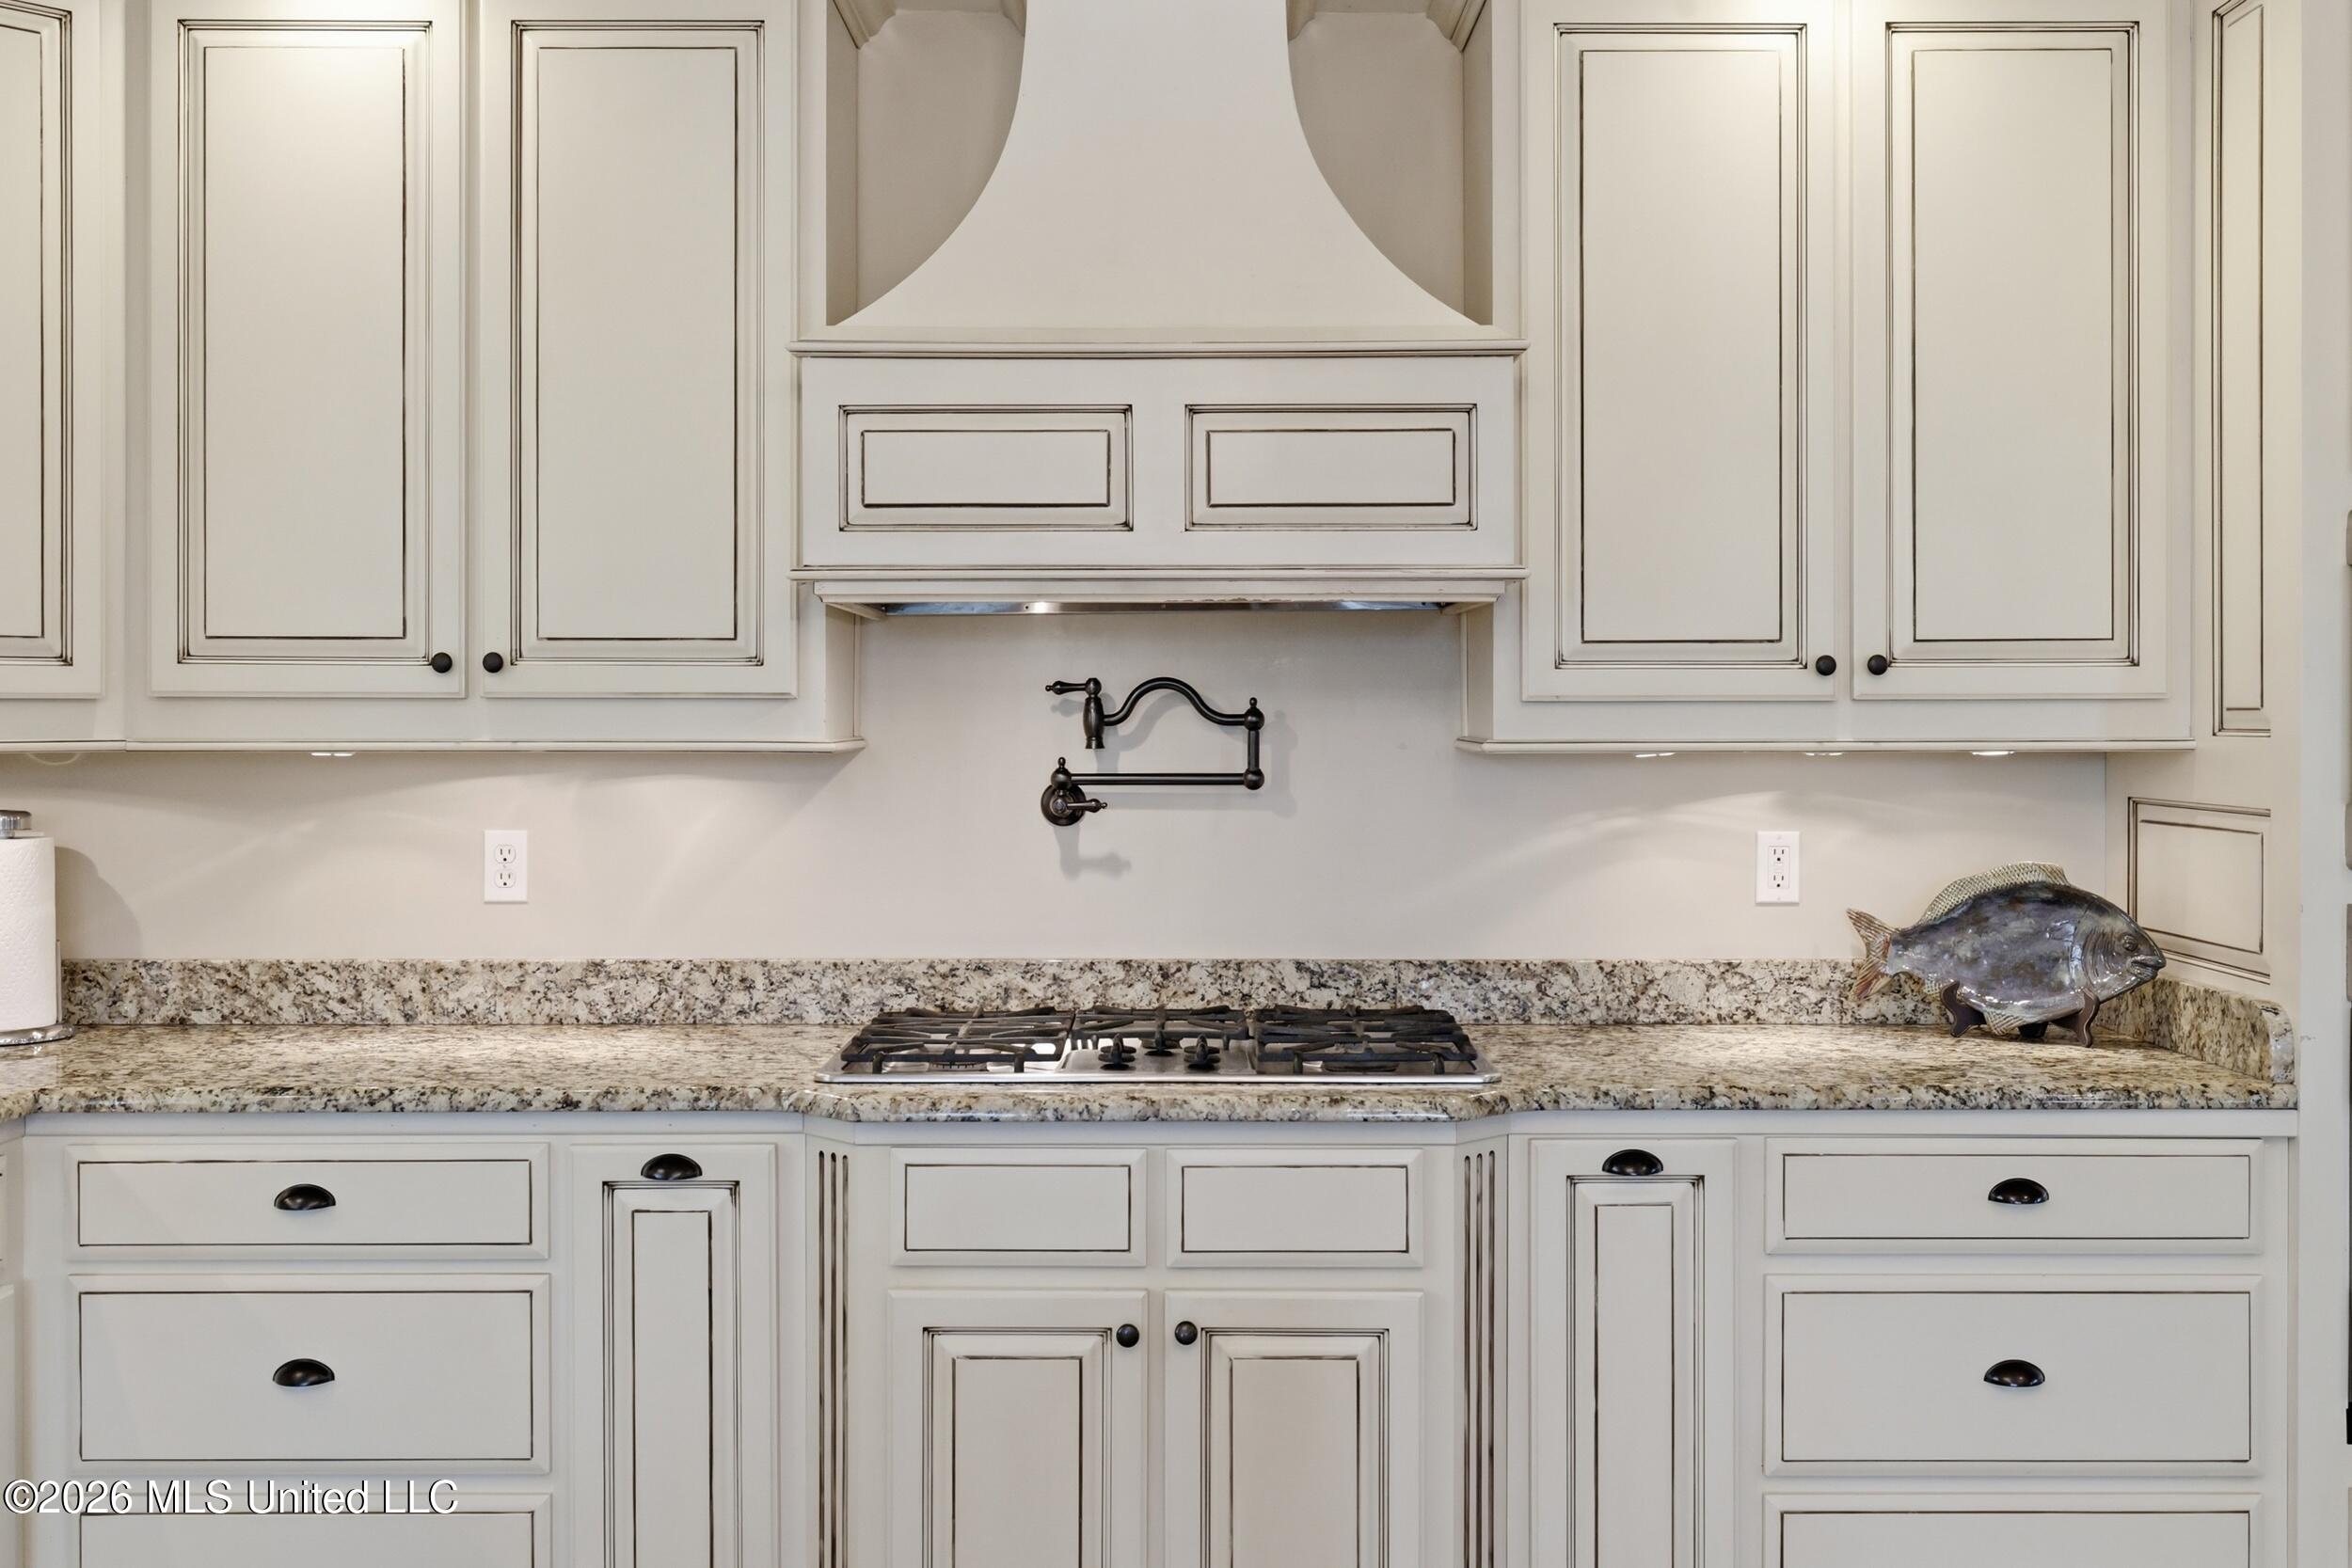
Kitchen with white paneled cabinetry, granite counters, a gas cooktop, and a black pot-filler faucet.
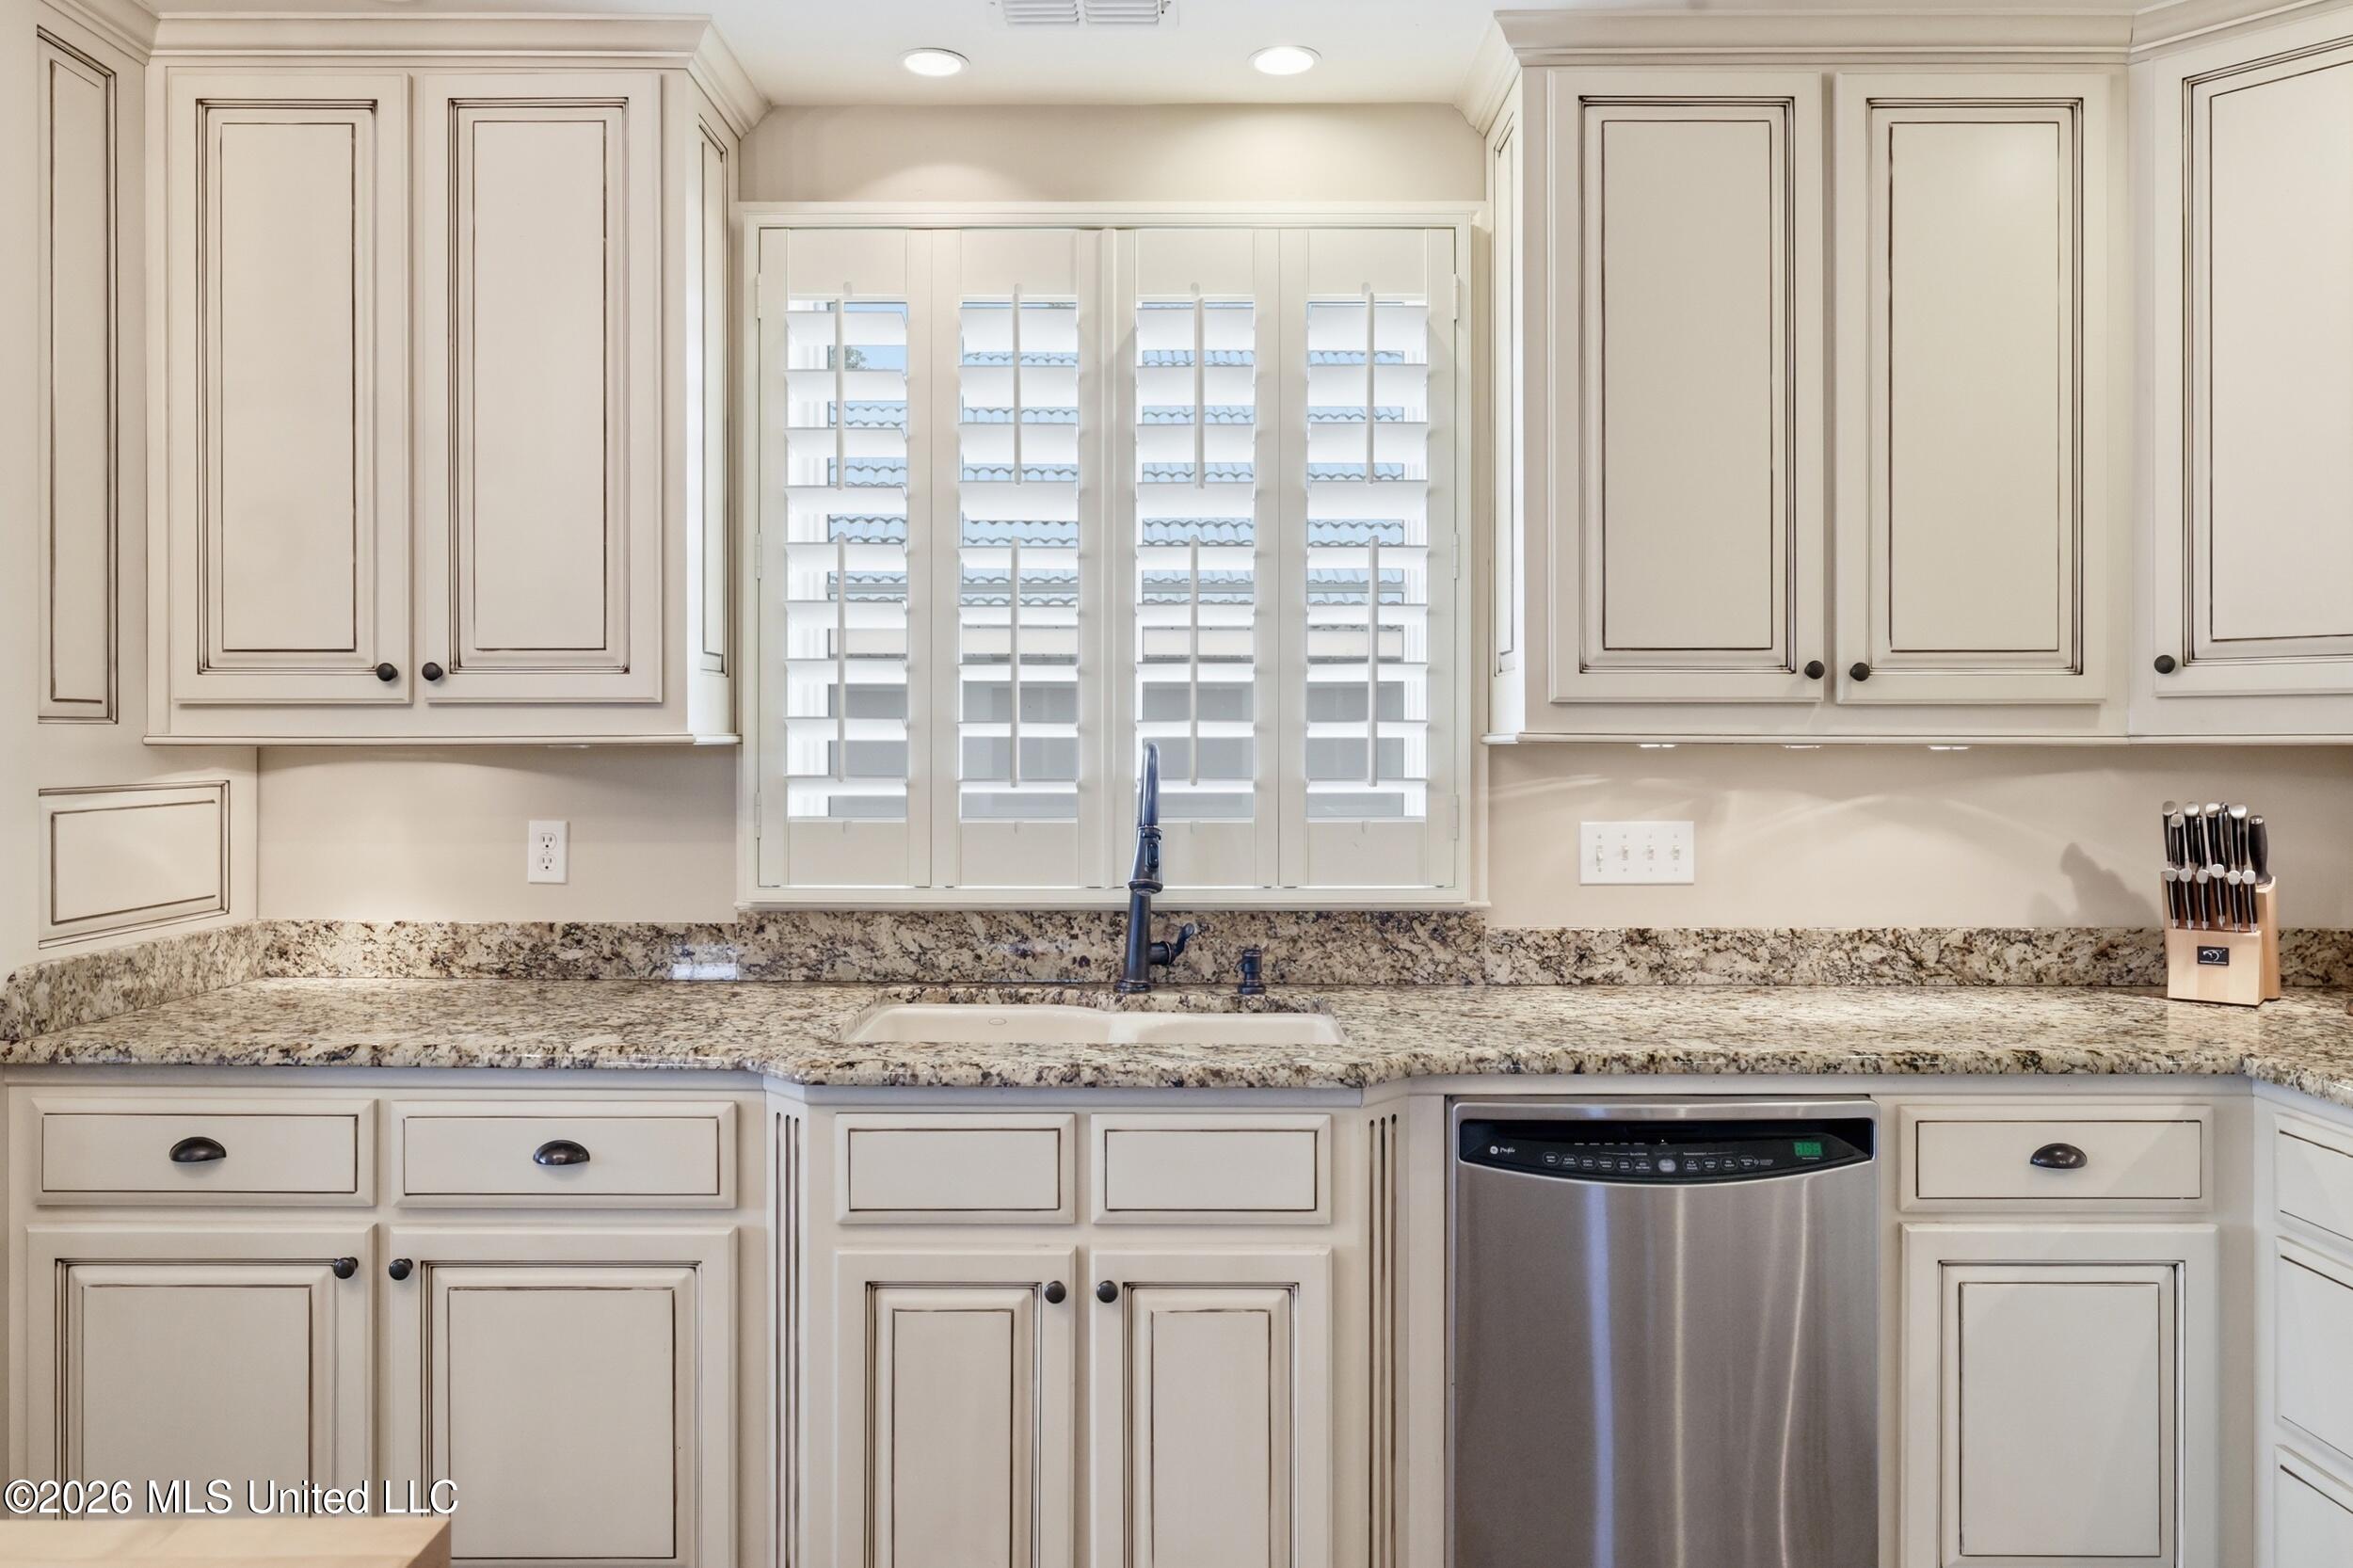
Kitchen with cream cabinetry, granite counters, plantation shutters, and a stainless steel dishwasher.
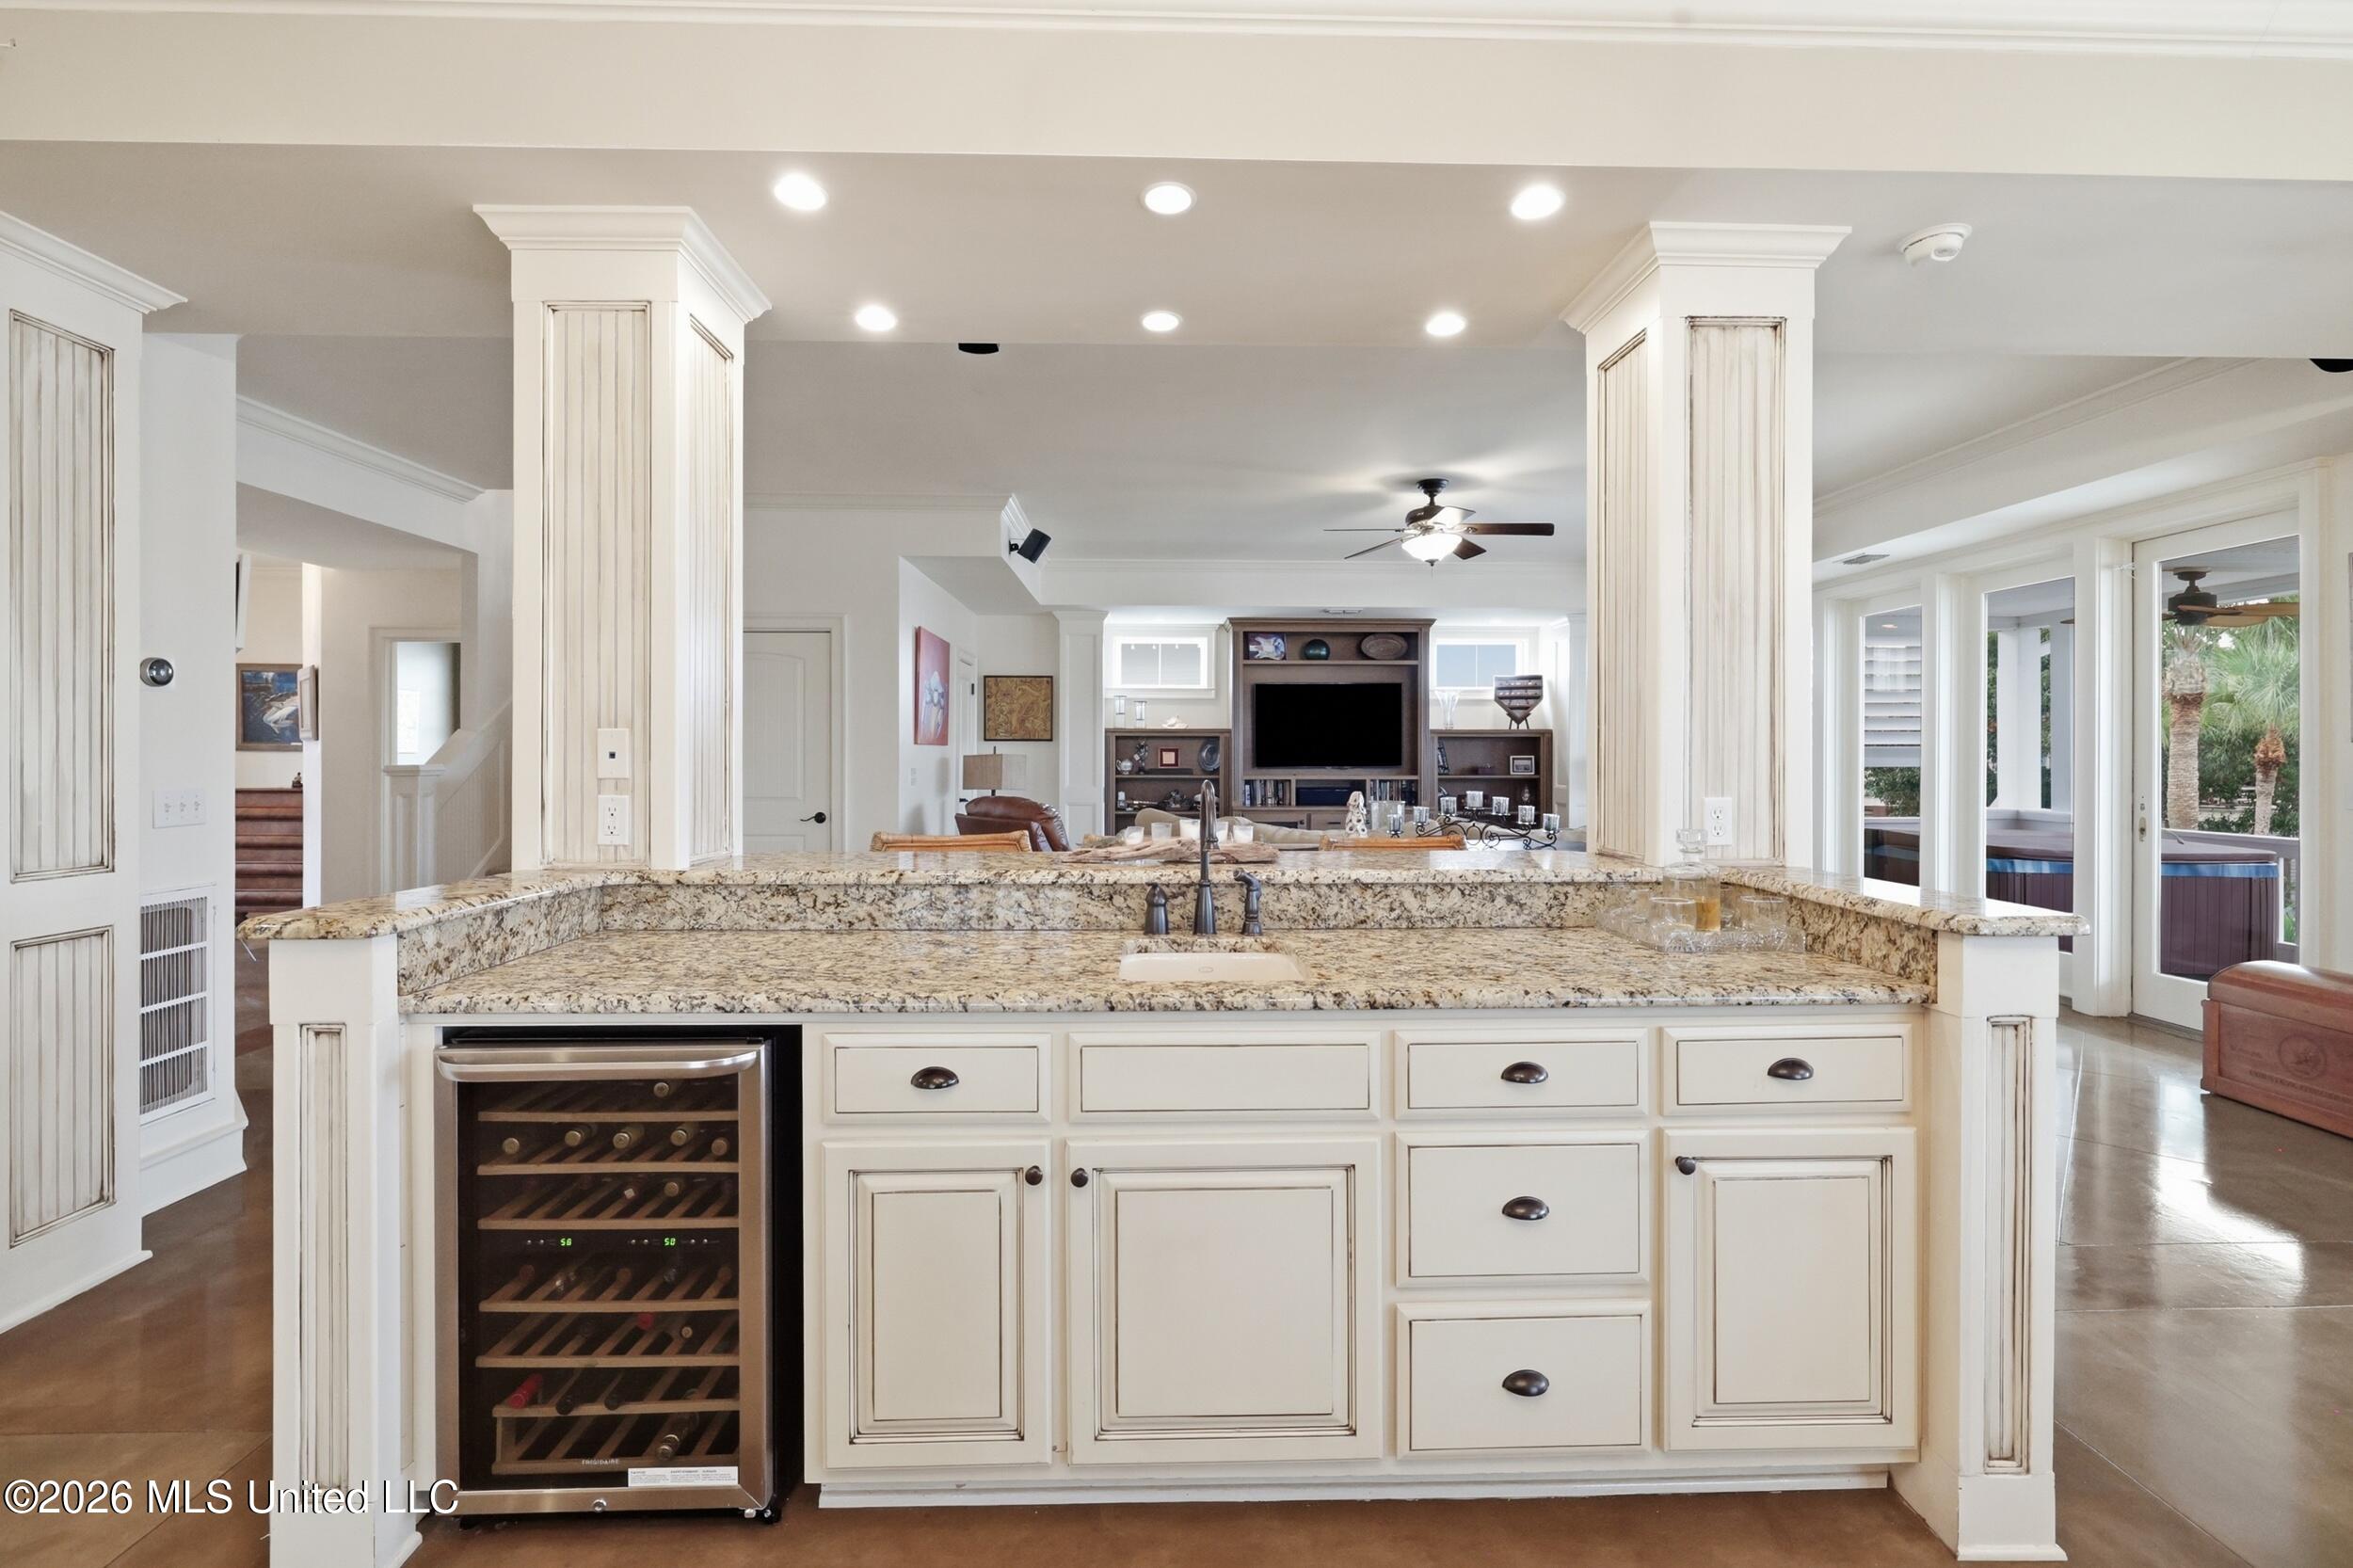
Kitchen island with granite counters and wine cooler, opening onto a living room with built-in shelving.
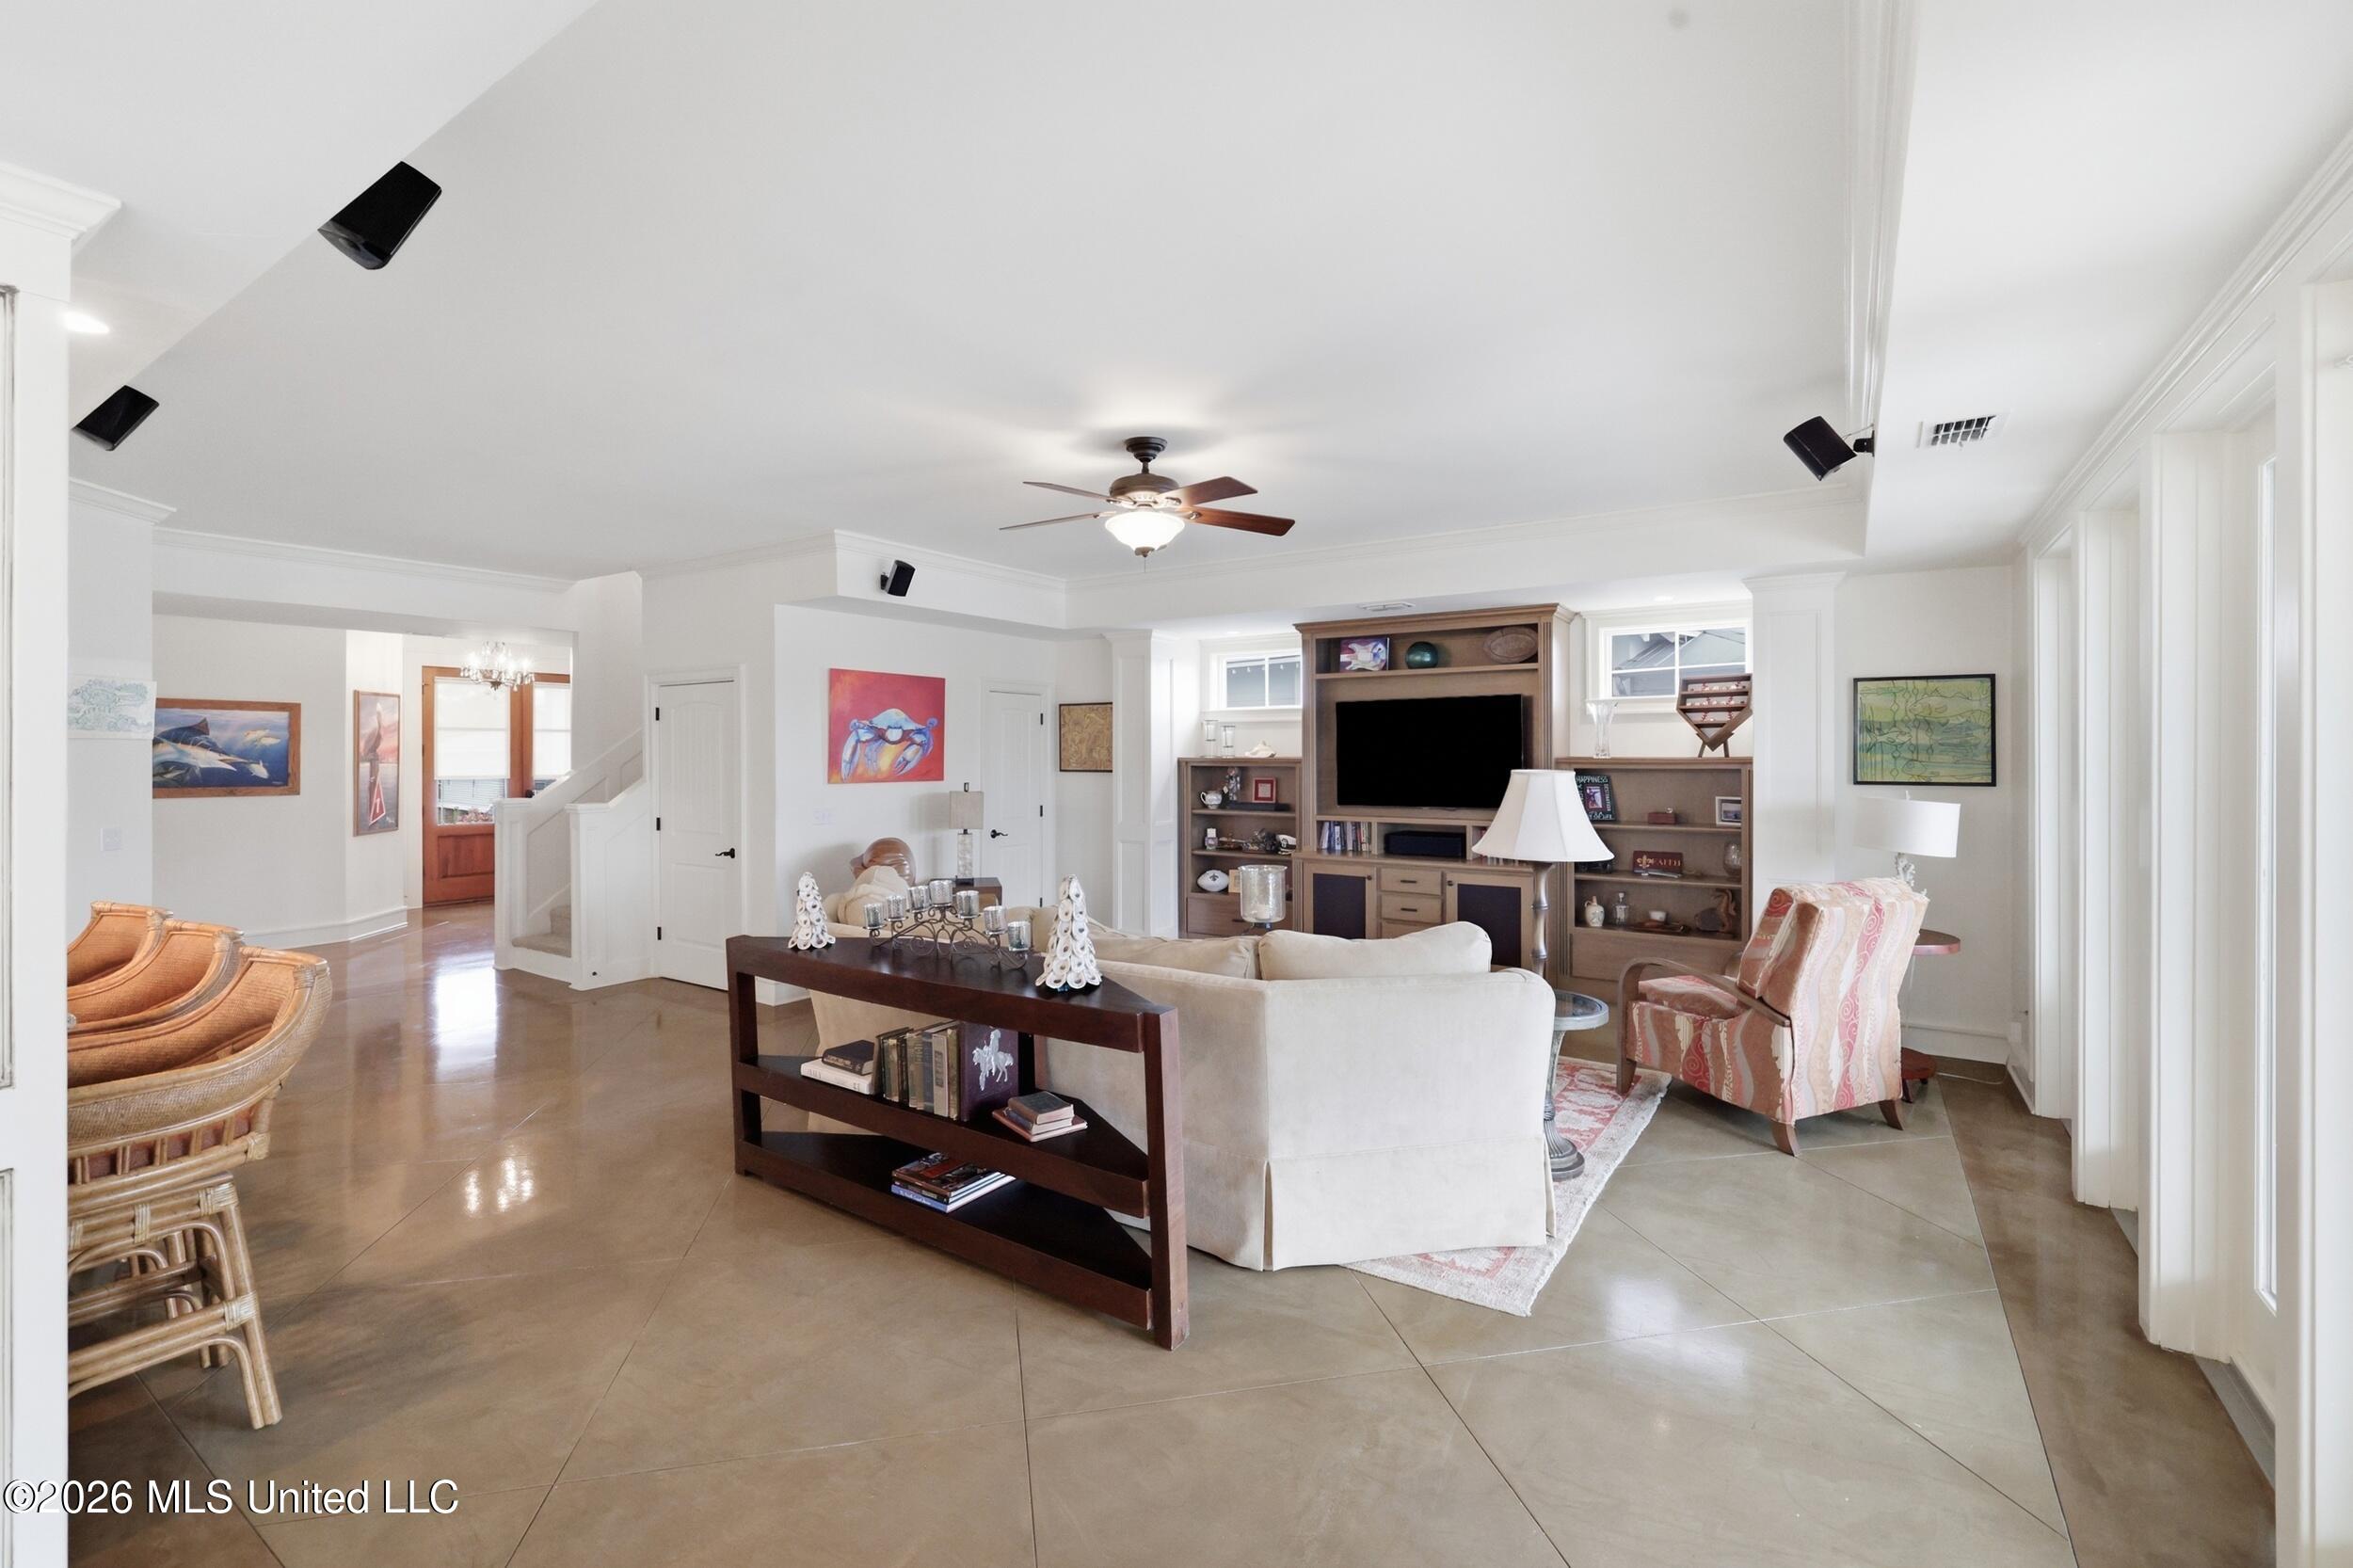
Furnished living room with a built-in wooden entertainment center, cream sofa, and large beige tile floor.
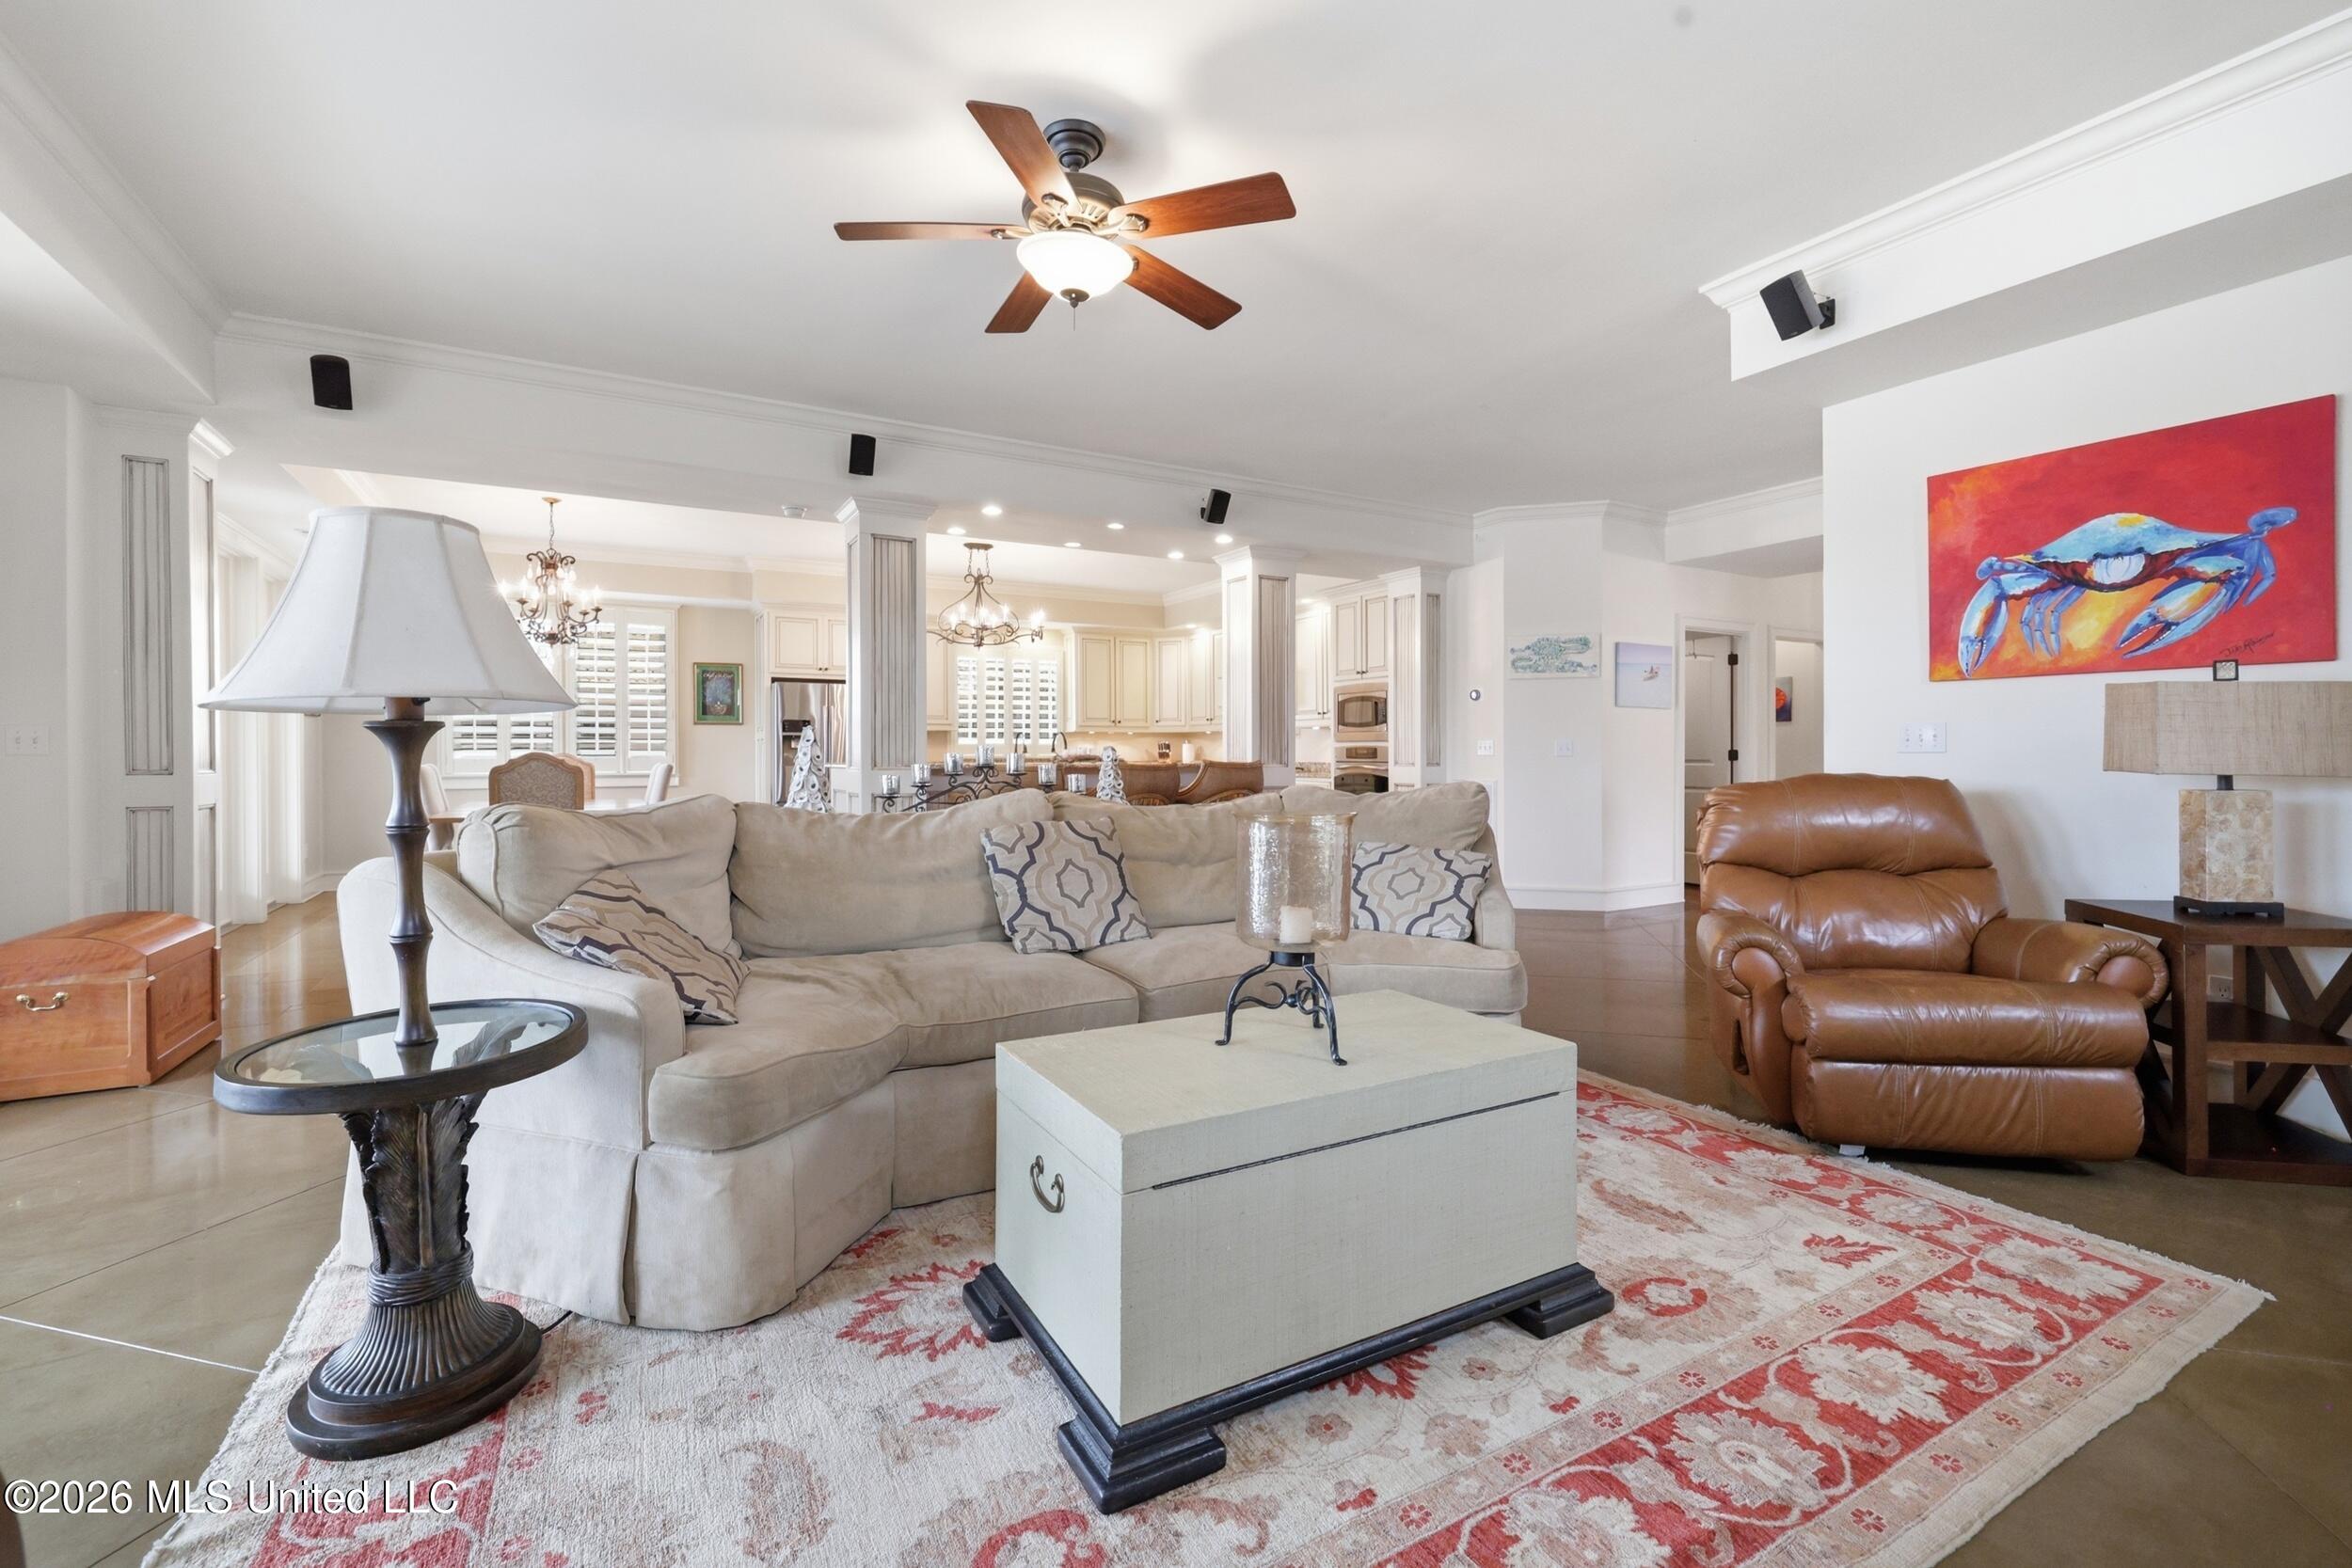
Living room with a beige sofa, brown leather recliner, patterned rug, and colorful crab painting.
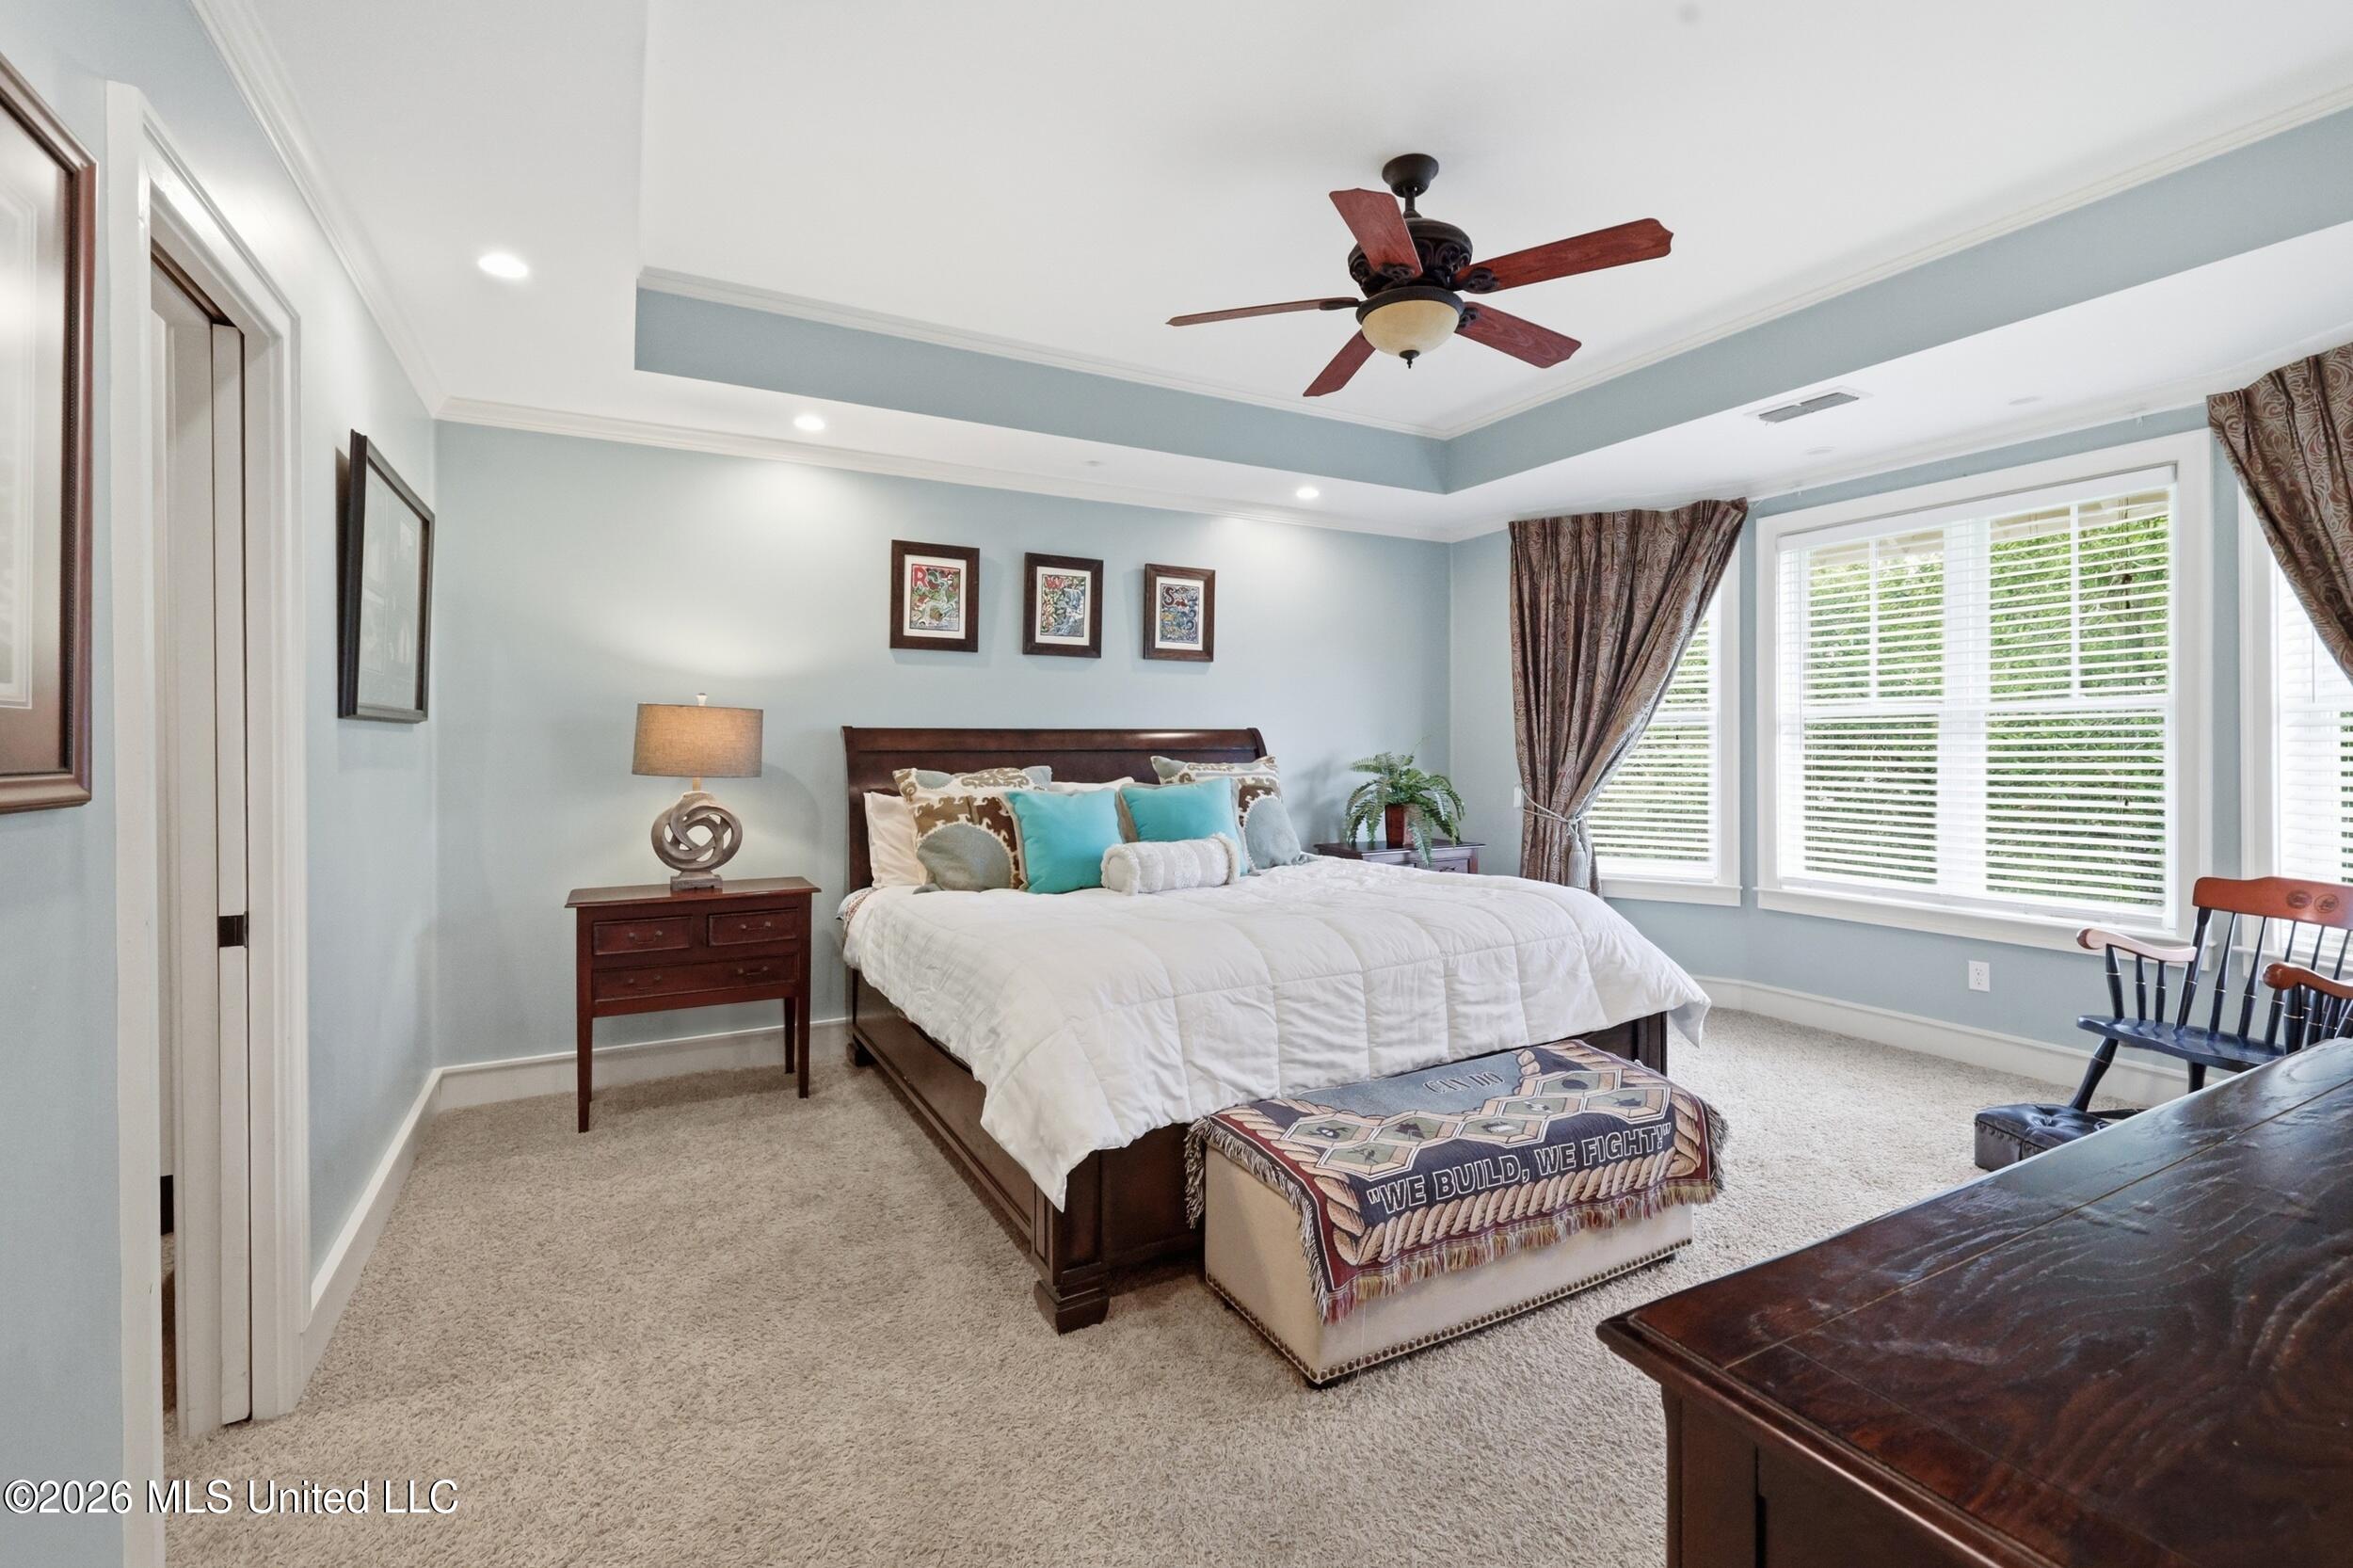
Furnished bedroom with a dark wood bed, turquoise accent pillows, tray ceiling, and large windows.
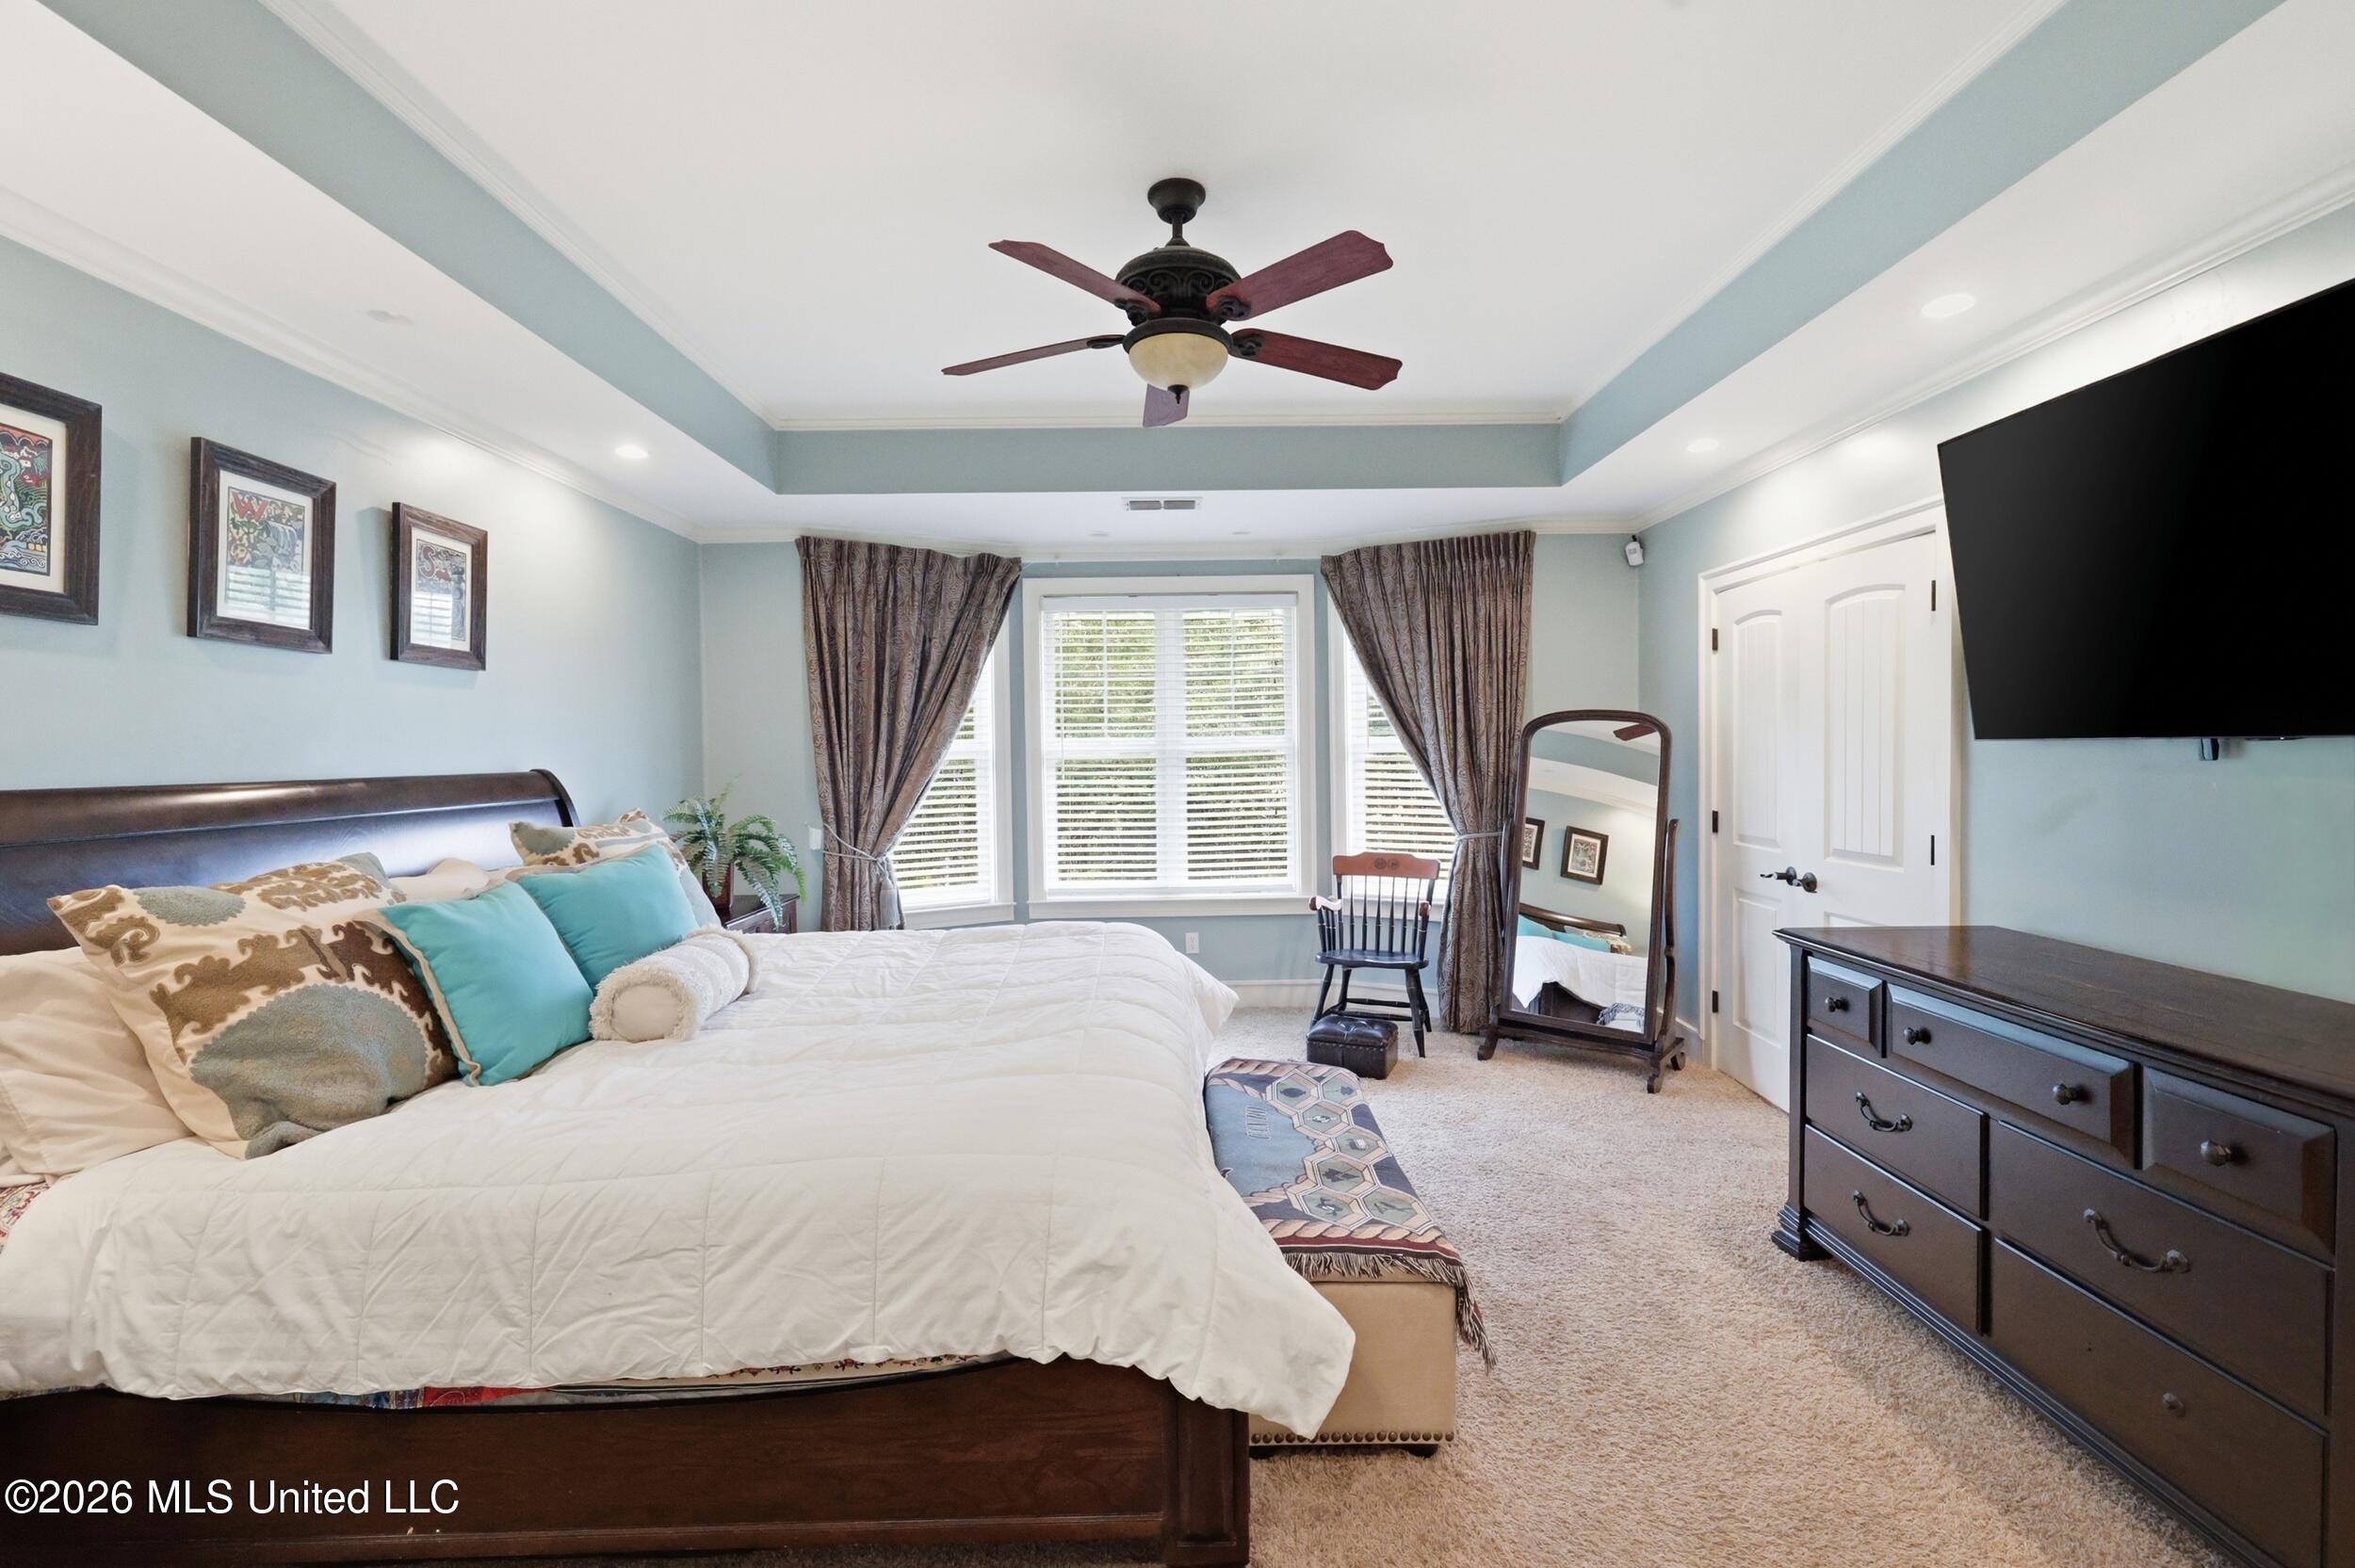
Furnished bedroom with a large bed, bay windows, ceiling fan, and dark dresser.
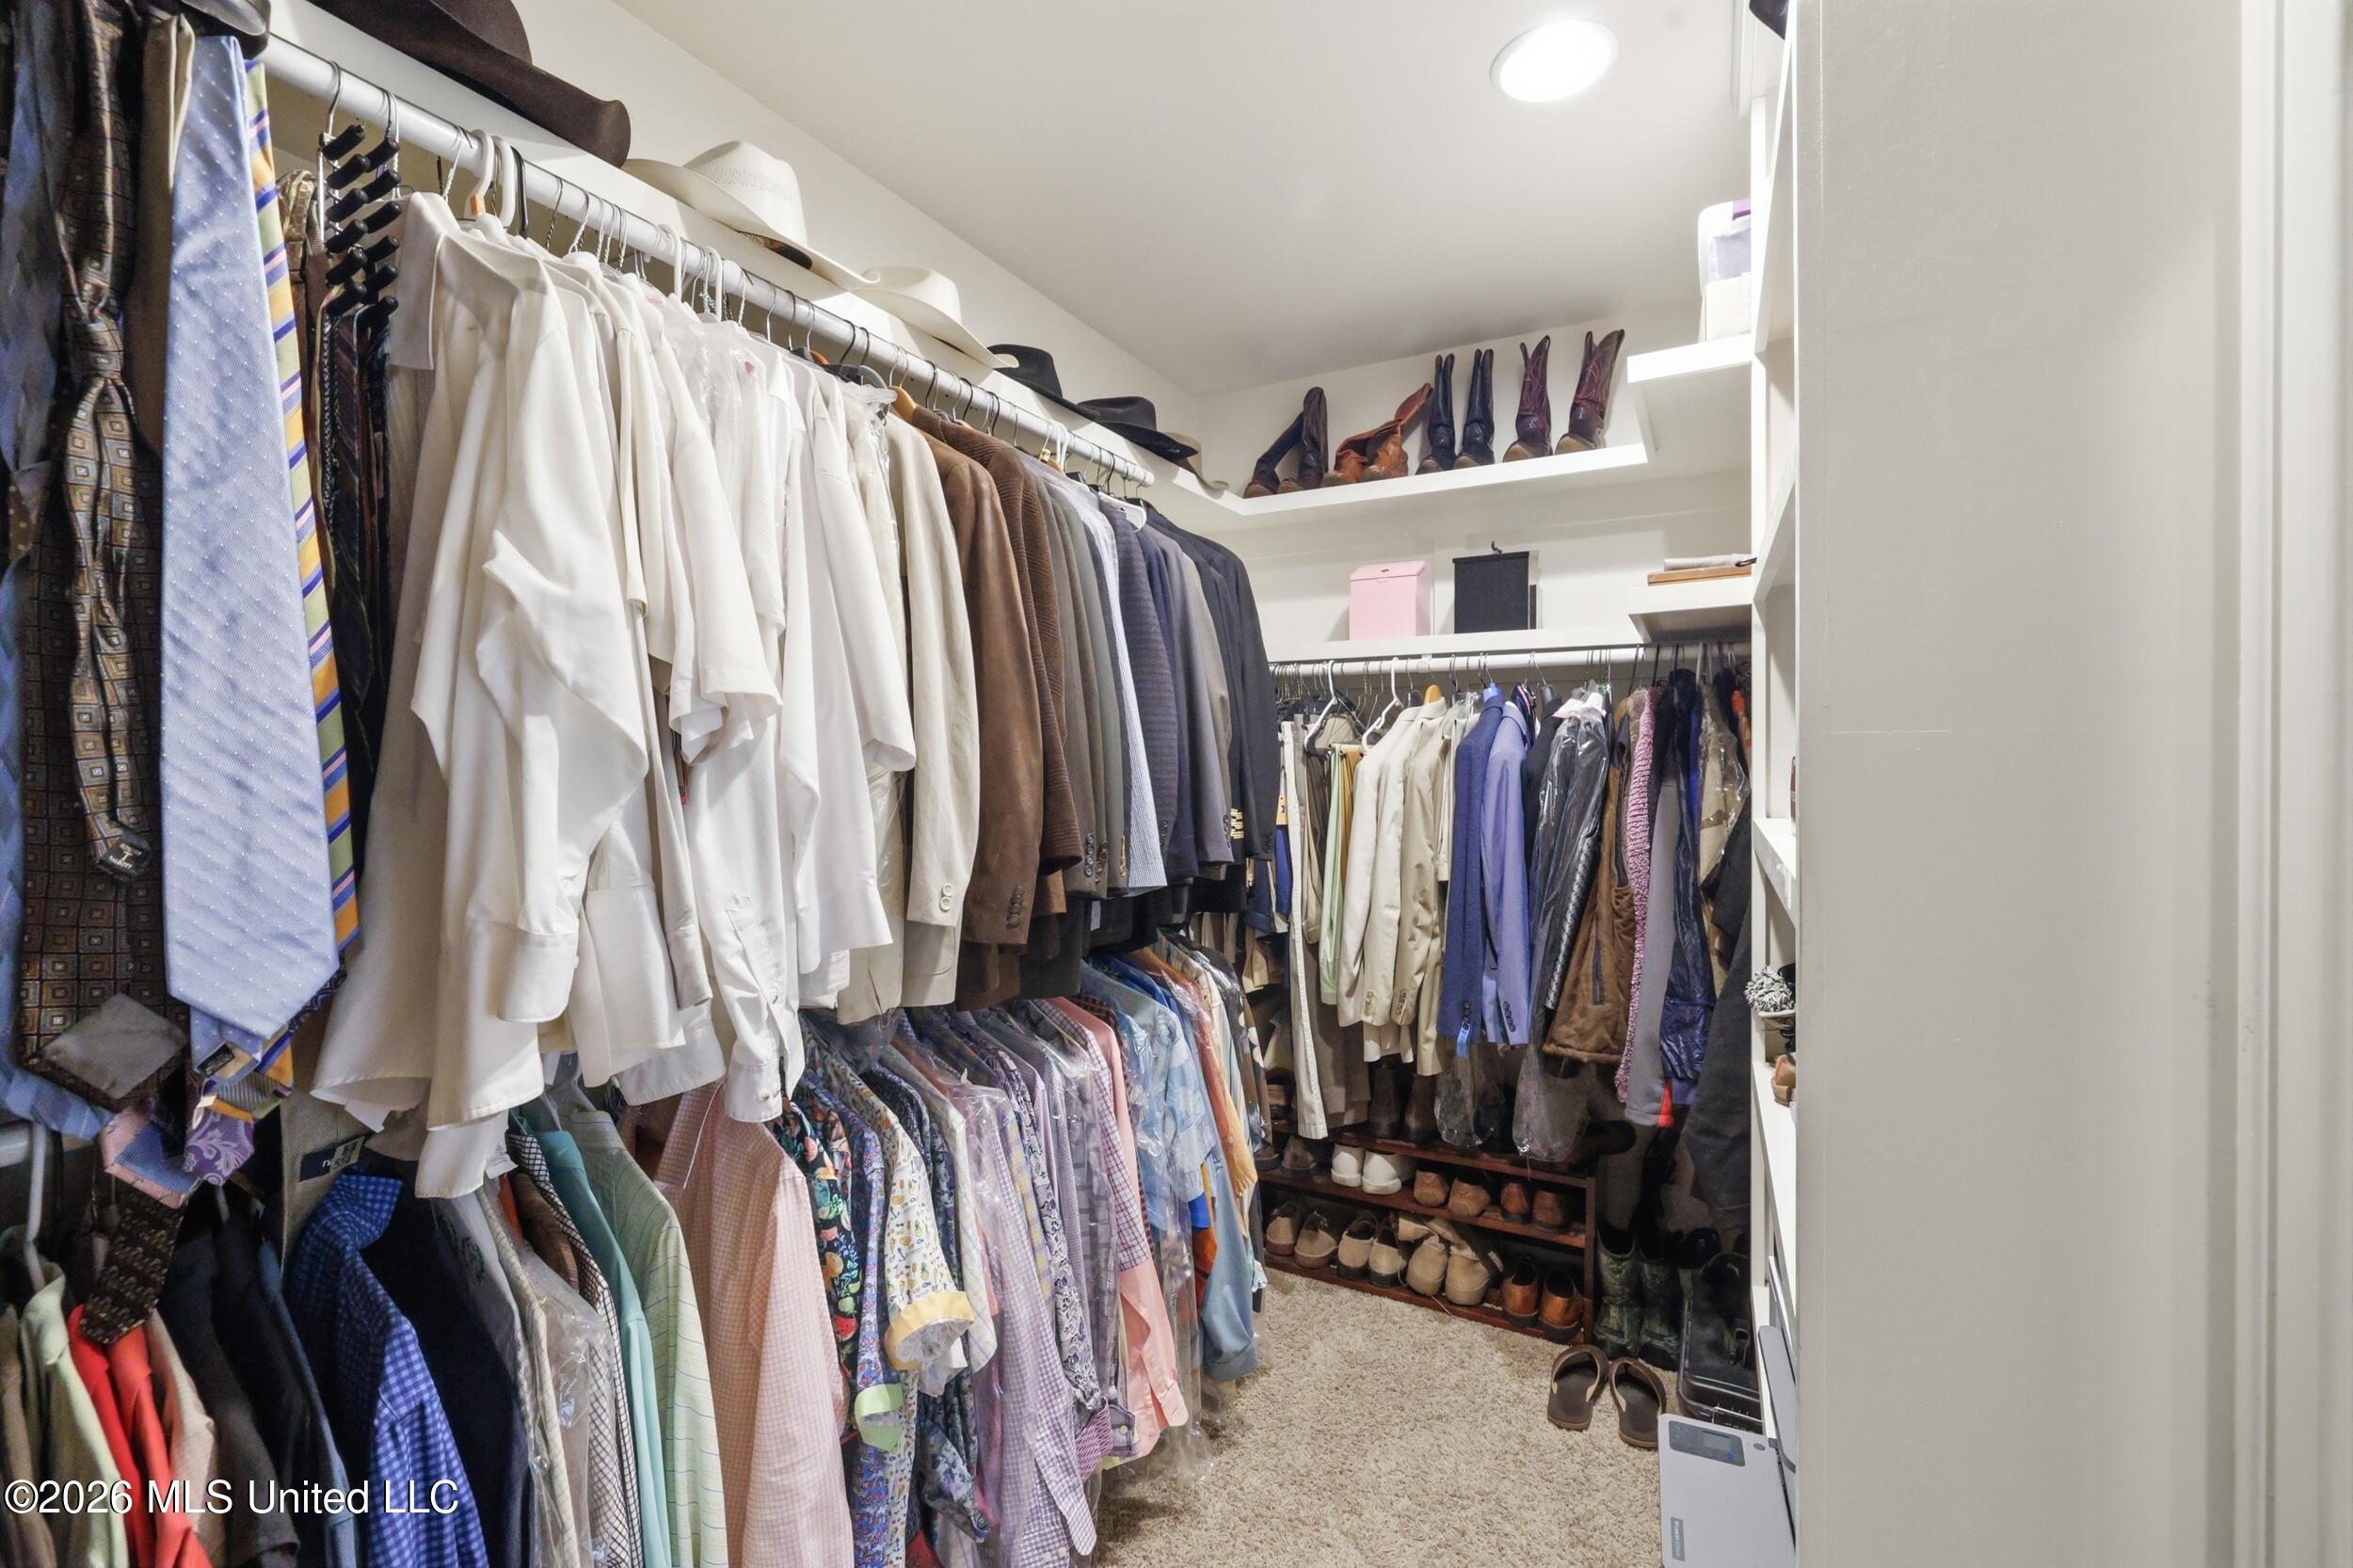
Walk-in closet with extensive clothing rails, built-in shelves, and rows of shoes.
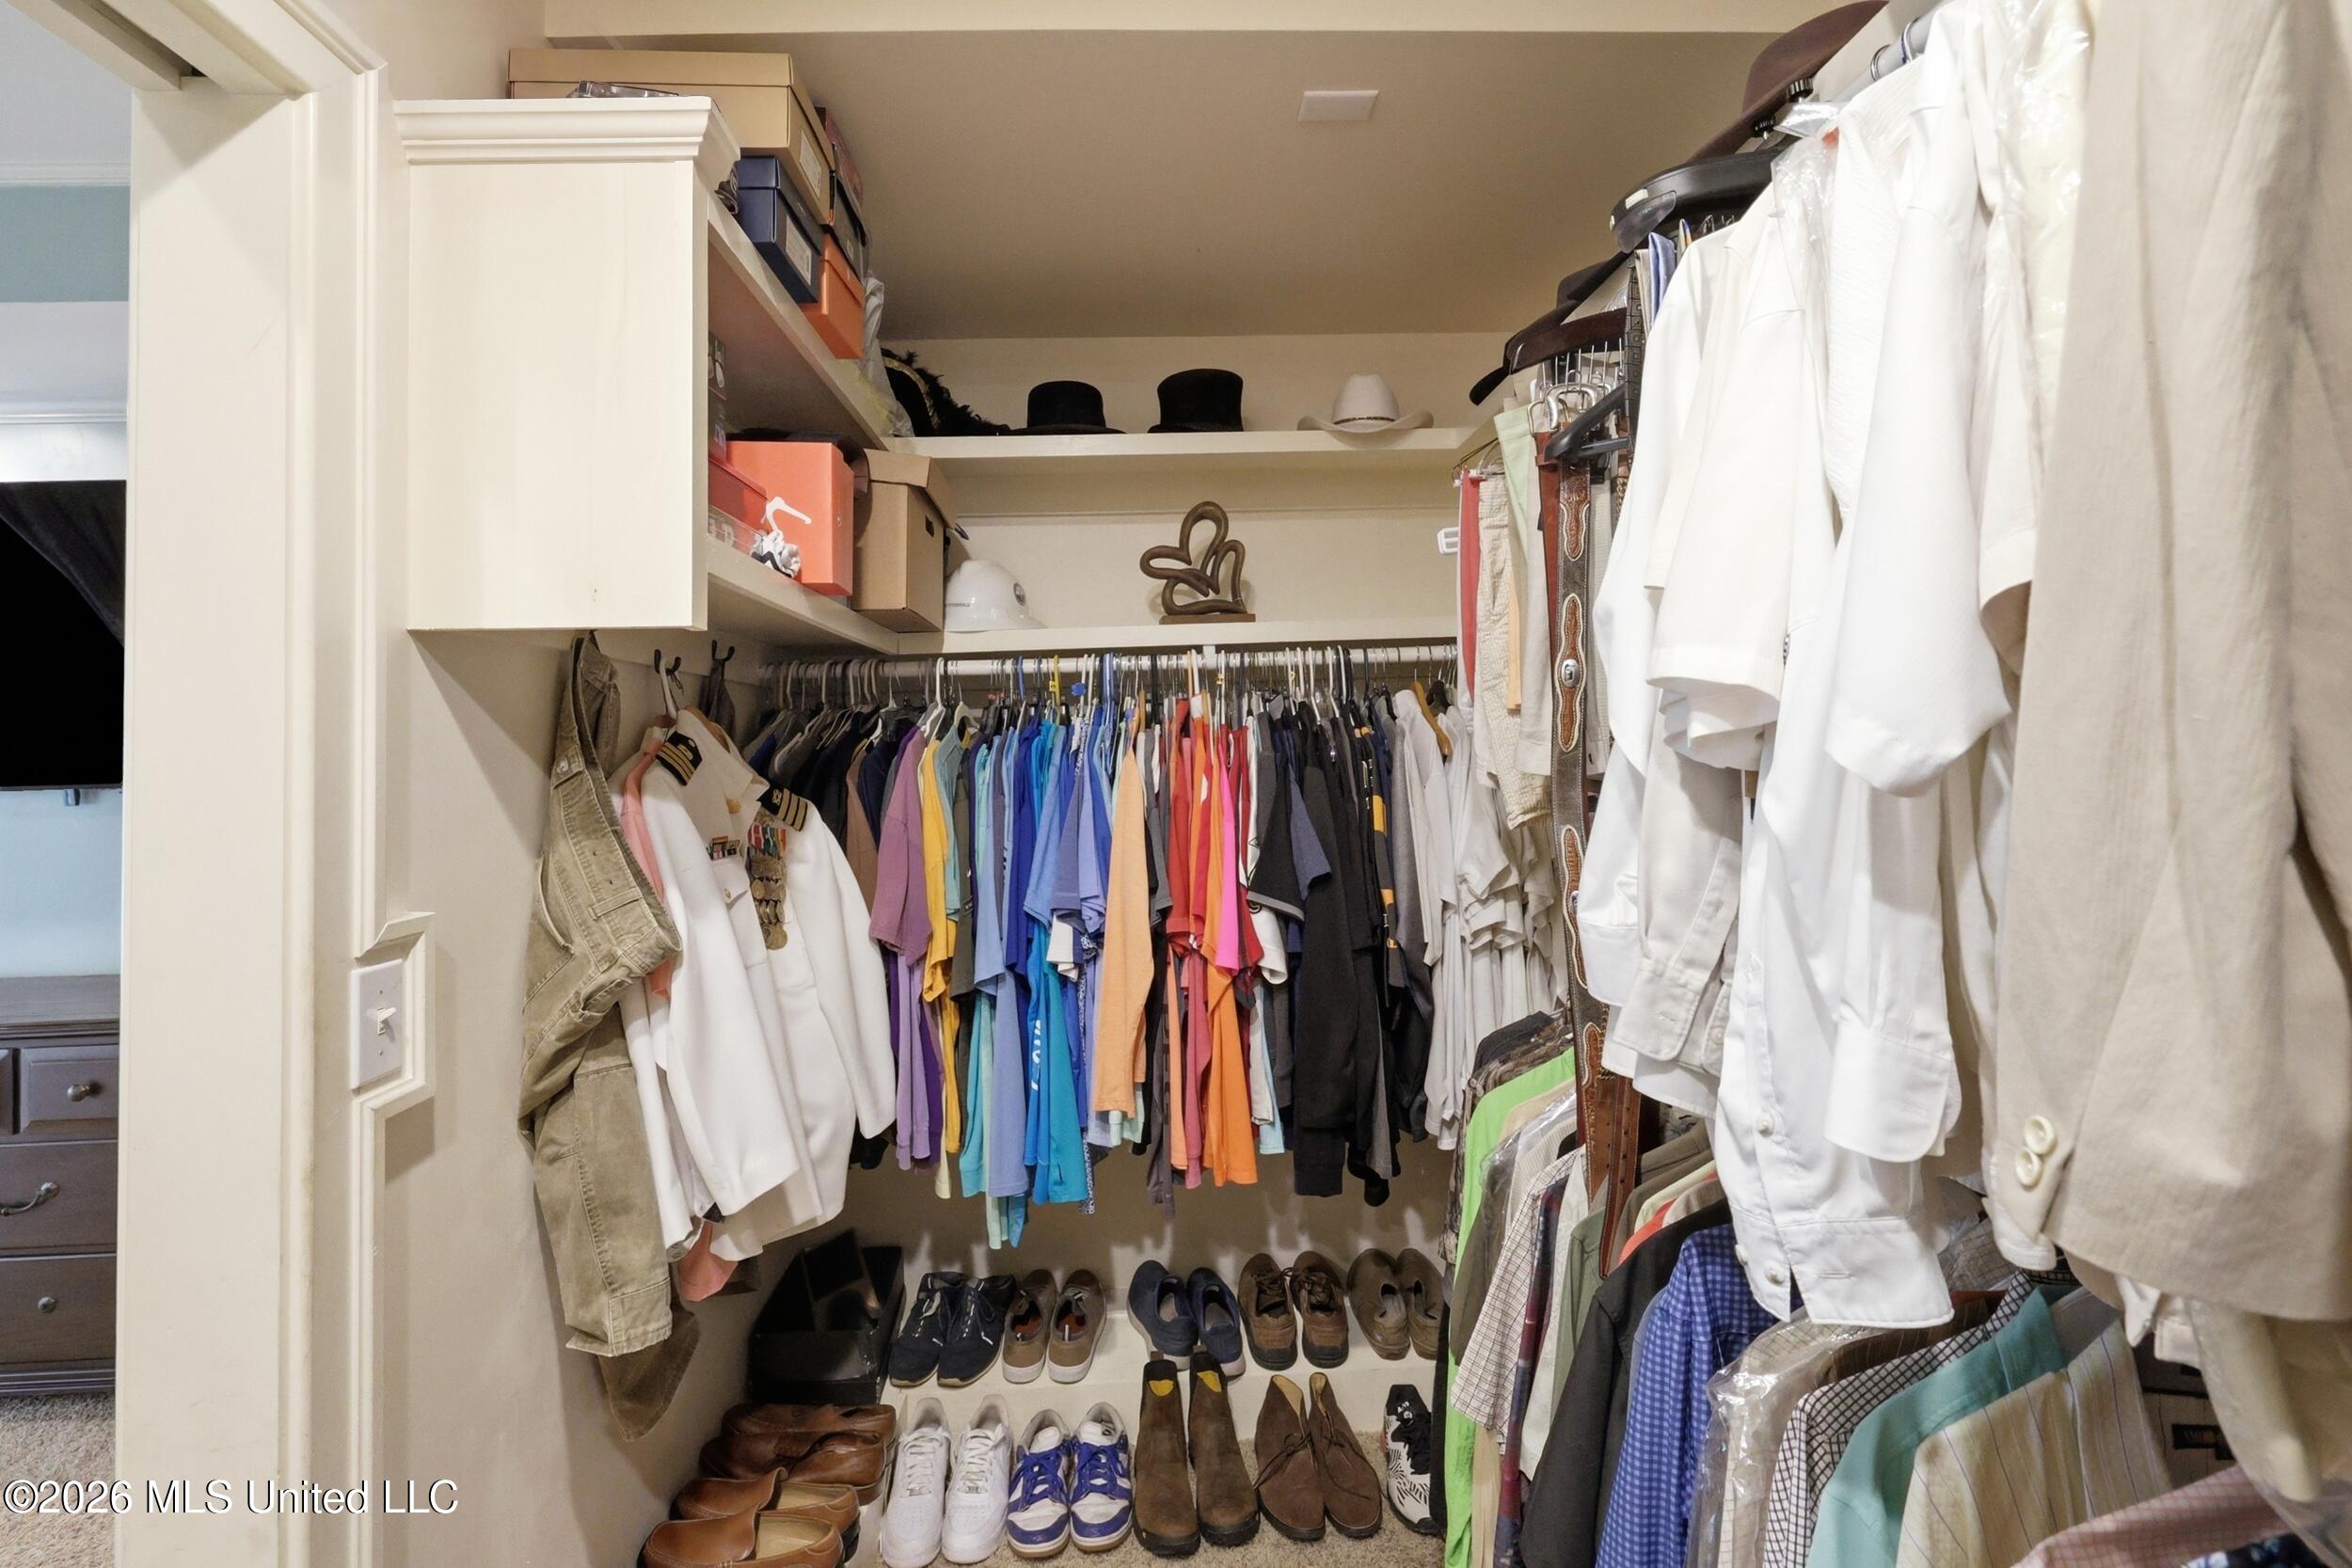
Walk-in closet with colorful hanging clothes, shelves, and rows of shoes.
Bright bathroom with a long double vanity, granite counters, two sinks, and large framed mirrors.
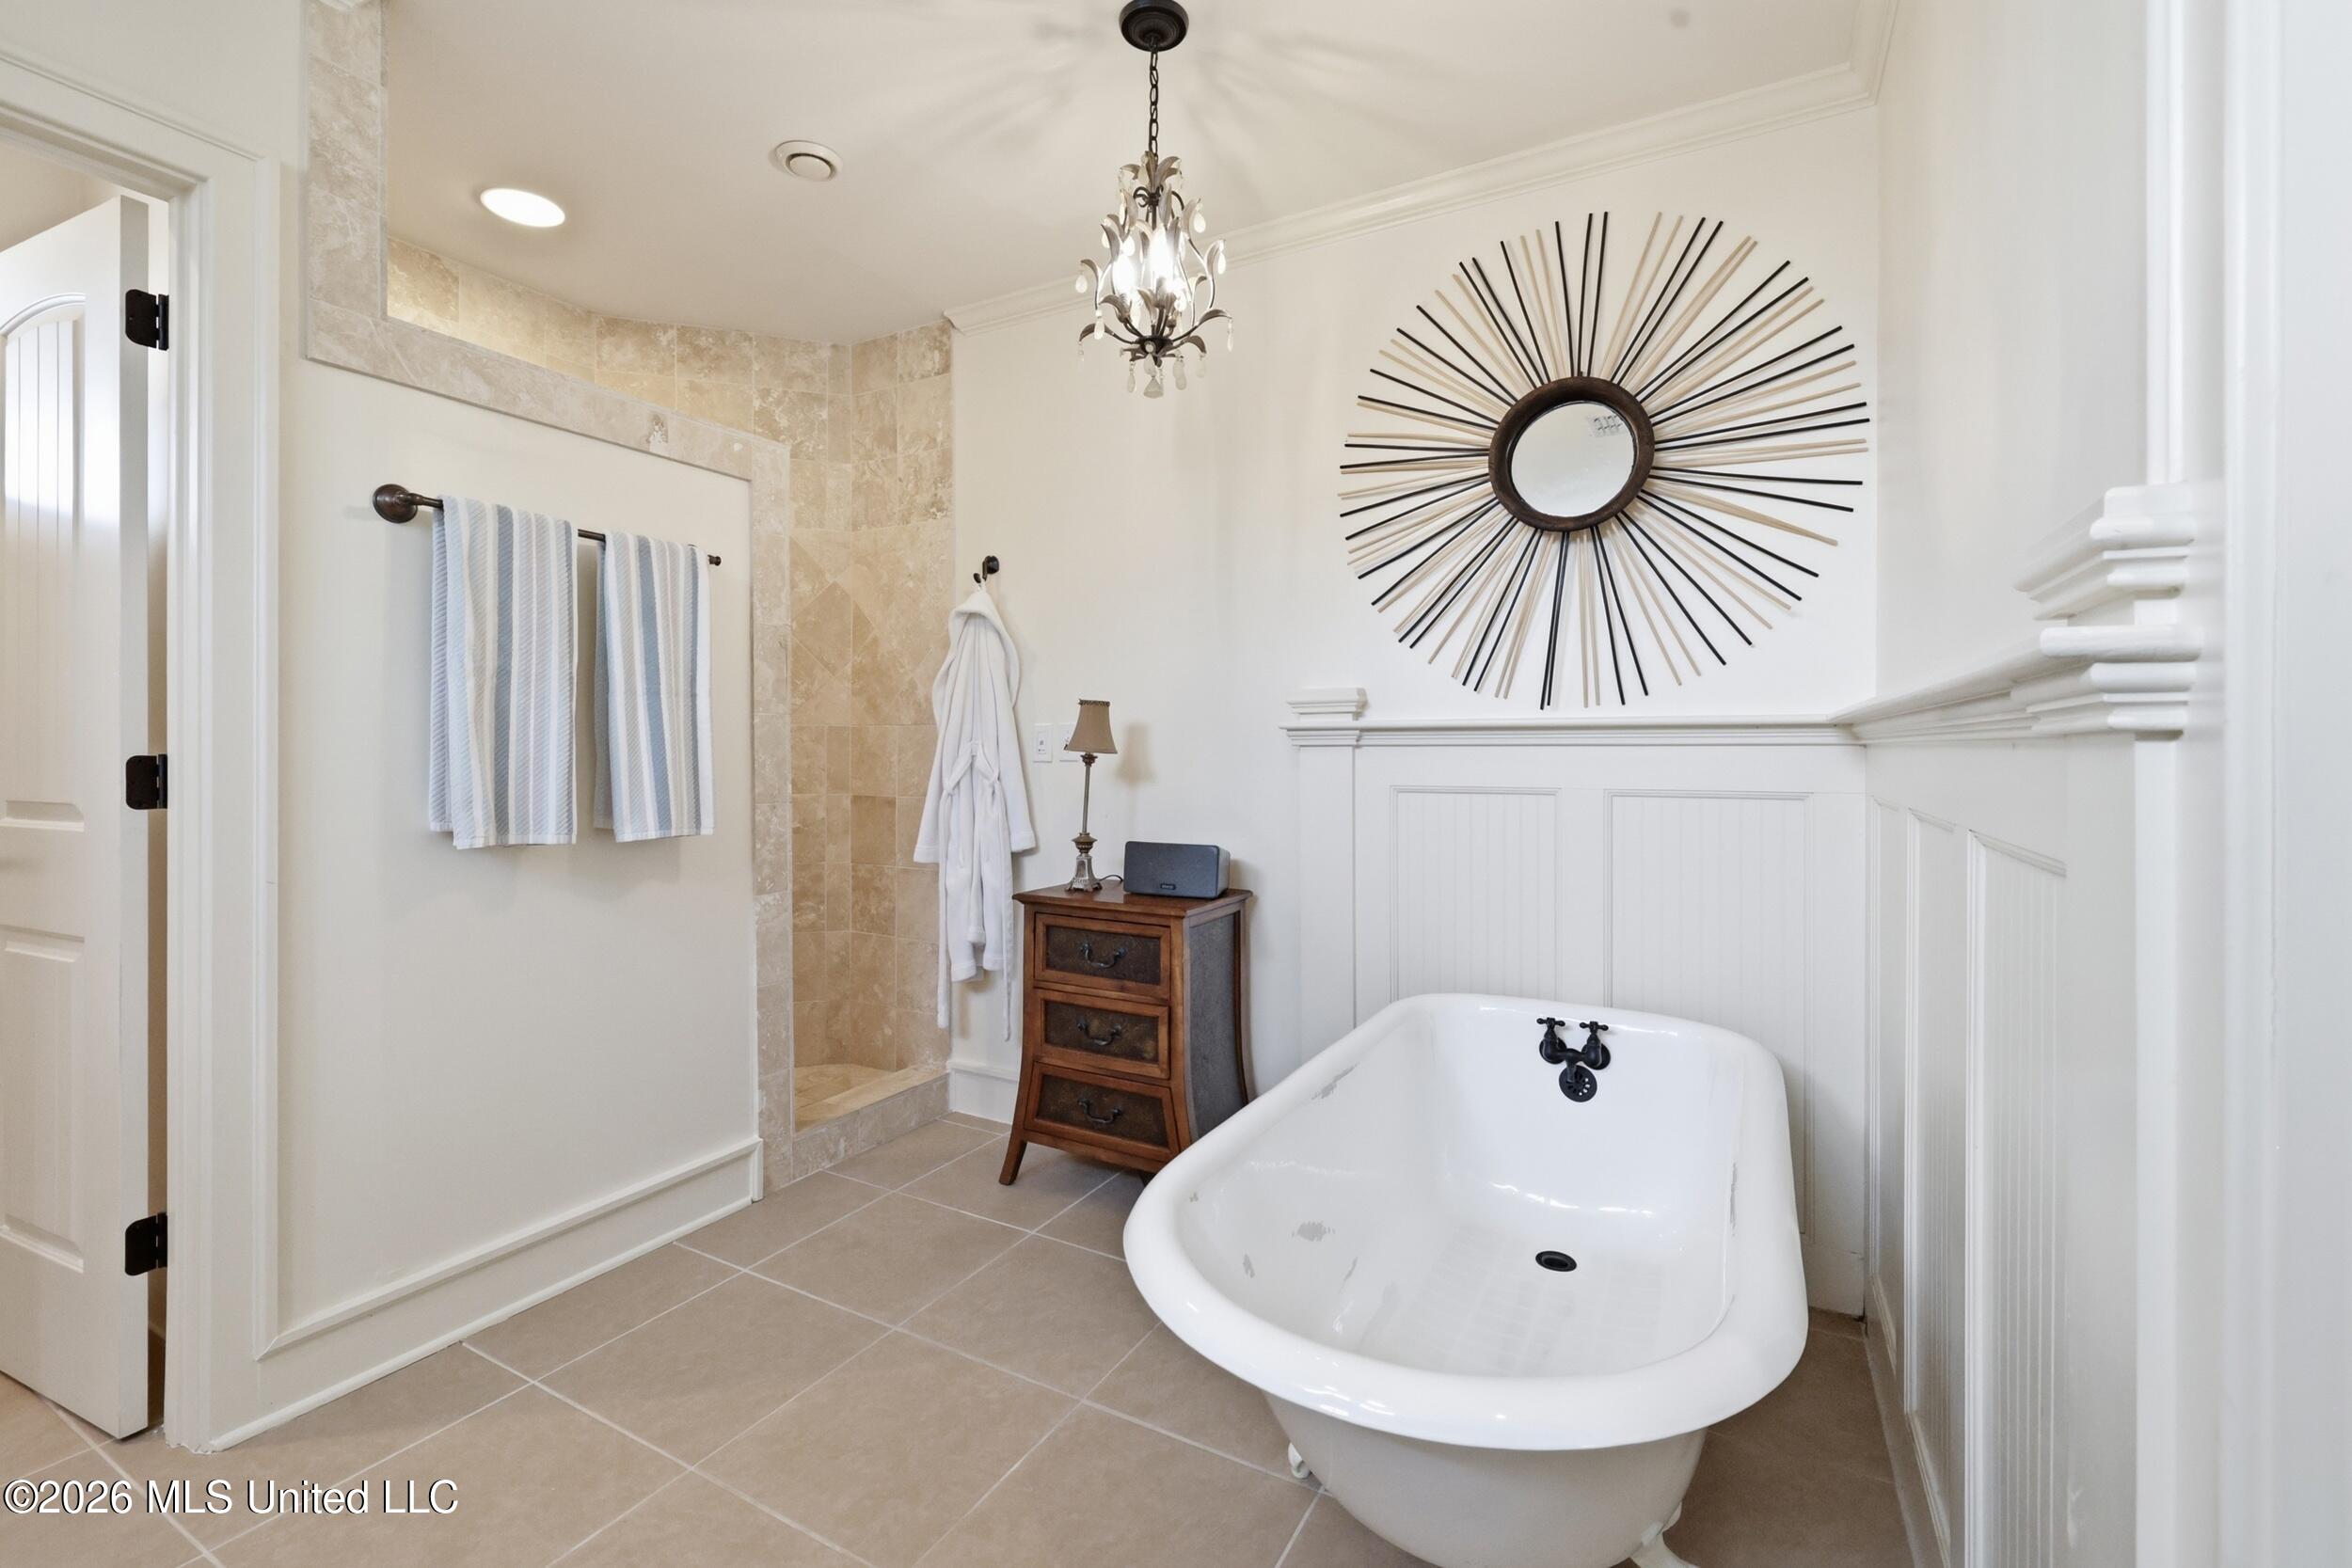
Bathroom with a freestanding soaking tub, tiled shower, and large sunburst mirror.
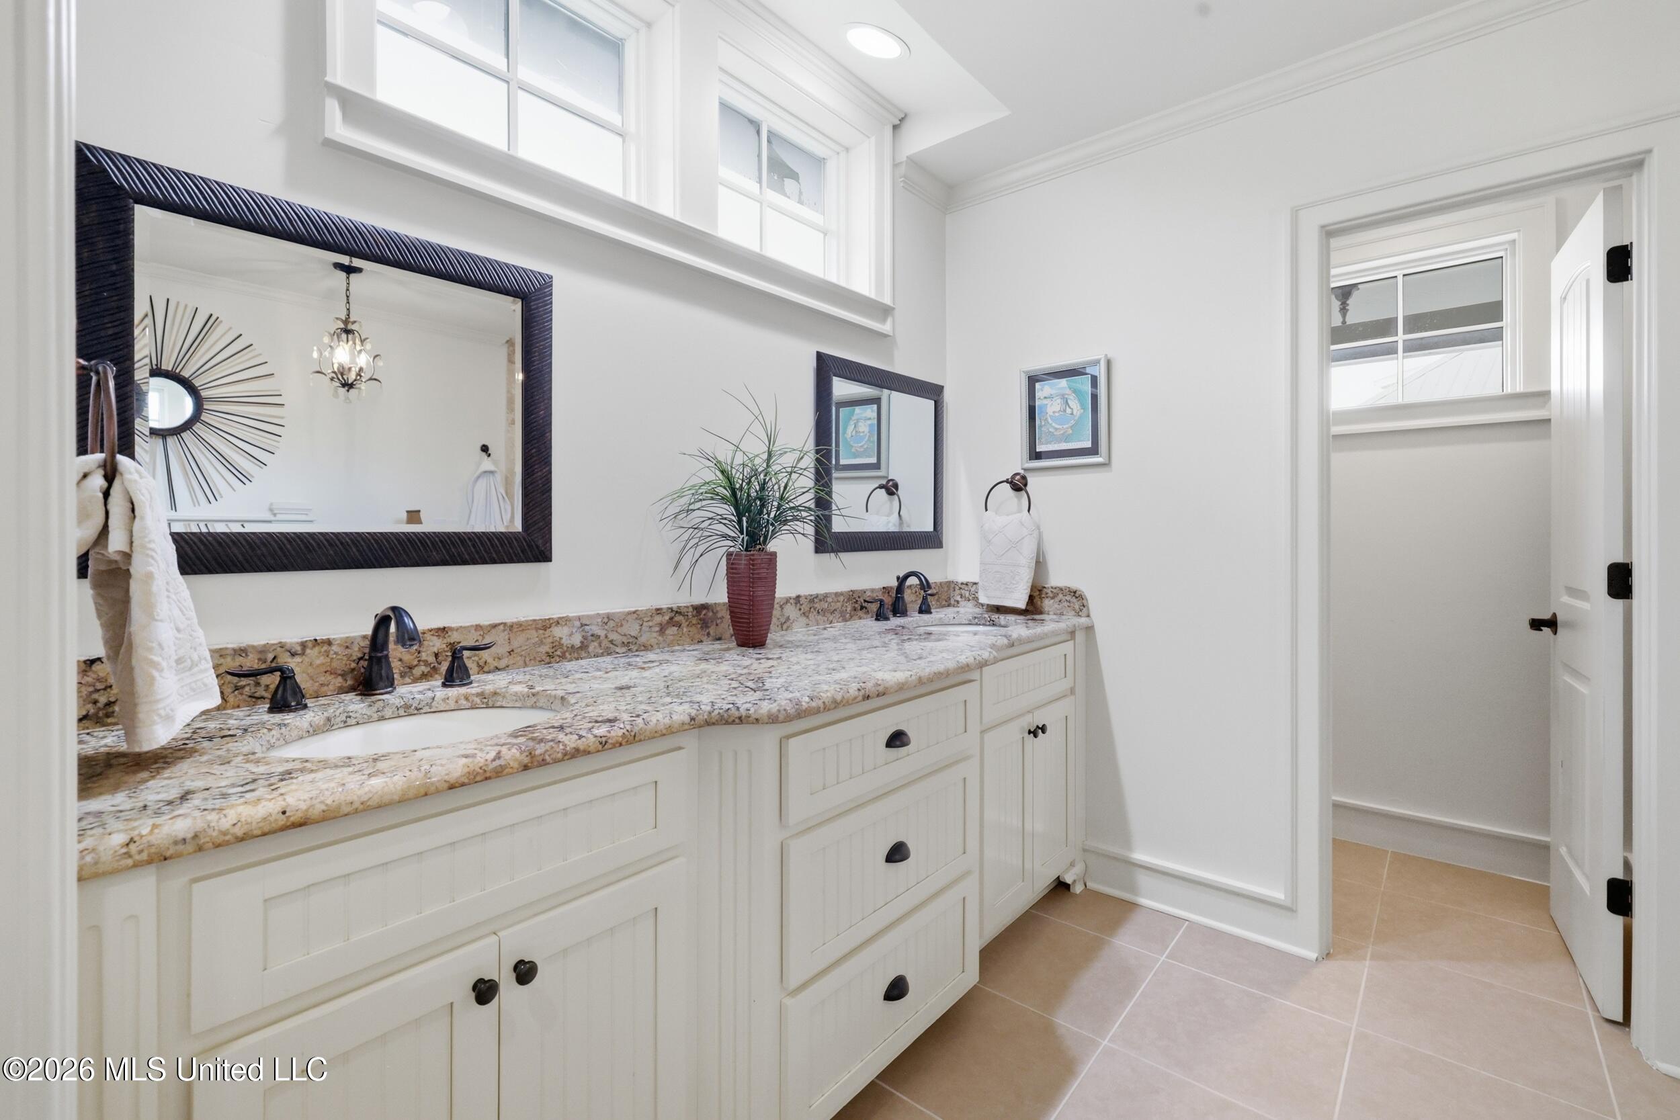
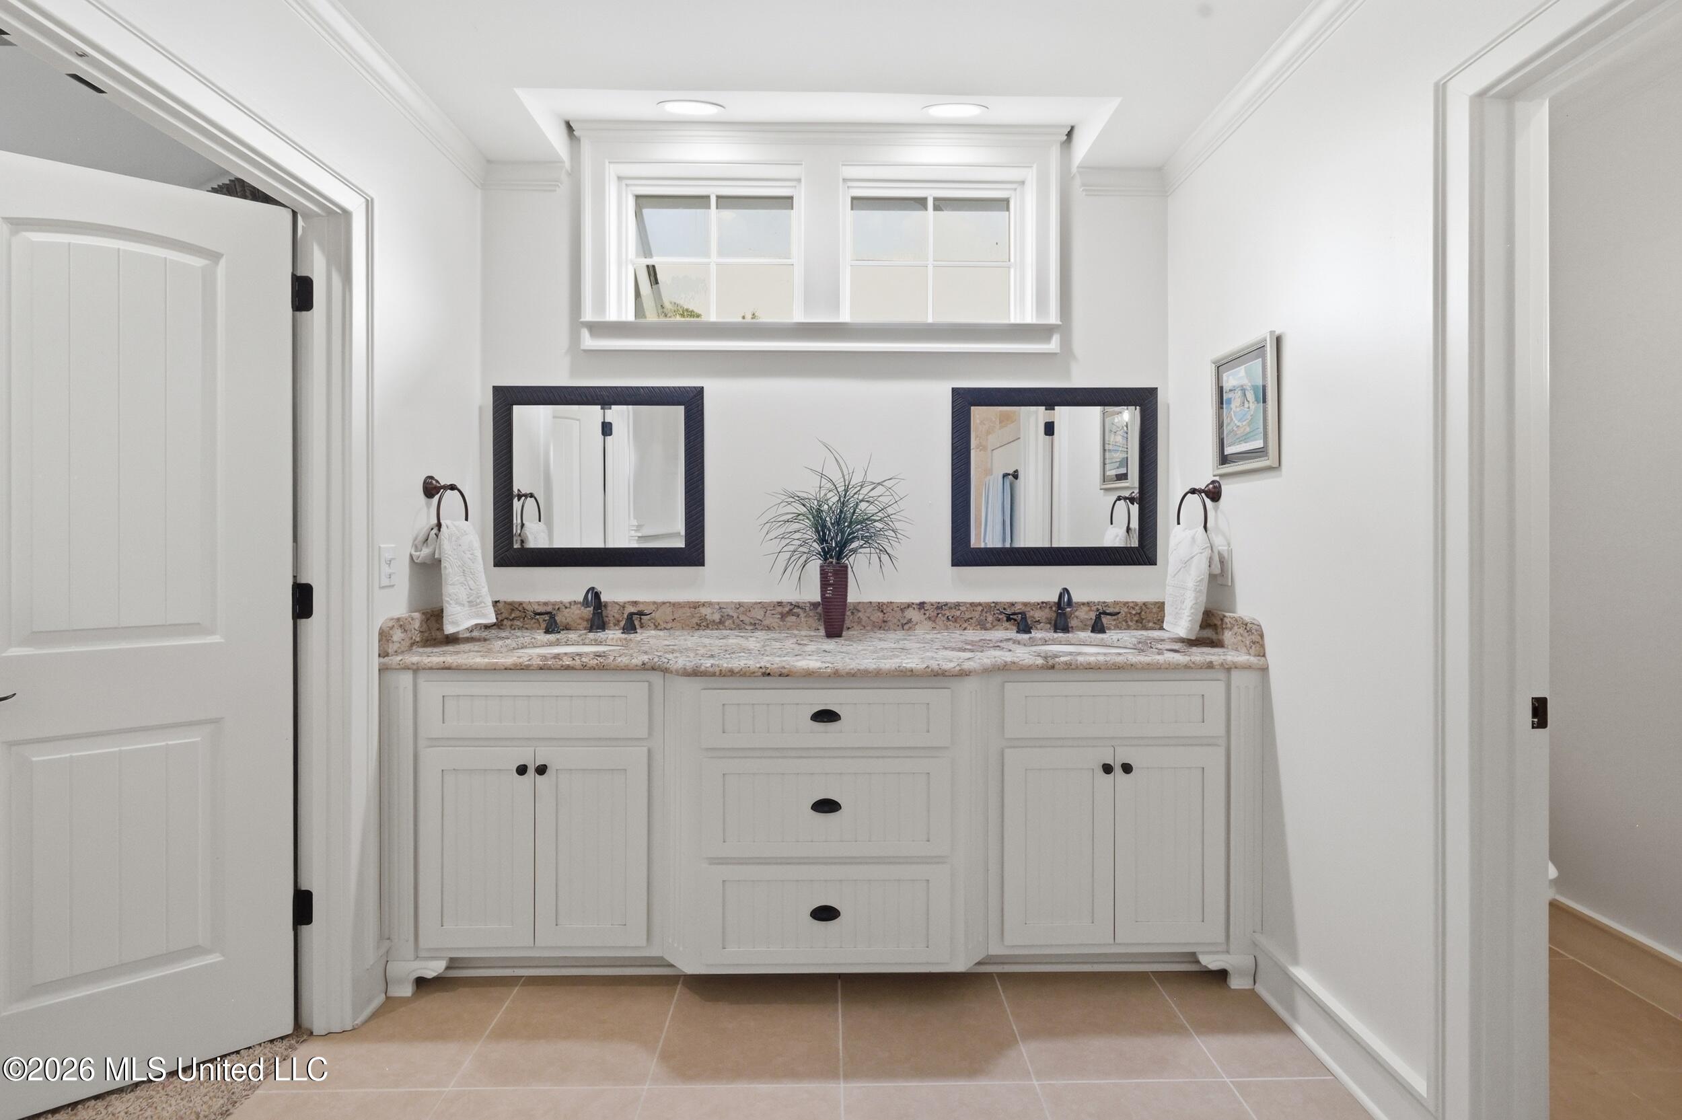
Bathroom with a white double vanity, stone countertop, dark-framed mirrors, and high windows.
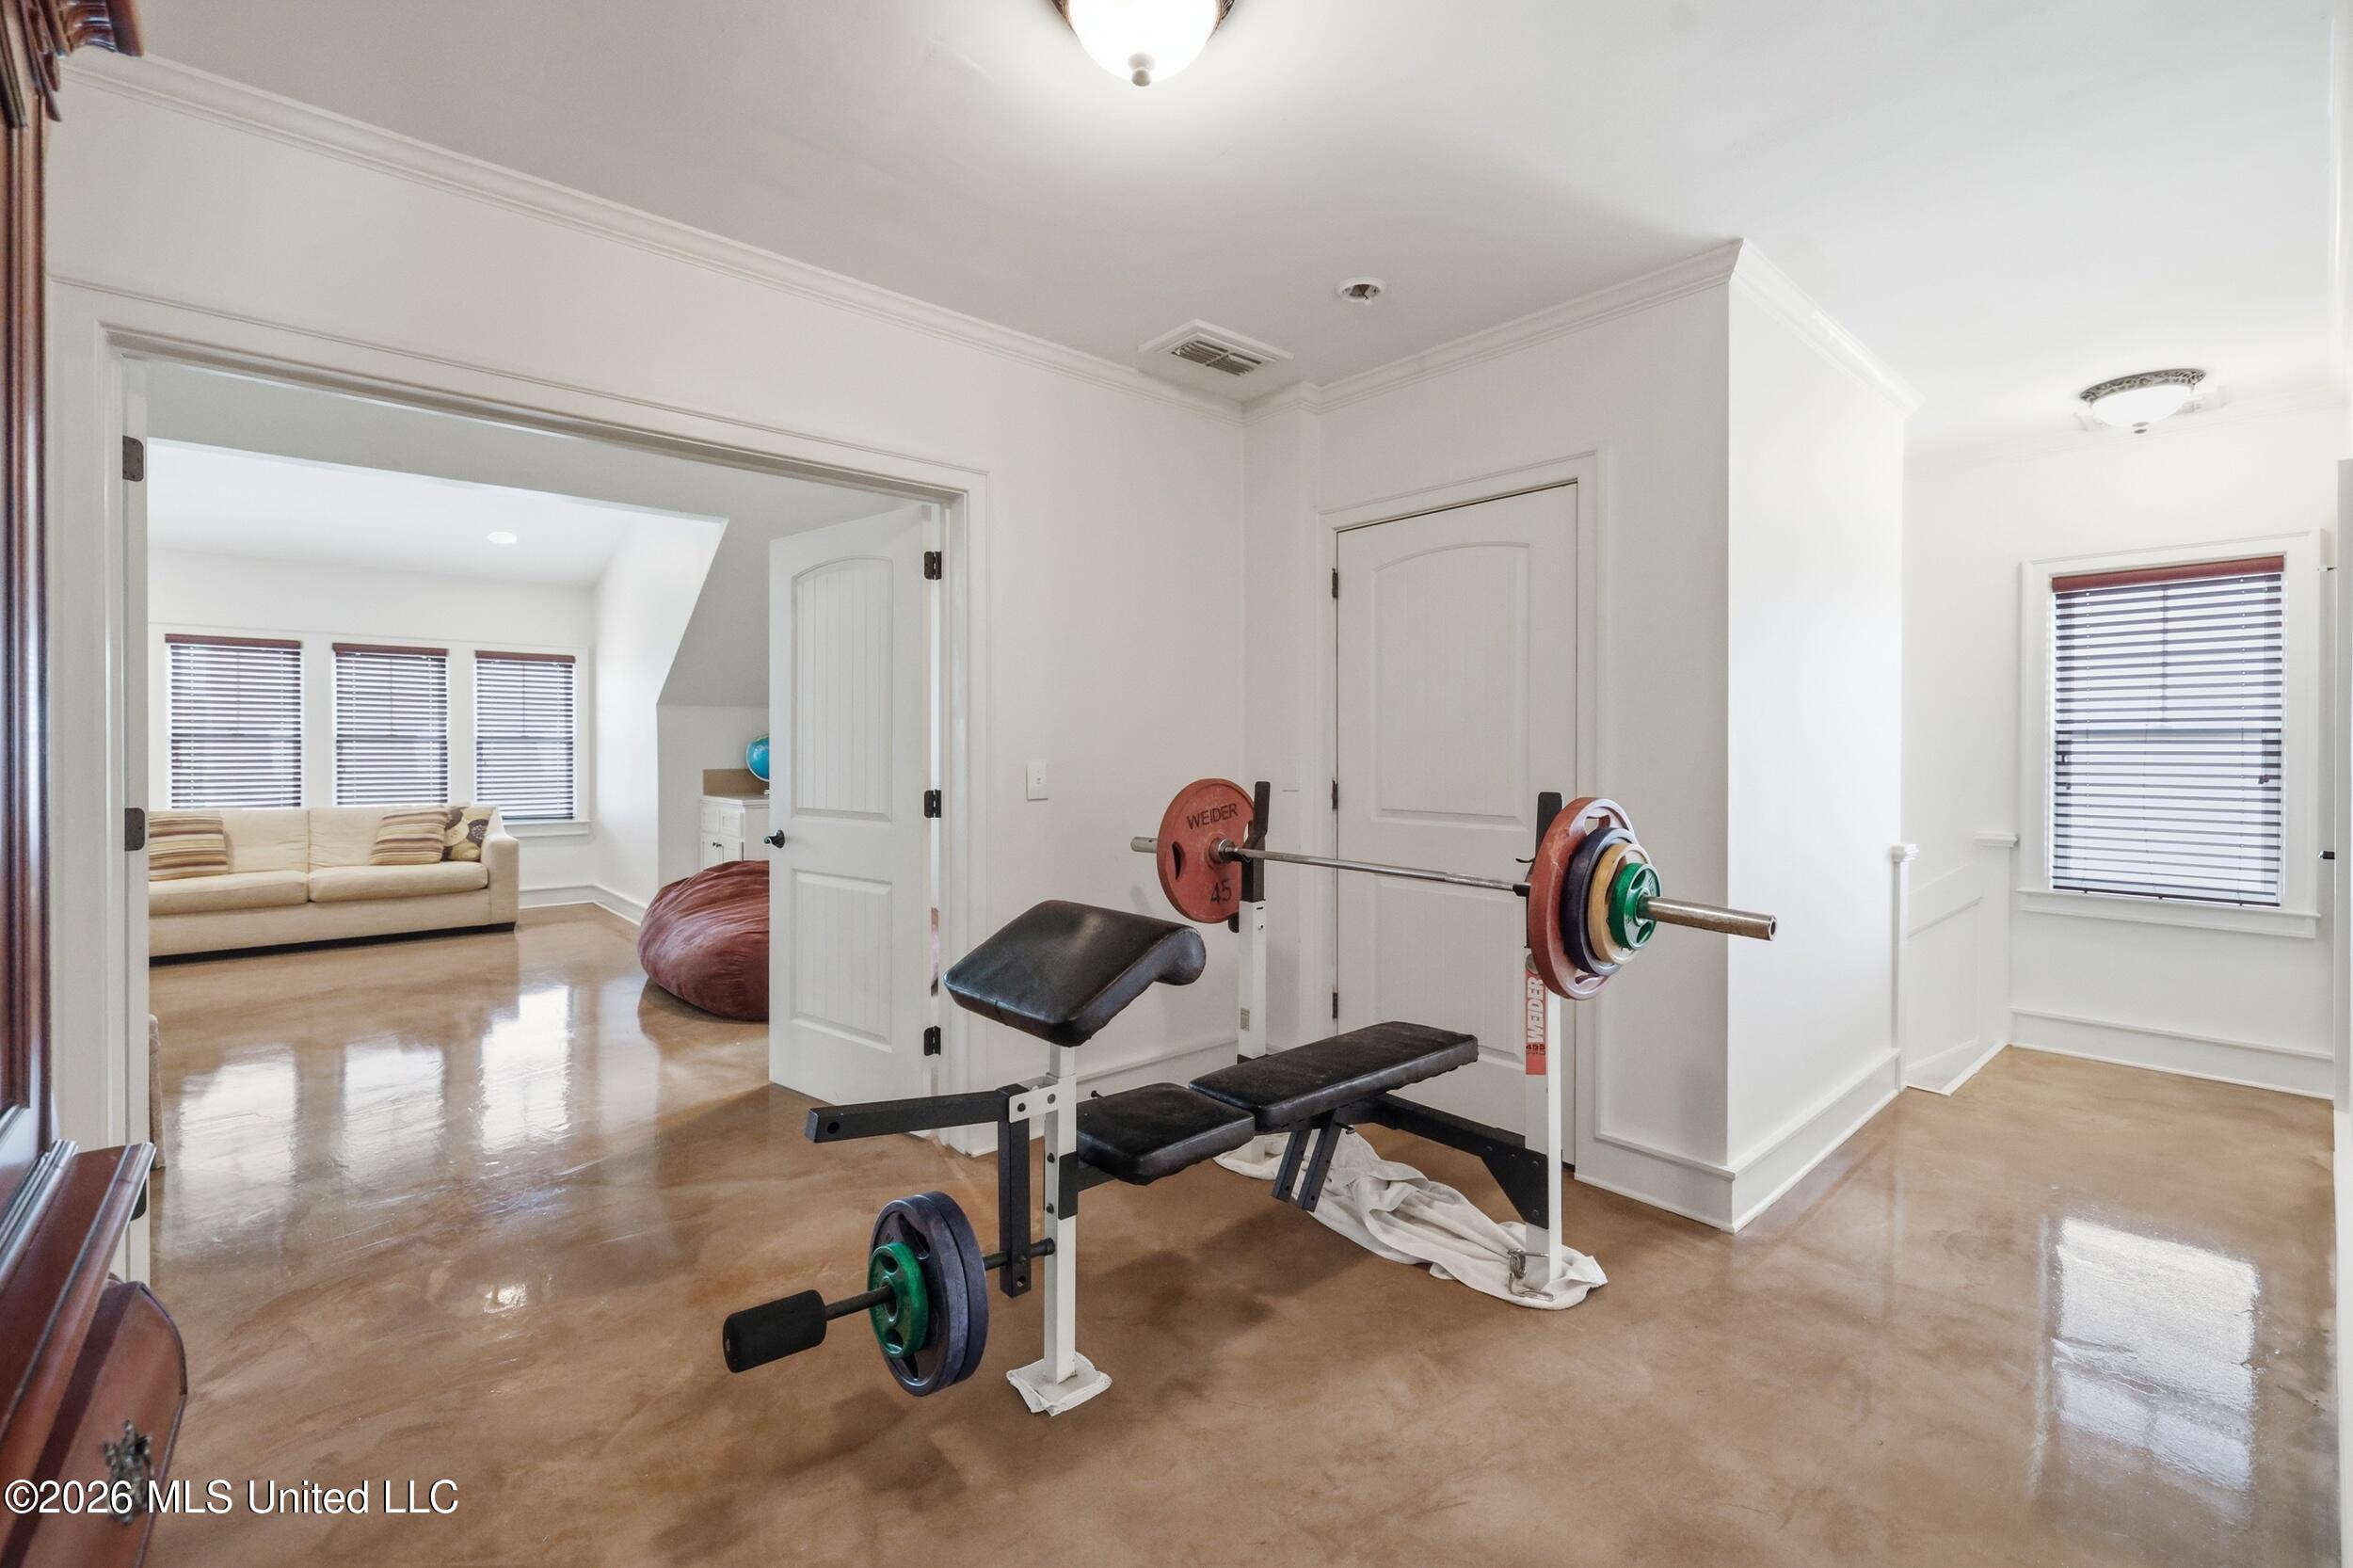
Home gym with a weight bench and barbell beside a sitting area with a cream sofa.
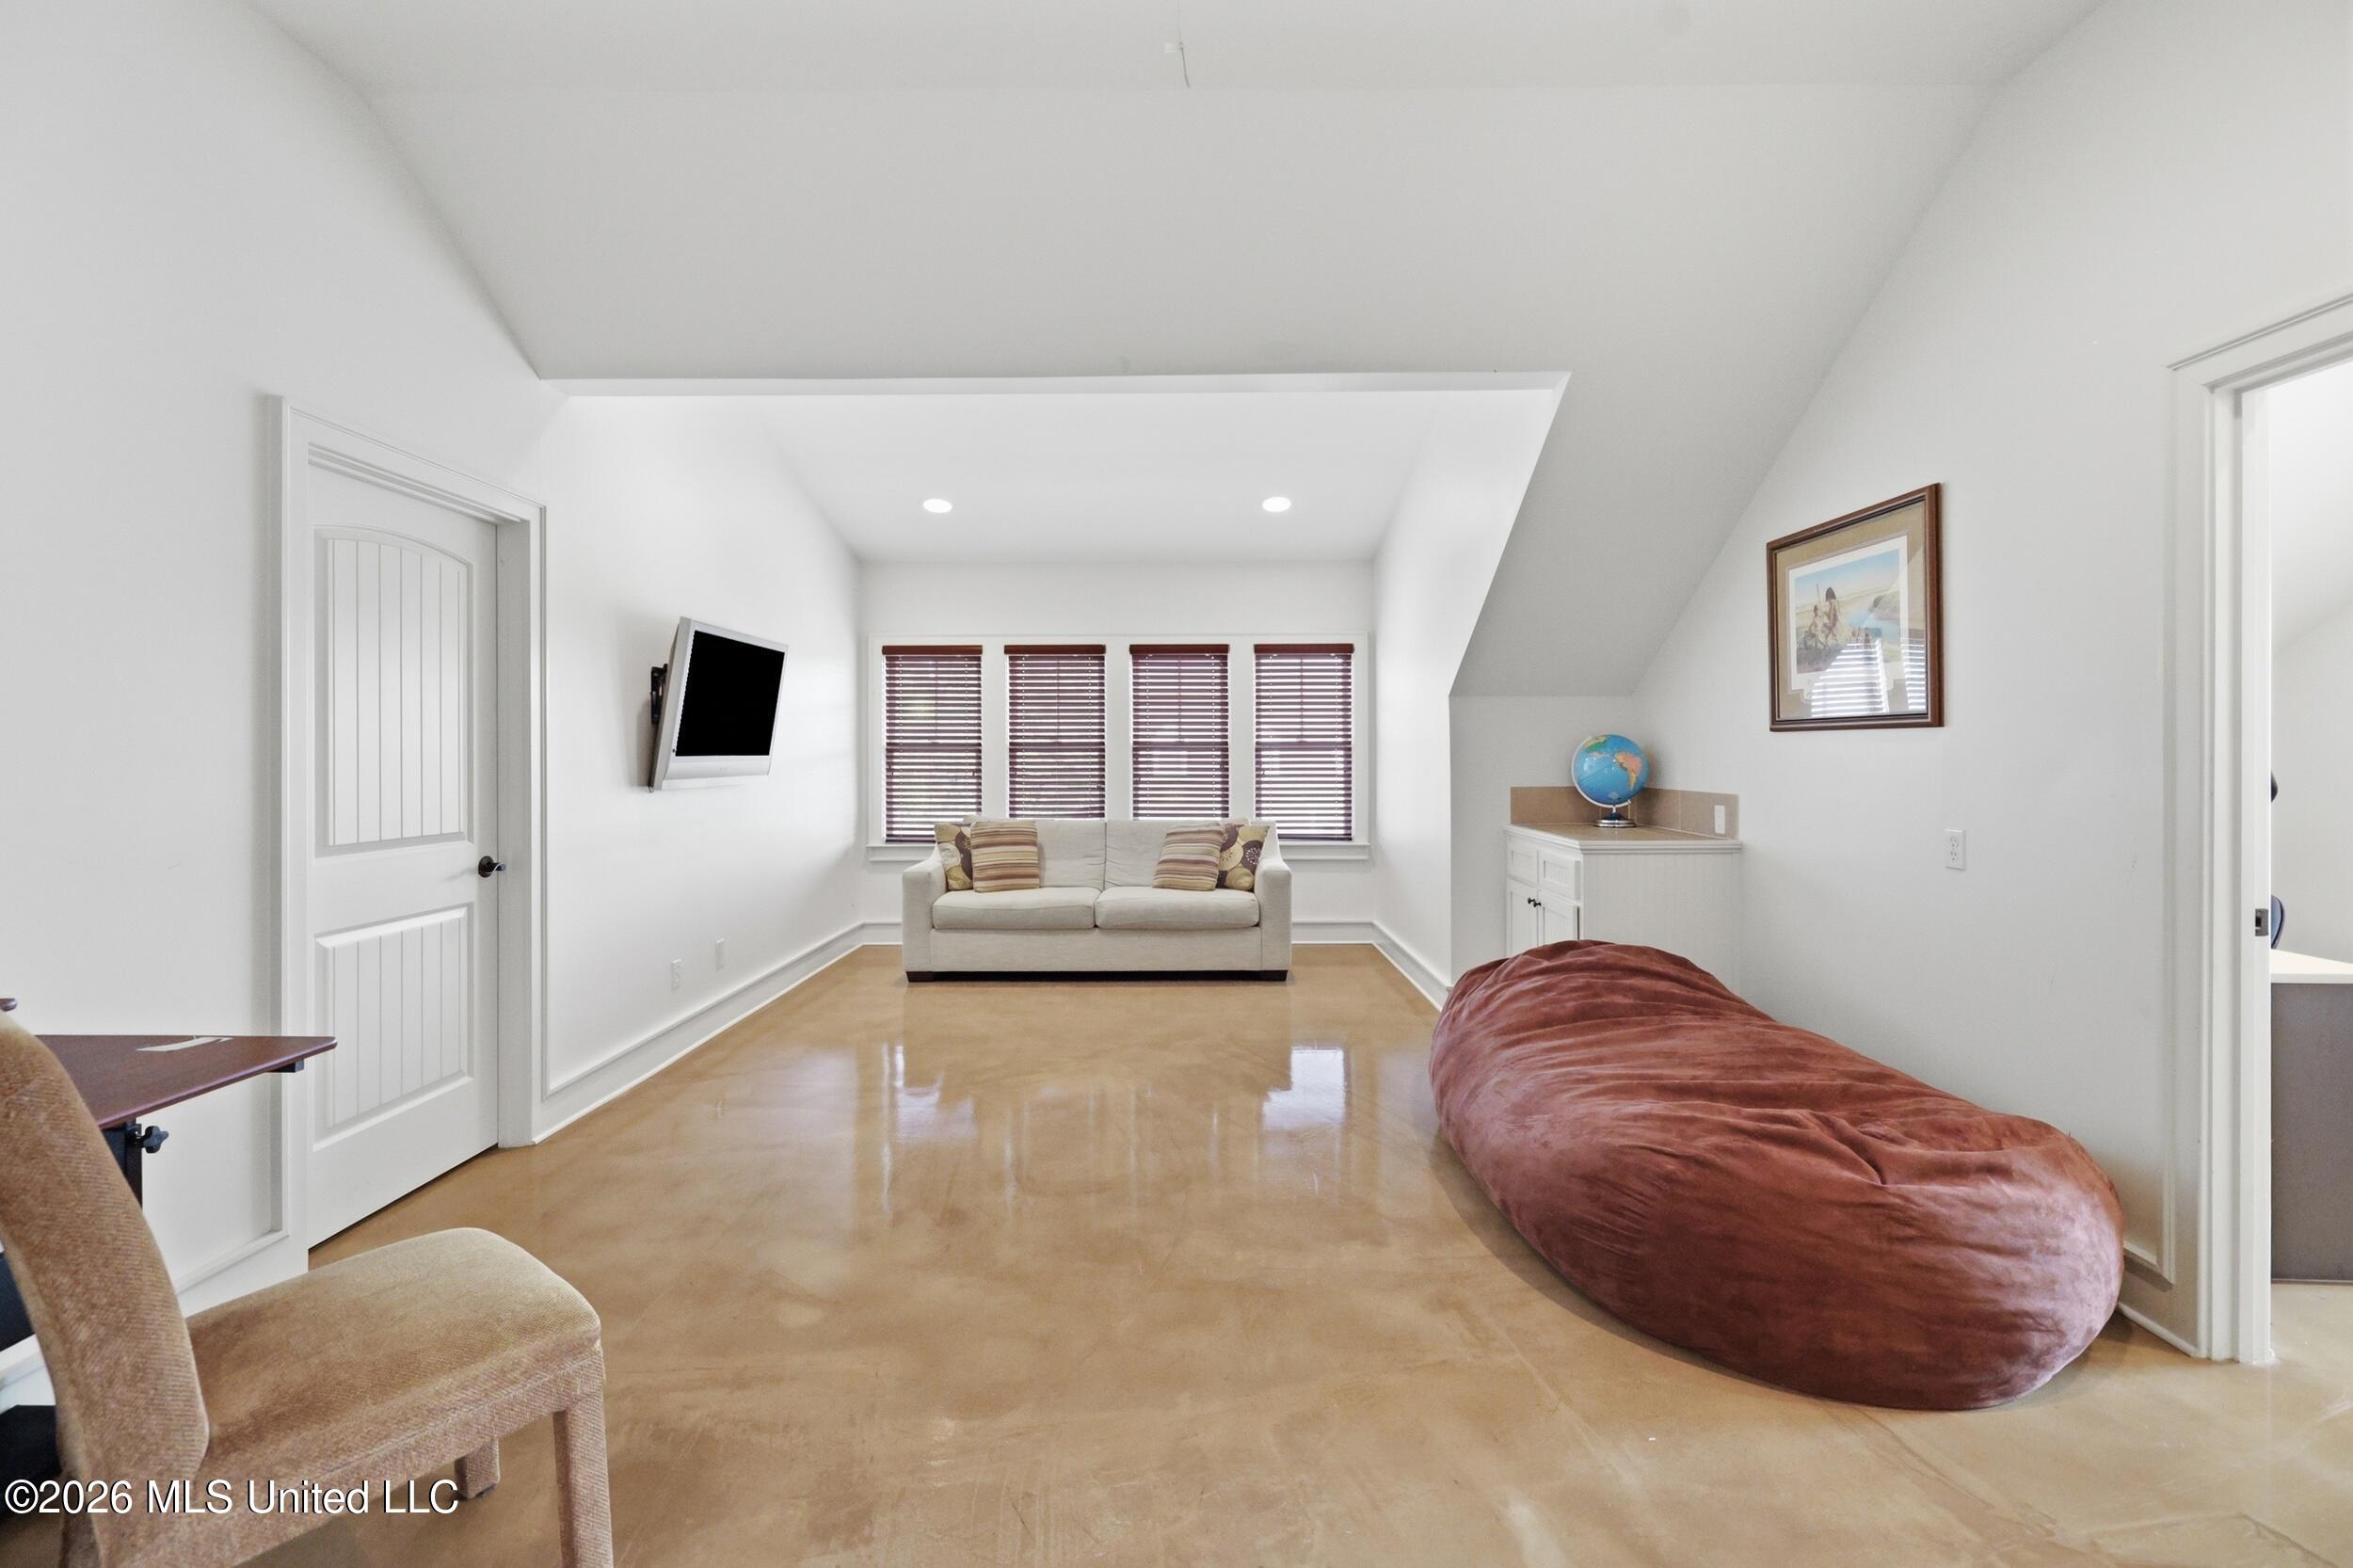
Sitting room with polished tan floors, a sofa beneath four windows, and a large reddish-brown beanbag chair.
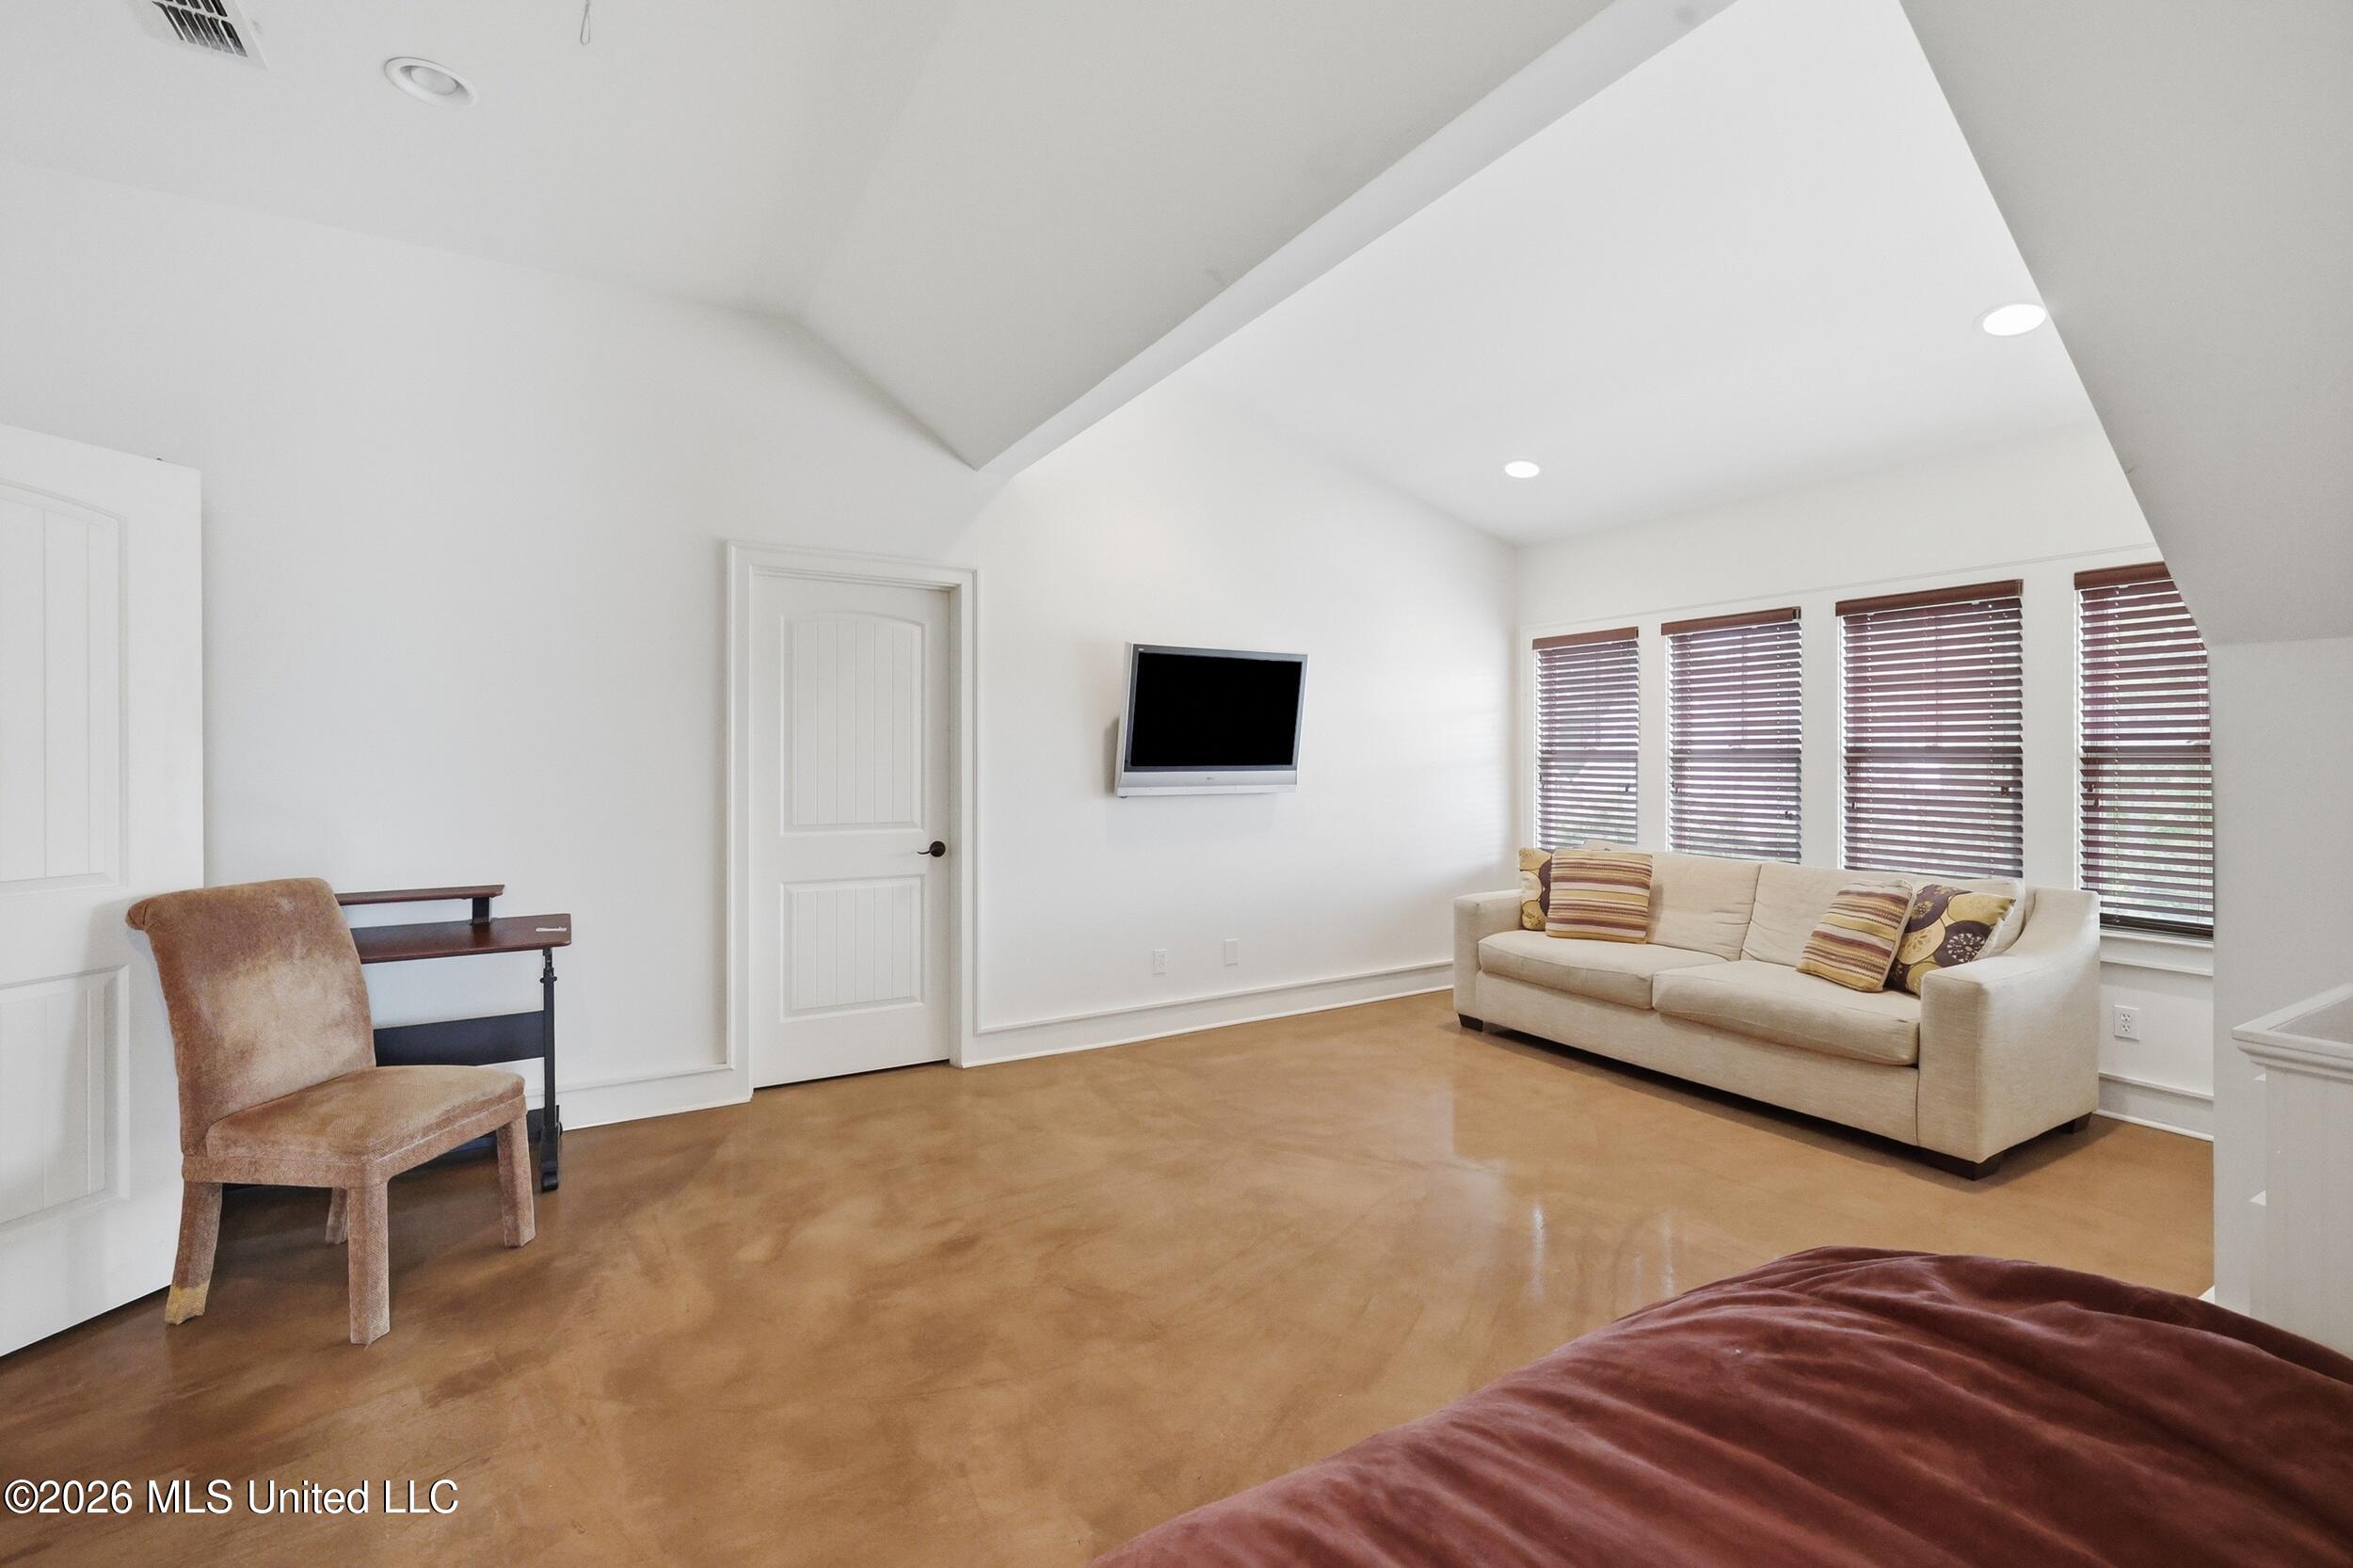
Furnished bedroom sitting area with a cream sofa beneath four windows and a vaulted ceiling.
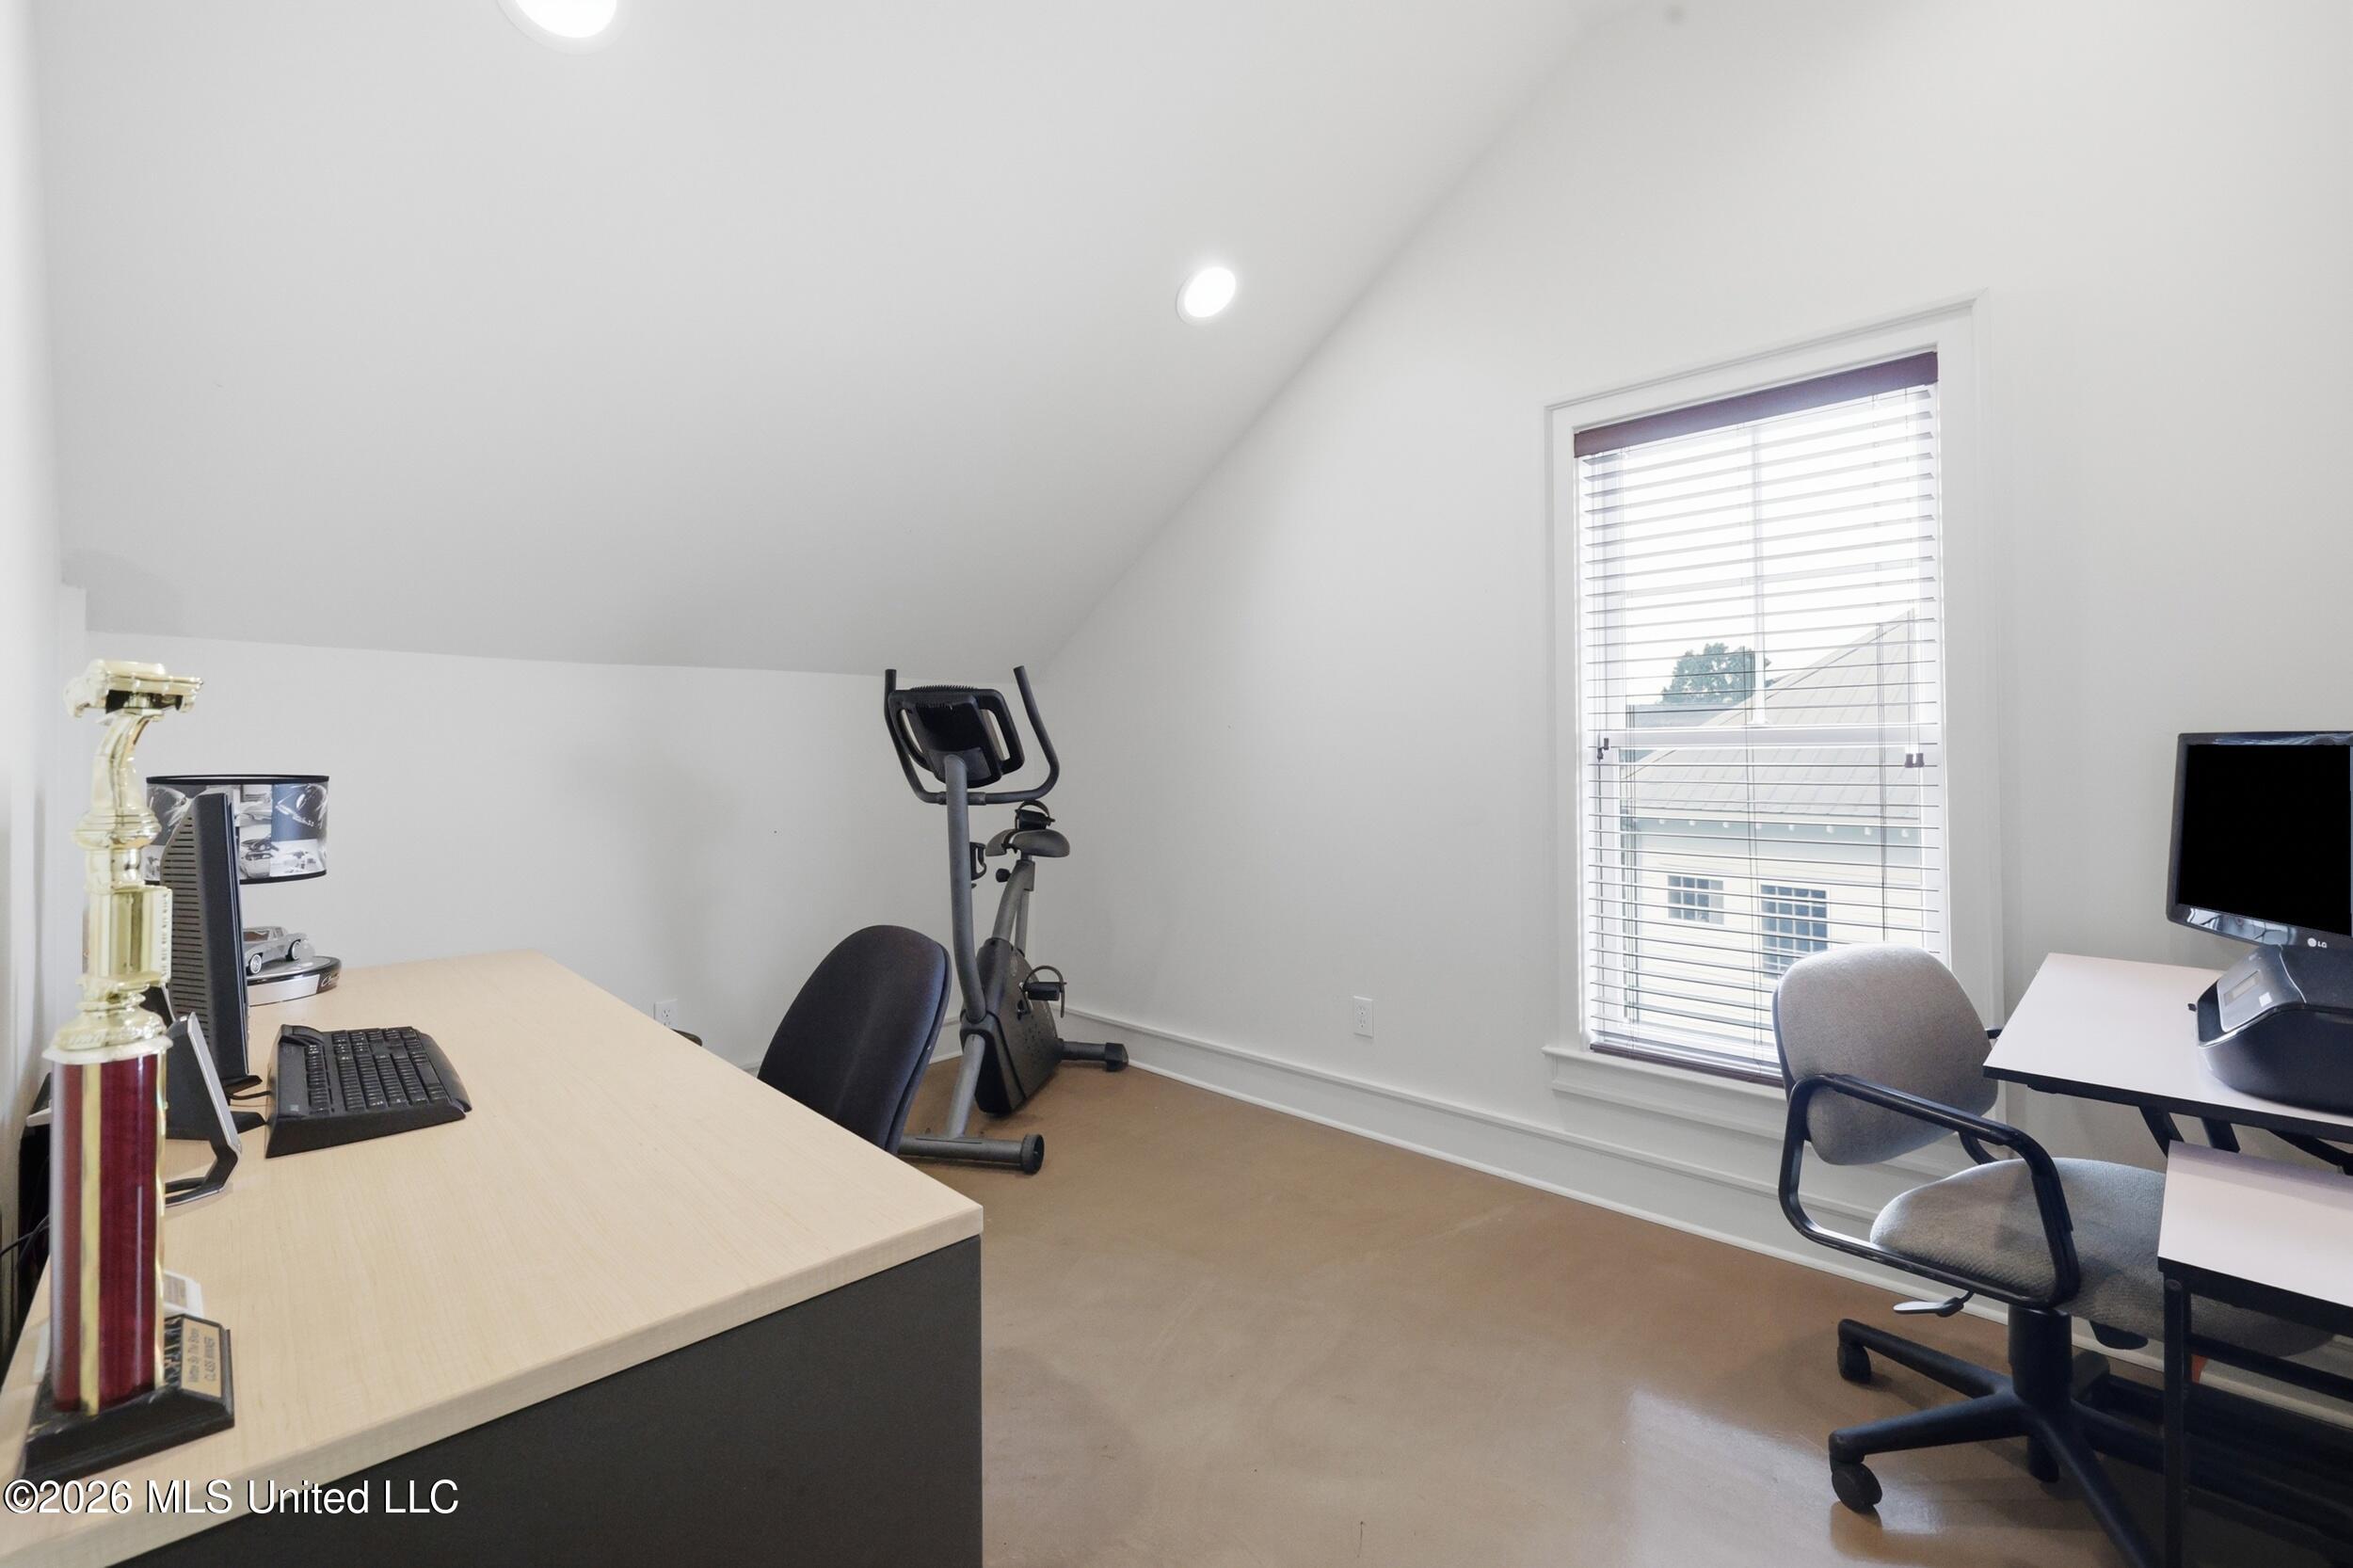
Home office with a desk, exercise bike, and tall window with blinds.
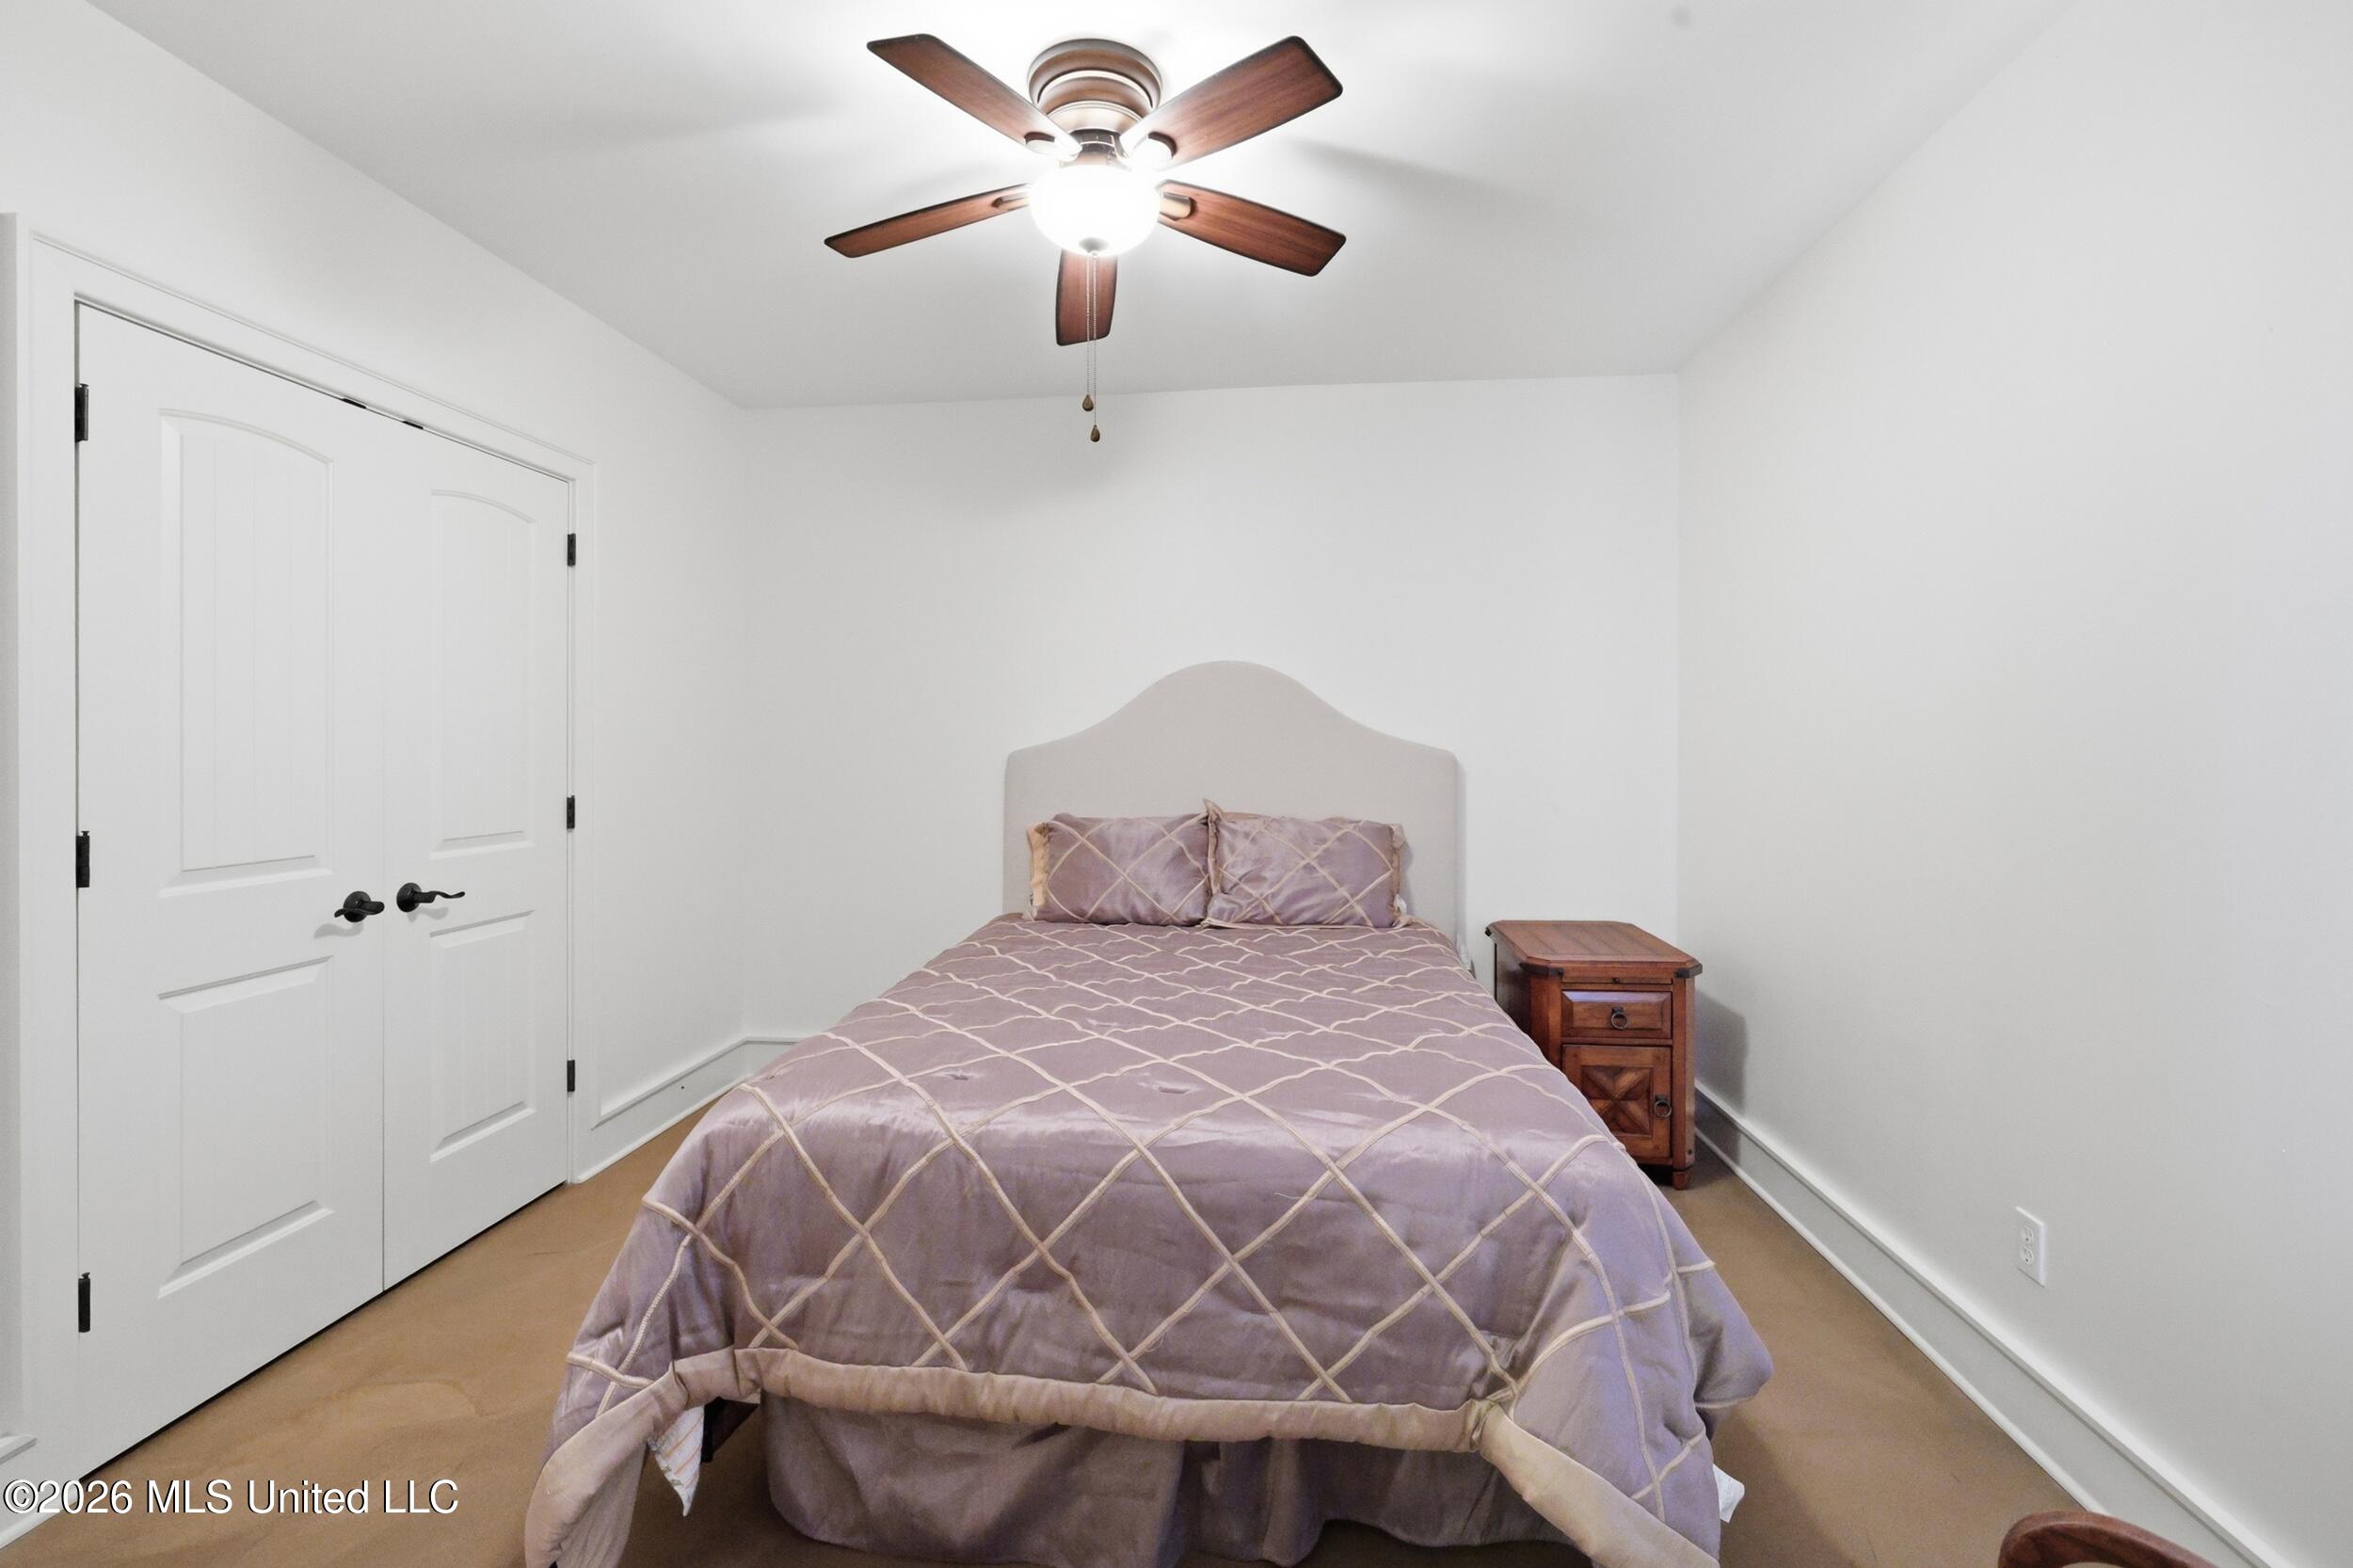
Bedroom with lavender patterned bedding, white closet doors, and a wood ceiling fan.
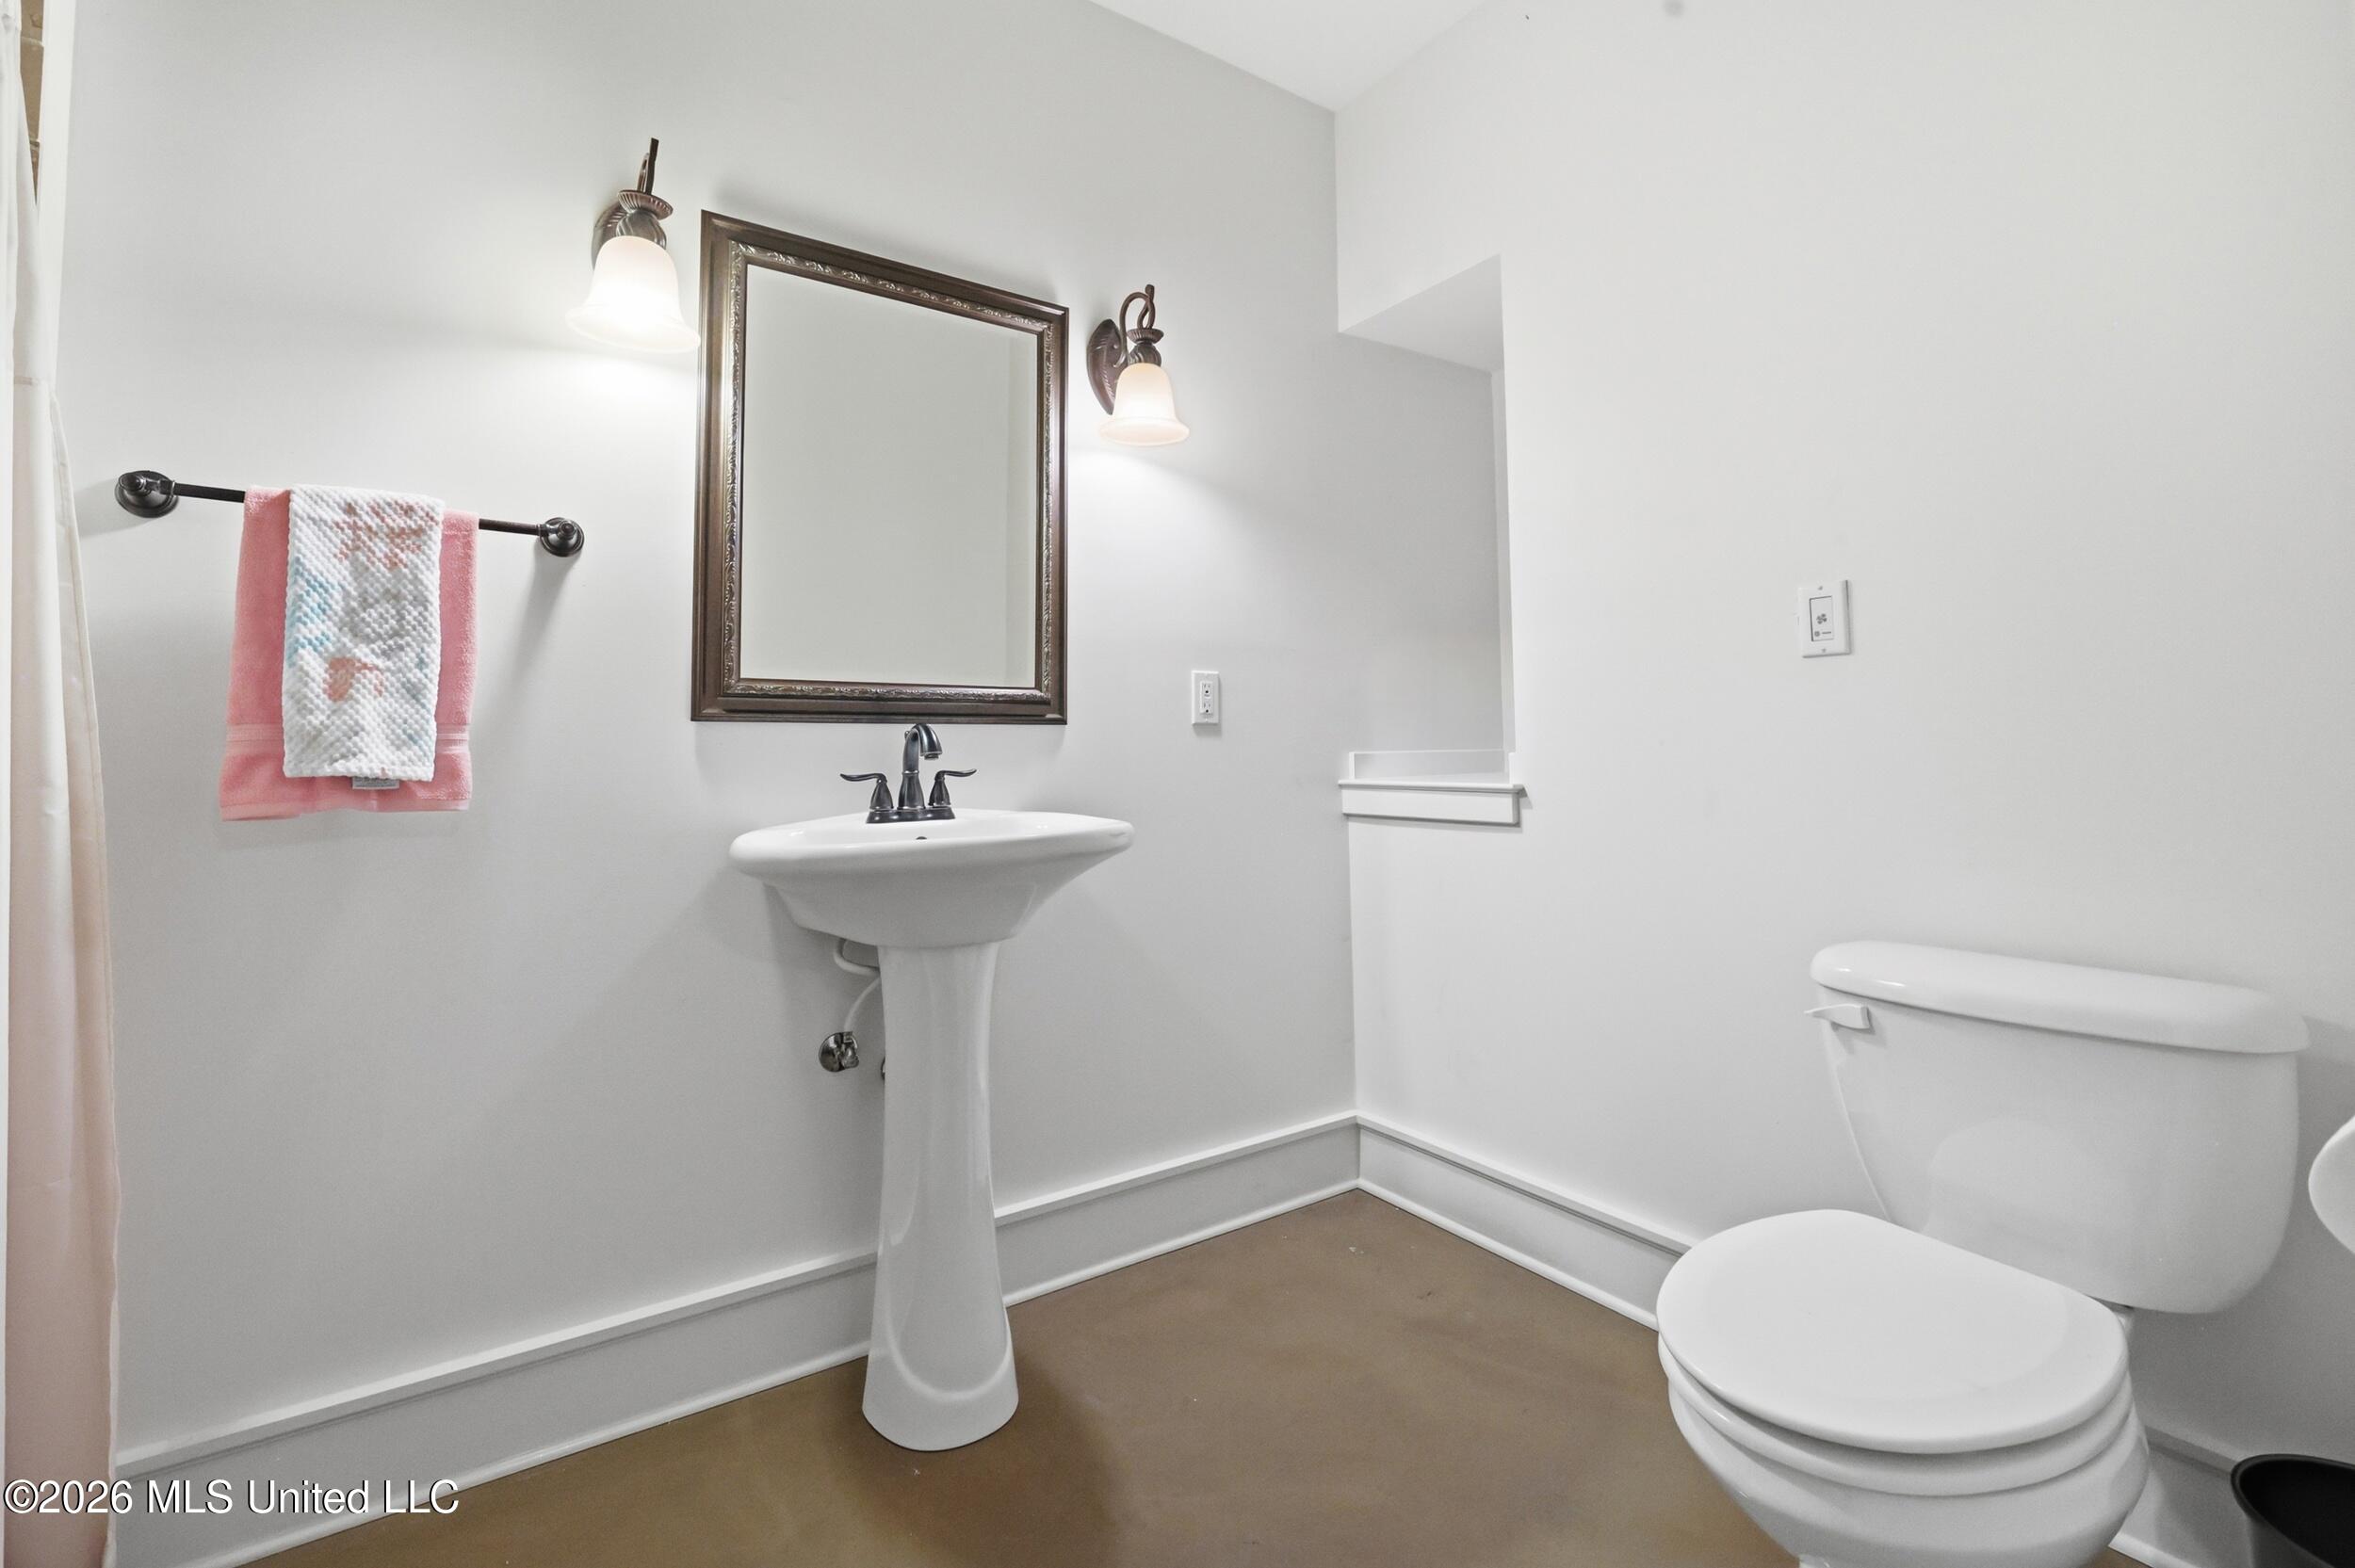
Bathroom with a white pedestal sink, framed mirror, pink towels, and toilet.
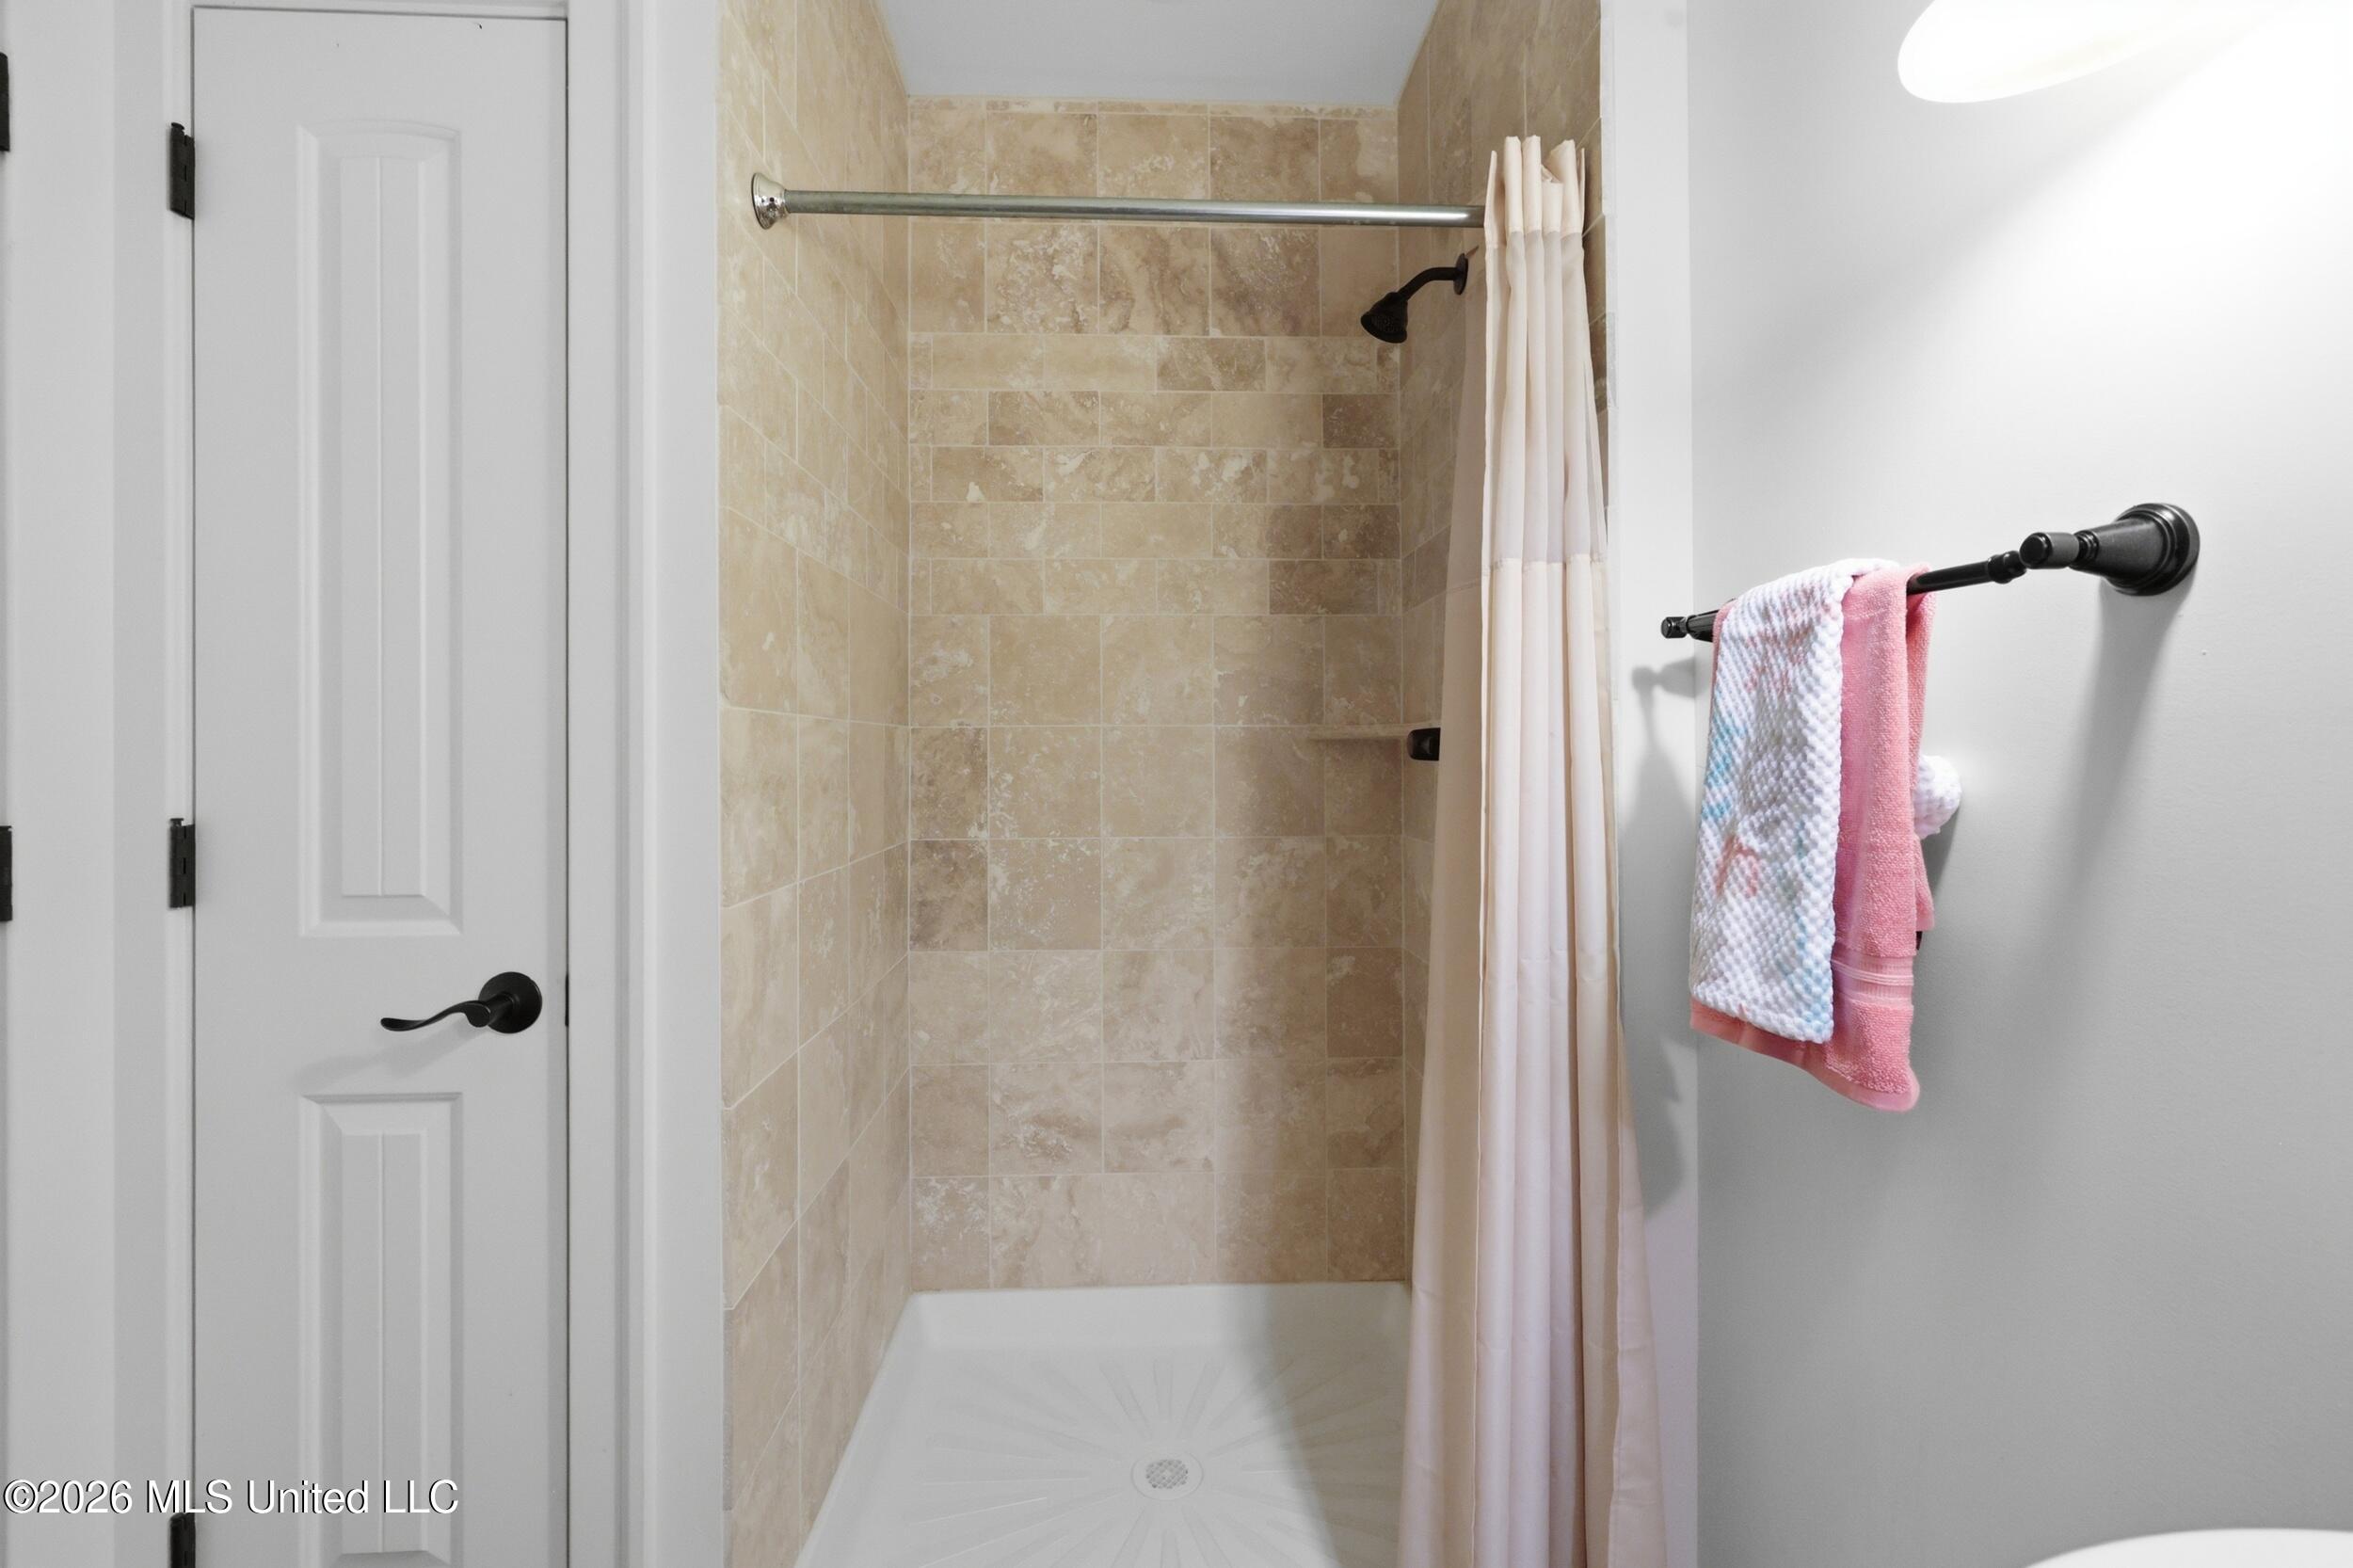
Bathroom with a beige tiled shower, pale curtain, black fixtures, and pink and patterned towels.
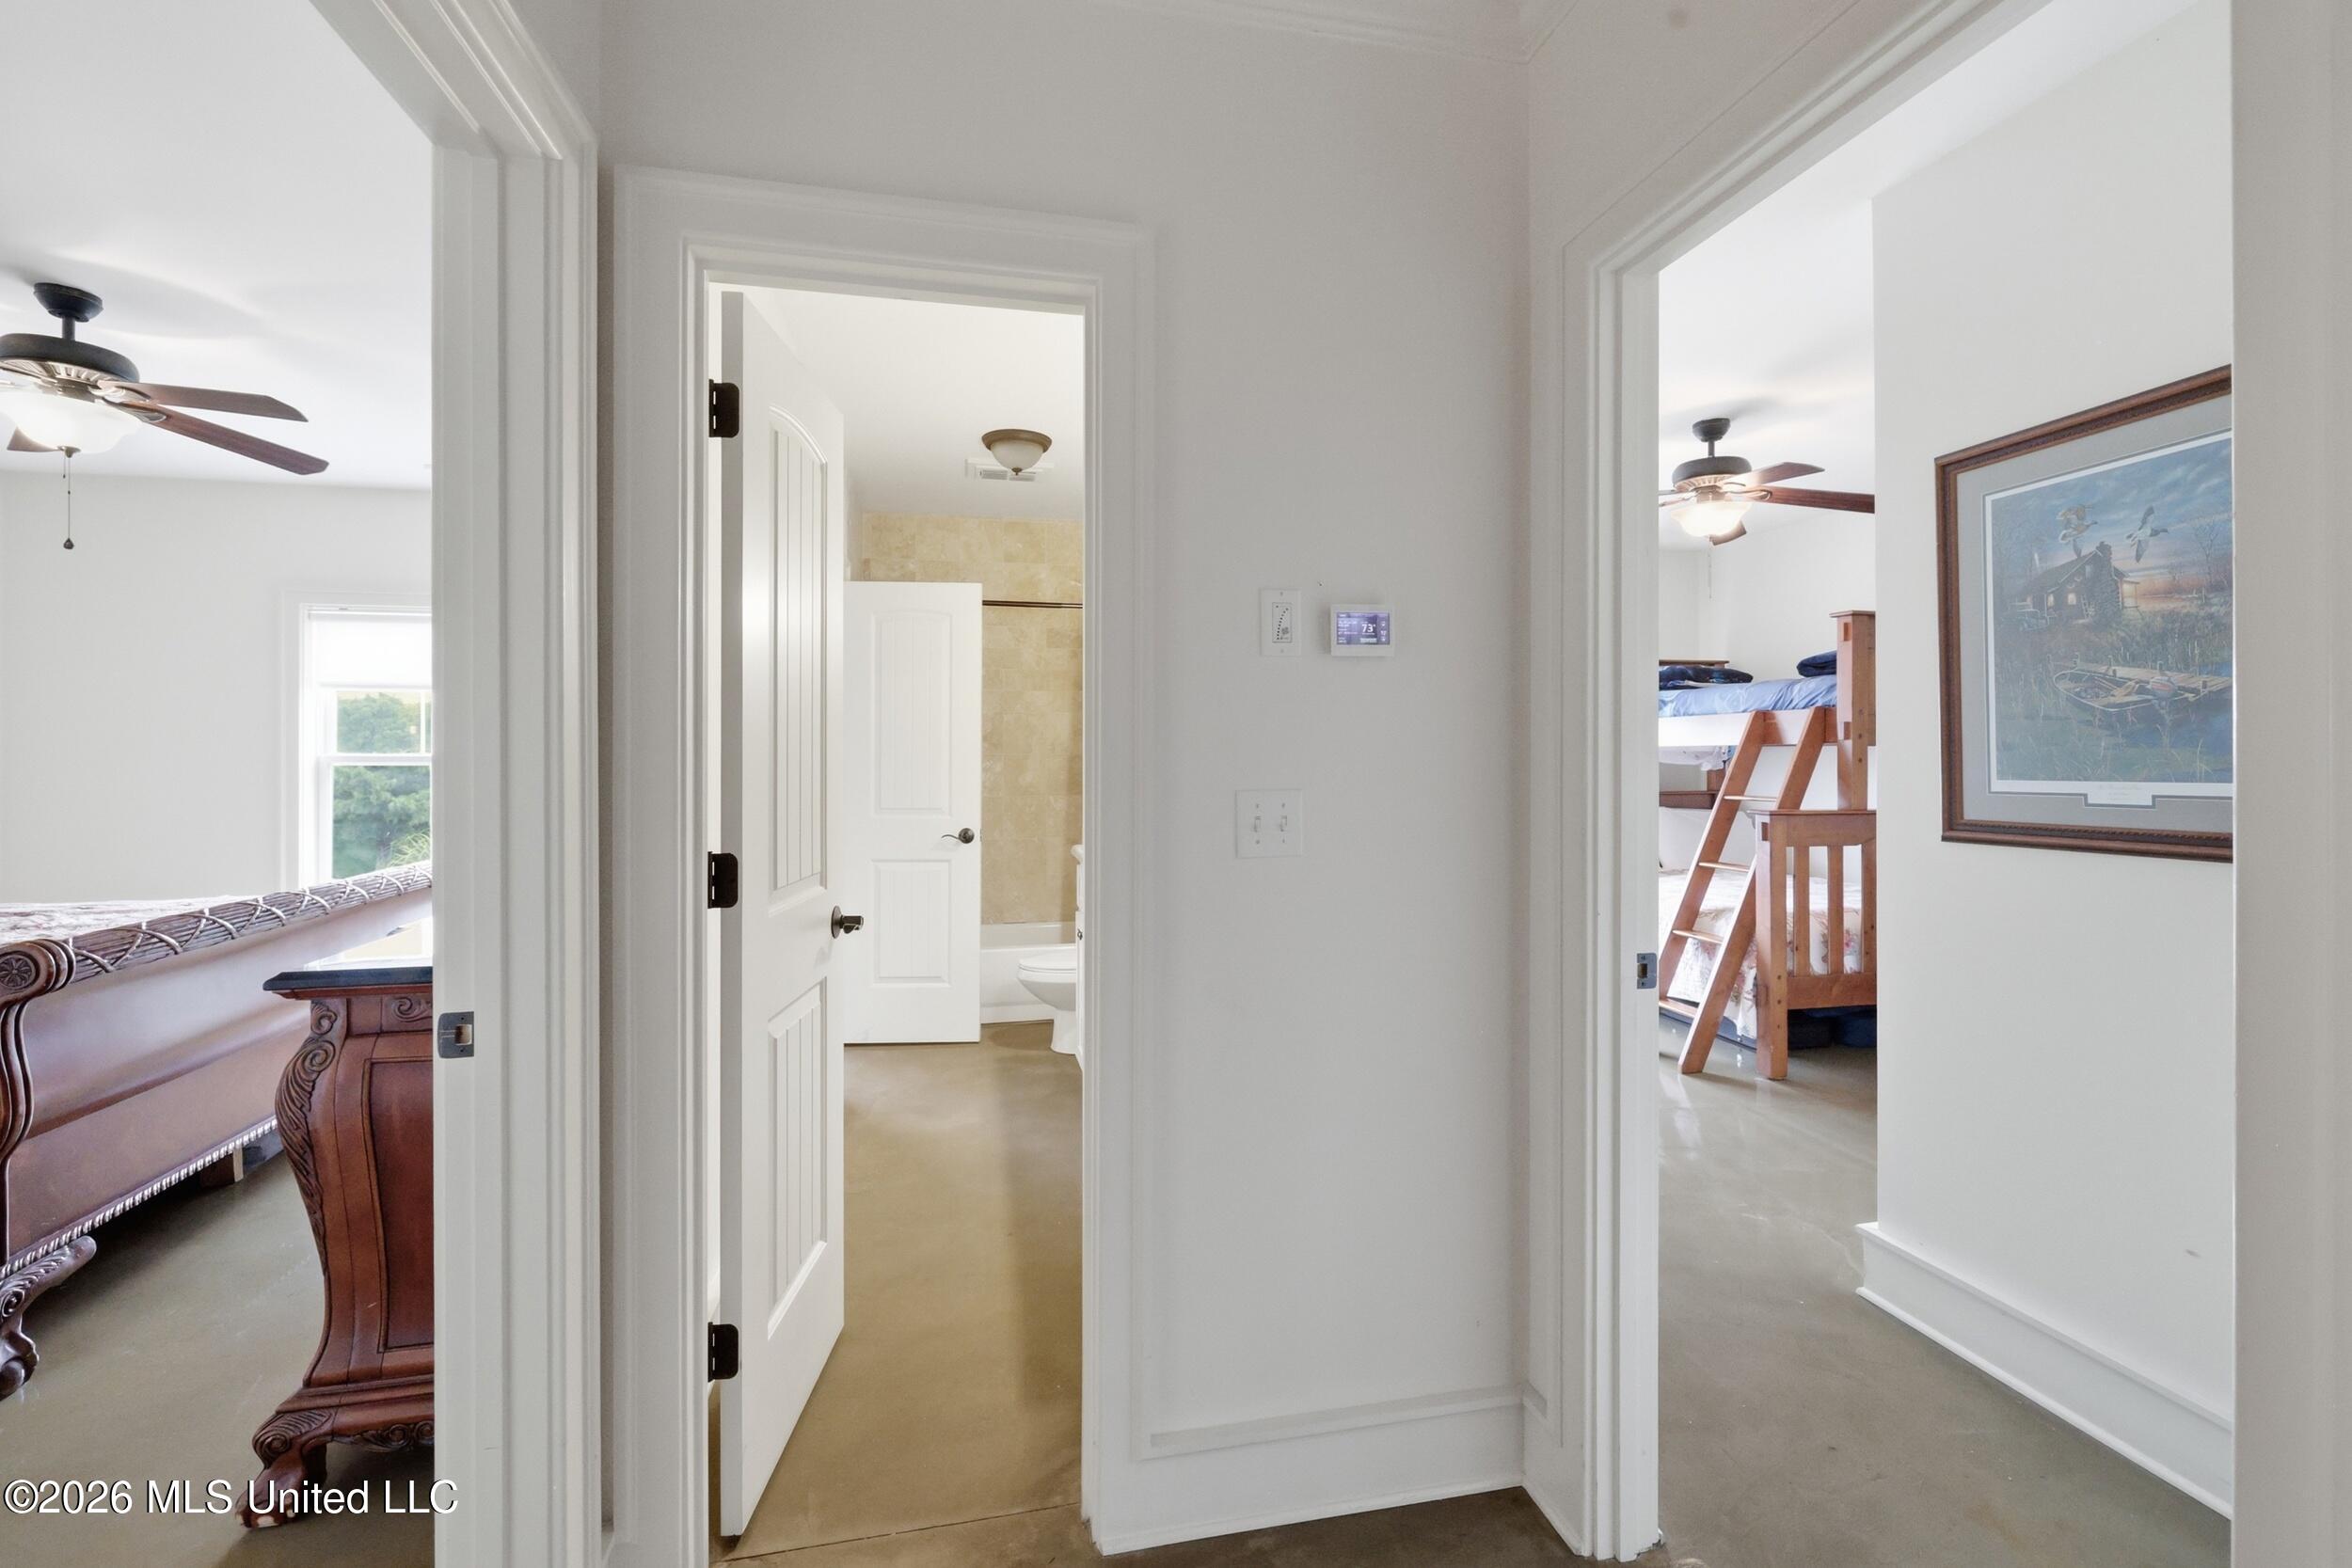
Hallway with open doorways to a tan-tiled bathroom and a bedroom with a wooden bunk bed.
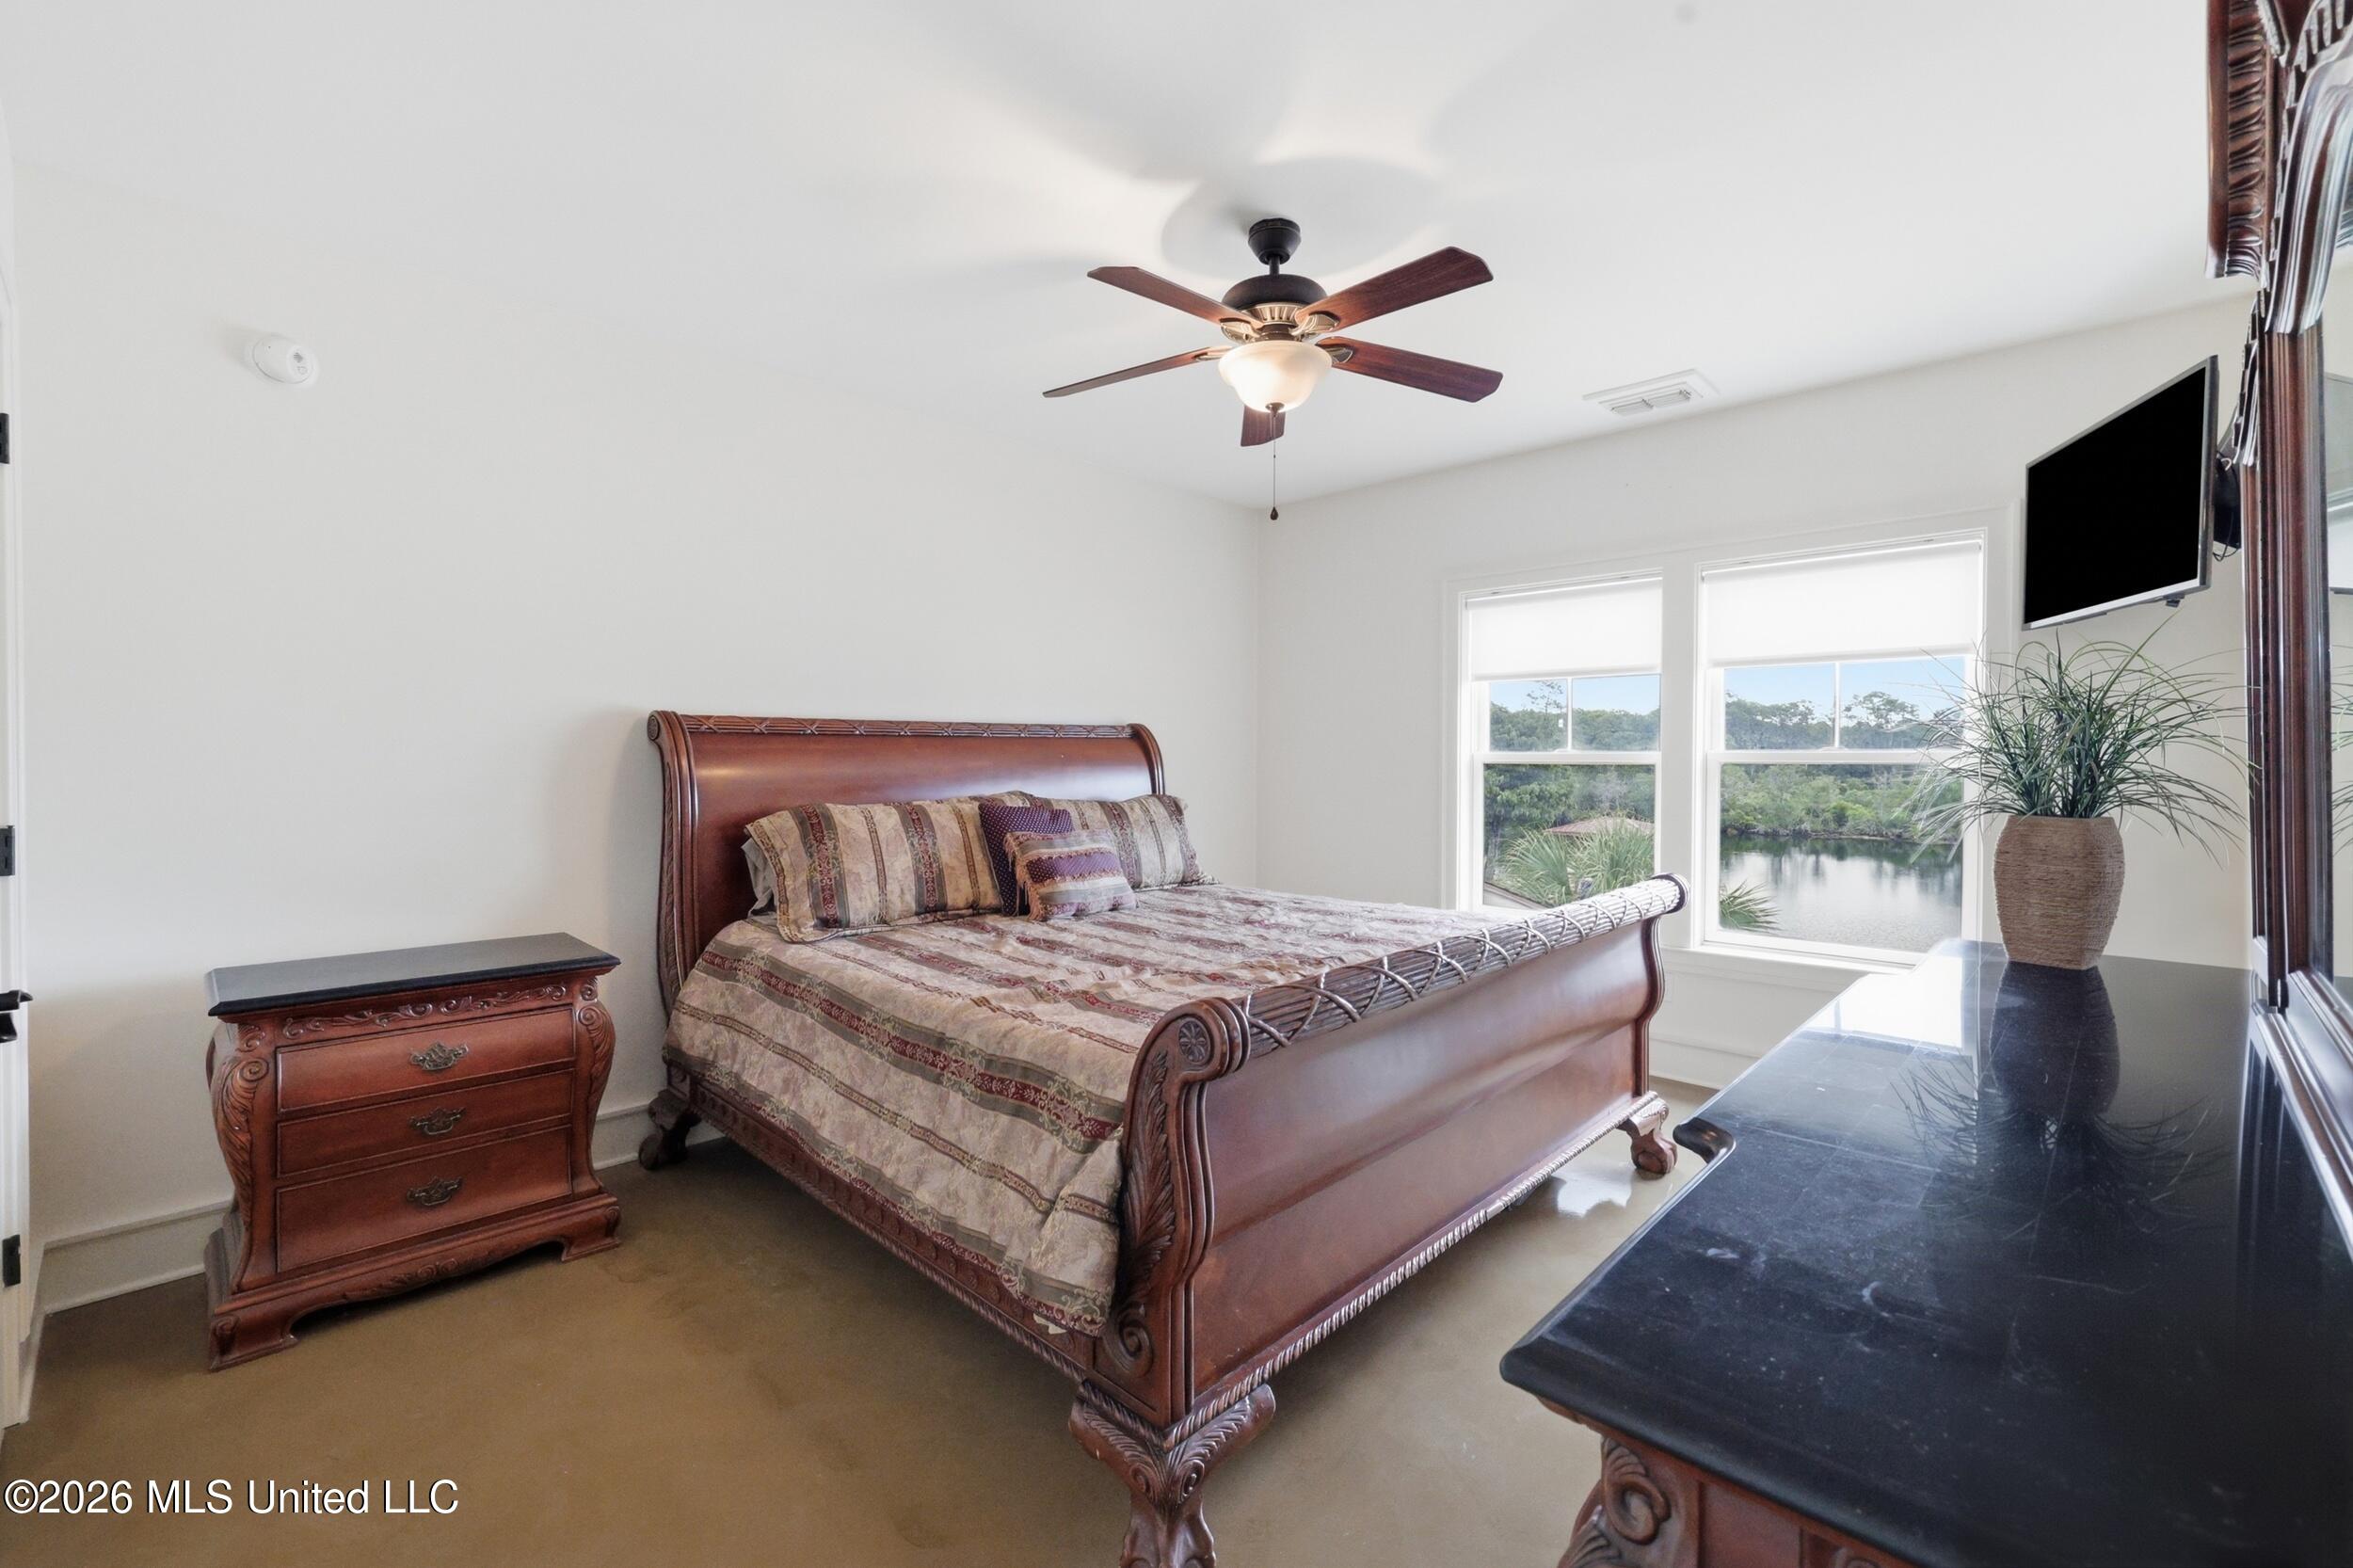
Furnished bedroom with an ornate wooden bed and windows overlooking a waterway.
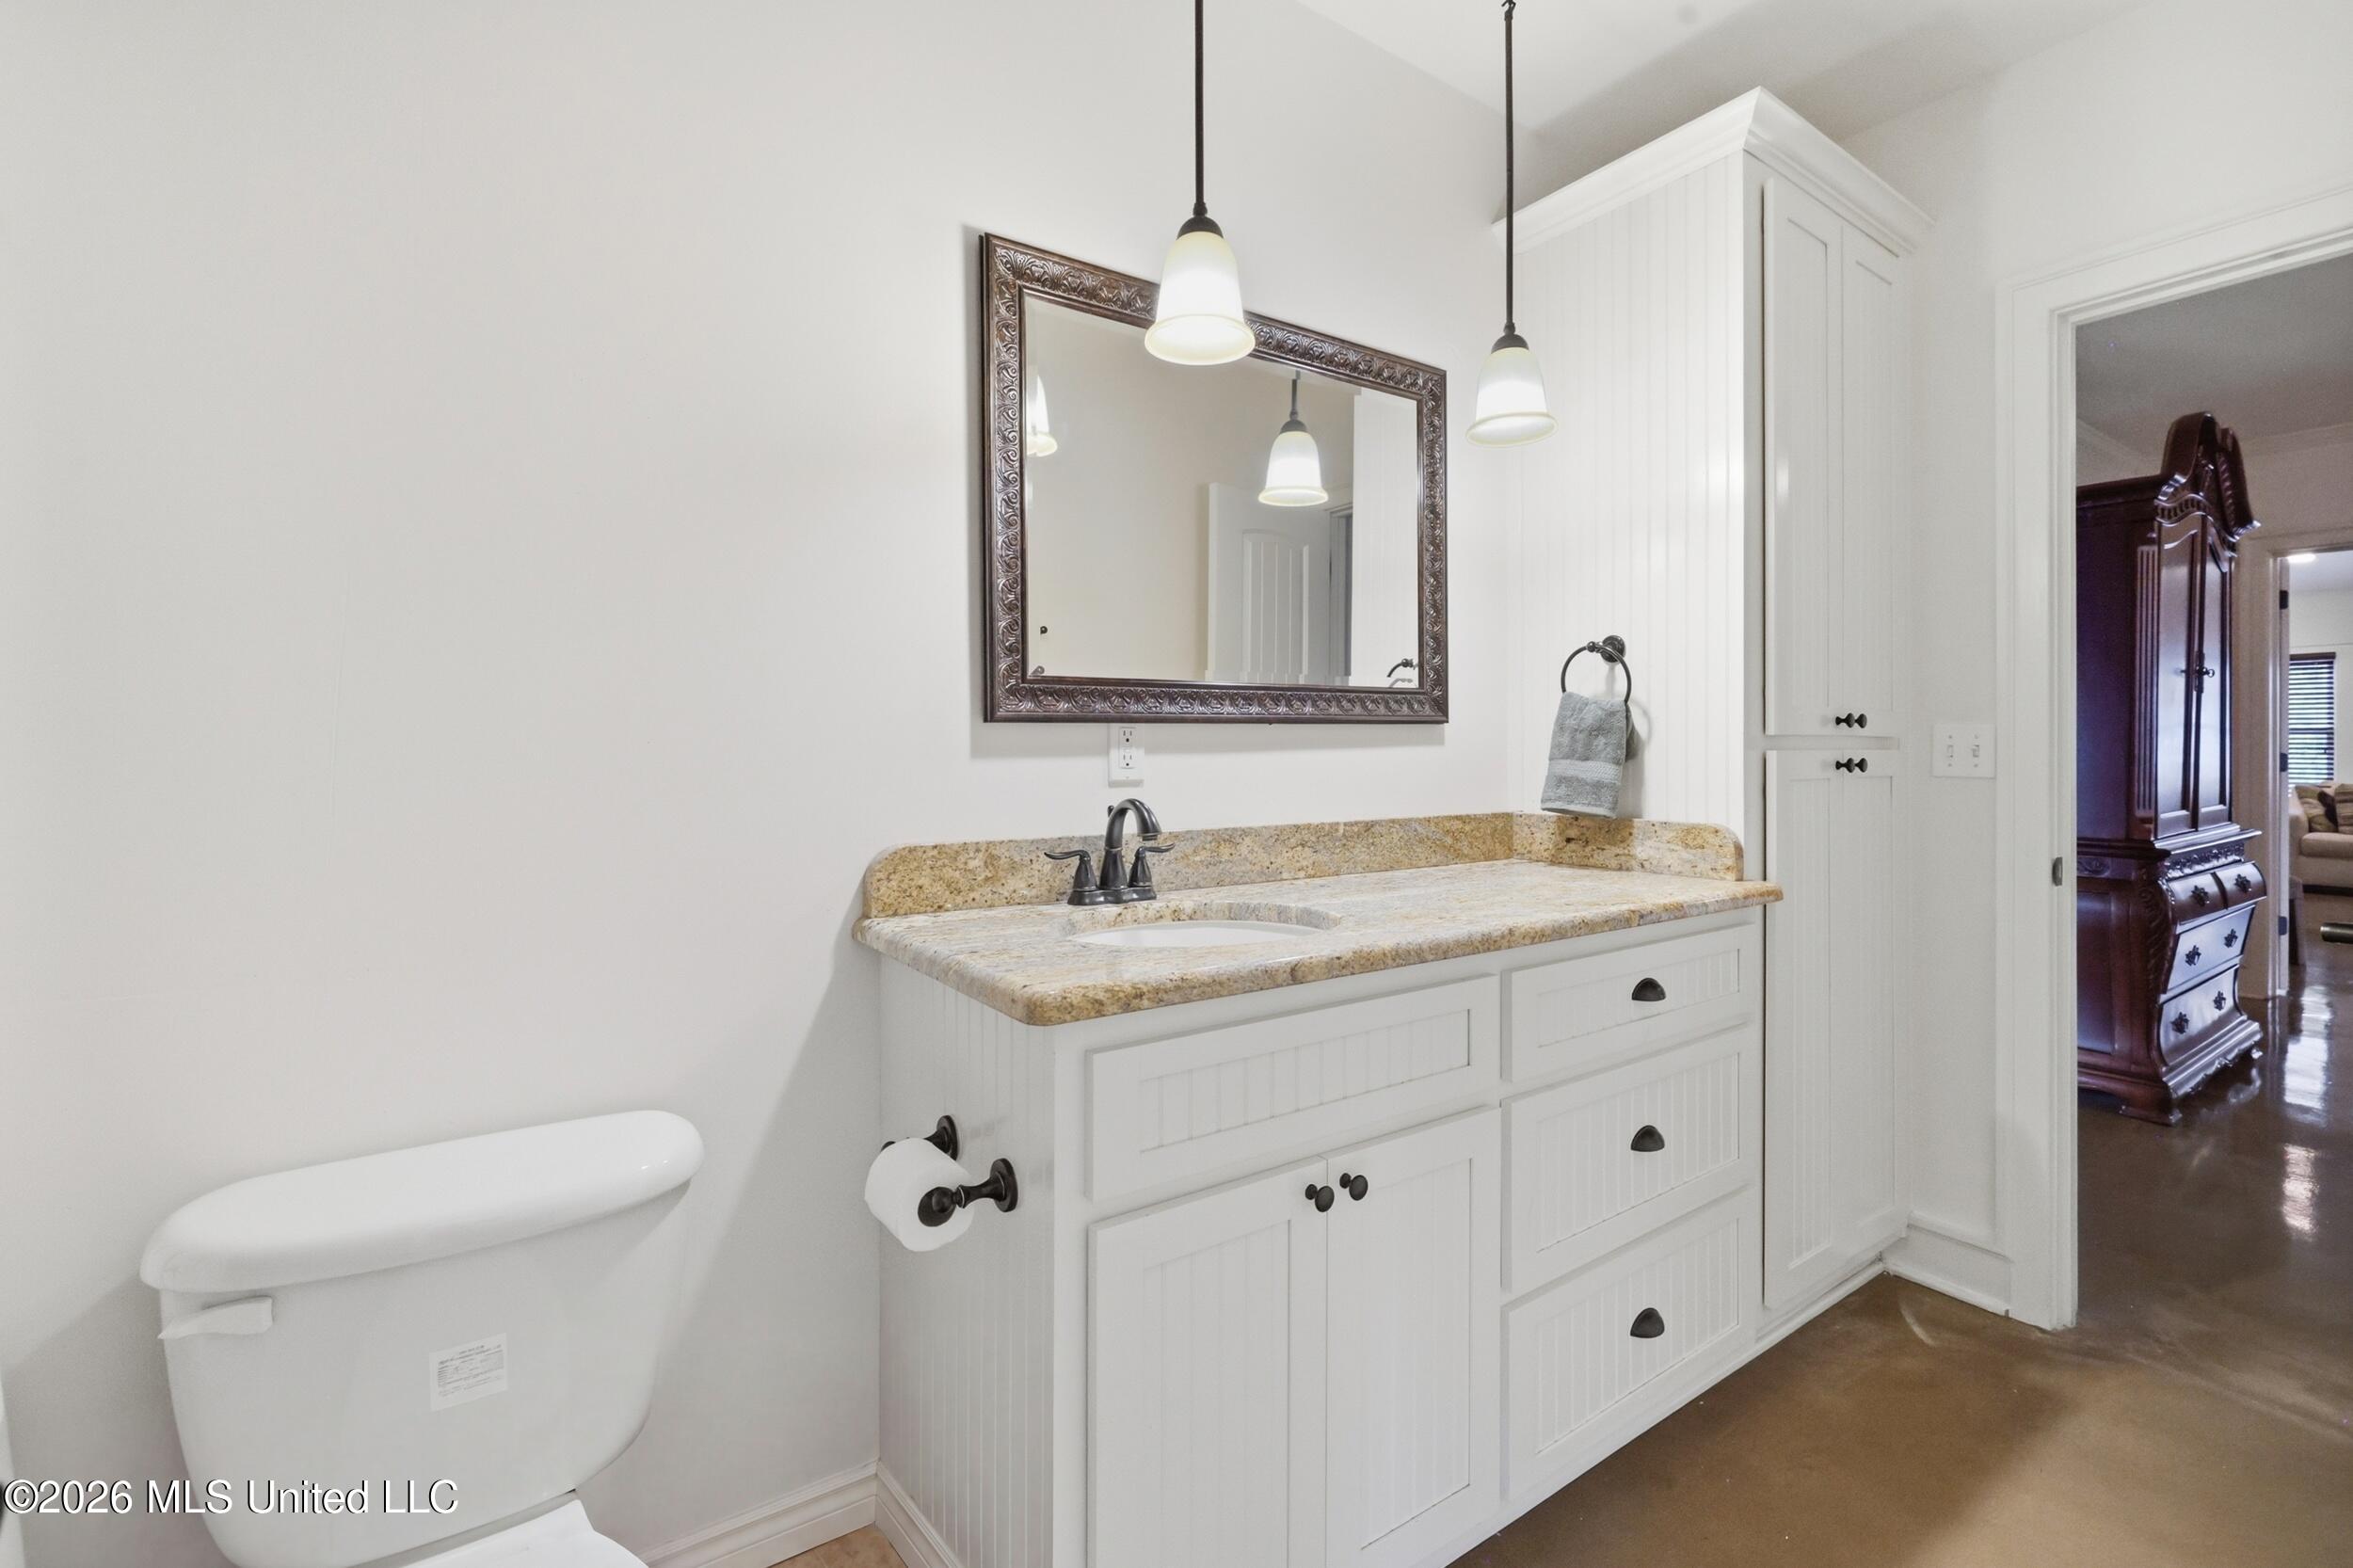
Bathroom with white beadboard vanity, tan stone countertop, framed mirror, and adjacent toilet.
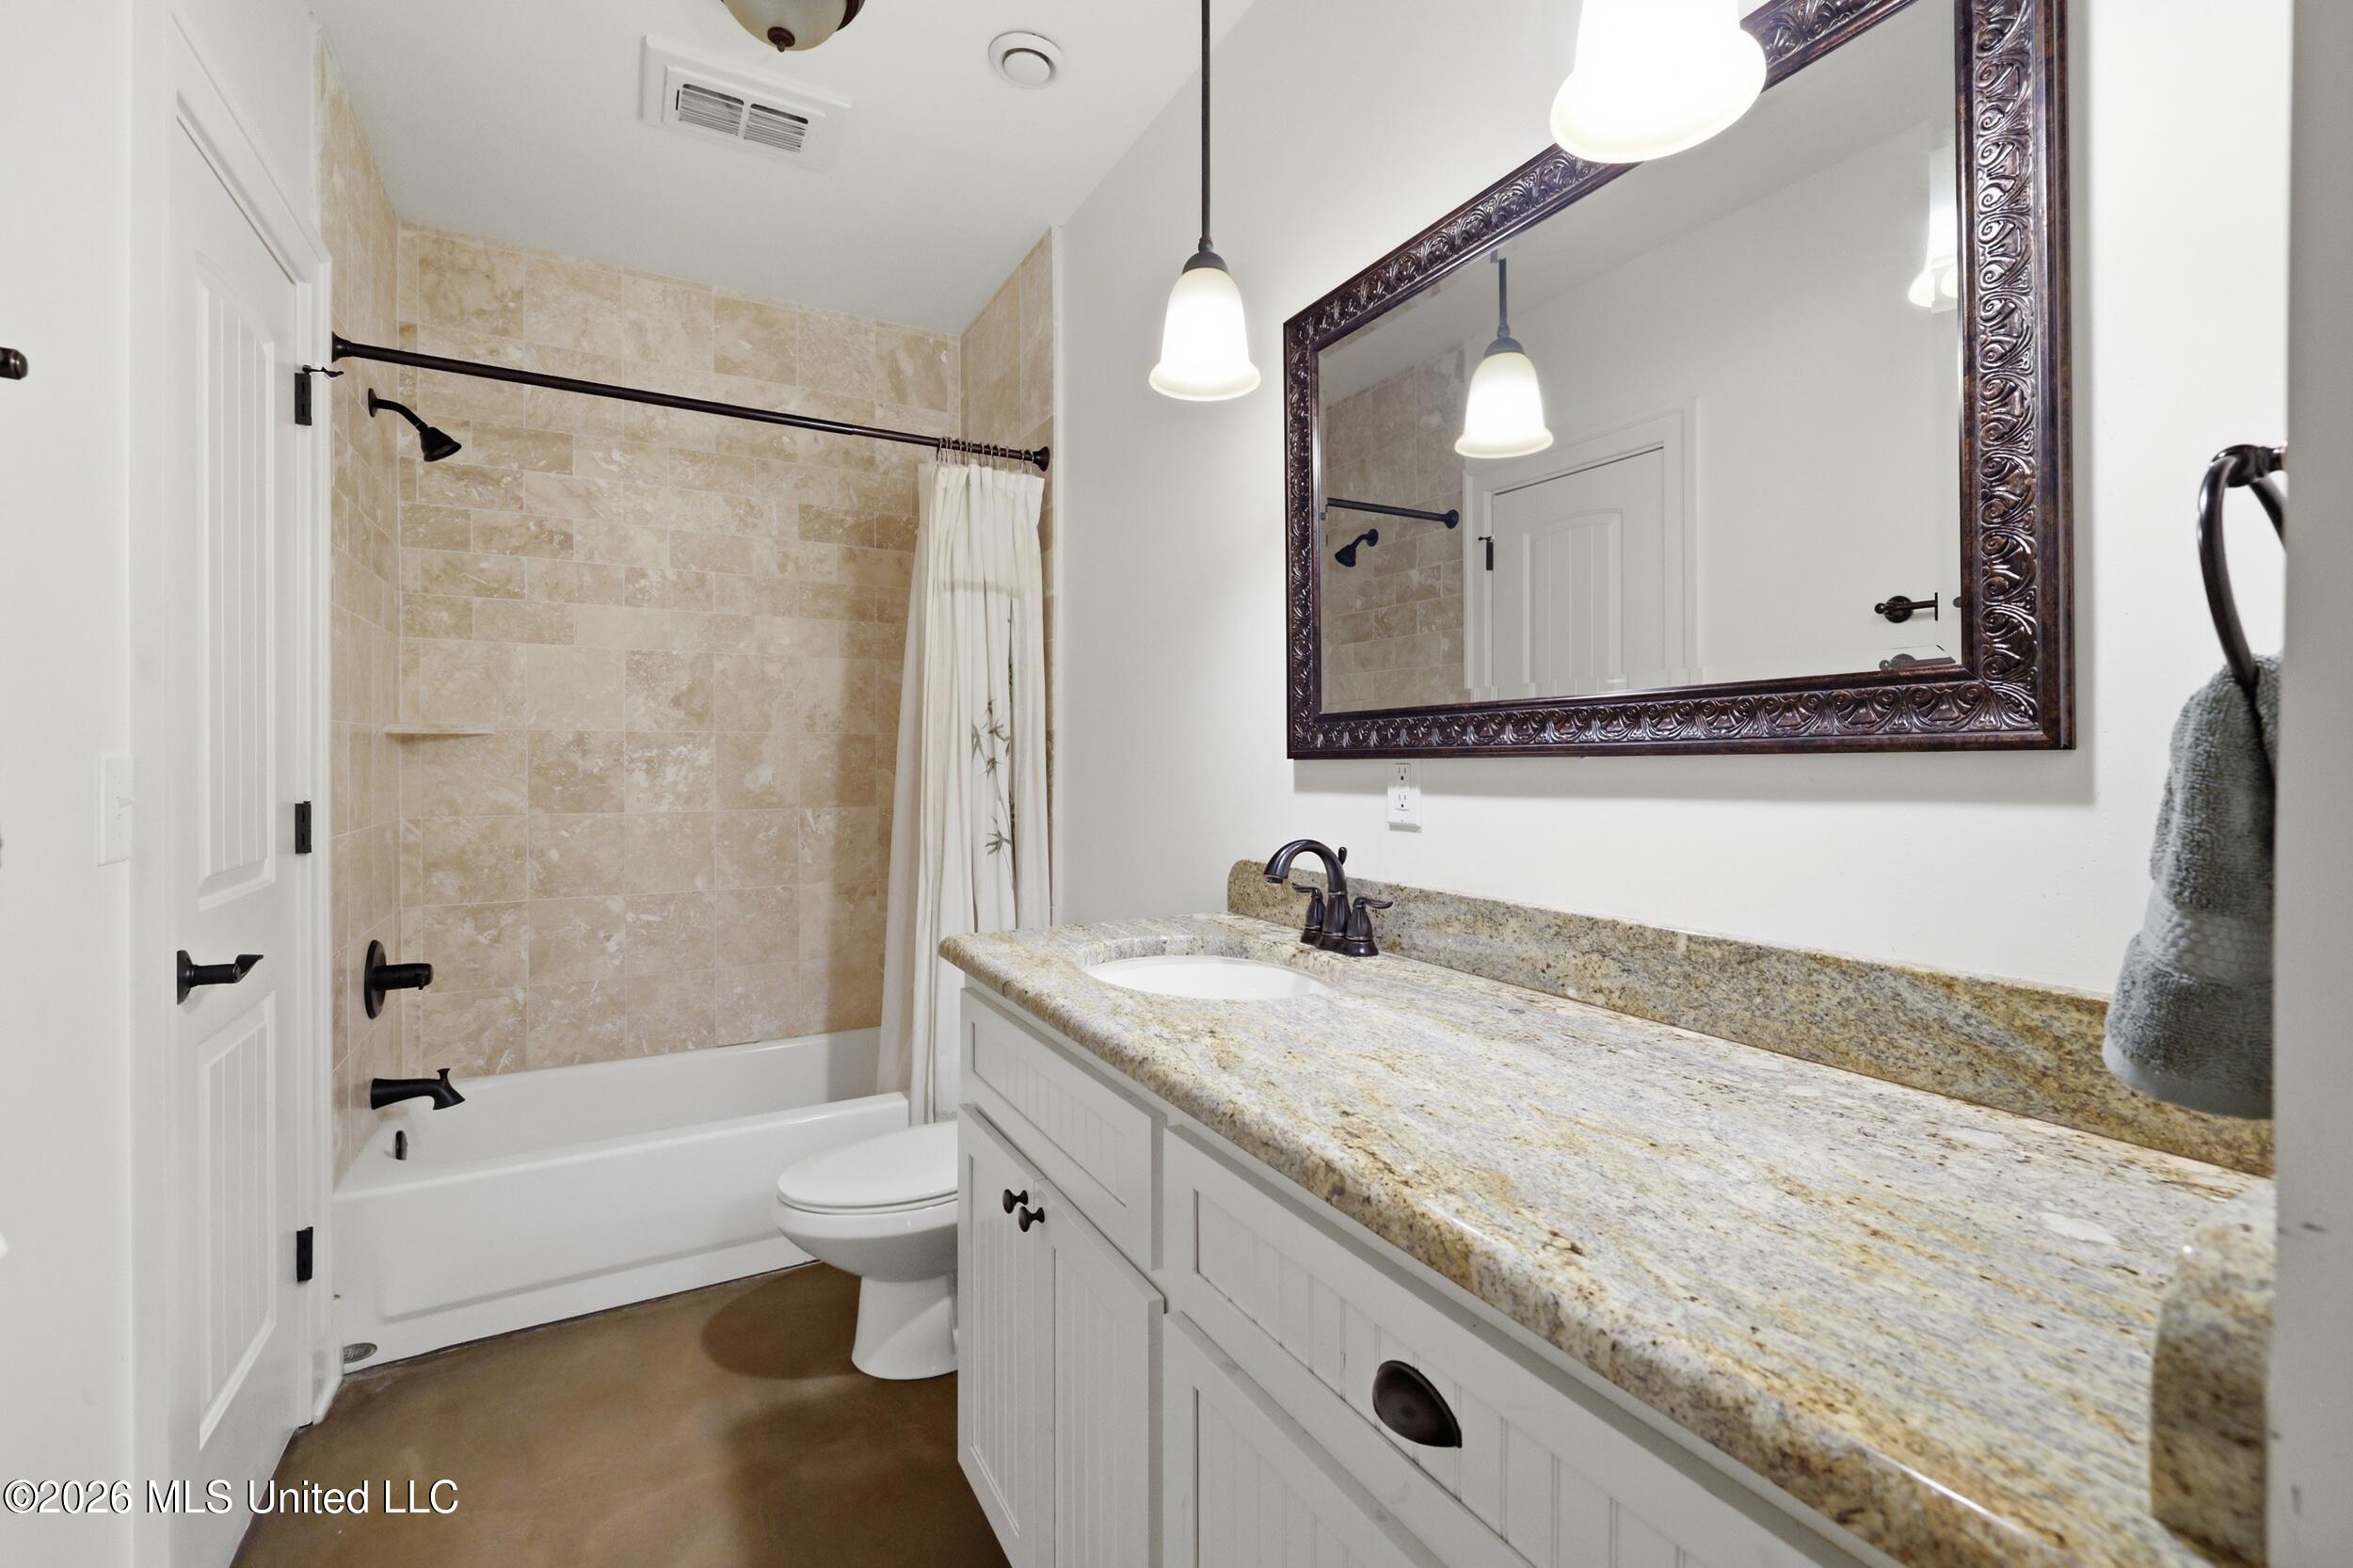
Bathroom with beige tiled tub-shower, granite vanity countertop, and ornate dark-framed mirror.
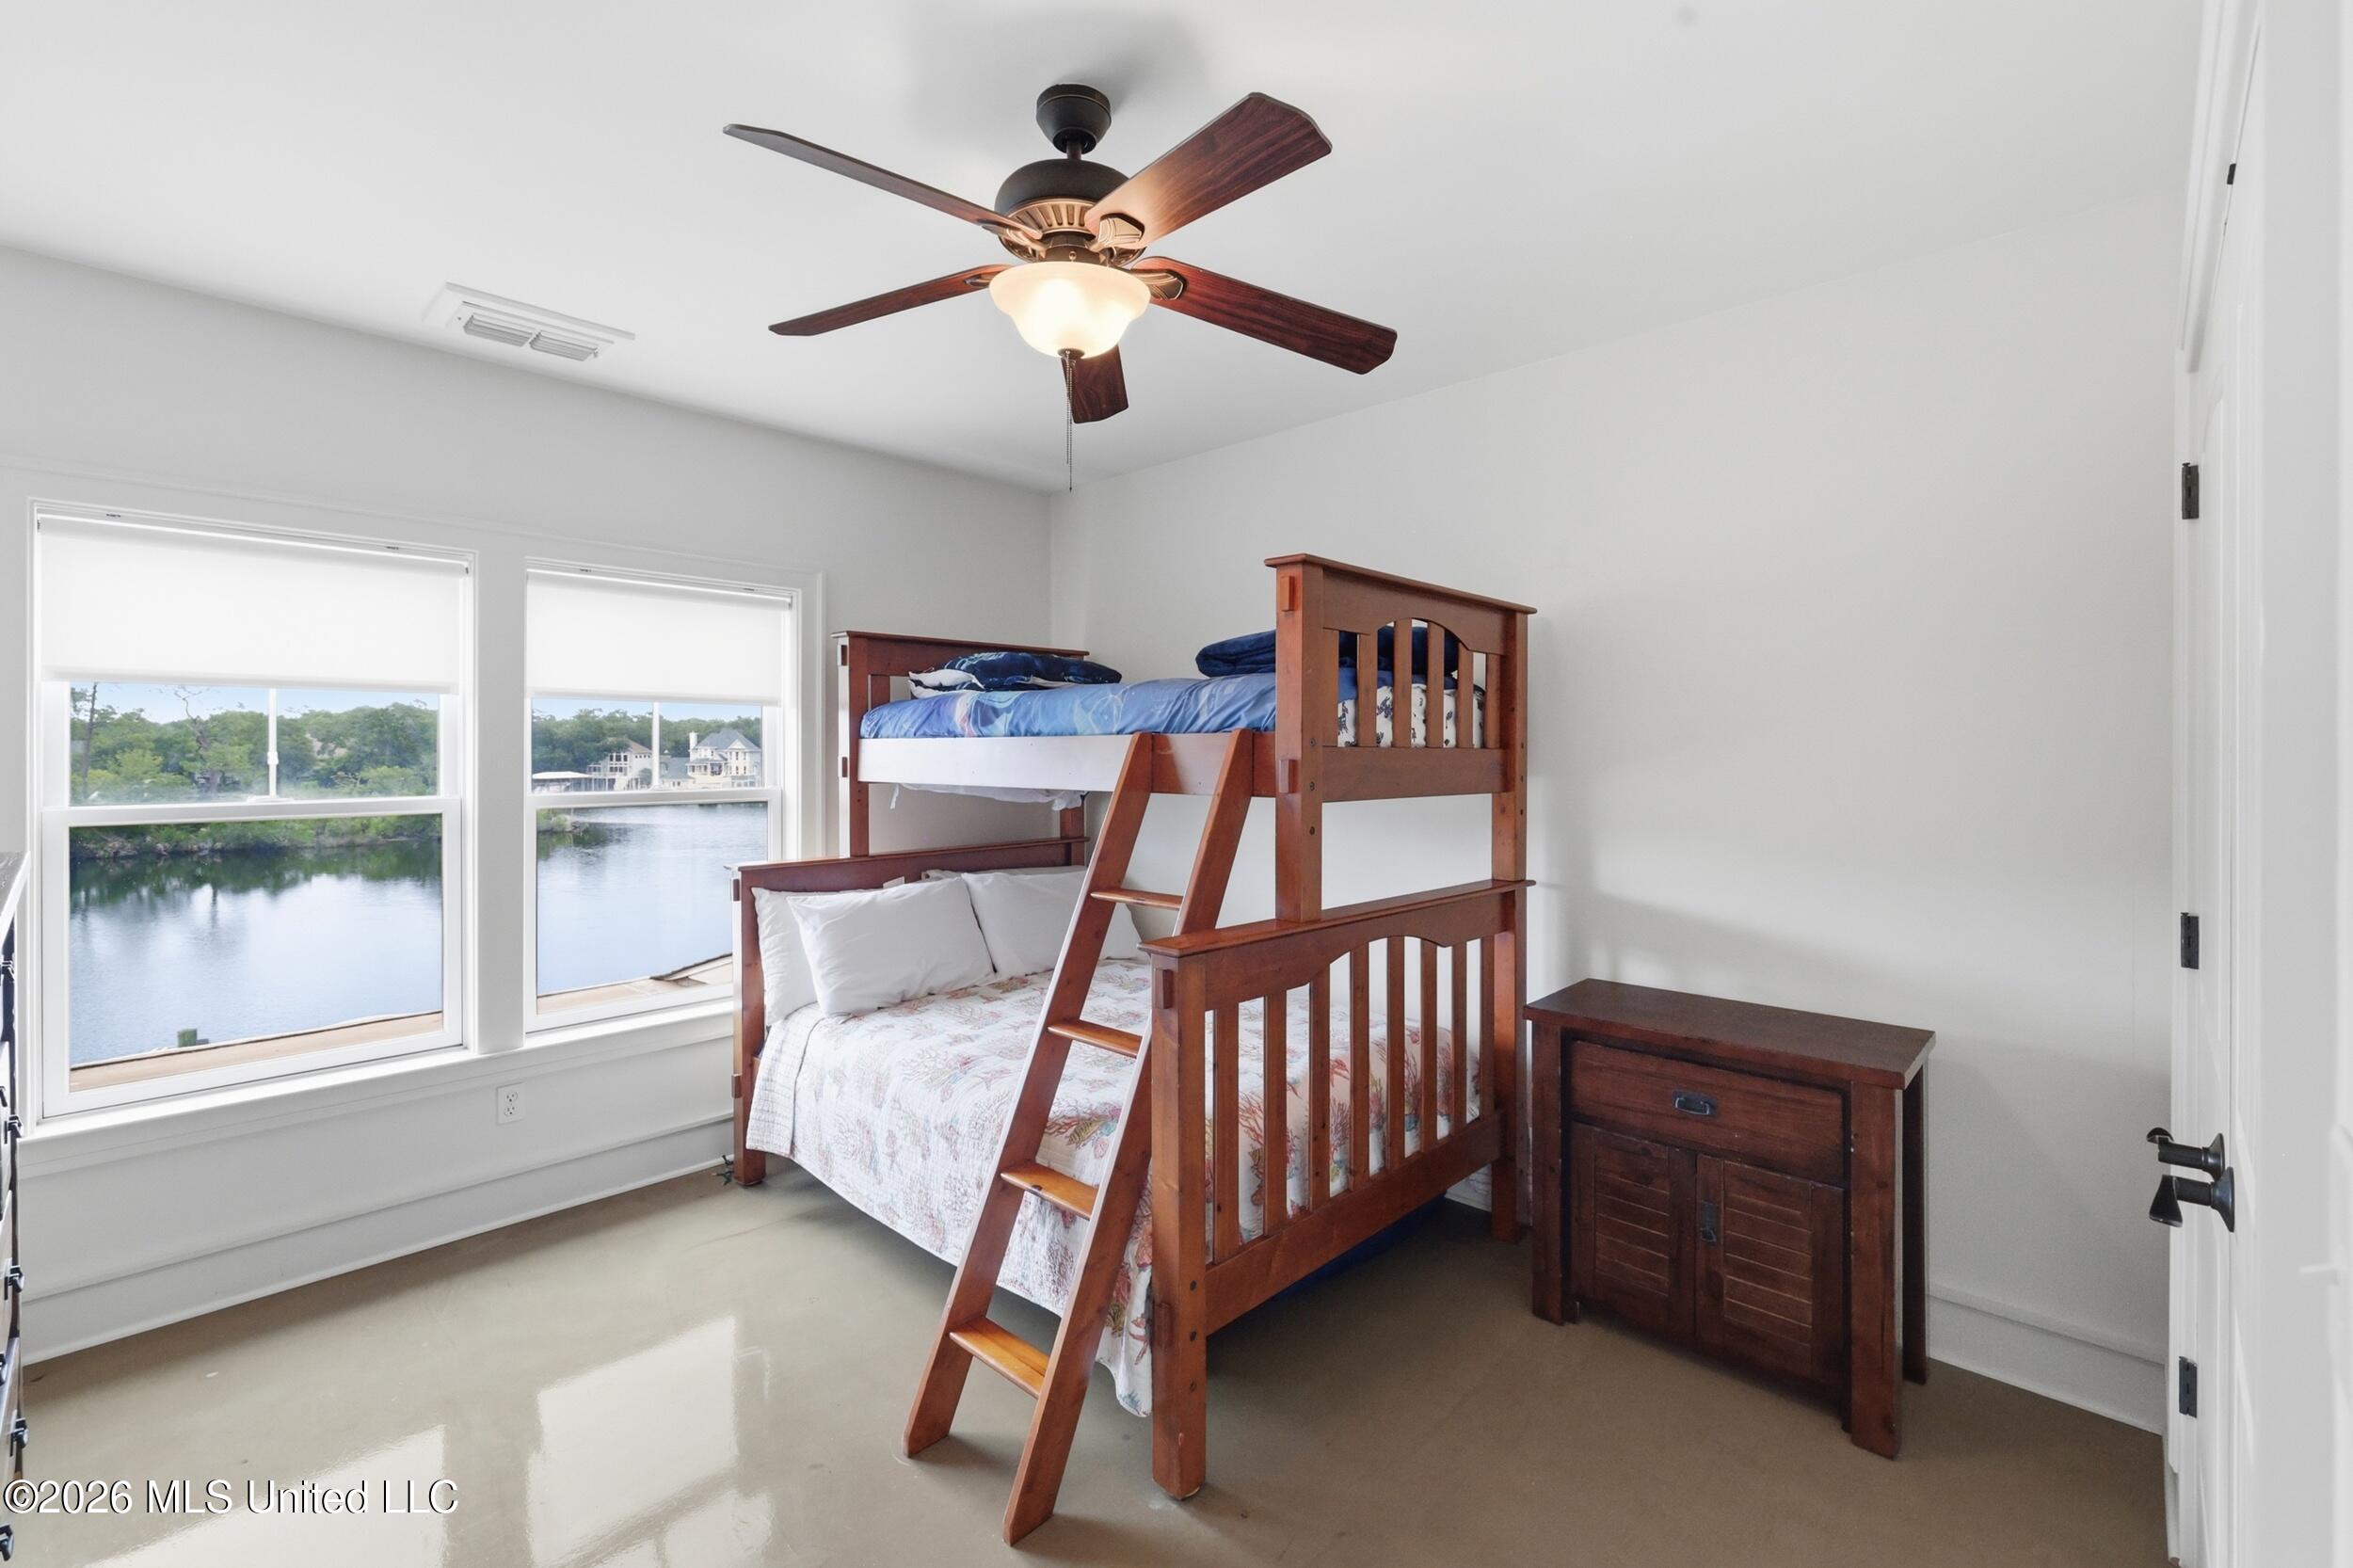
Bedroom with a wooden bunk bed and bayou views through two windows.
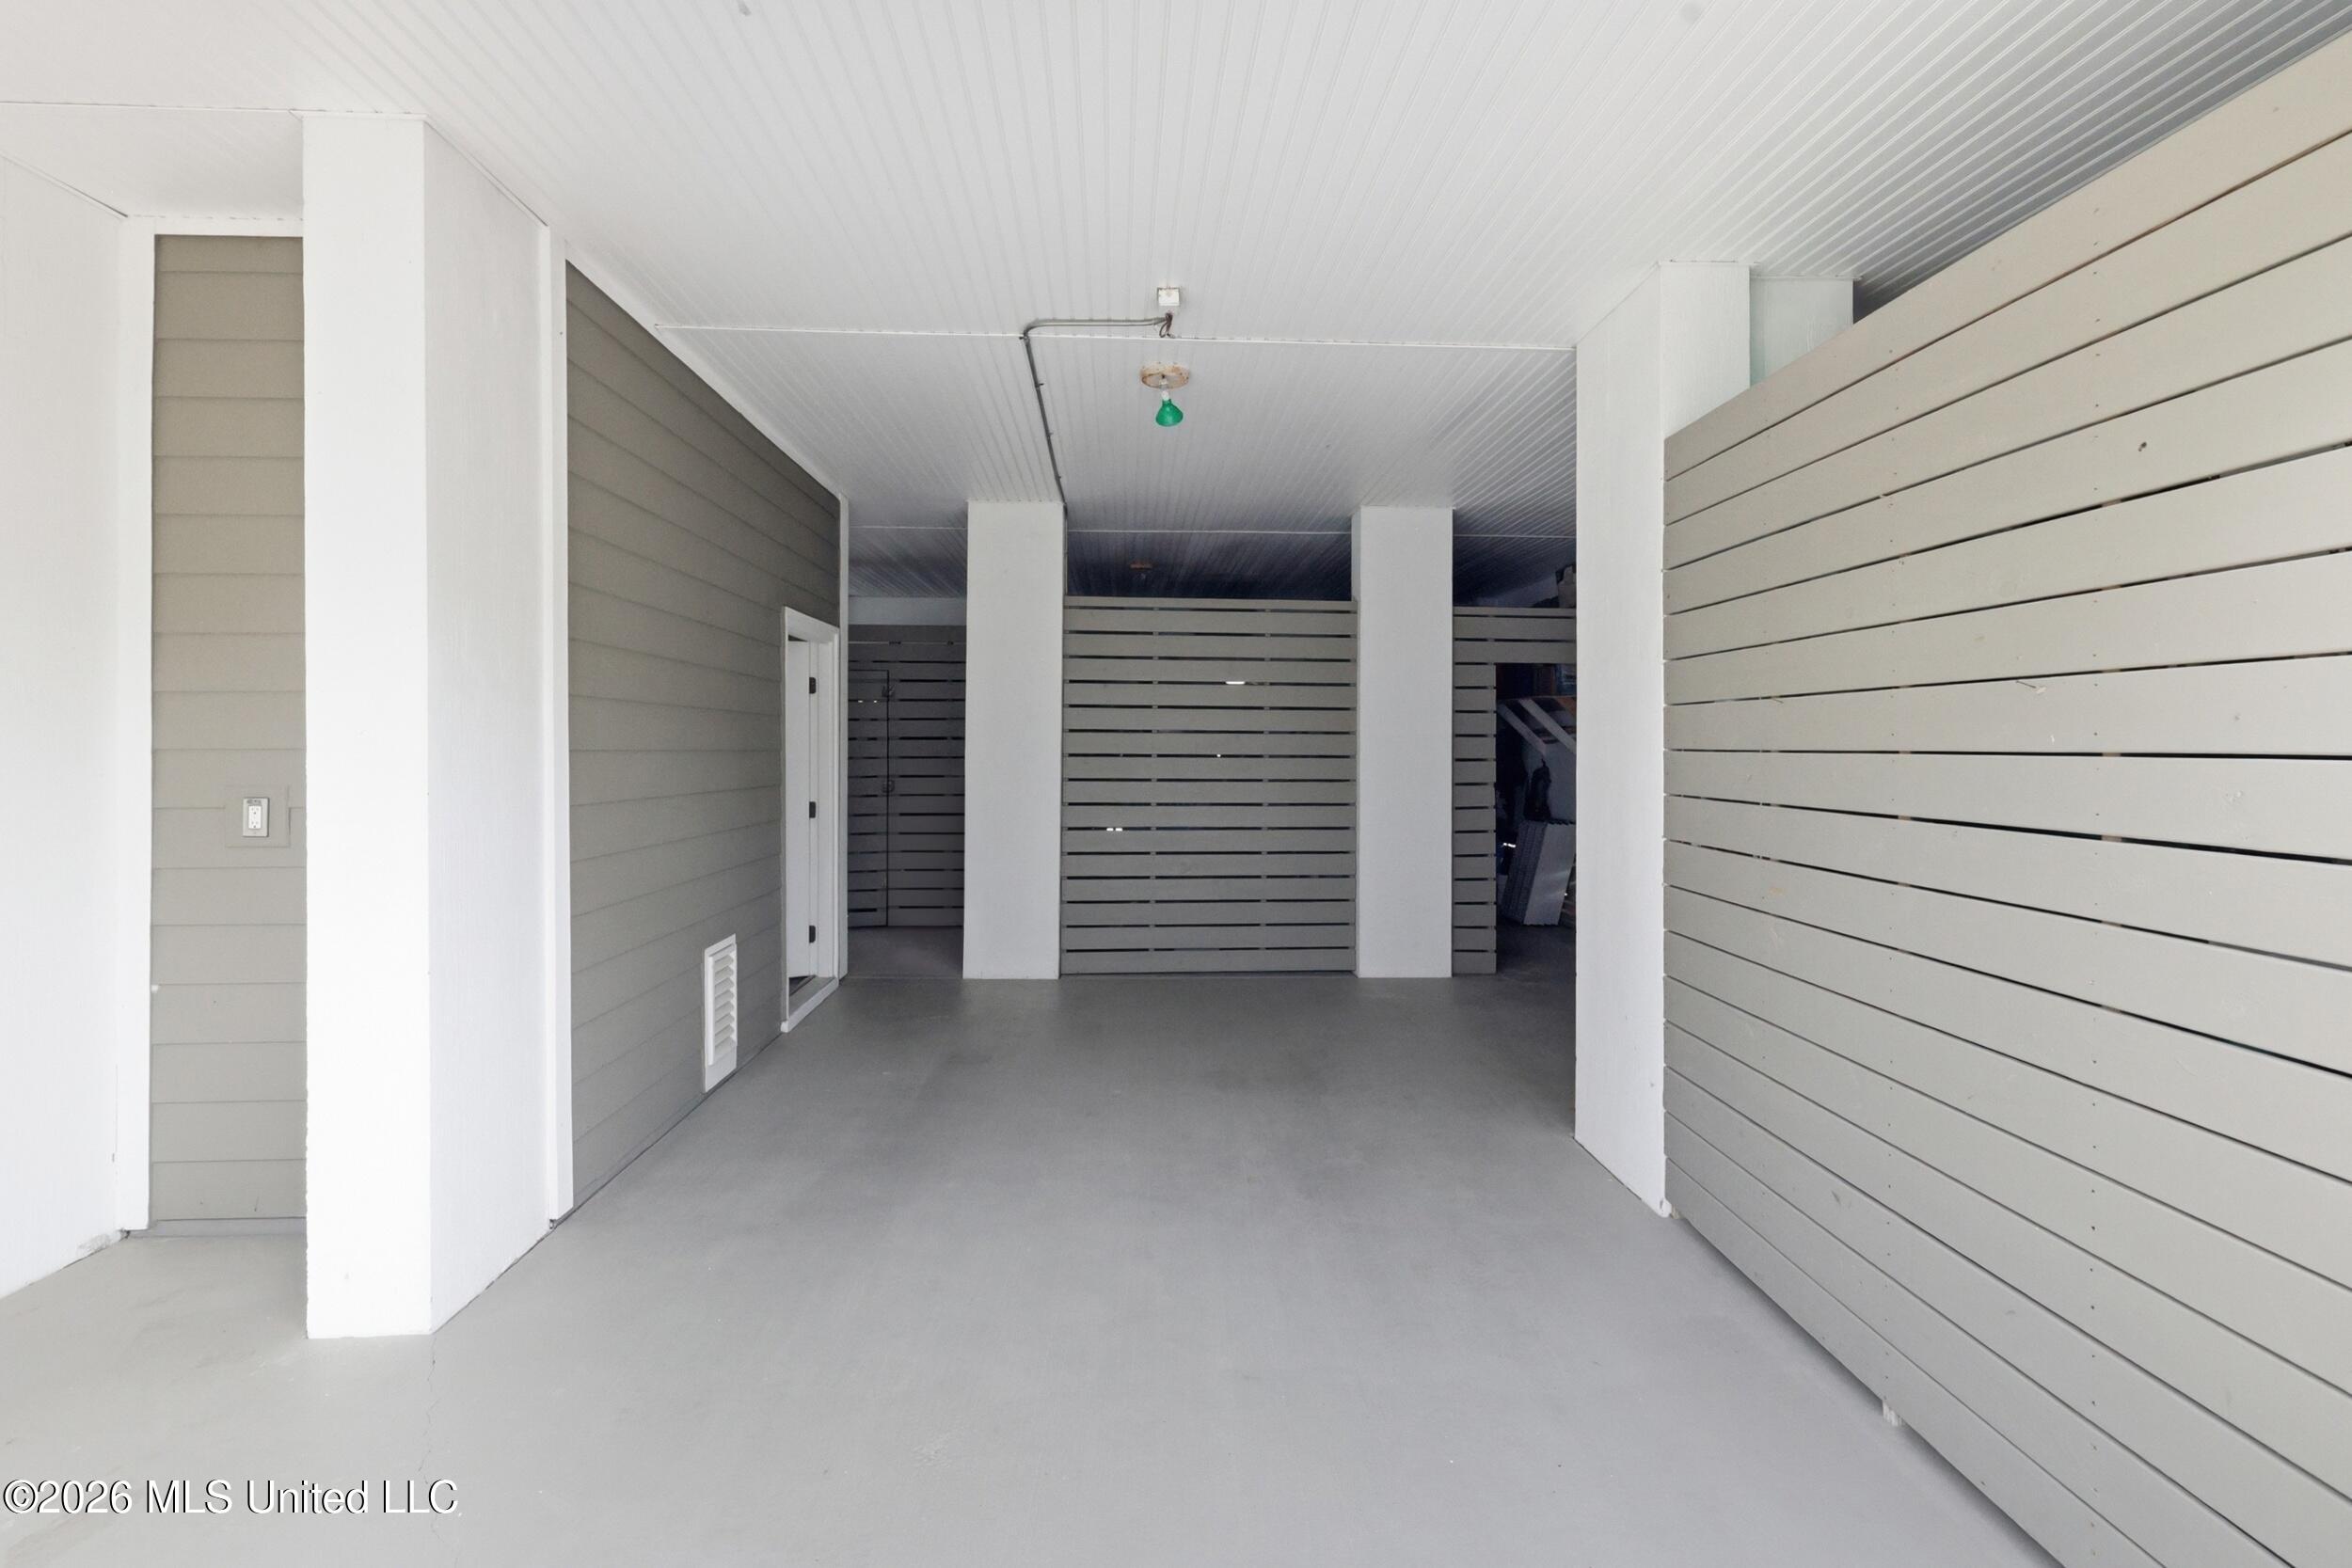
Covered porch with gray siding, white columns, and a slatted privacy partition.
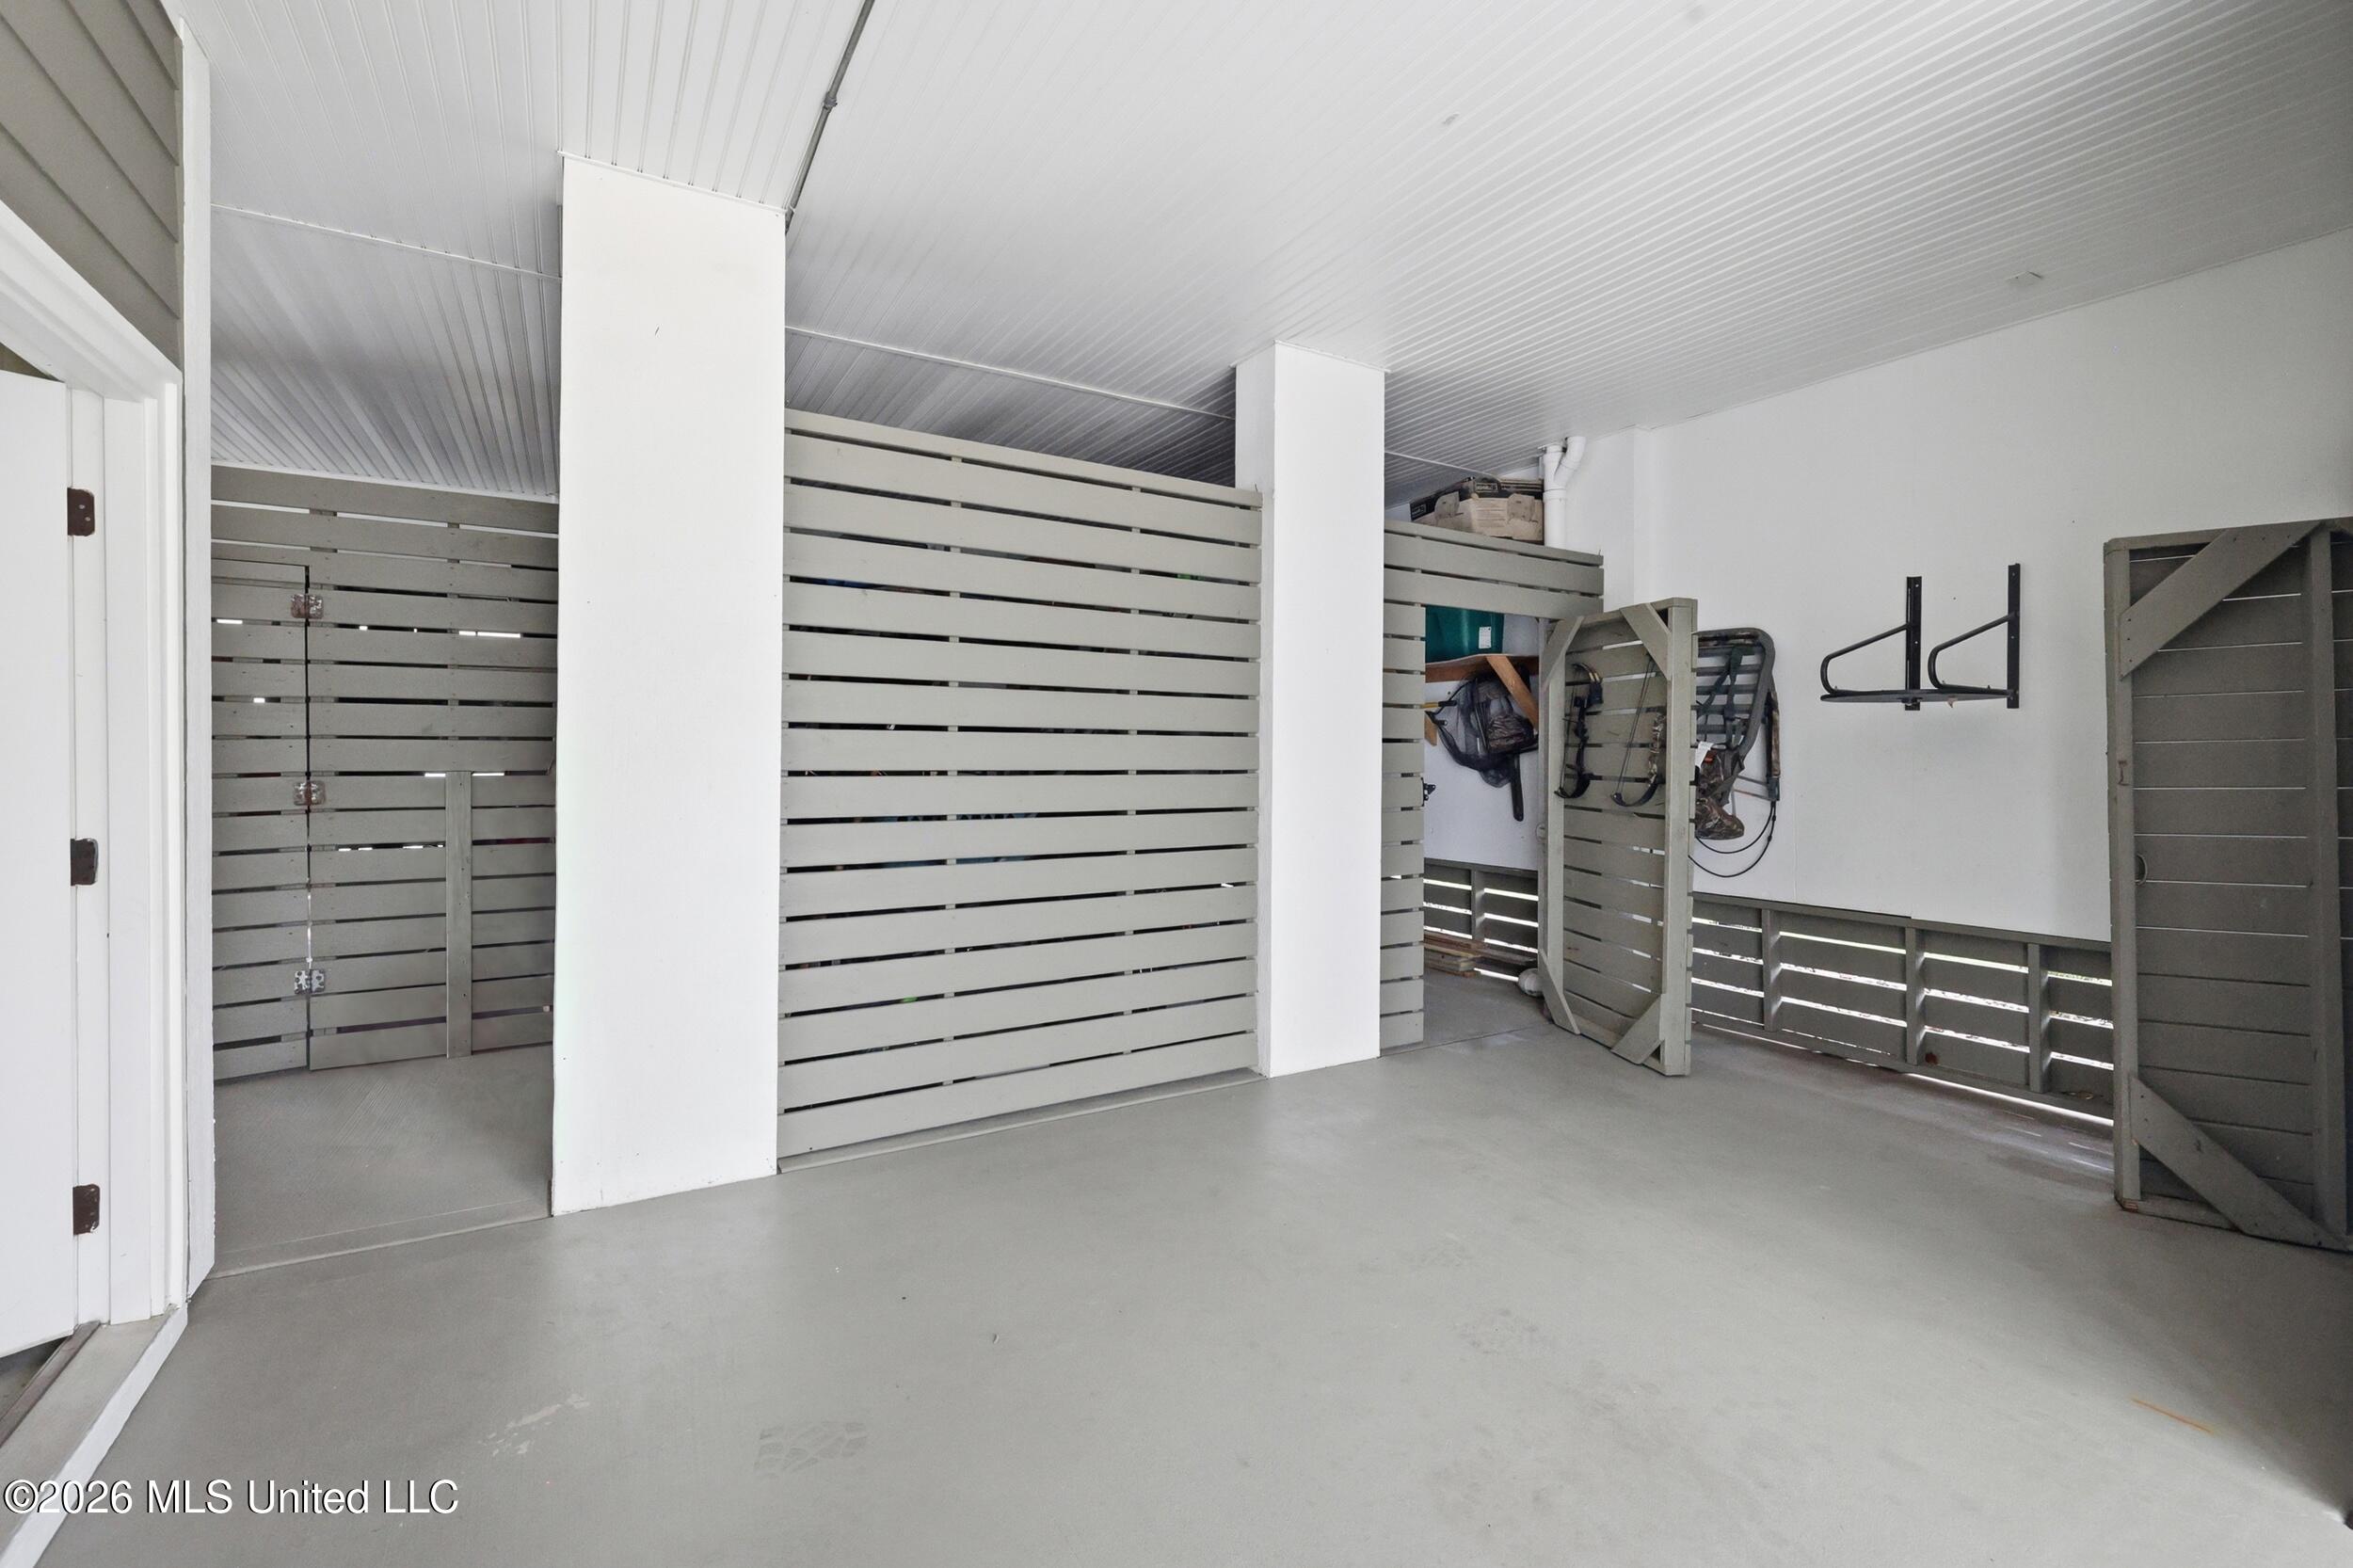
Covered storage area with gray slatted partitions, white columns, and wall-mounted racks.
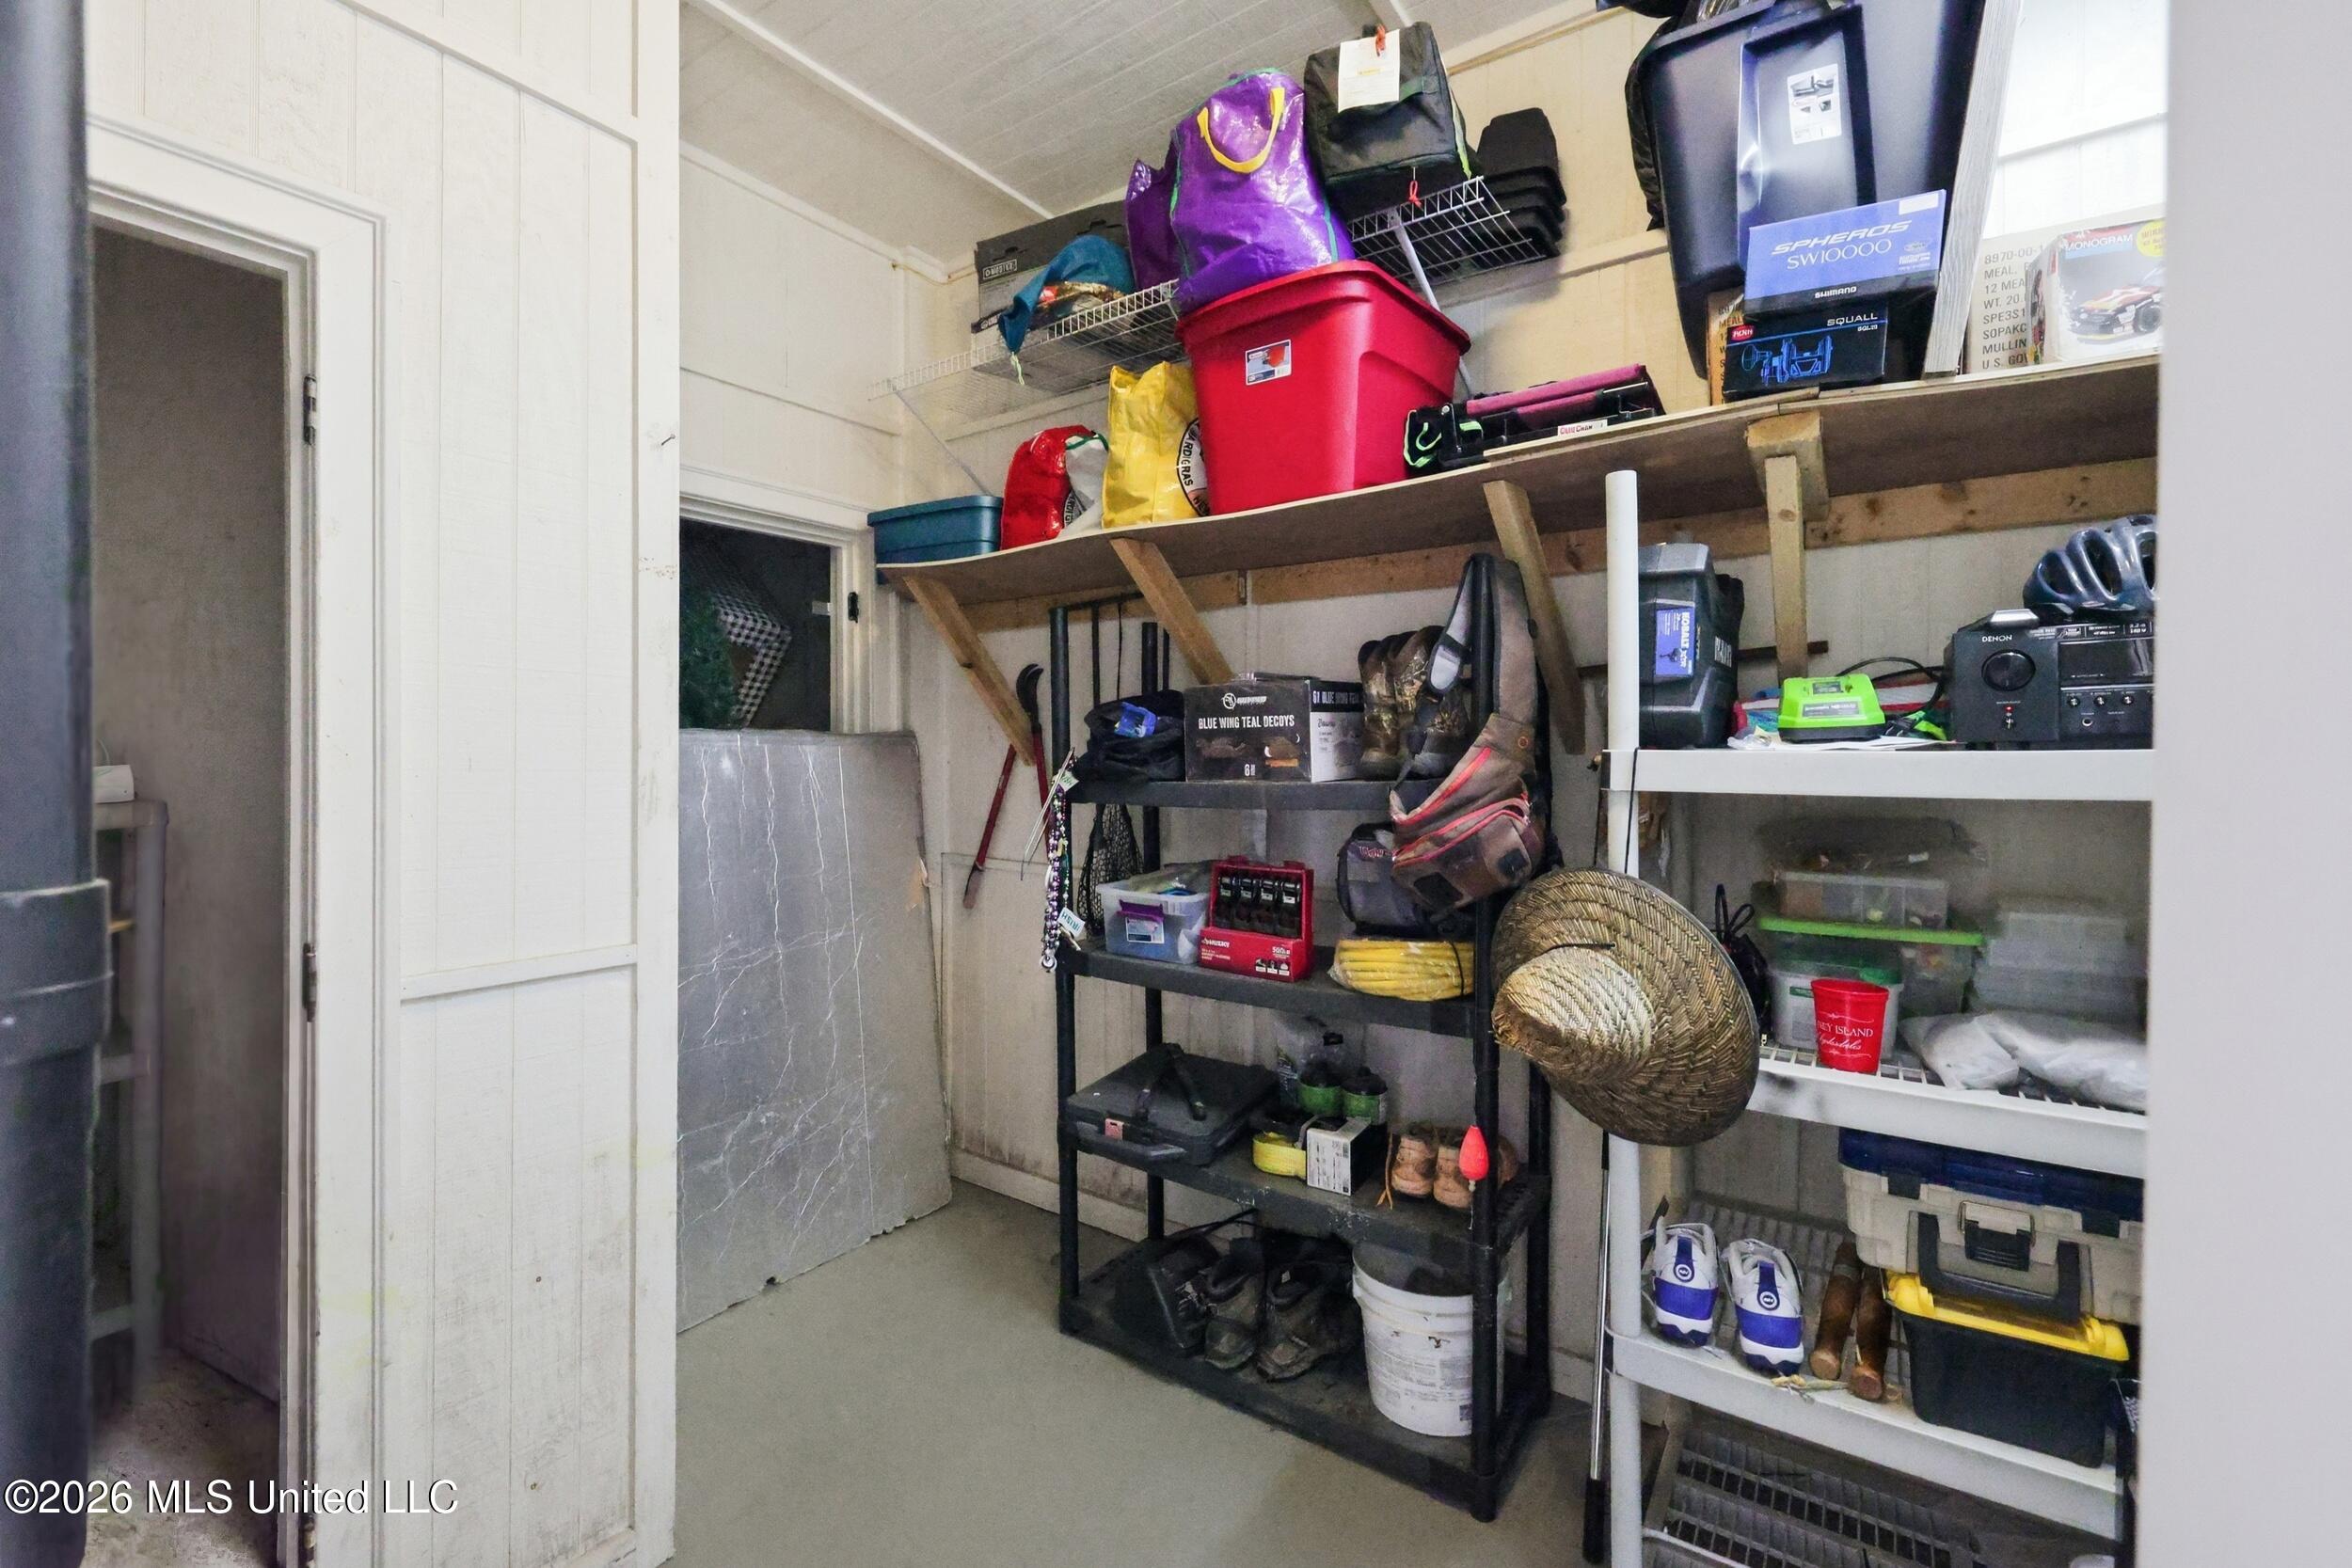
Storage room with packed shelves, bins, and fishing and outdoor gear.
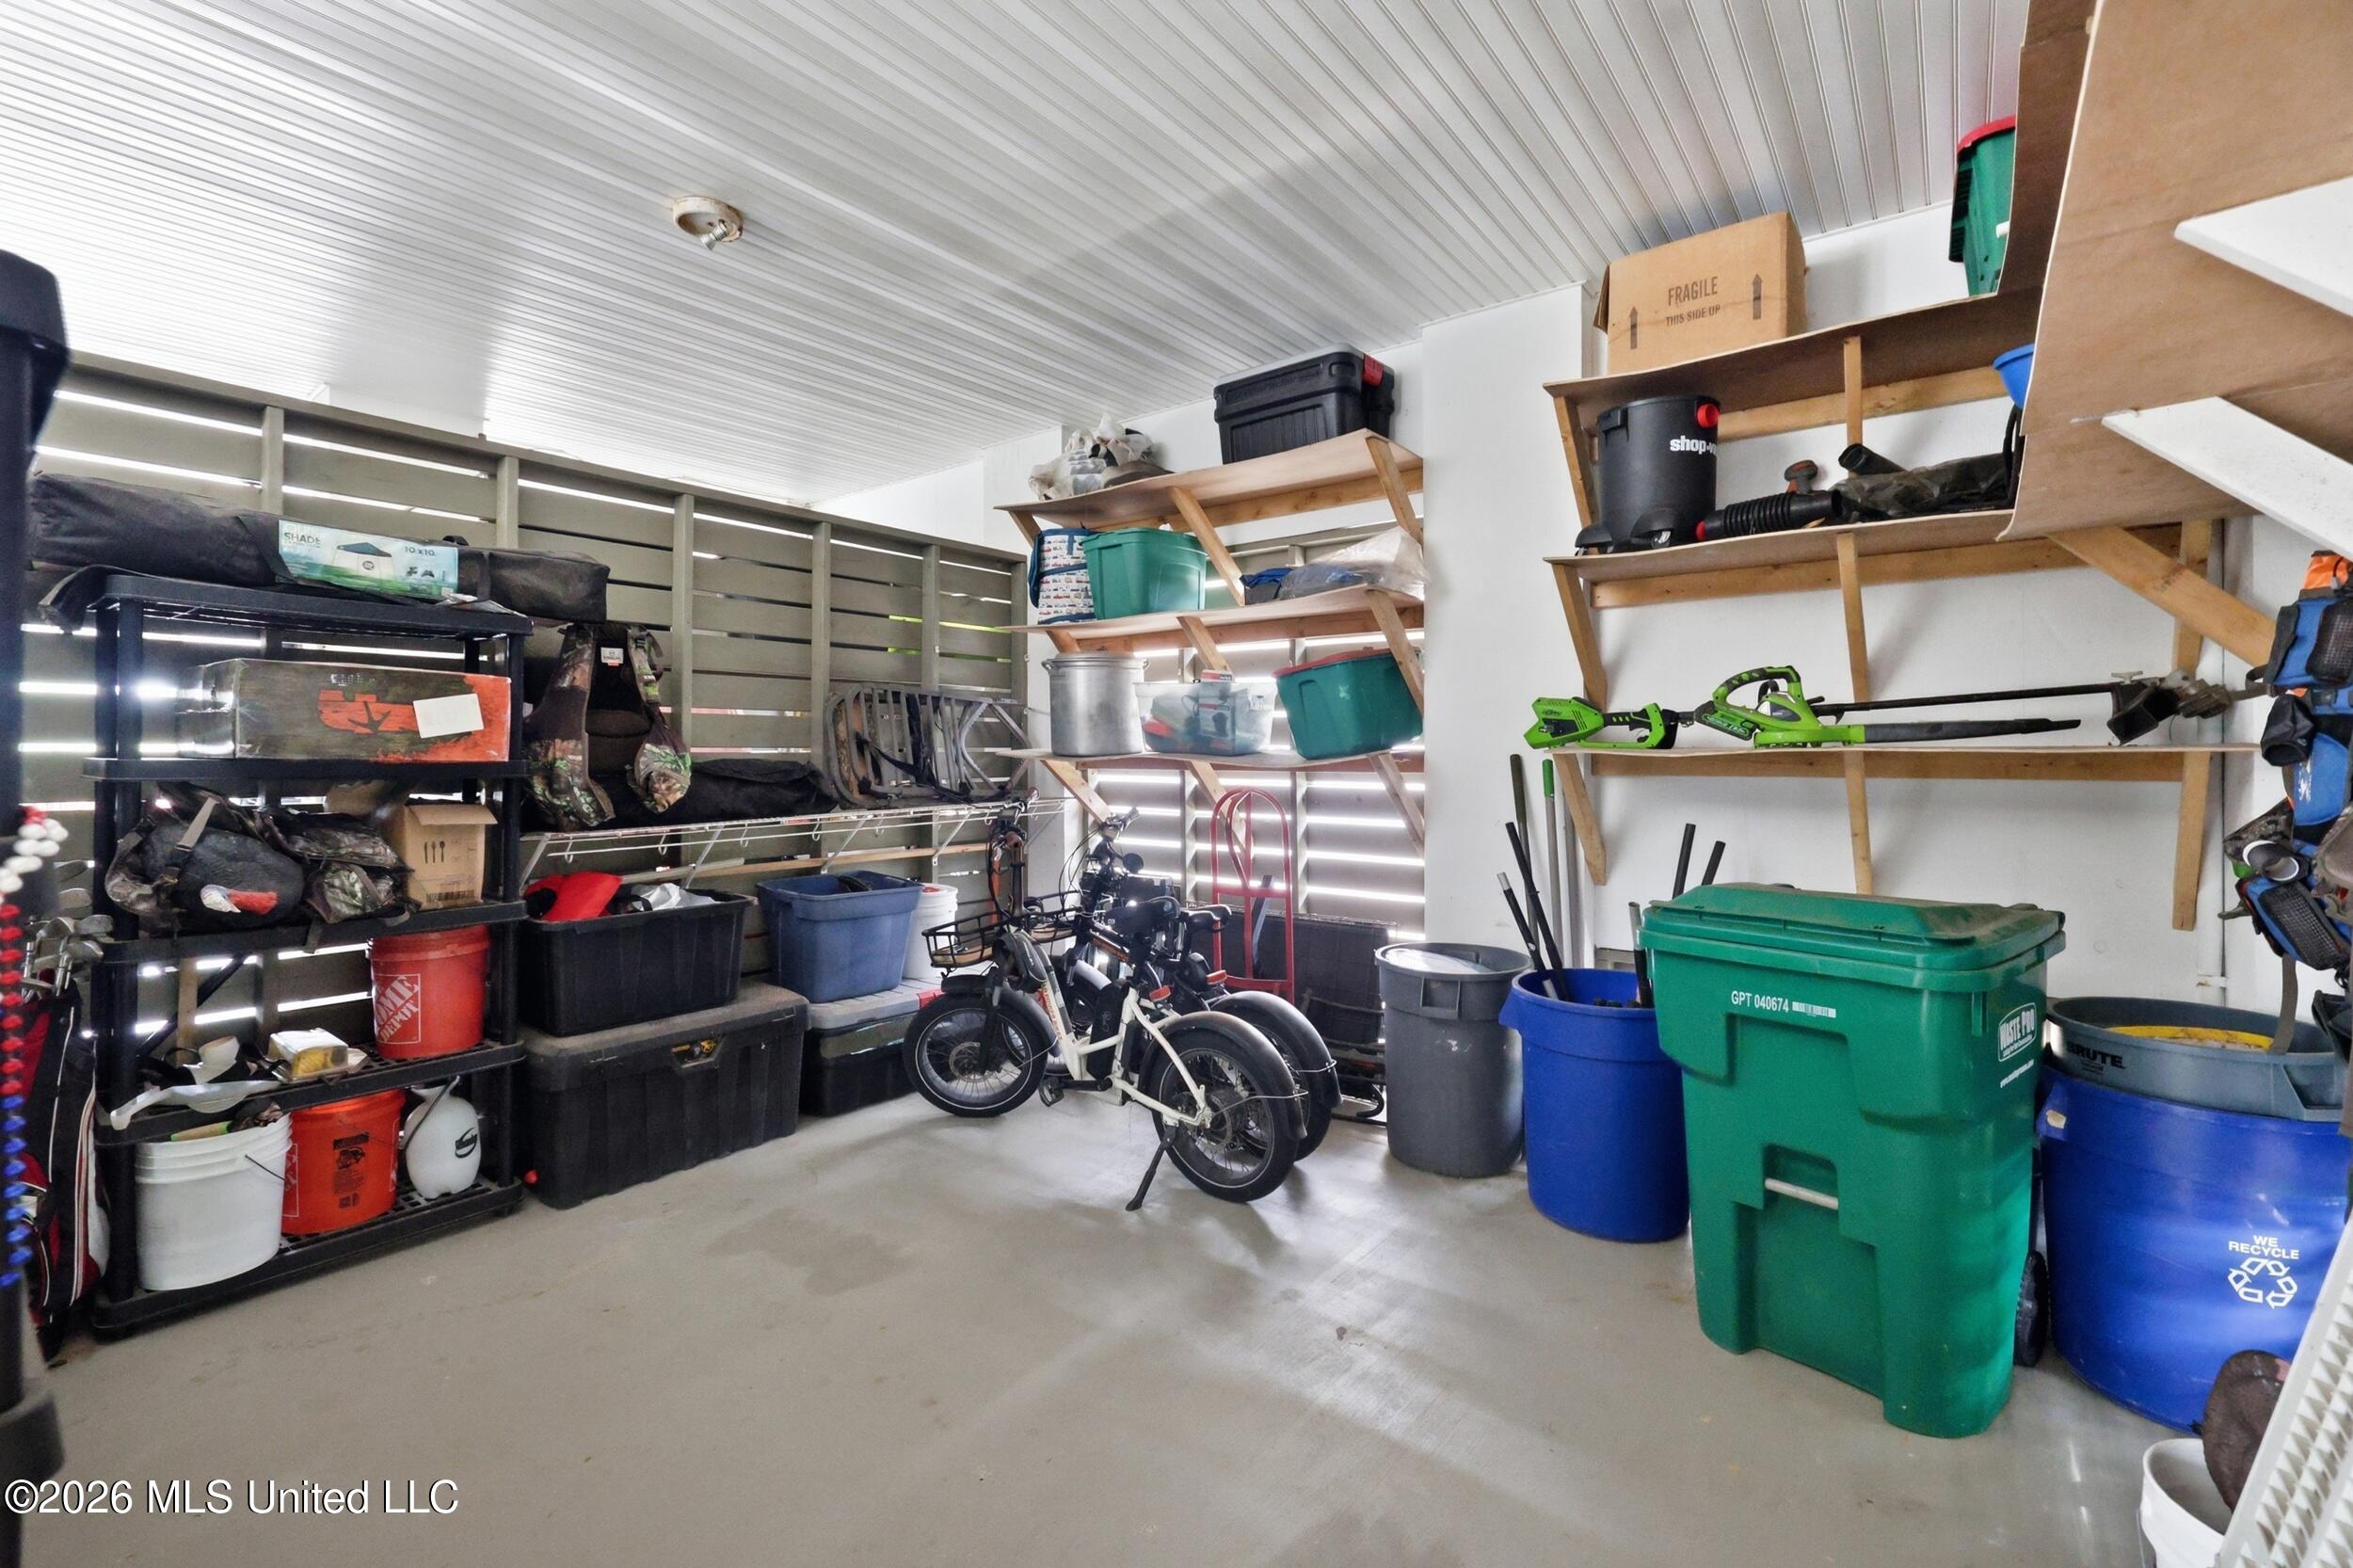
Storage garage with shelves, bins, tools, bicycles, and large recycling containers.
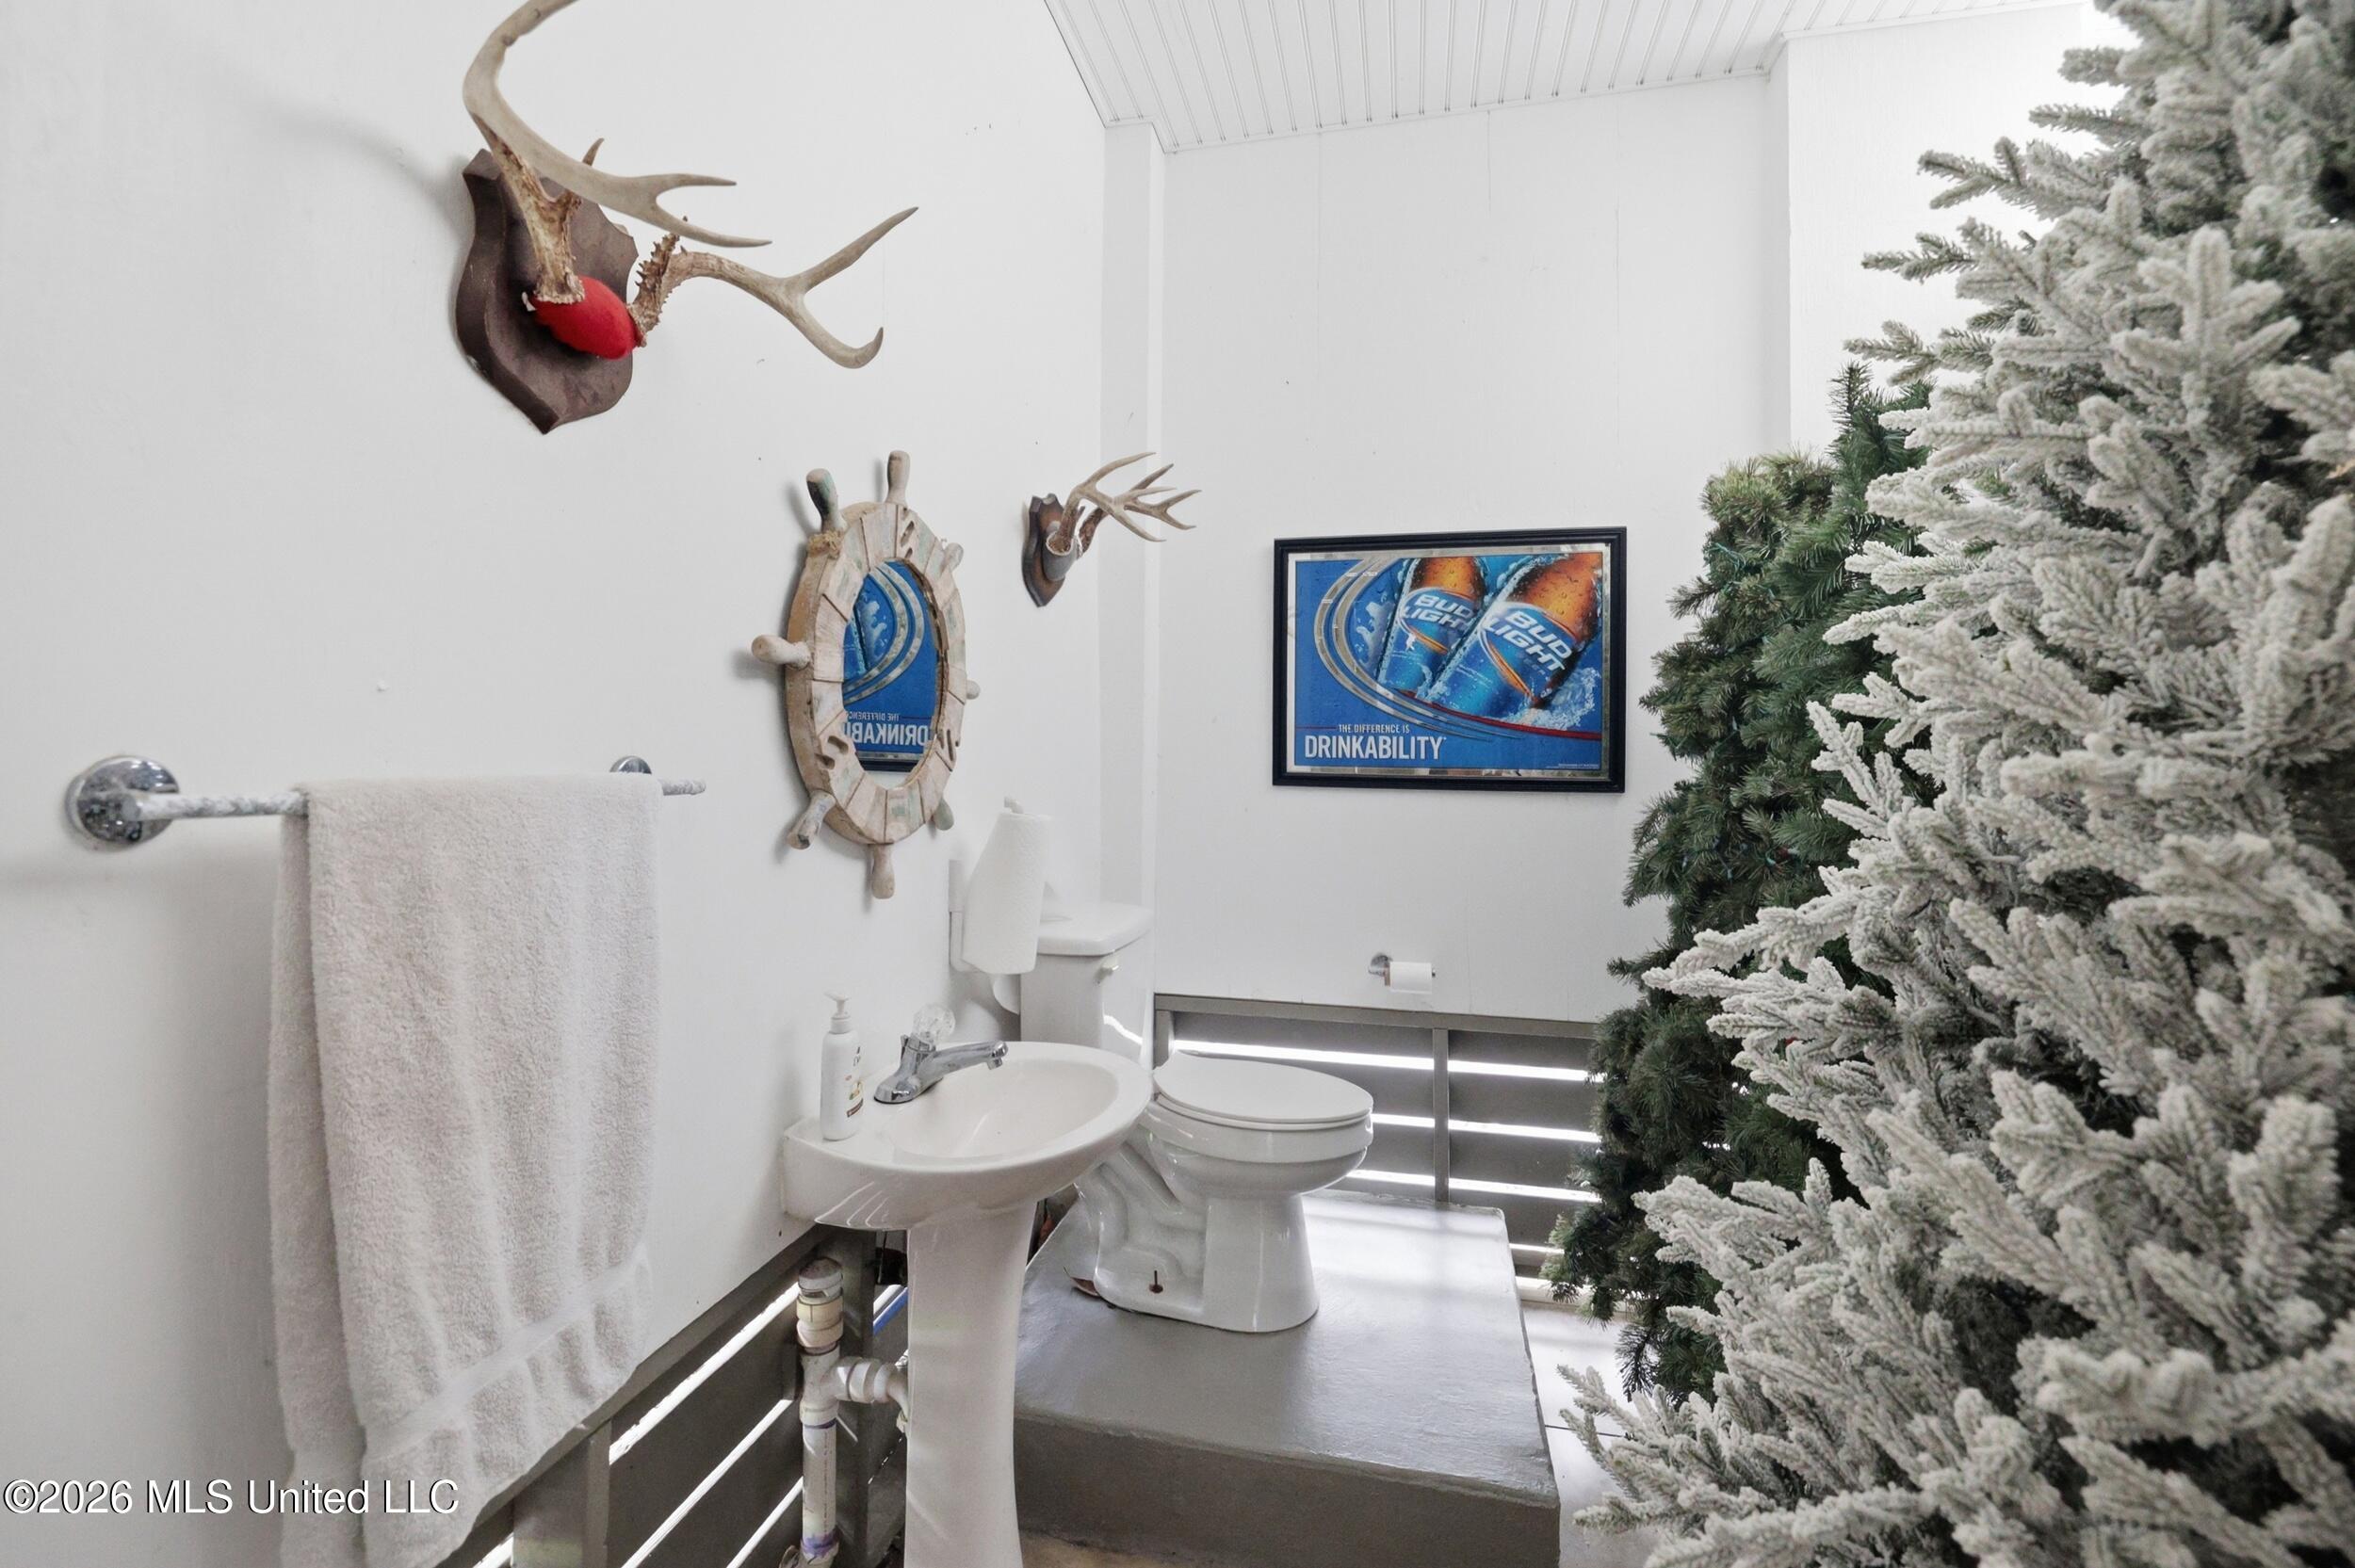
Bathroom with a pedestal sink and toilet beside a large flocked Christmas tree and nautical wall decor.
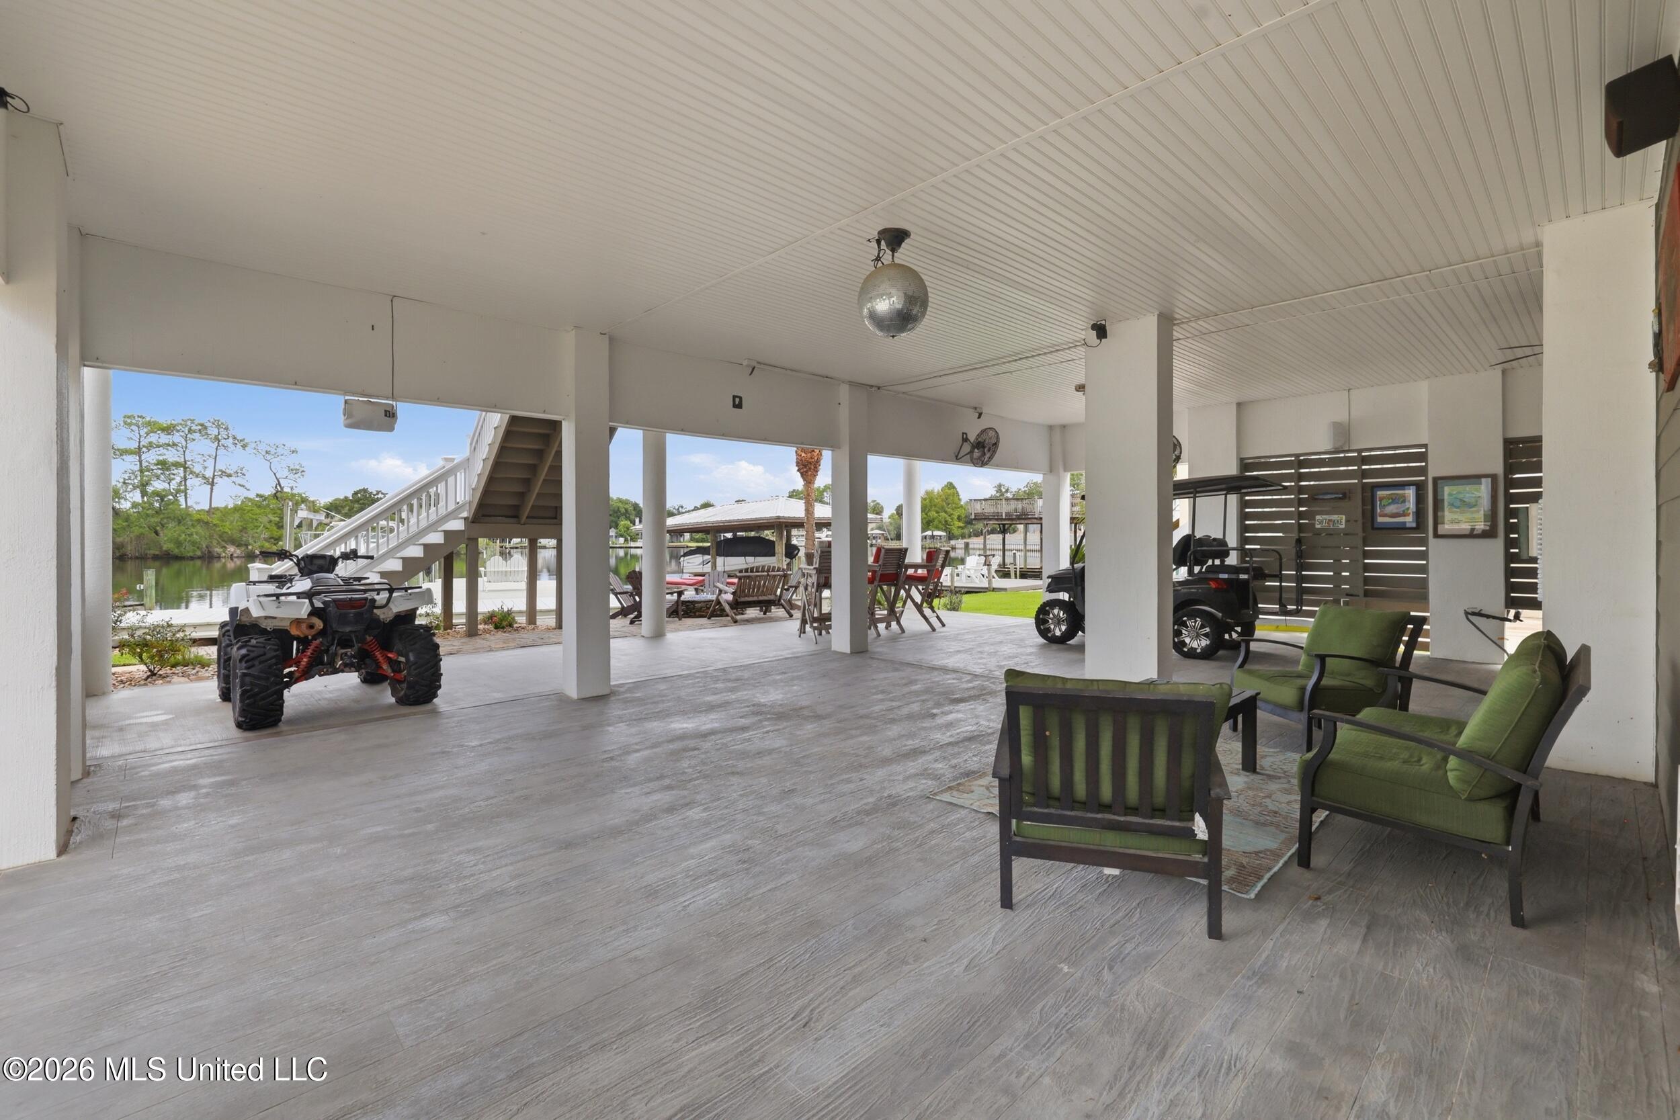
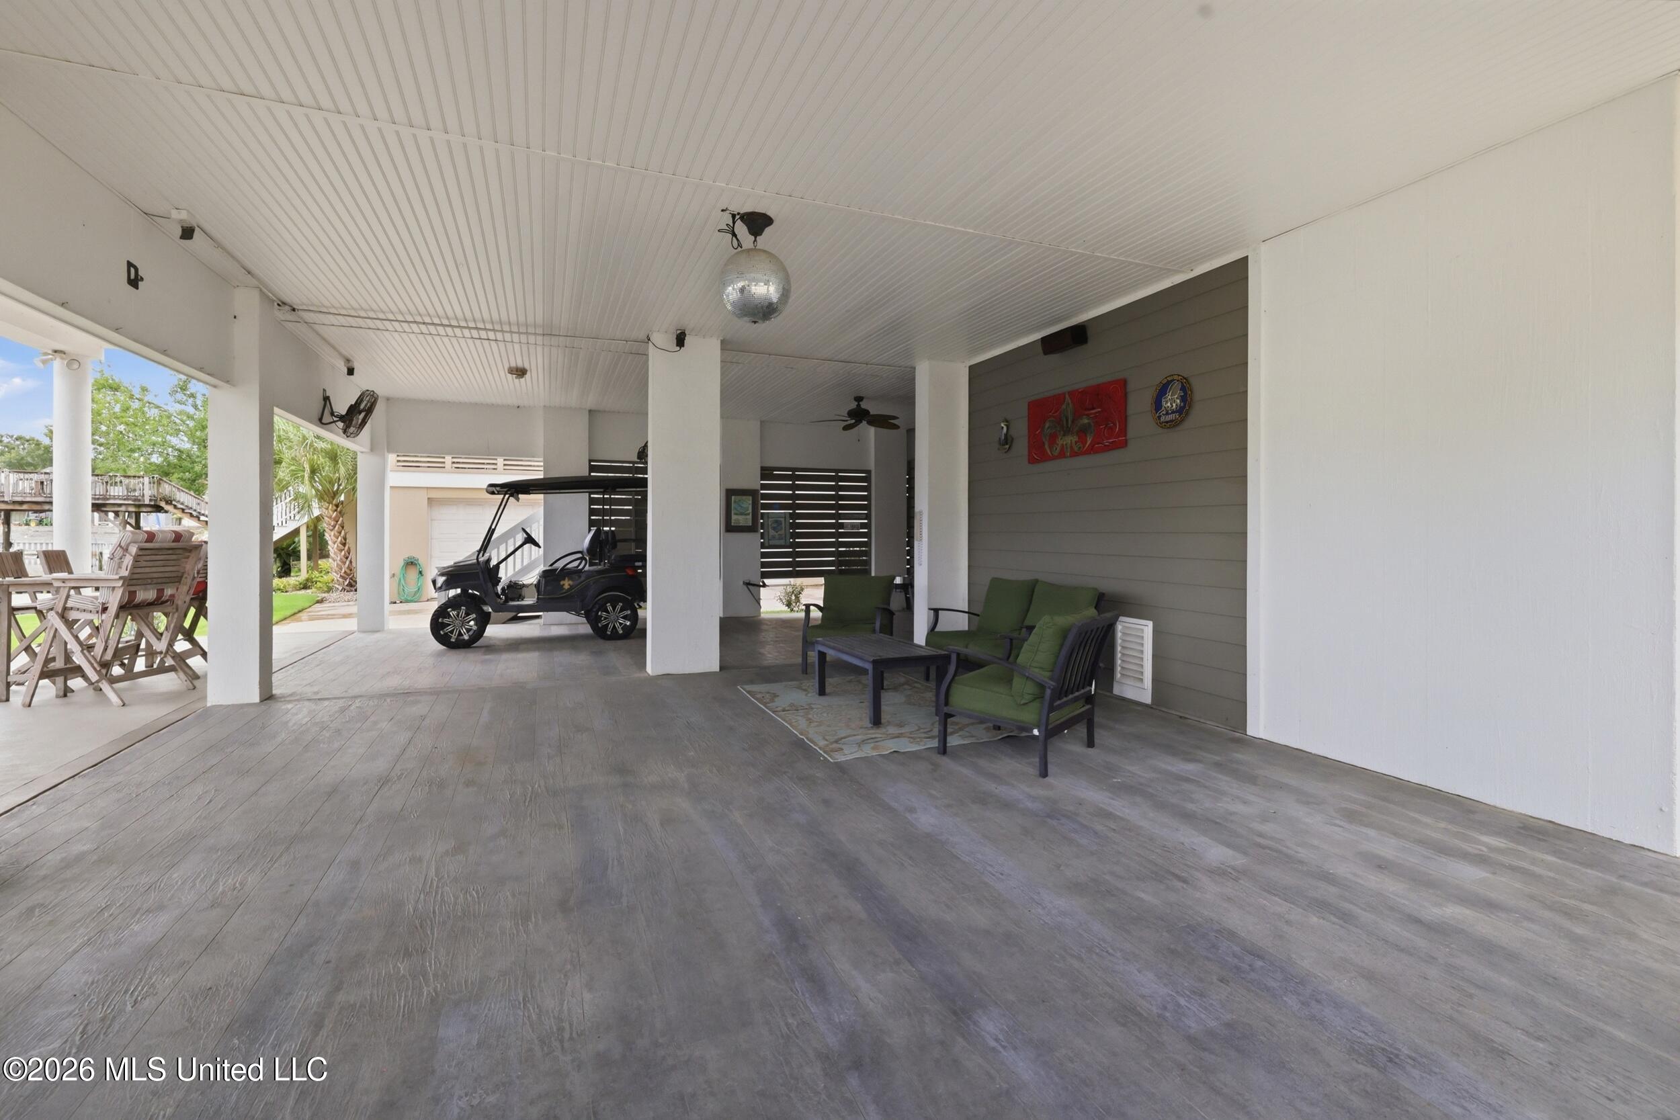
Covered waterfront patio with green-cushioned seating, an ATV, and a dock across the water.
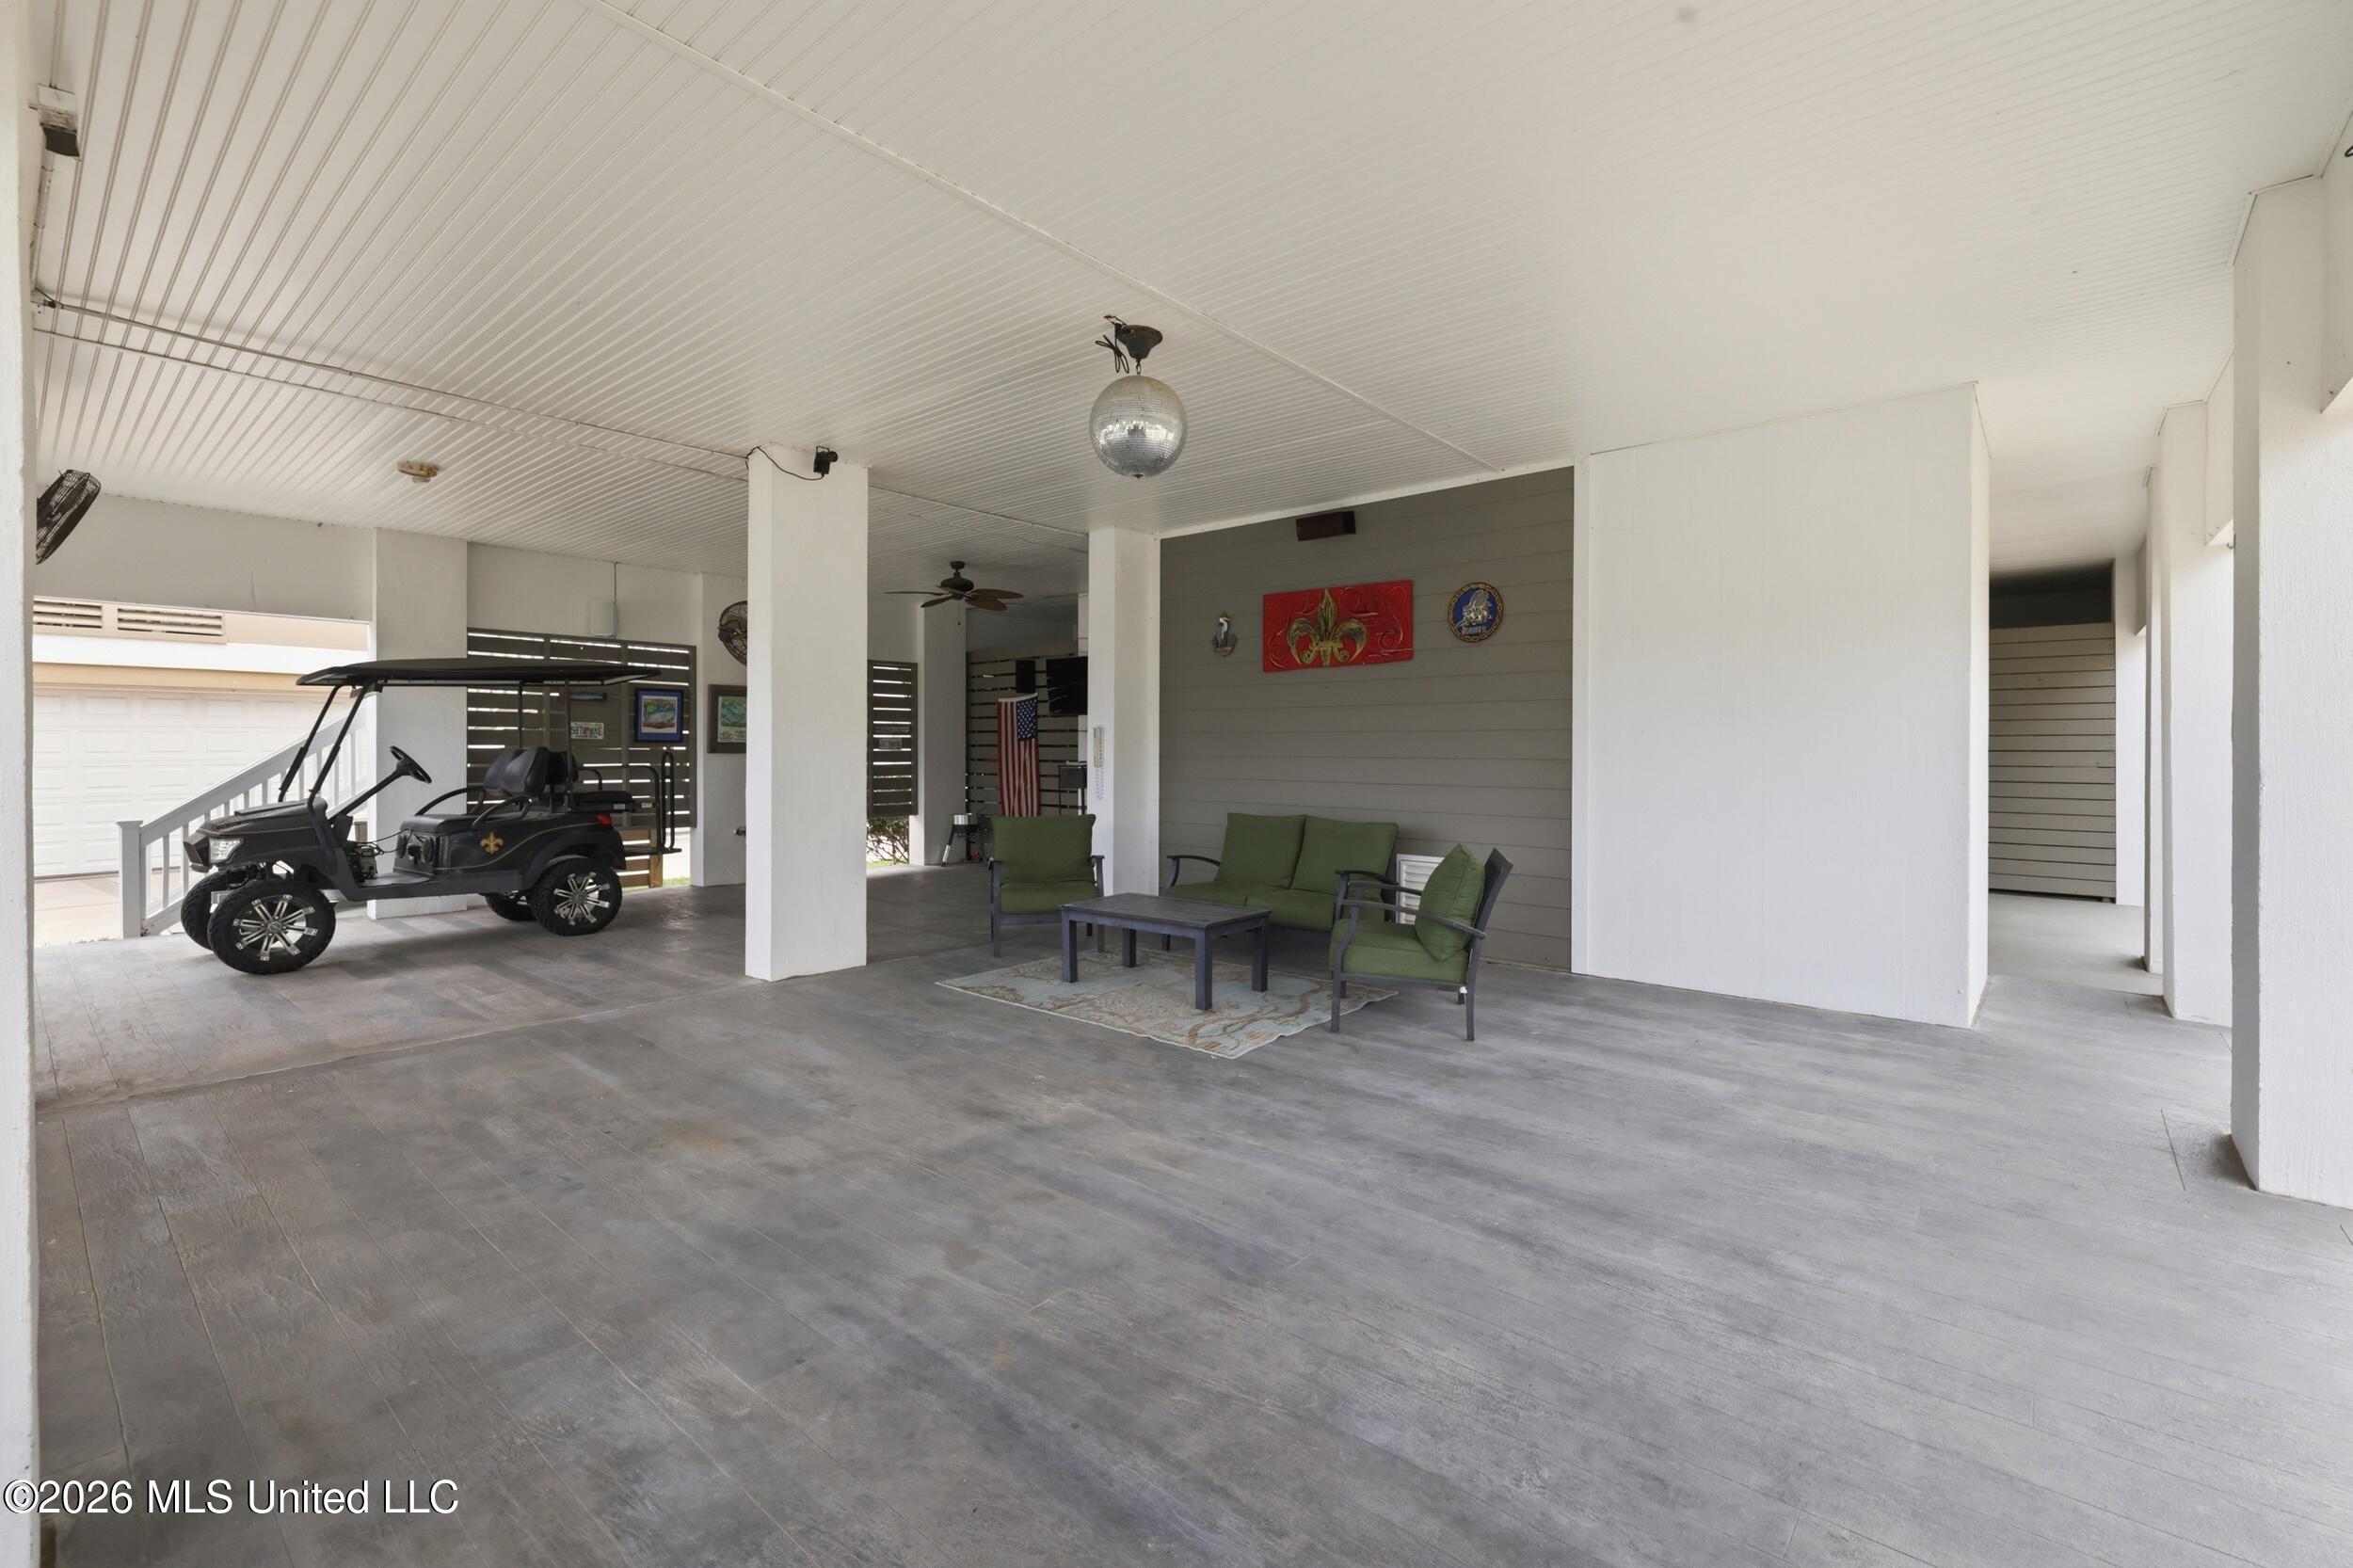
Covered patio with green seating and a golf cart parked beside it.
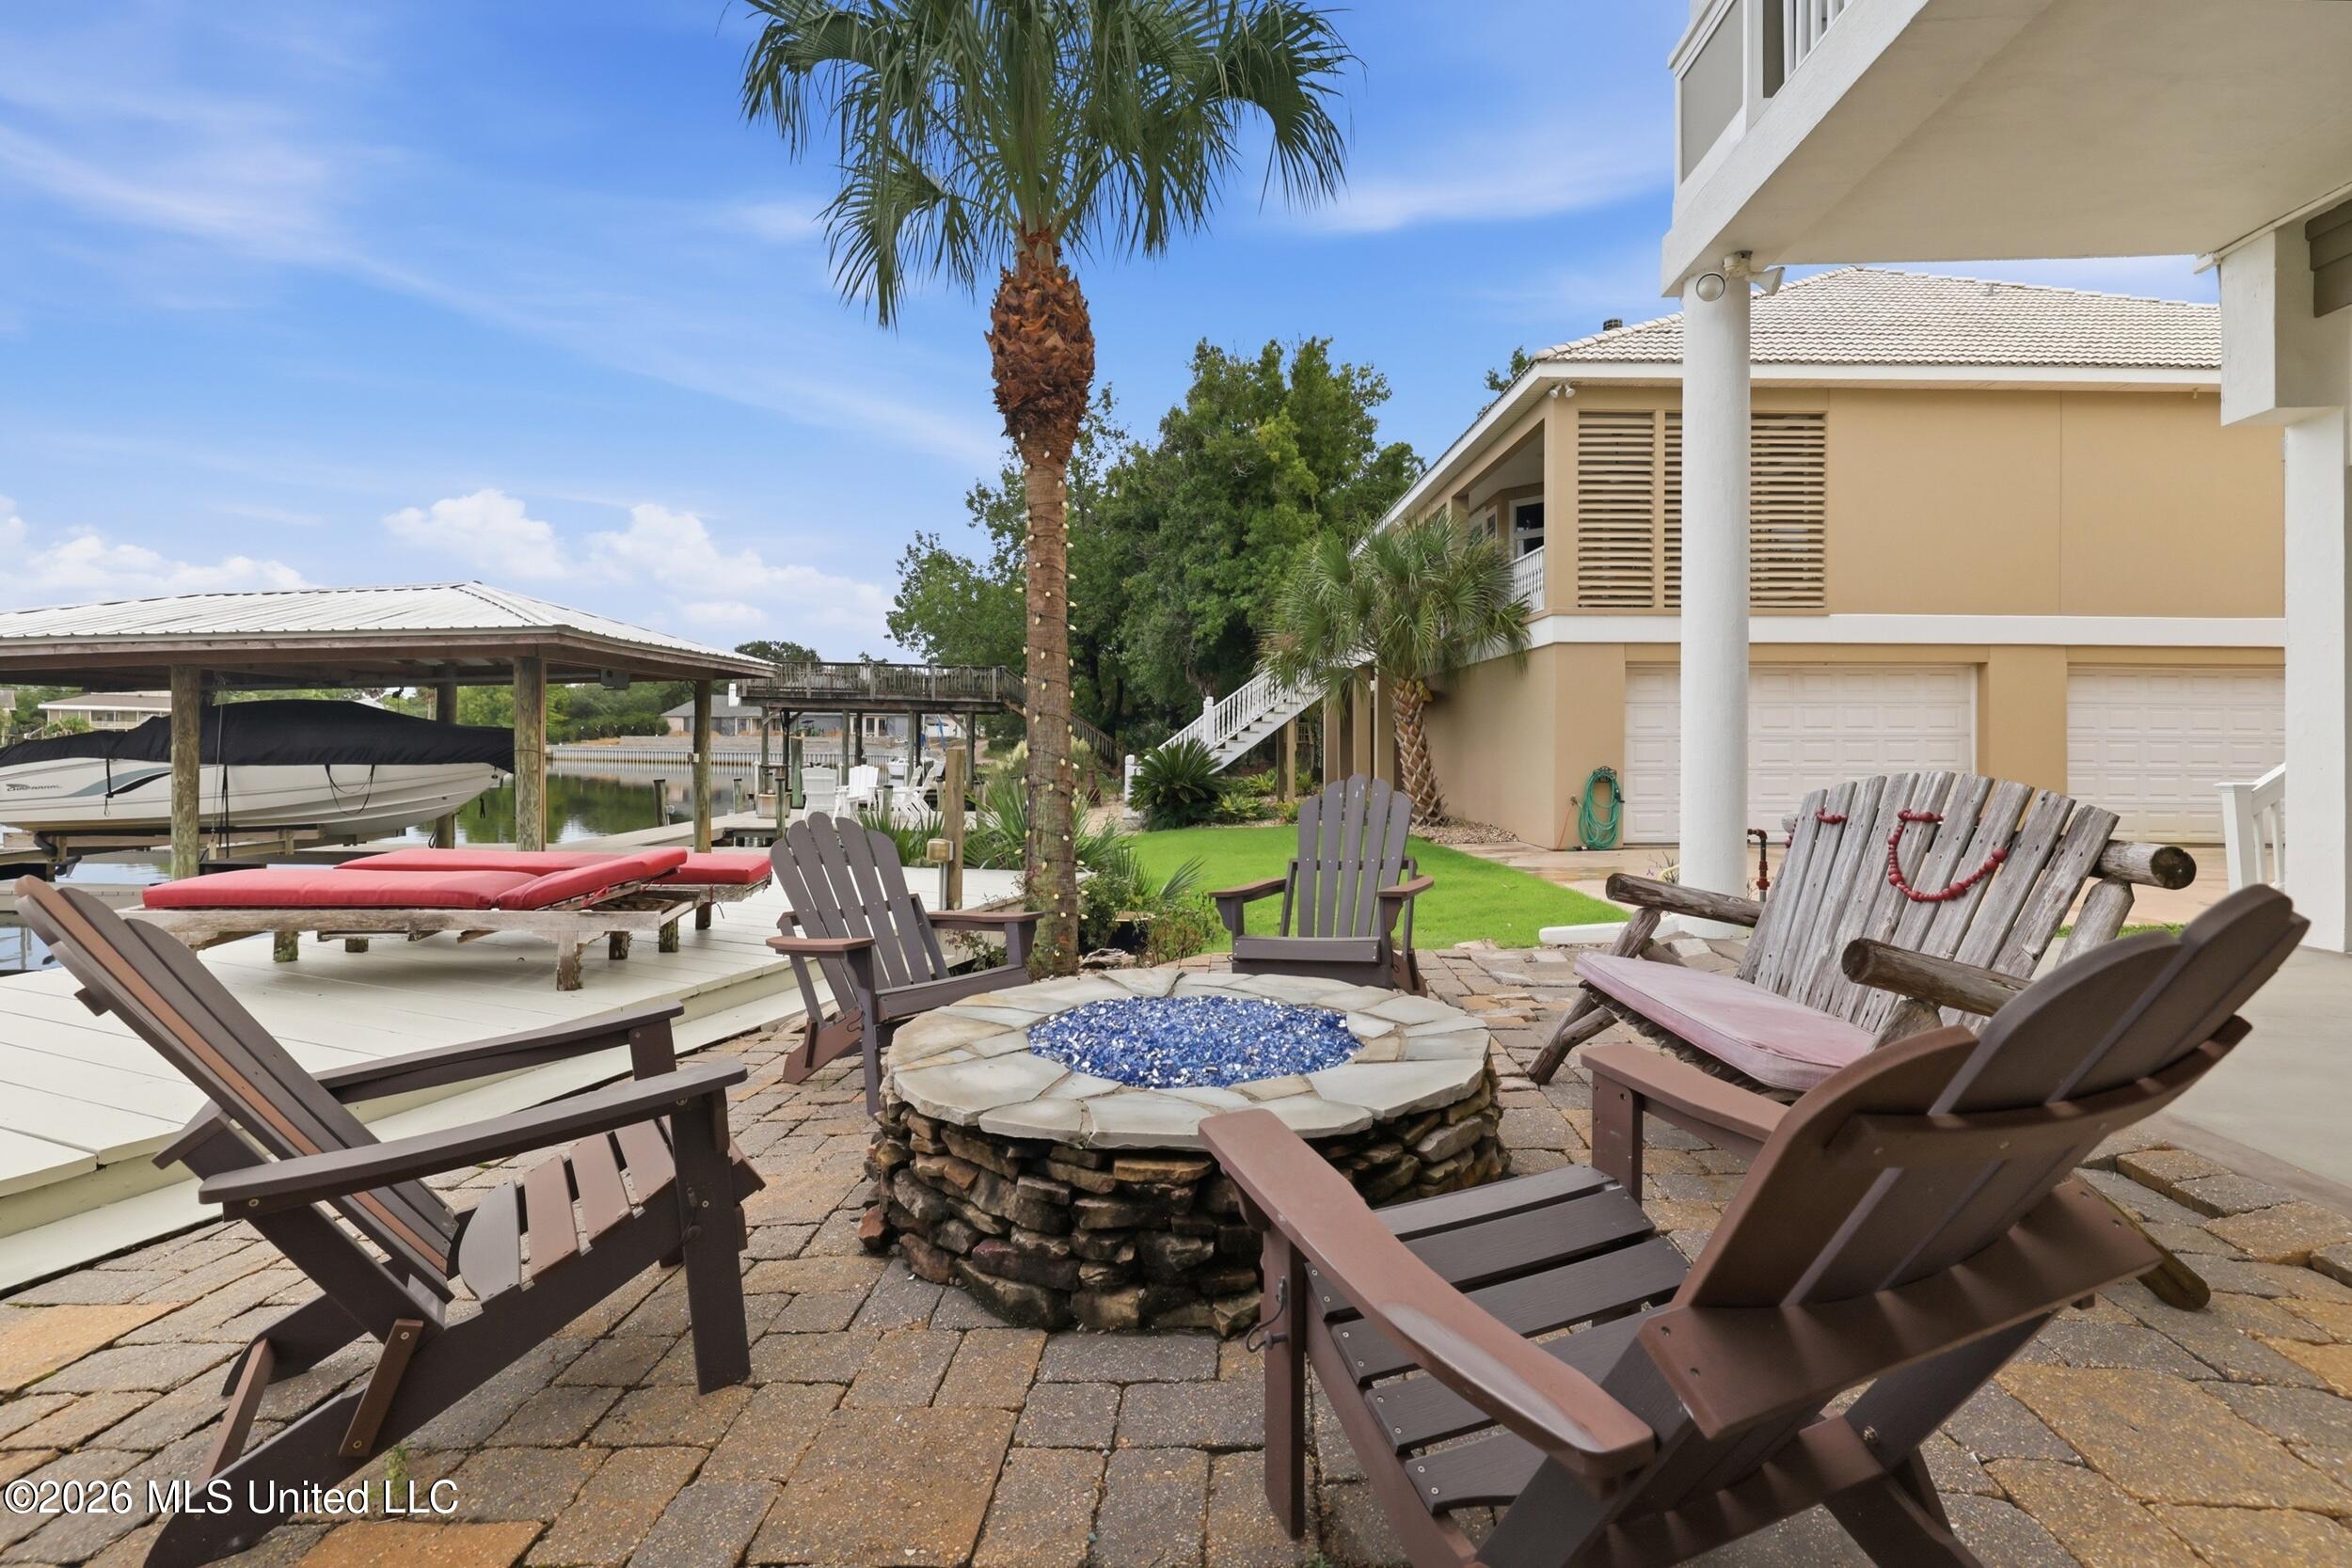
Waterfront patio with Adirondack chairs around a stone fire pit beside a docked boat.
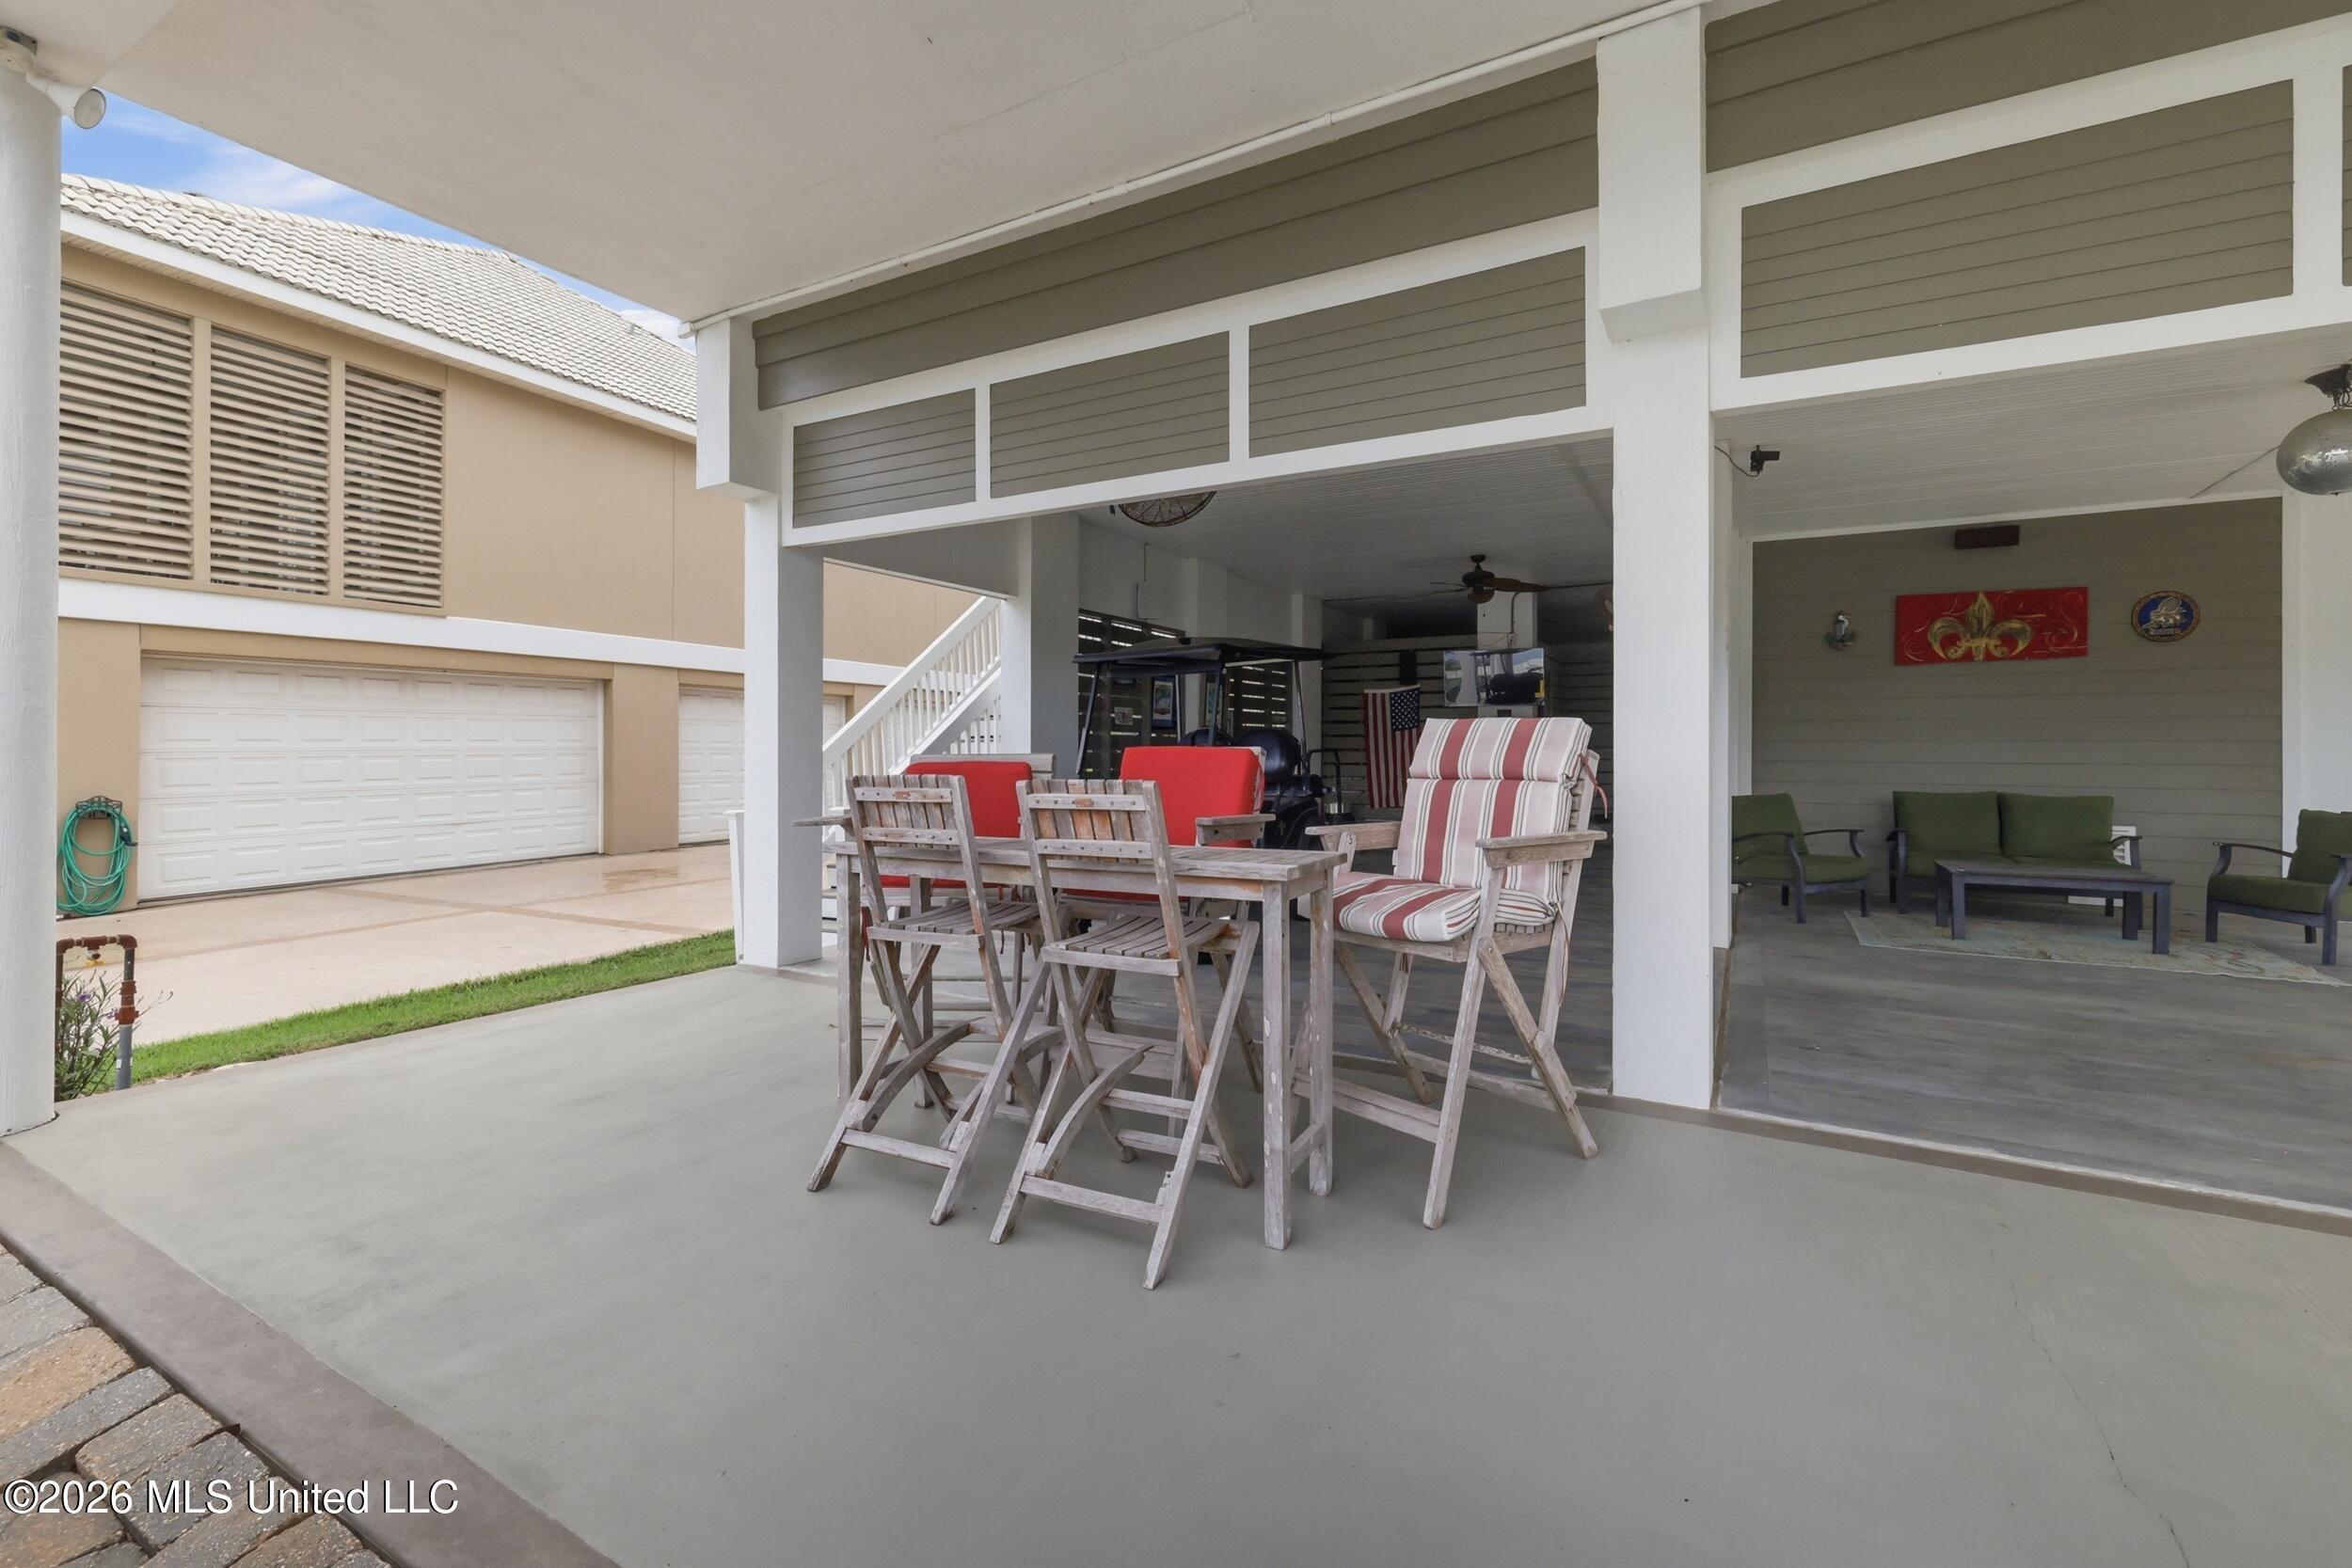
Covered patio with wooden dining set and striped cushions beside a lounge area and garage.
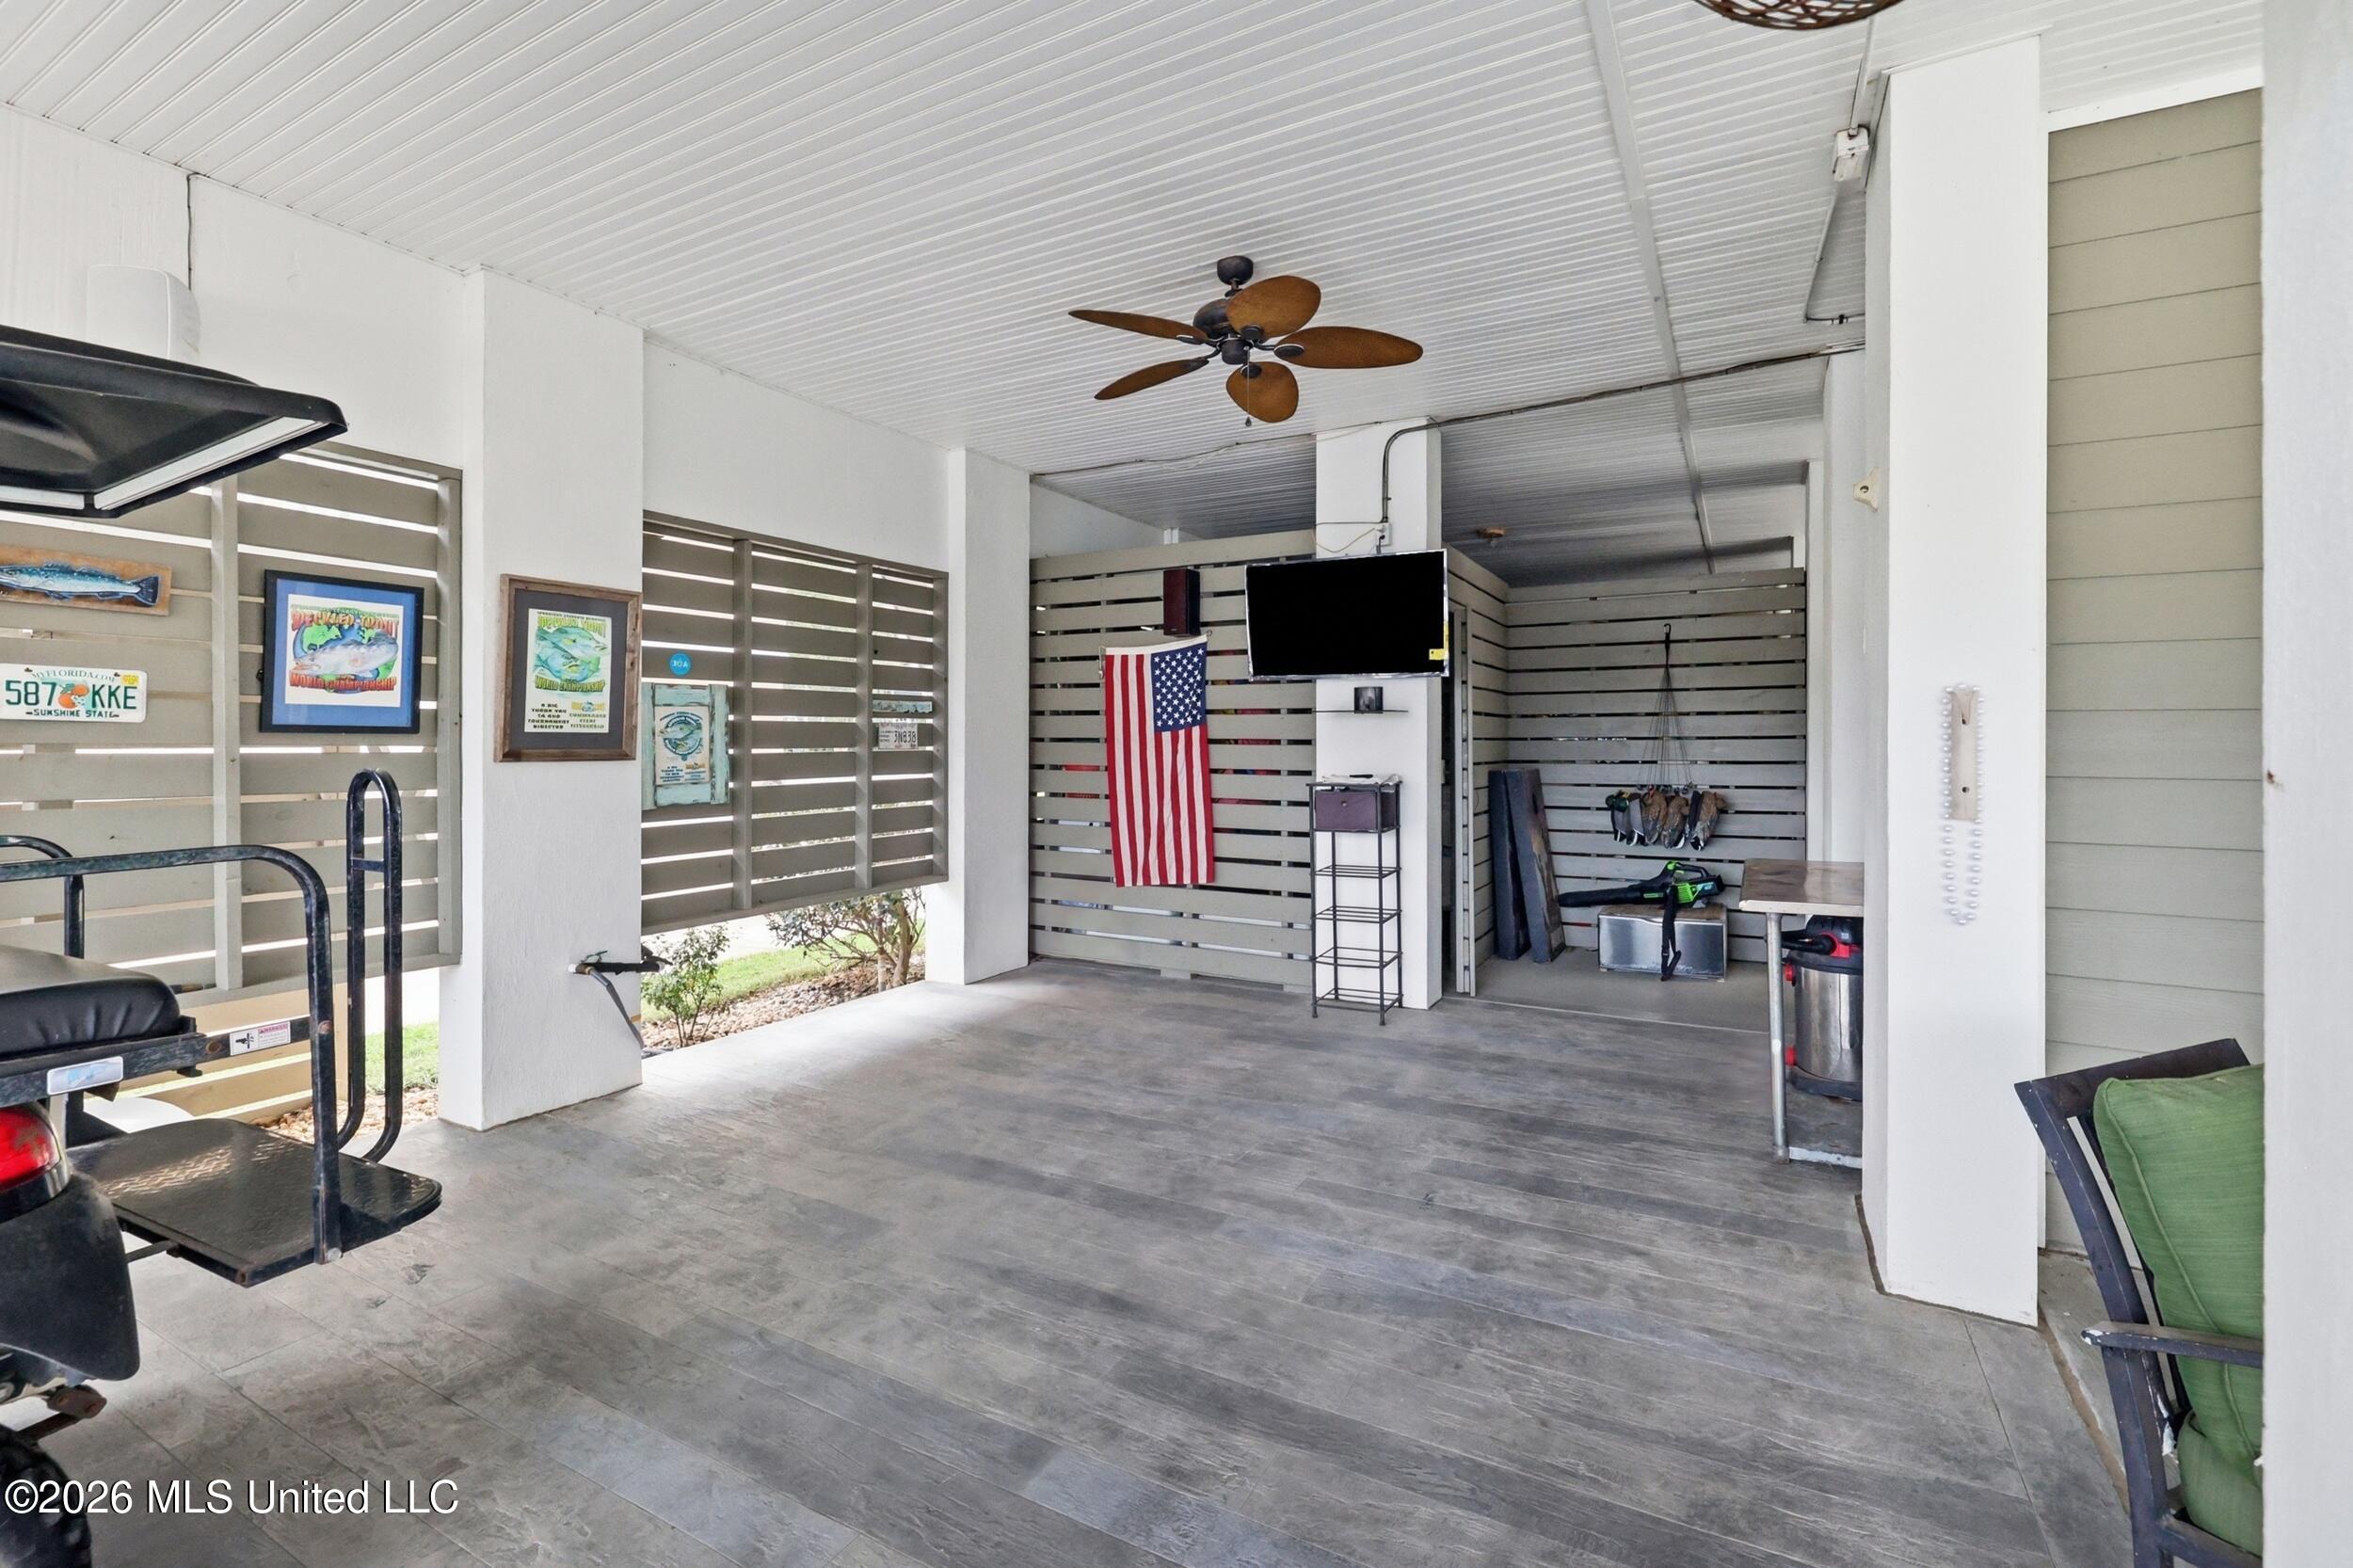
Covered patio with gray tile floors, slatted screens, a ceiling fan, and an American flag.
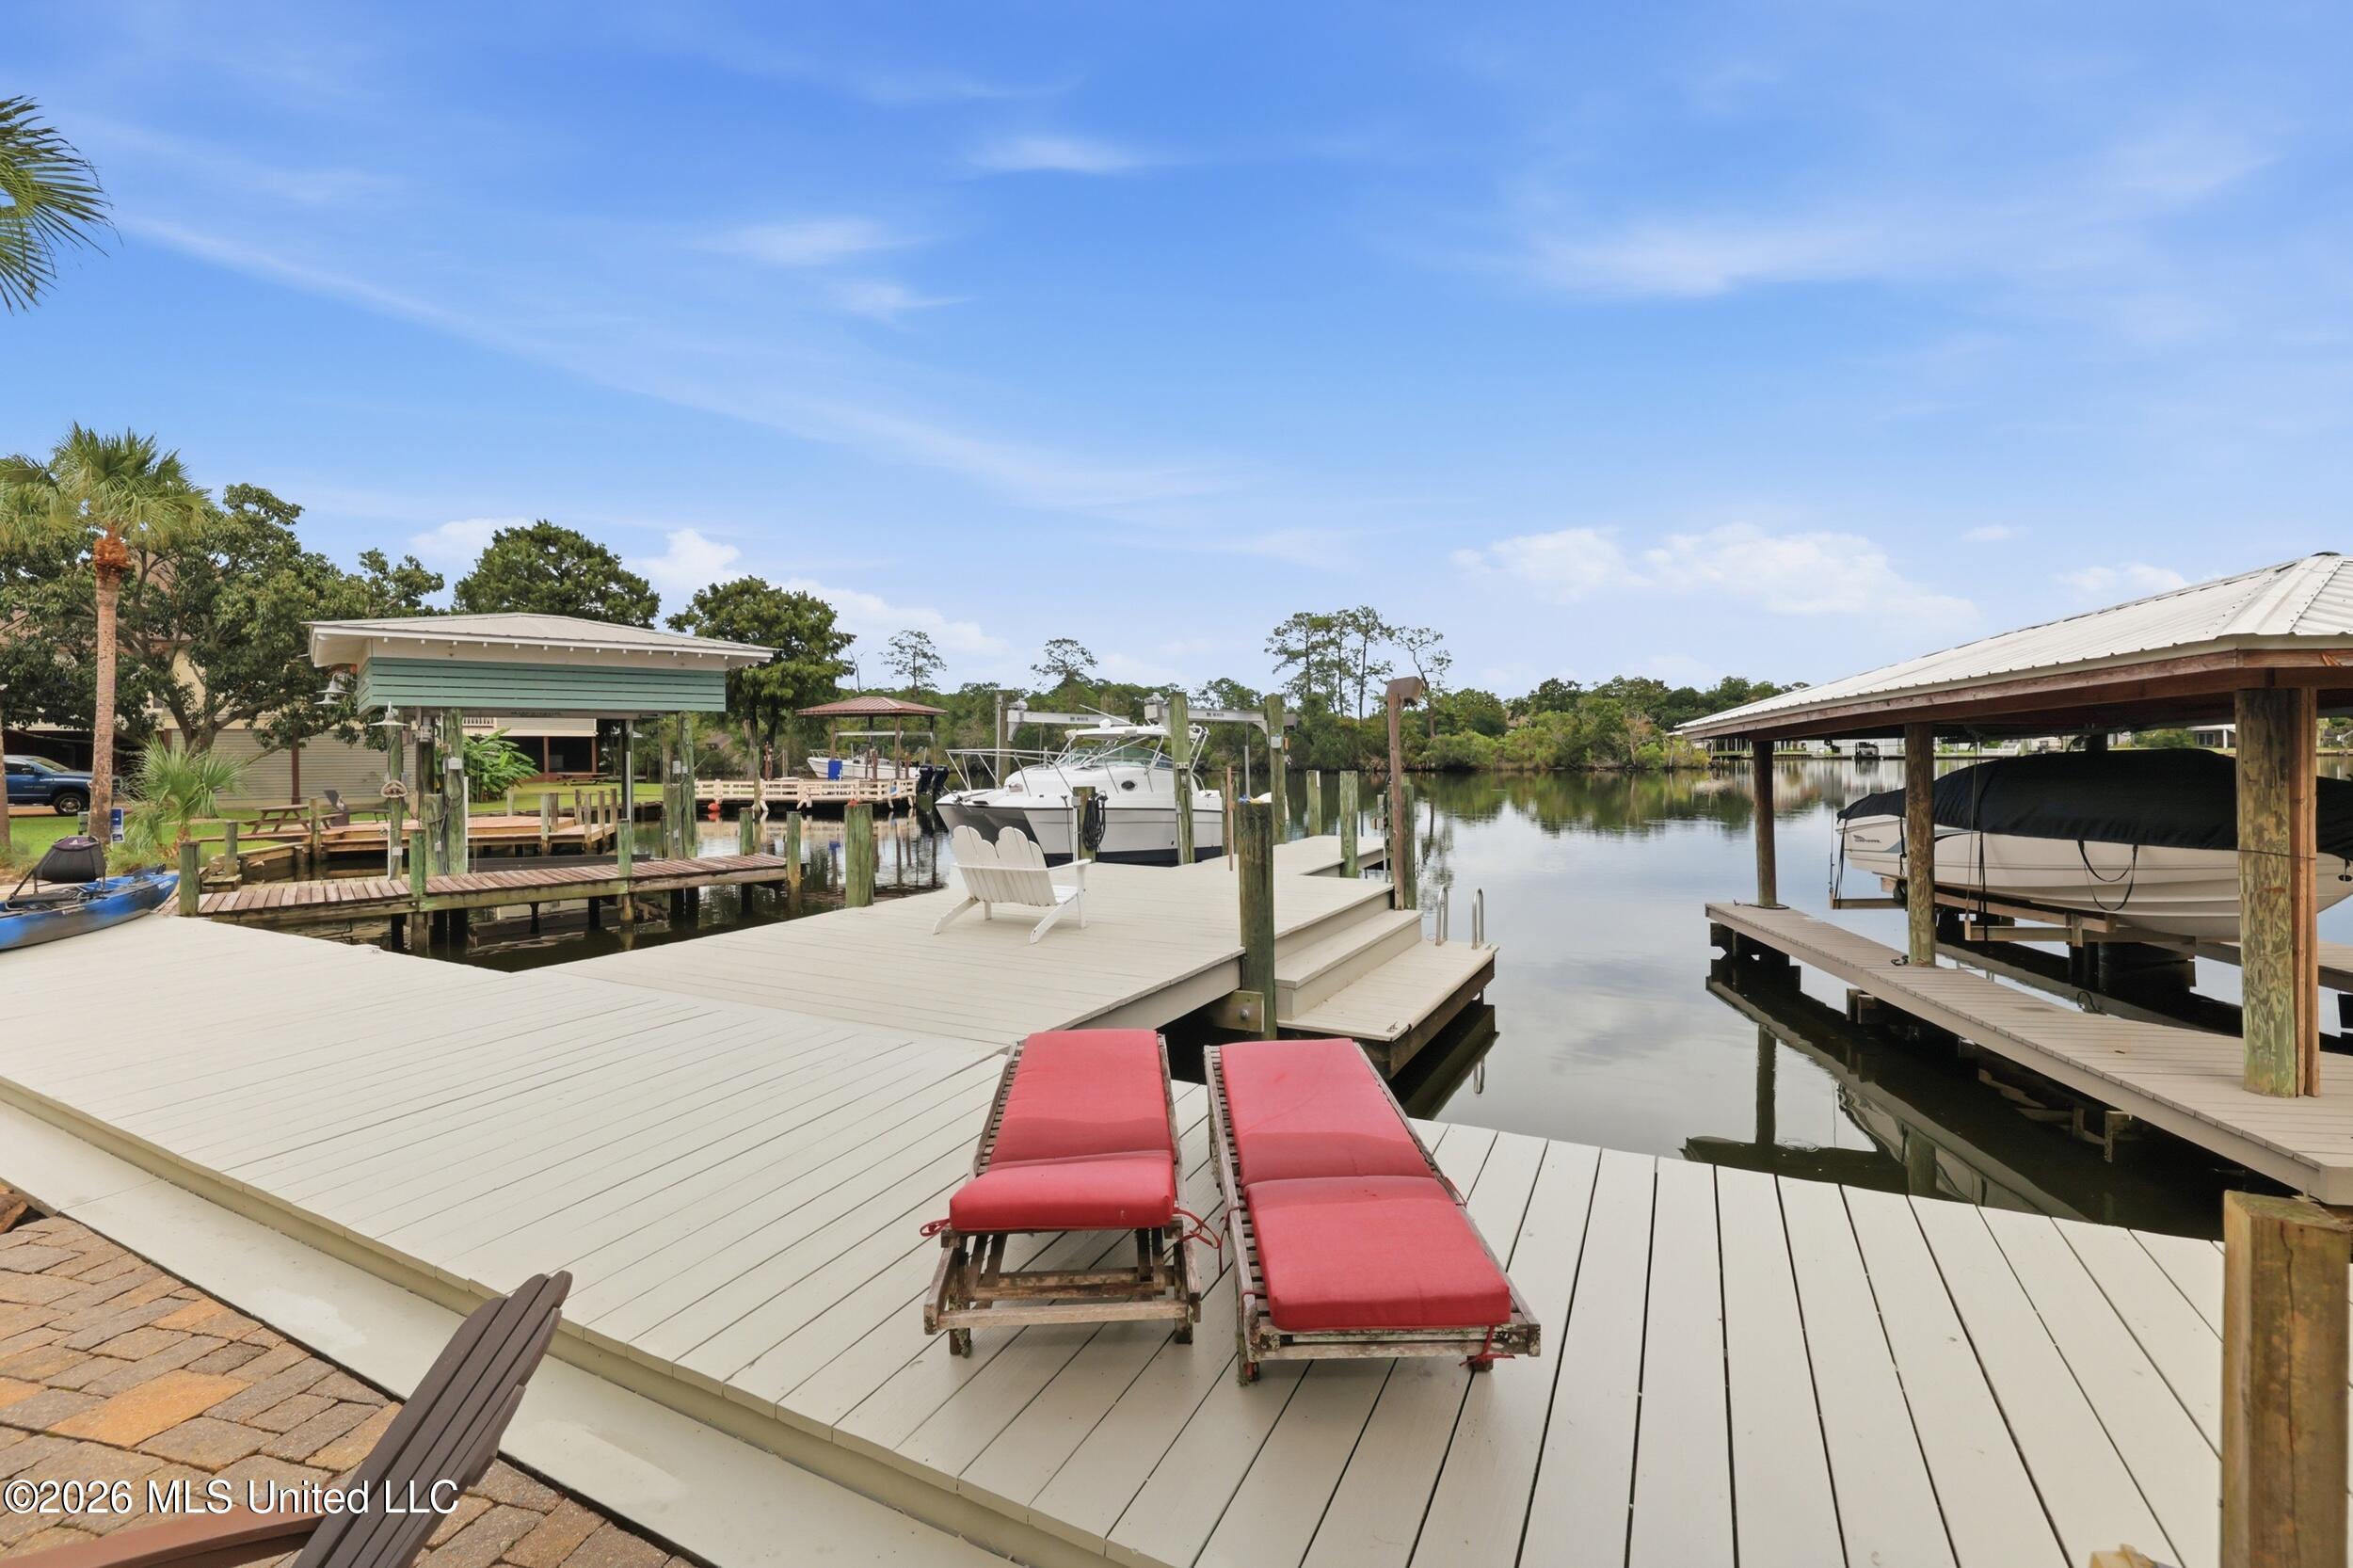
Waterfront dock with red lounge chairs, boats, and covered slips along a calm bayou.
Waterfront dock with a covered boat lift, two boats, and a wide white deck beside a calm canal.
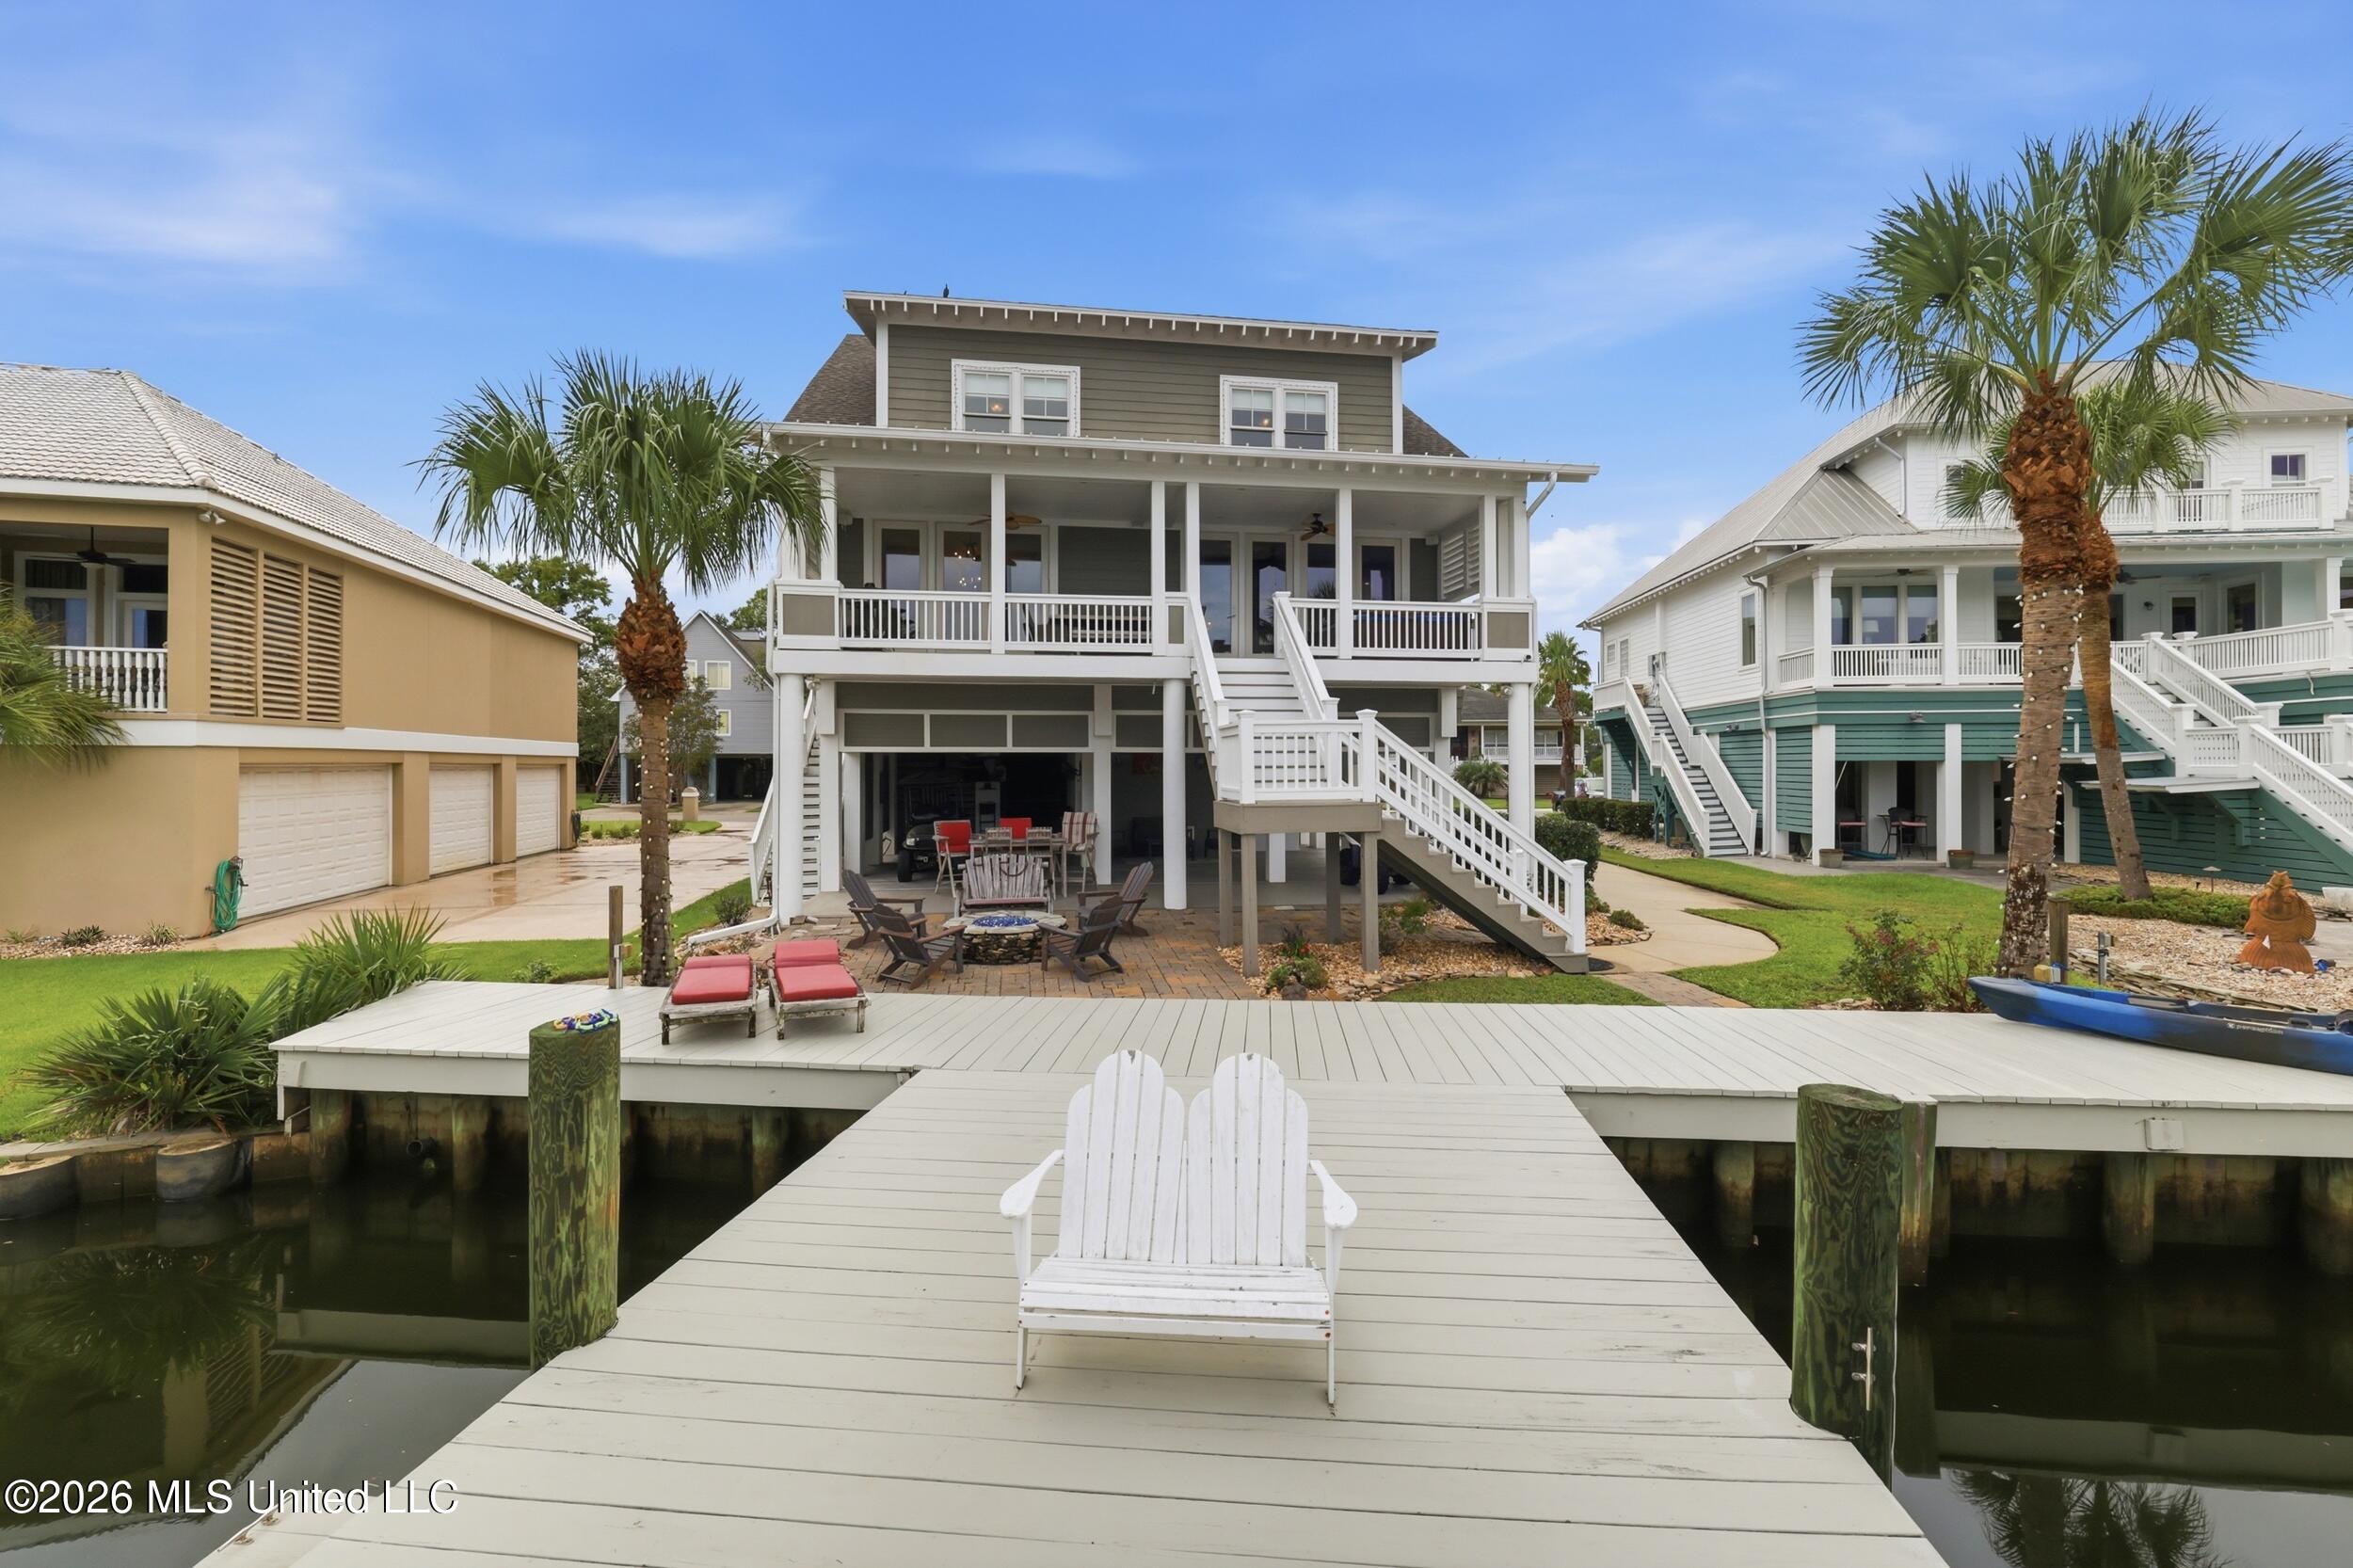
Raised gray coastal home with white porches, viewed from a dock with an Adirondack chair and palm trees.
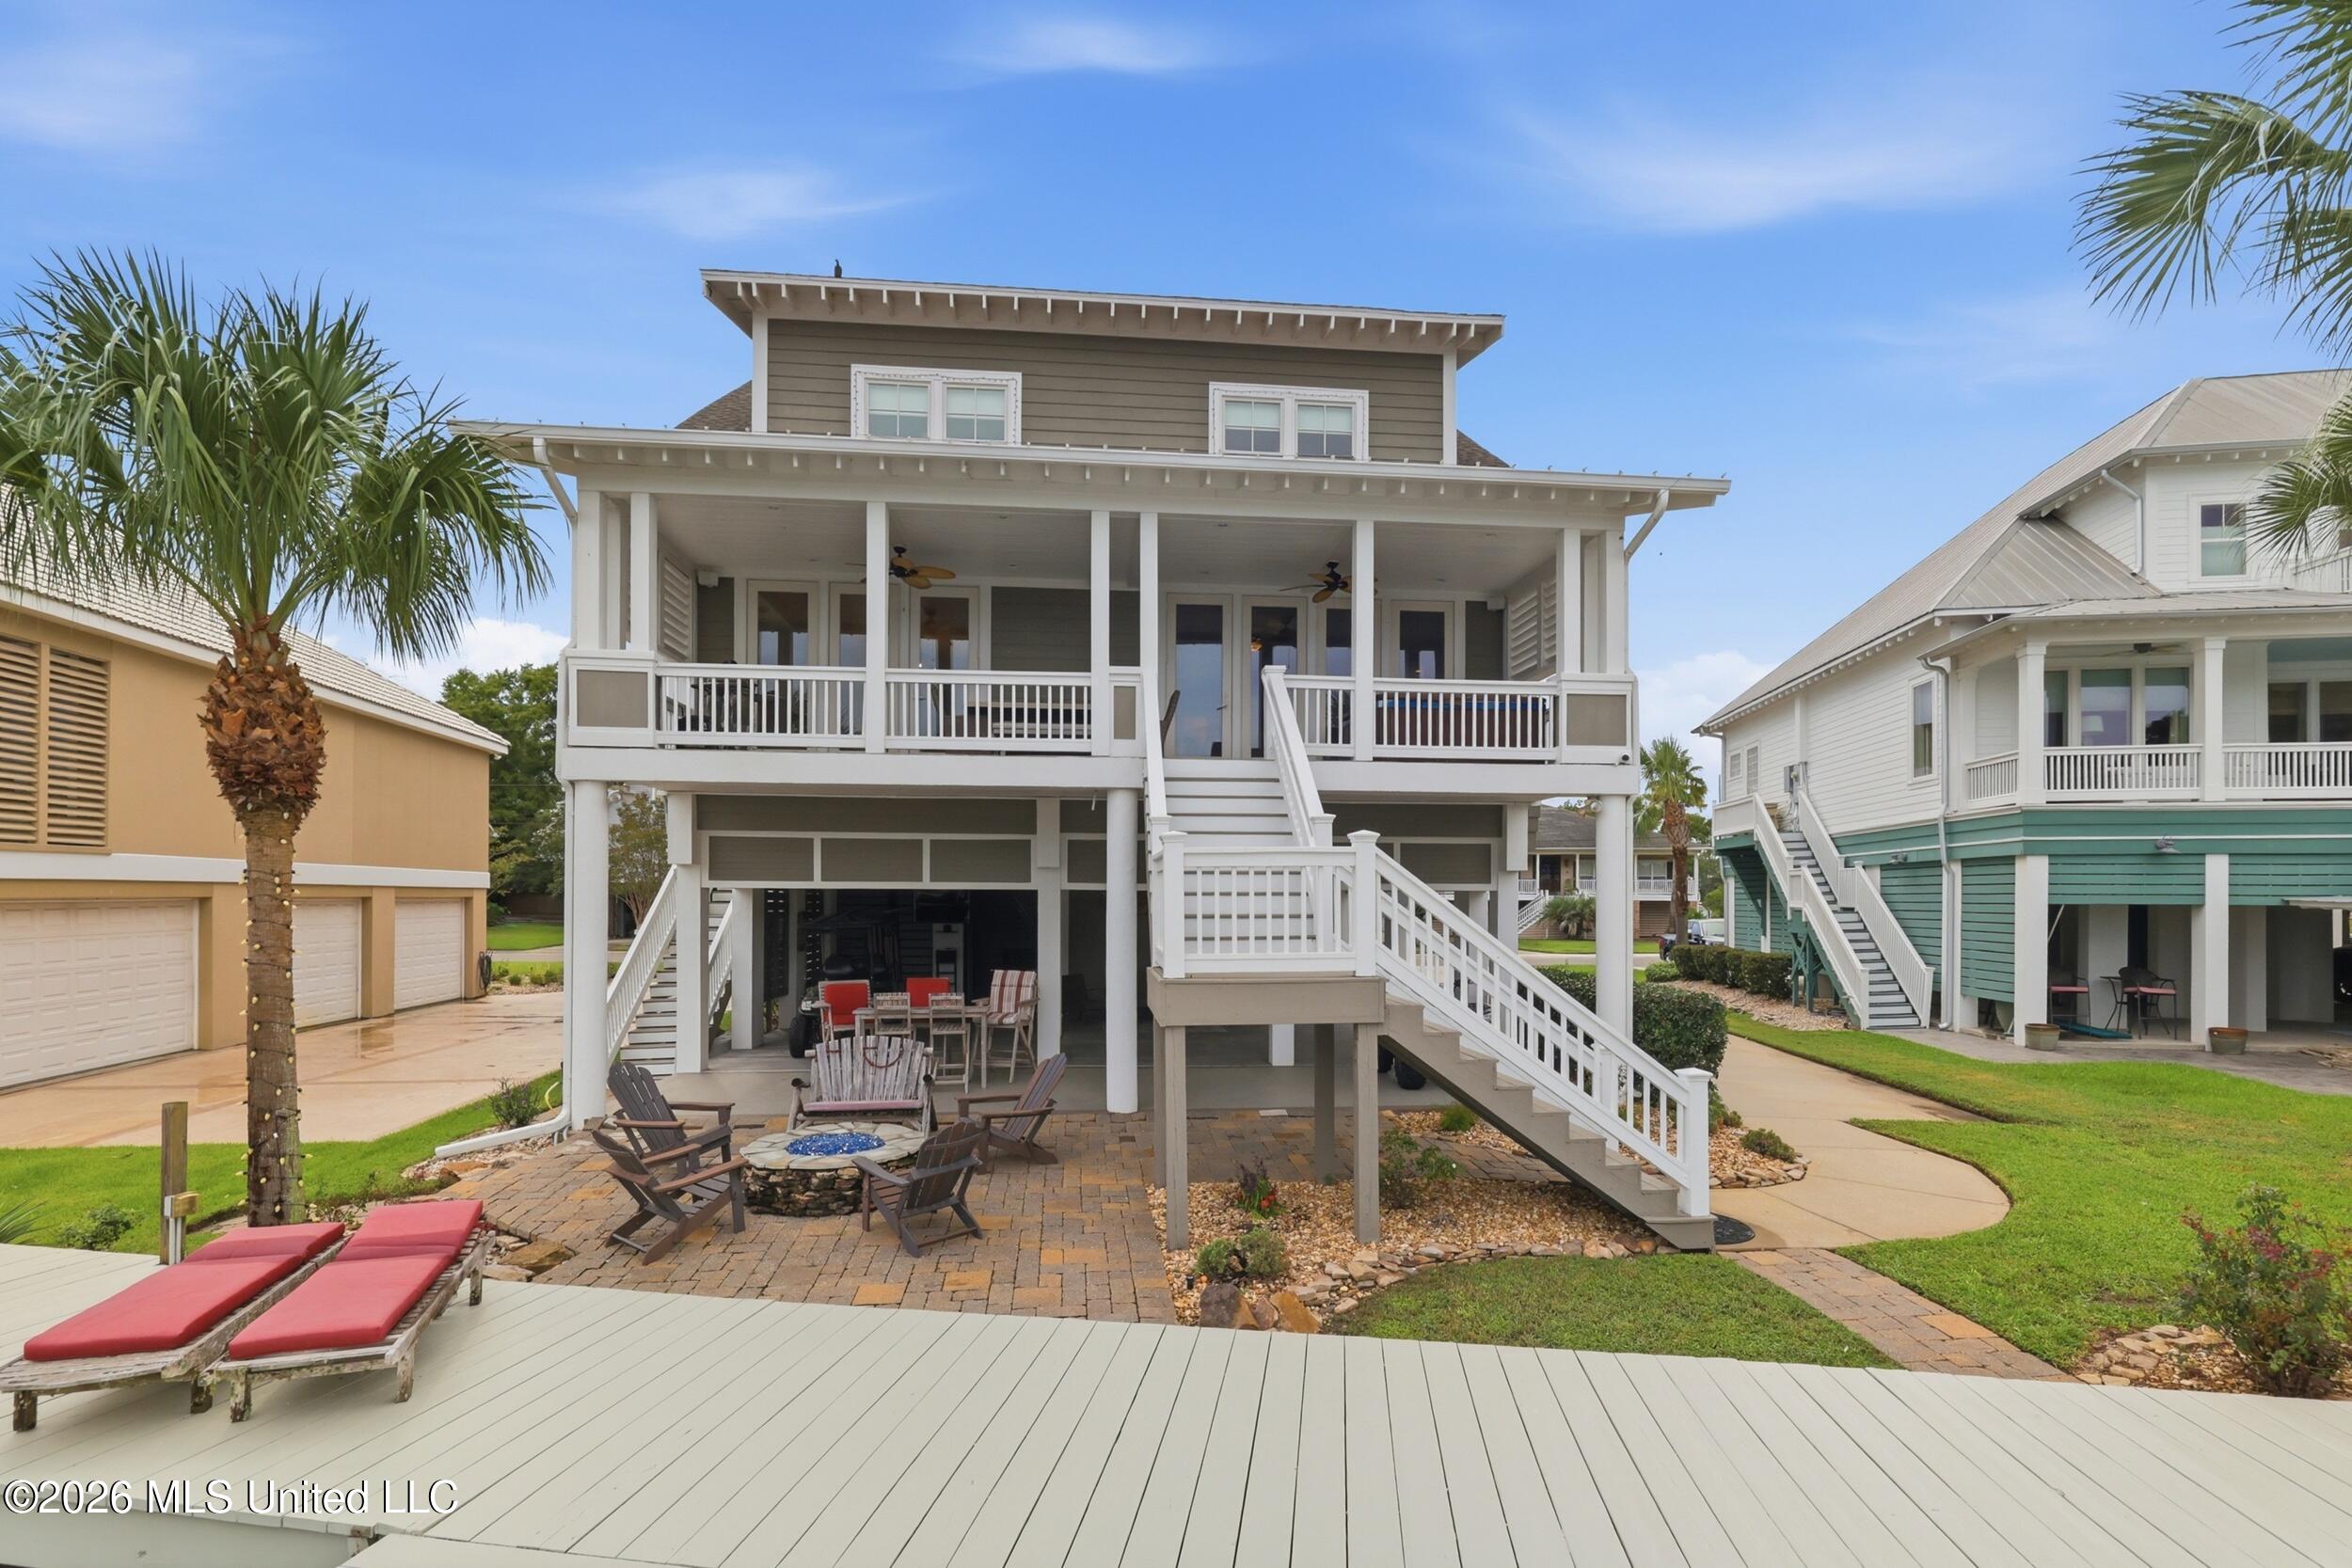
Raised coastal home with a covered porch, central stairs, brick patio seating, and palm trees.
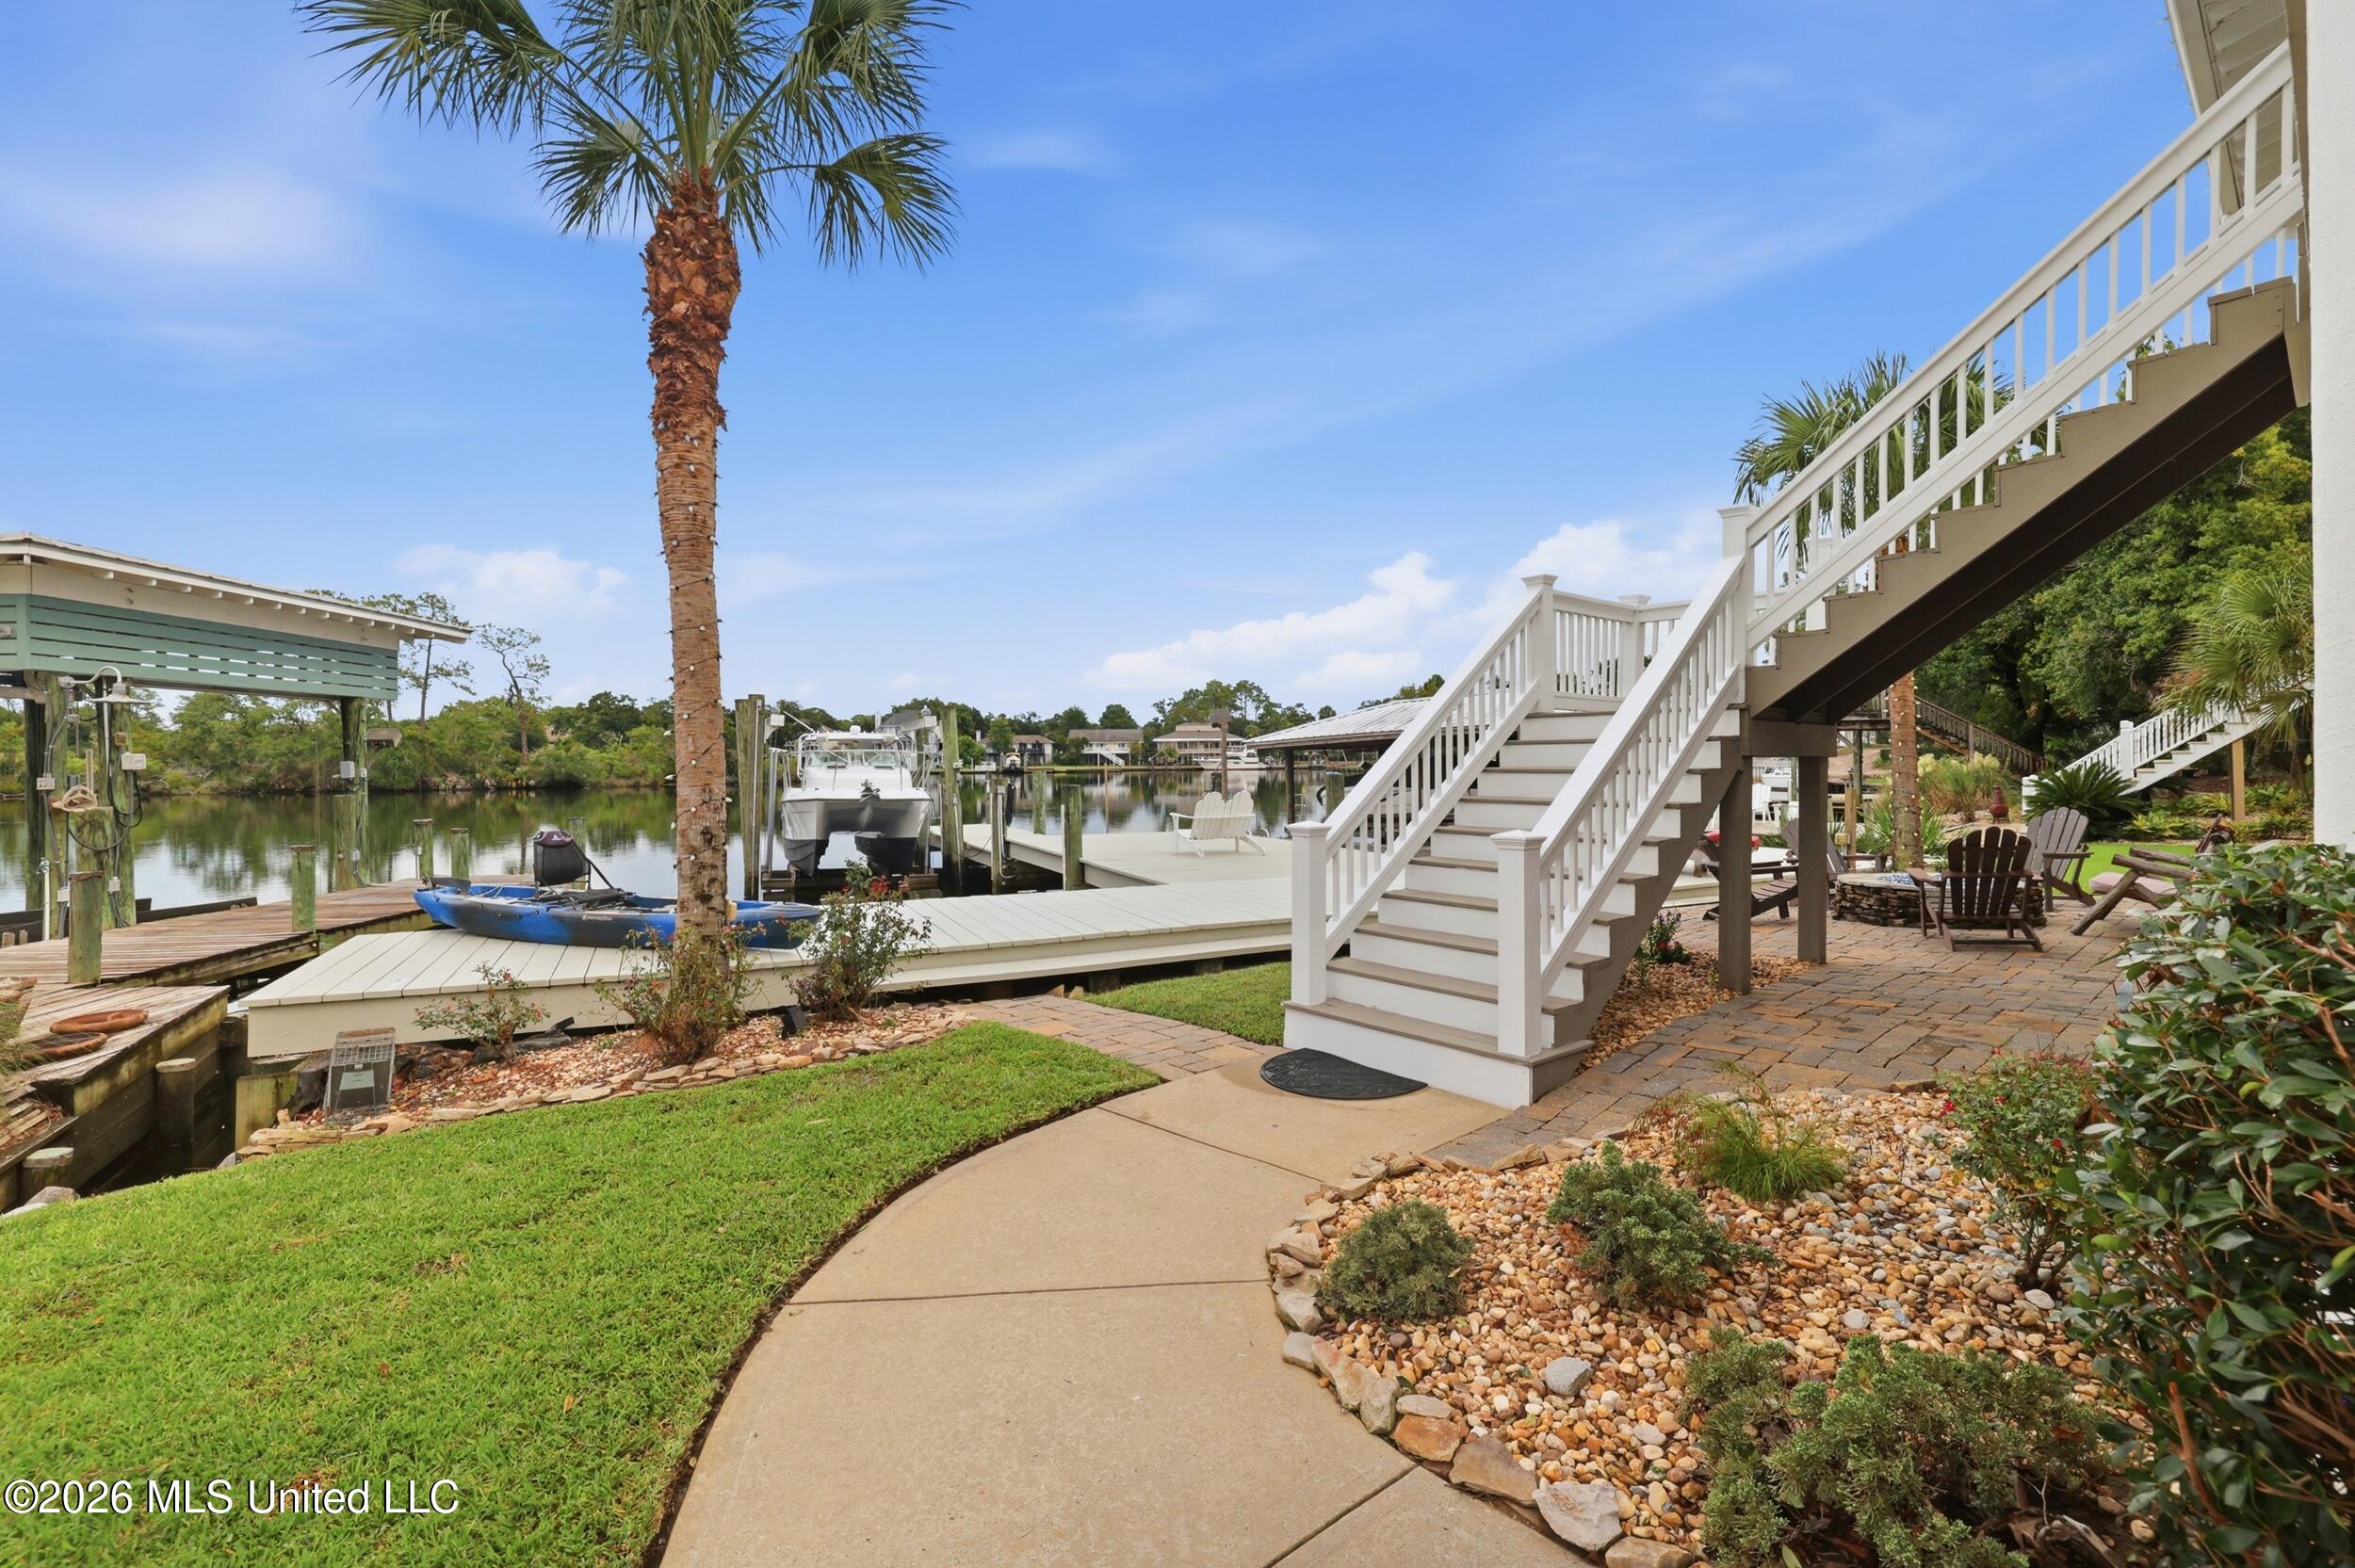
Waterfront yard with white stairs, a dock, and a boat beside a calm canal.
Covered patio with green lounge chairs, a black golf cart, and a wooden outdoor dining set.
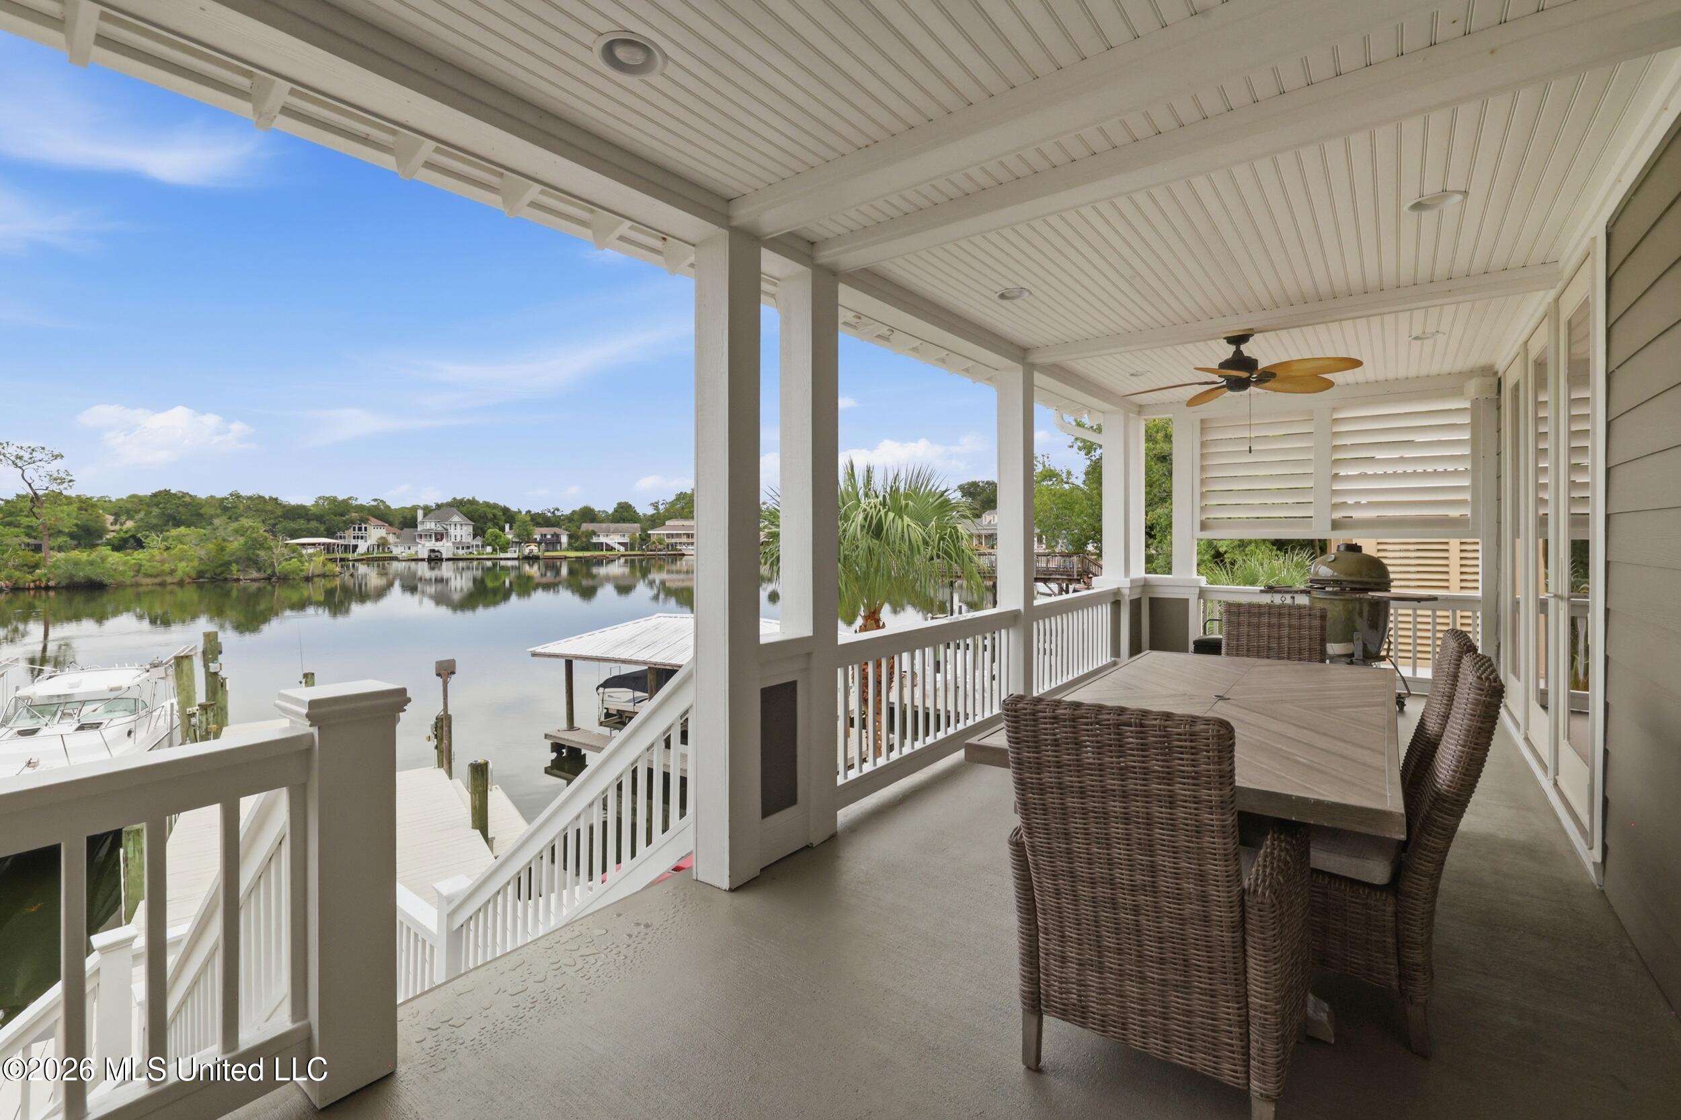
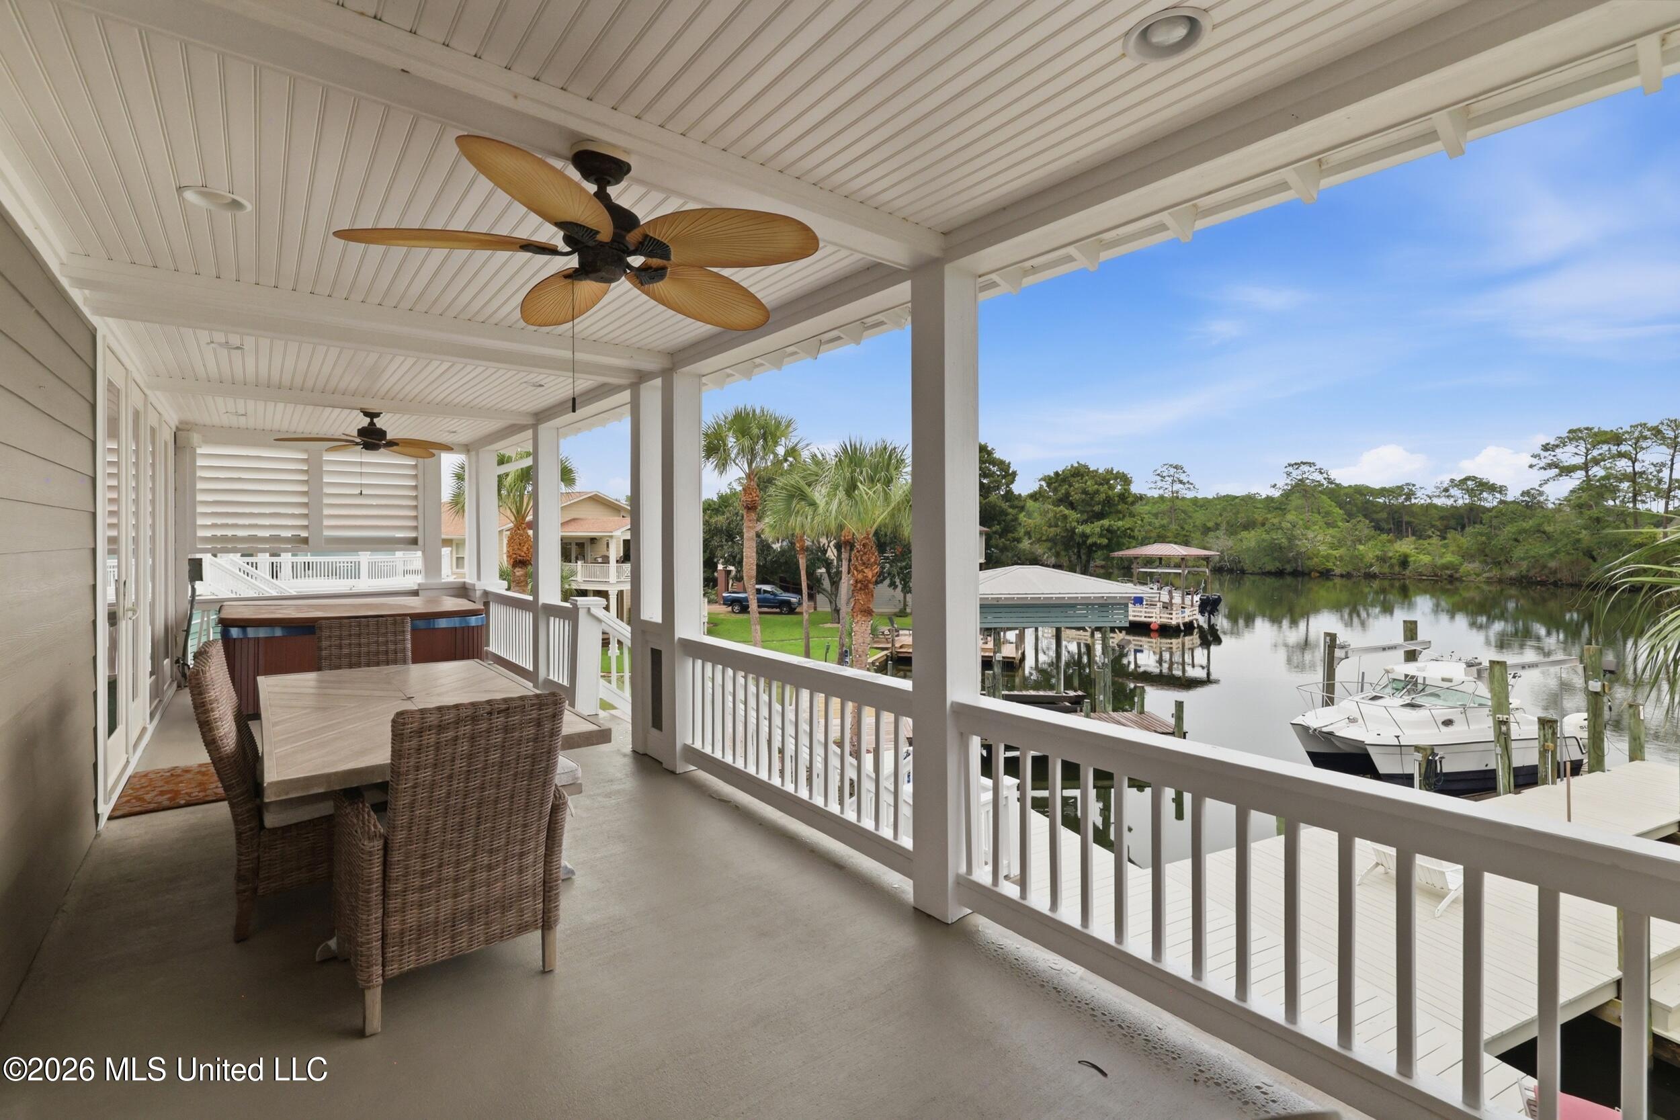
Covered waterfront porch with wicker dining set, ceiling fan, and bayou view.
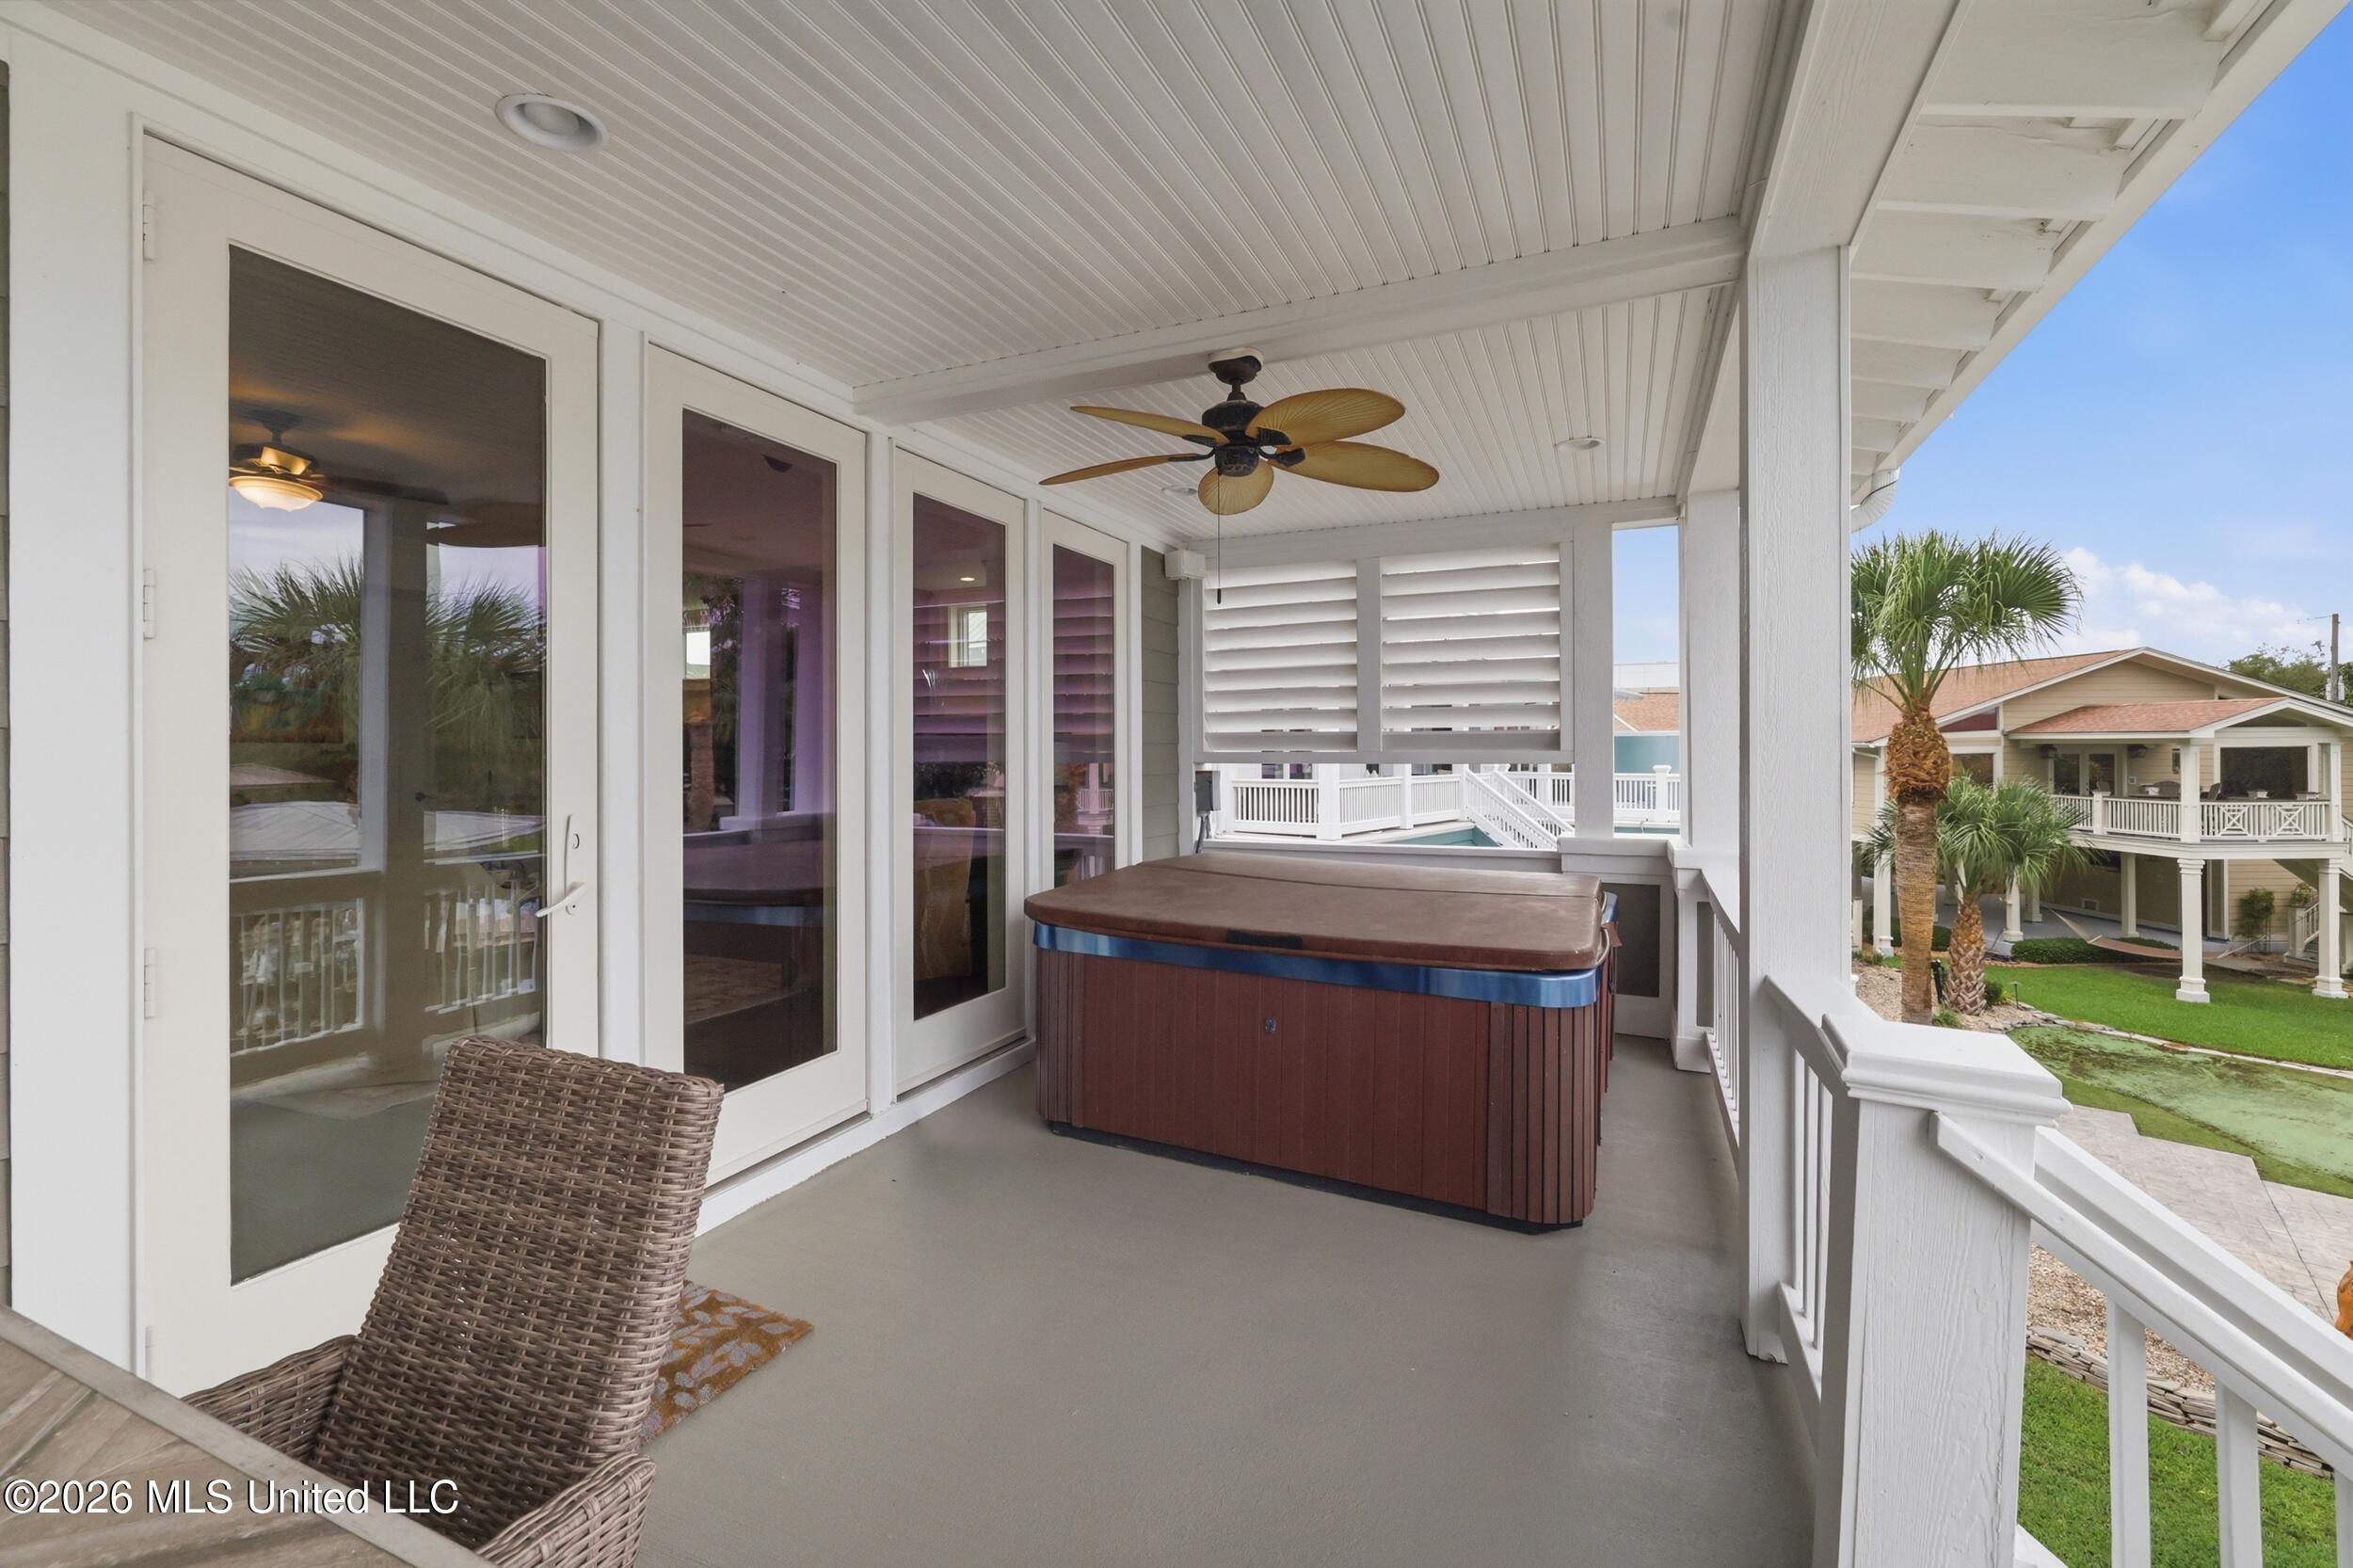
Covered deck with a hot tub and wicker chair, overlooking palm trees and neighboring homes.
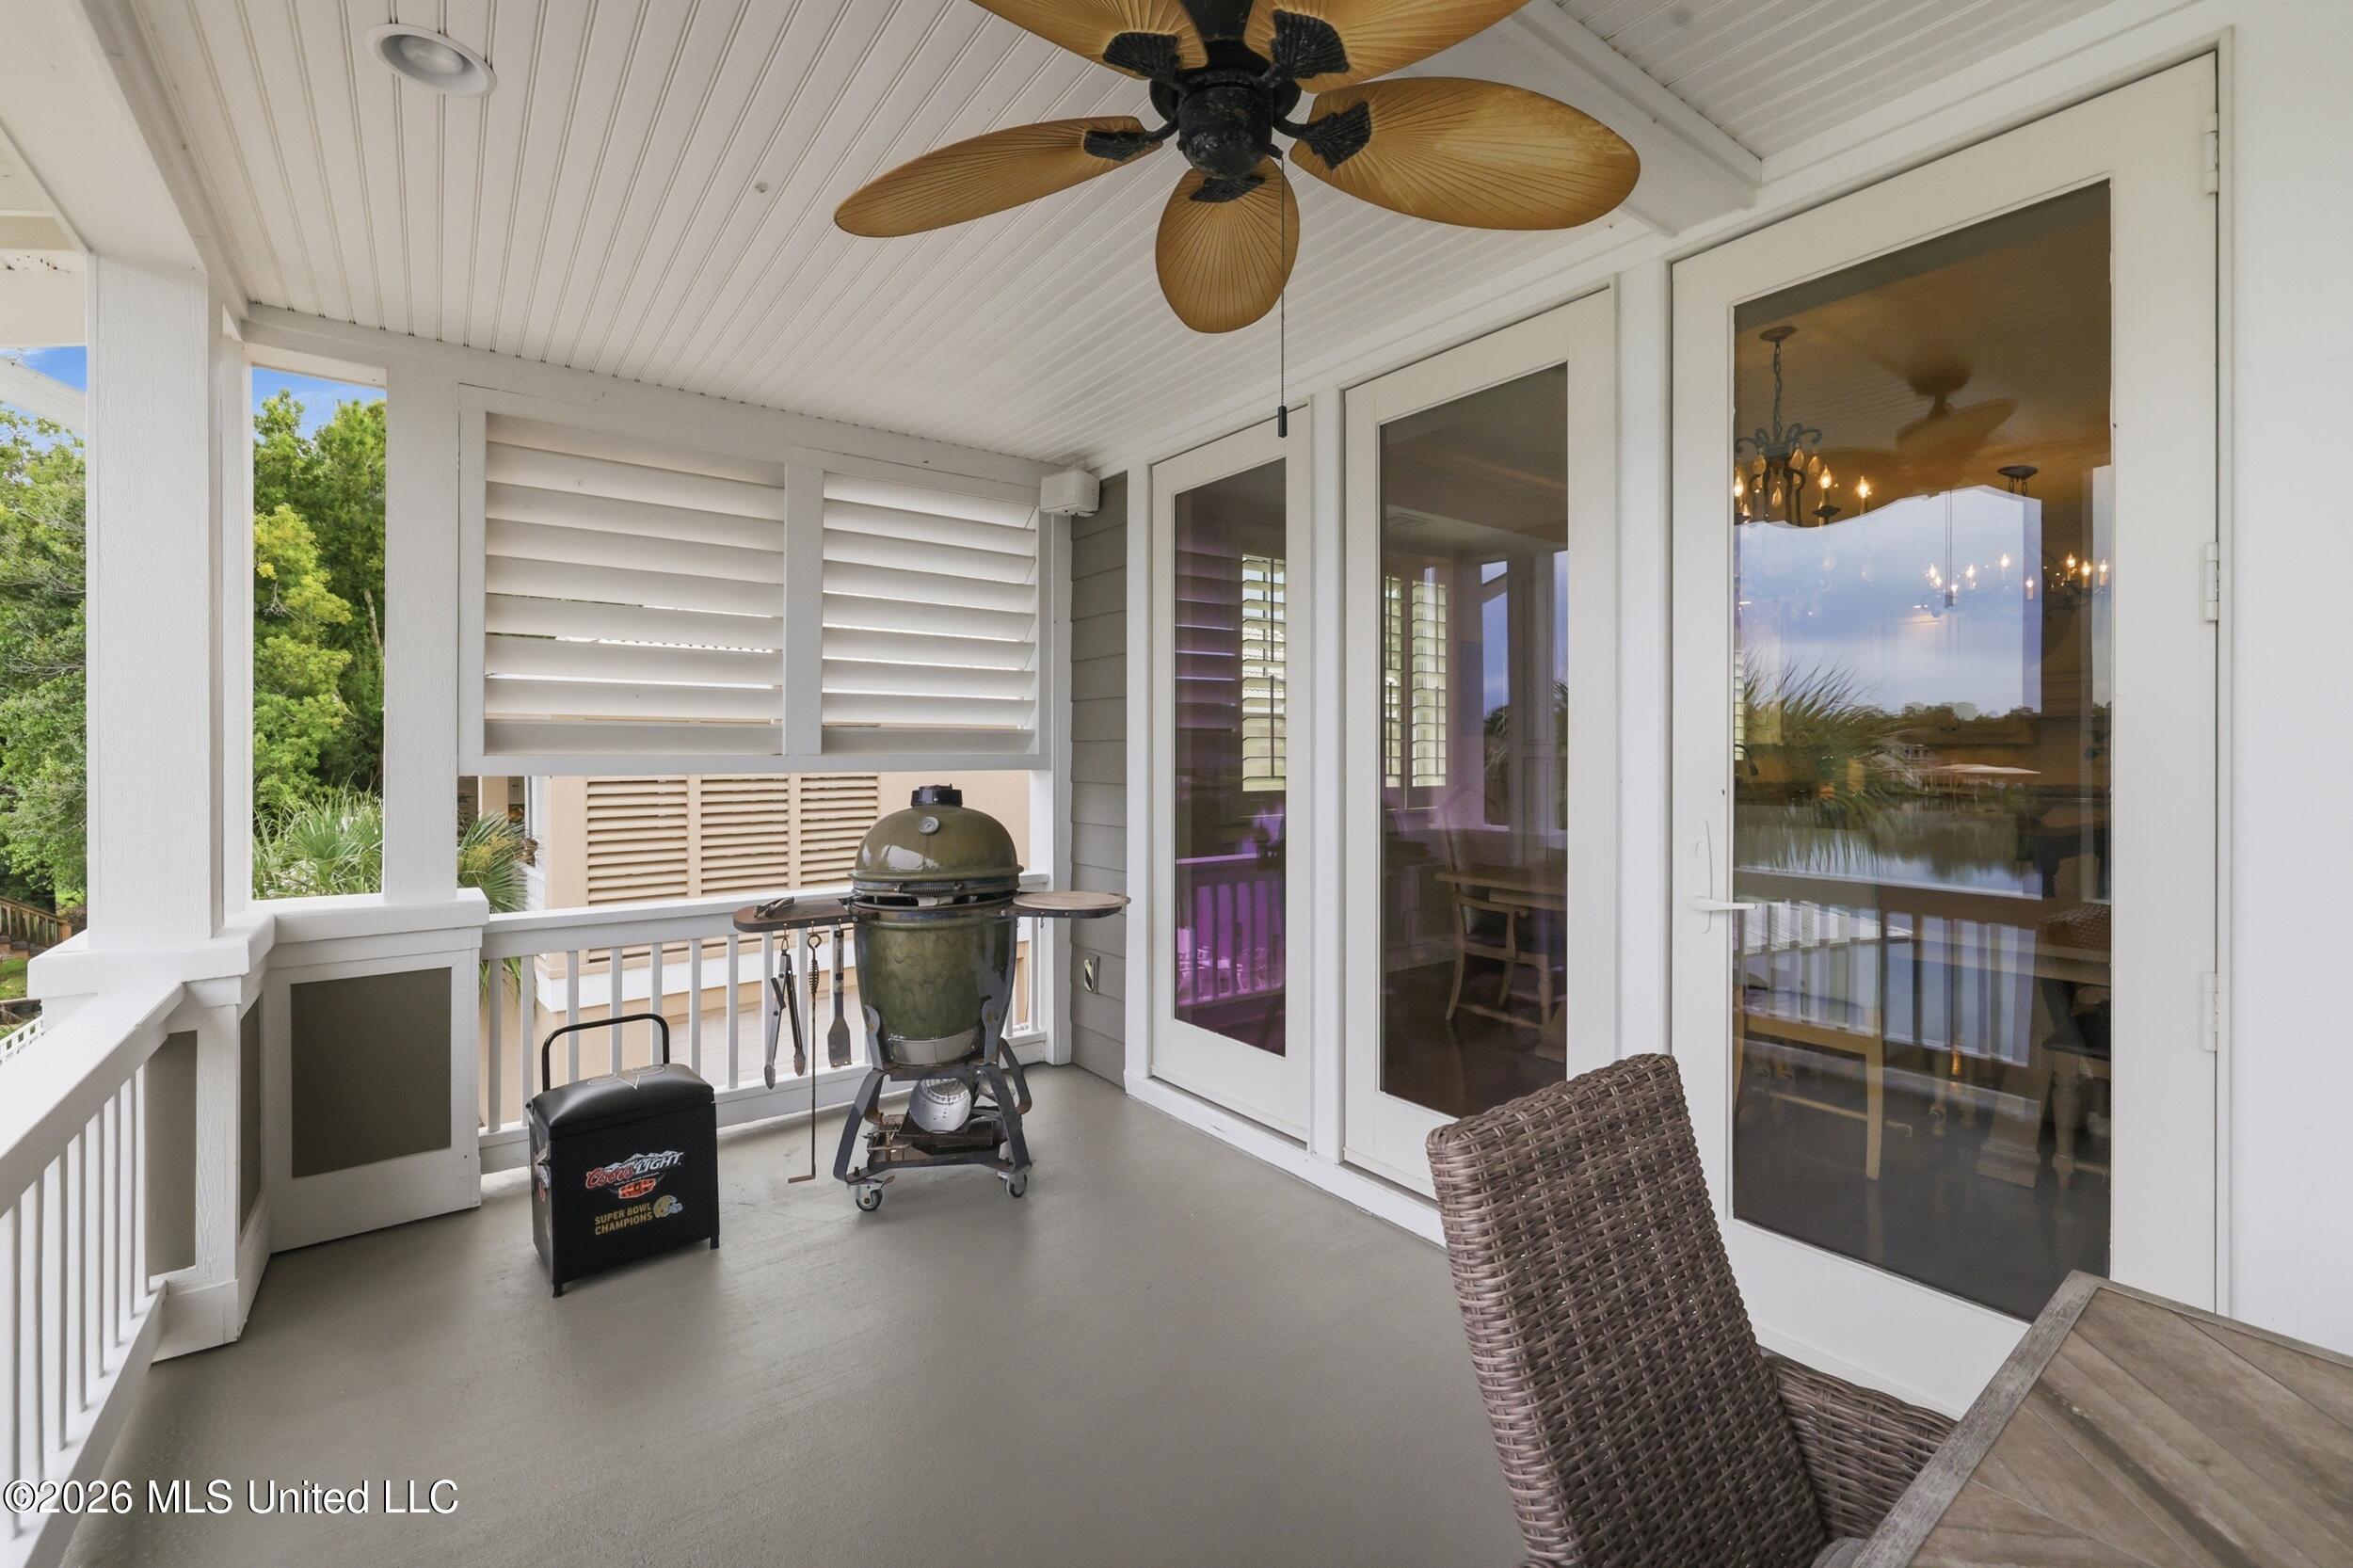
Covered porch with a ceiling fan, louvered shutters, grill, and glass doors.
Covered porch with wicker dining set and hot tub overlooking a canal and docked boats.
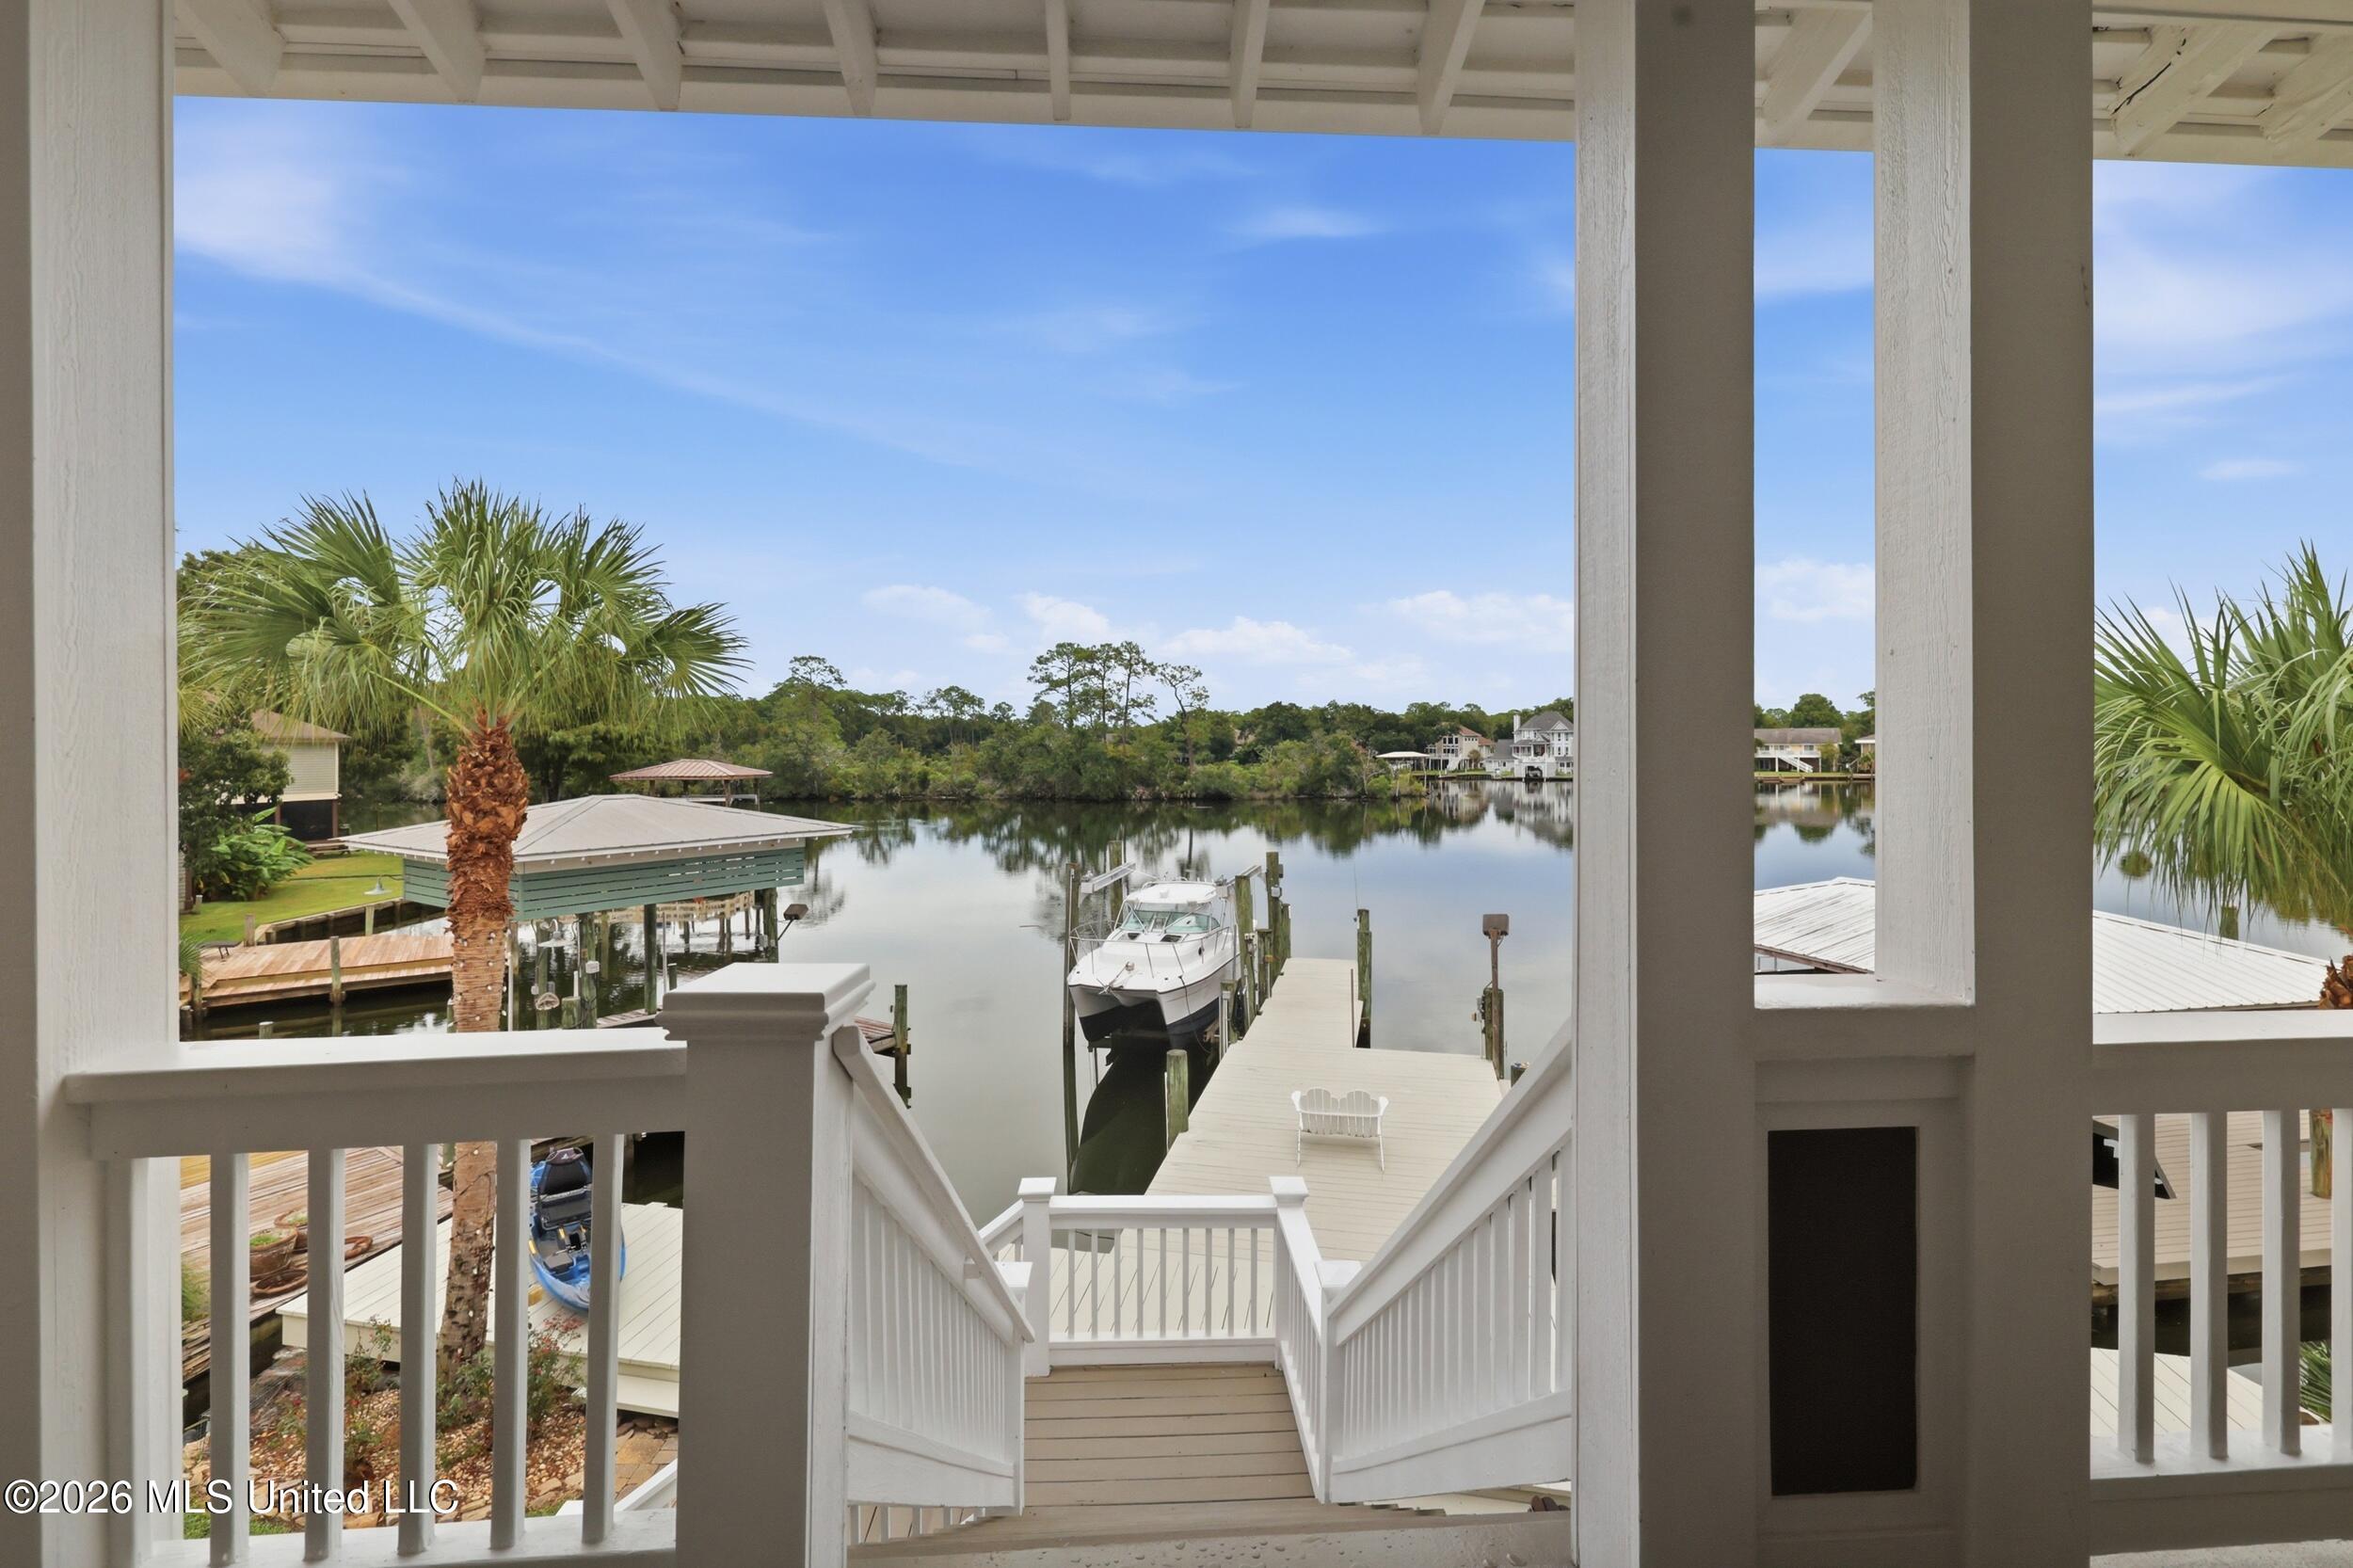
Covered porch stairs lead to a private dock and motorboat on a calm, palm-lined bayou.
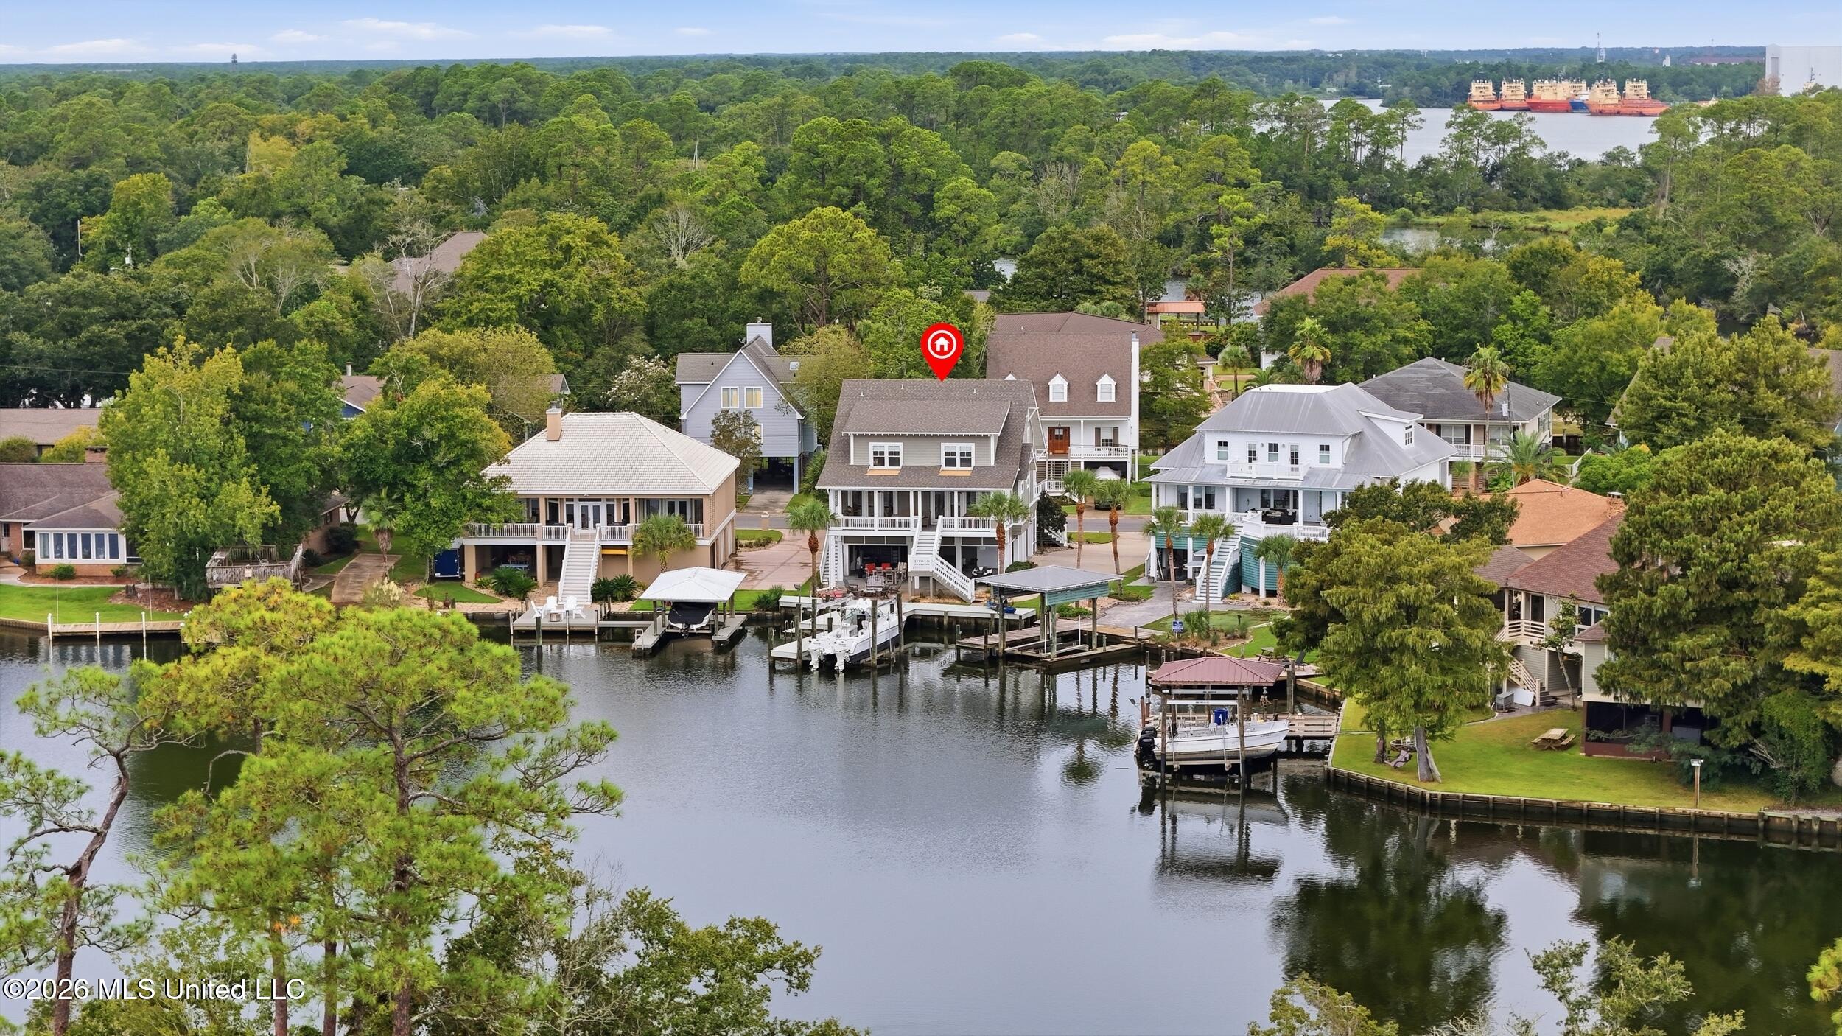
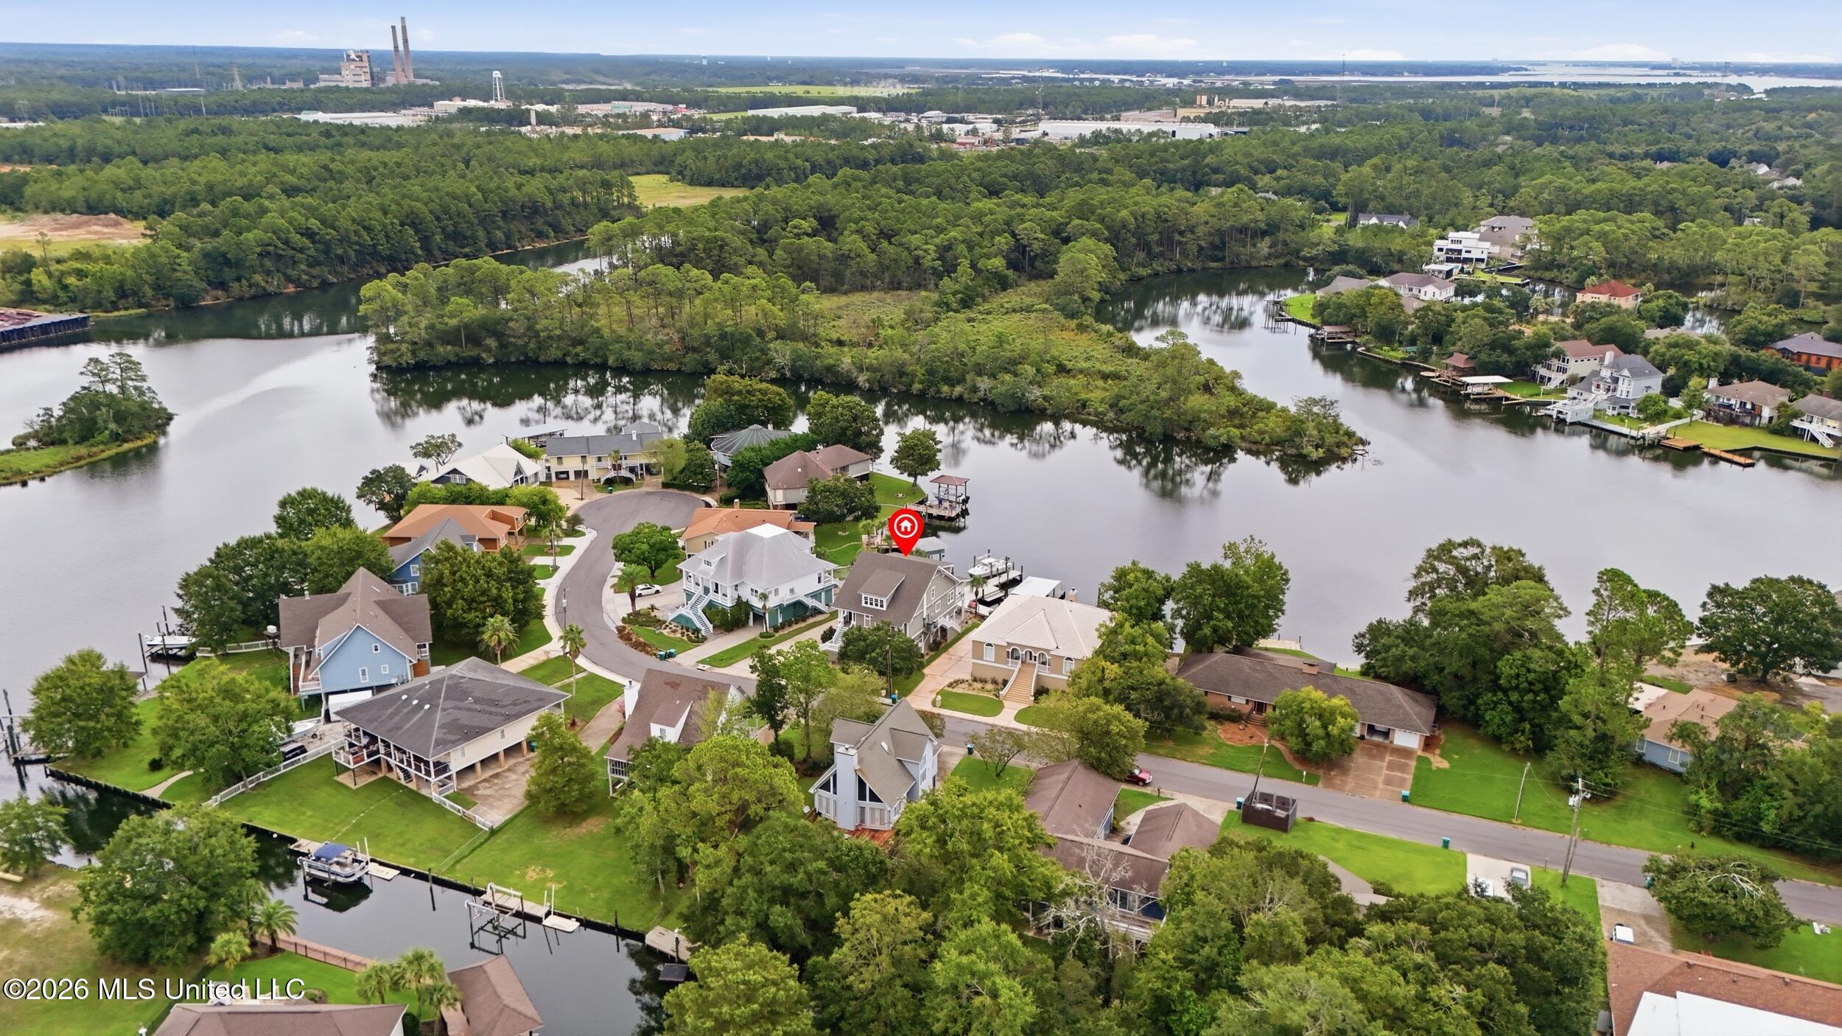
Aerial view of the waterfront home marked in red, with a dock and boats.
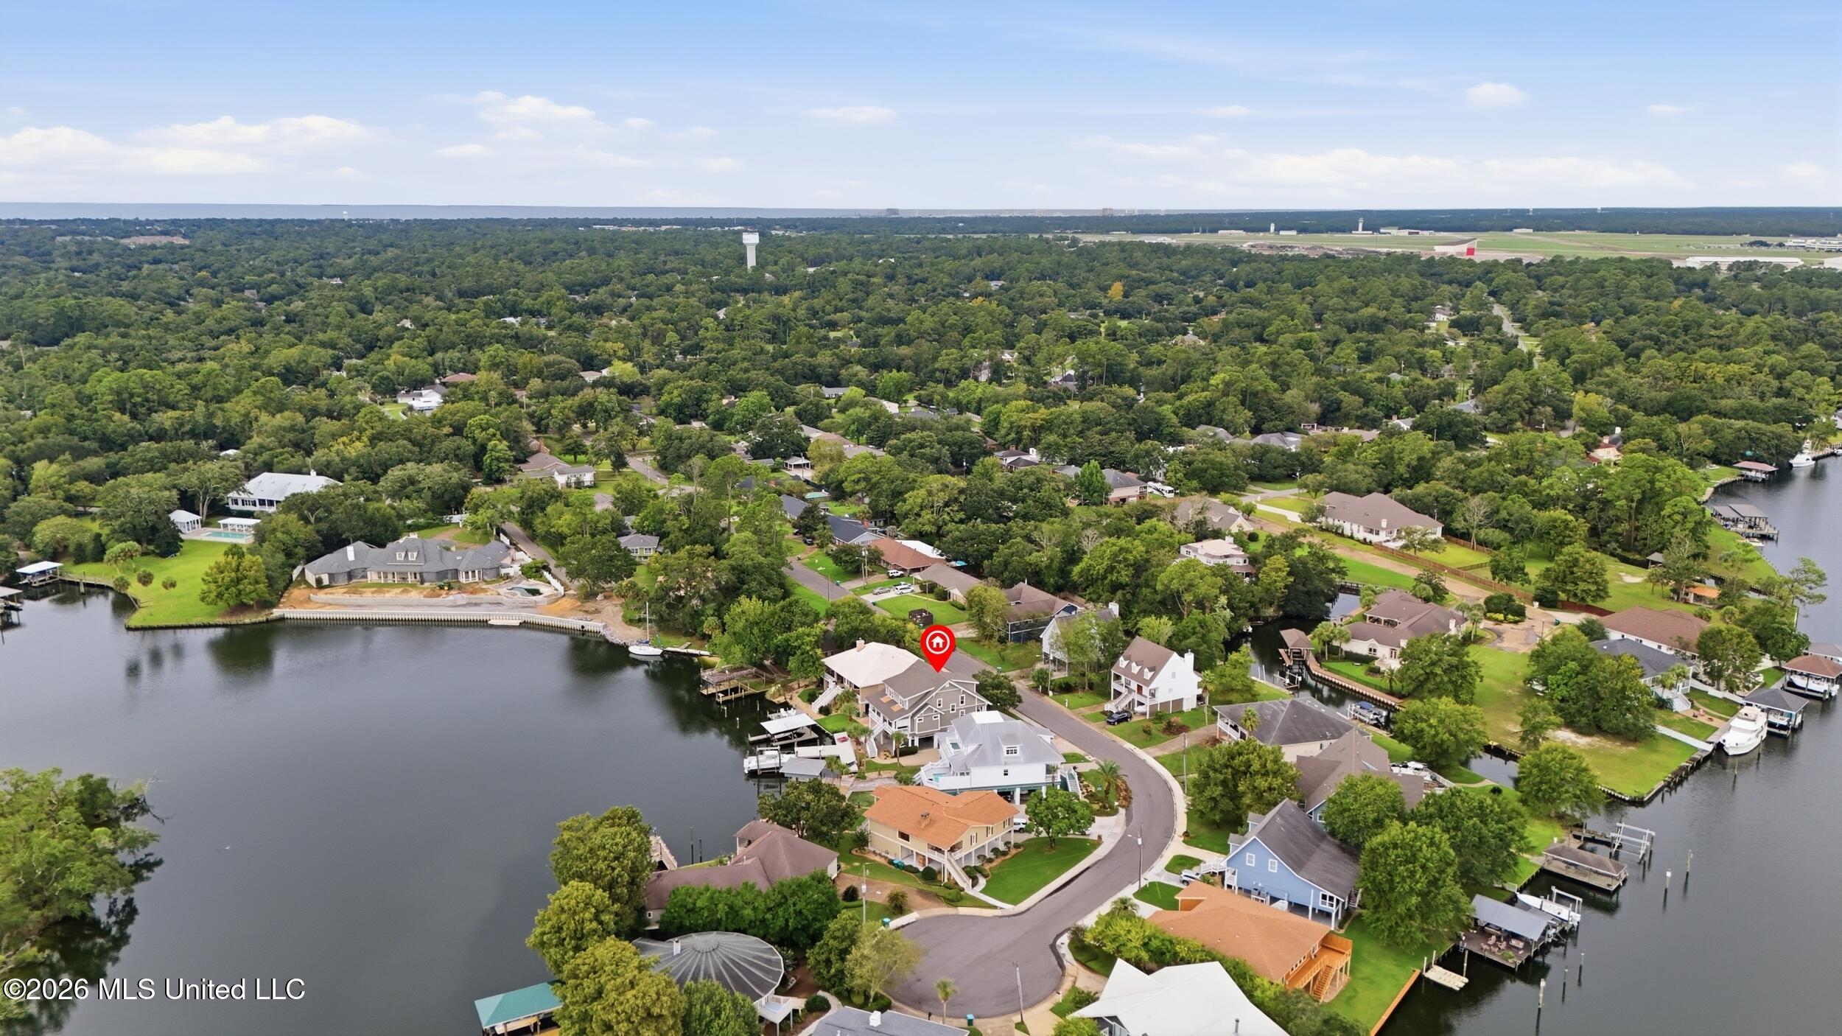
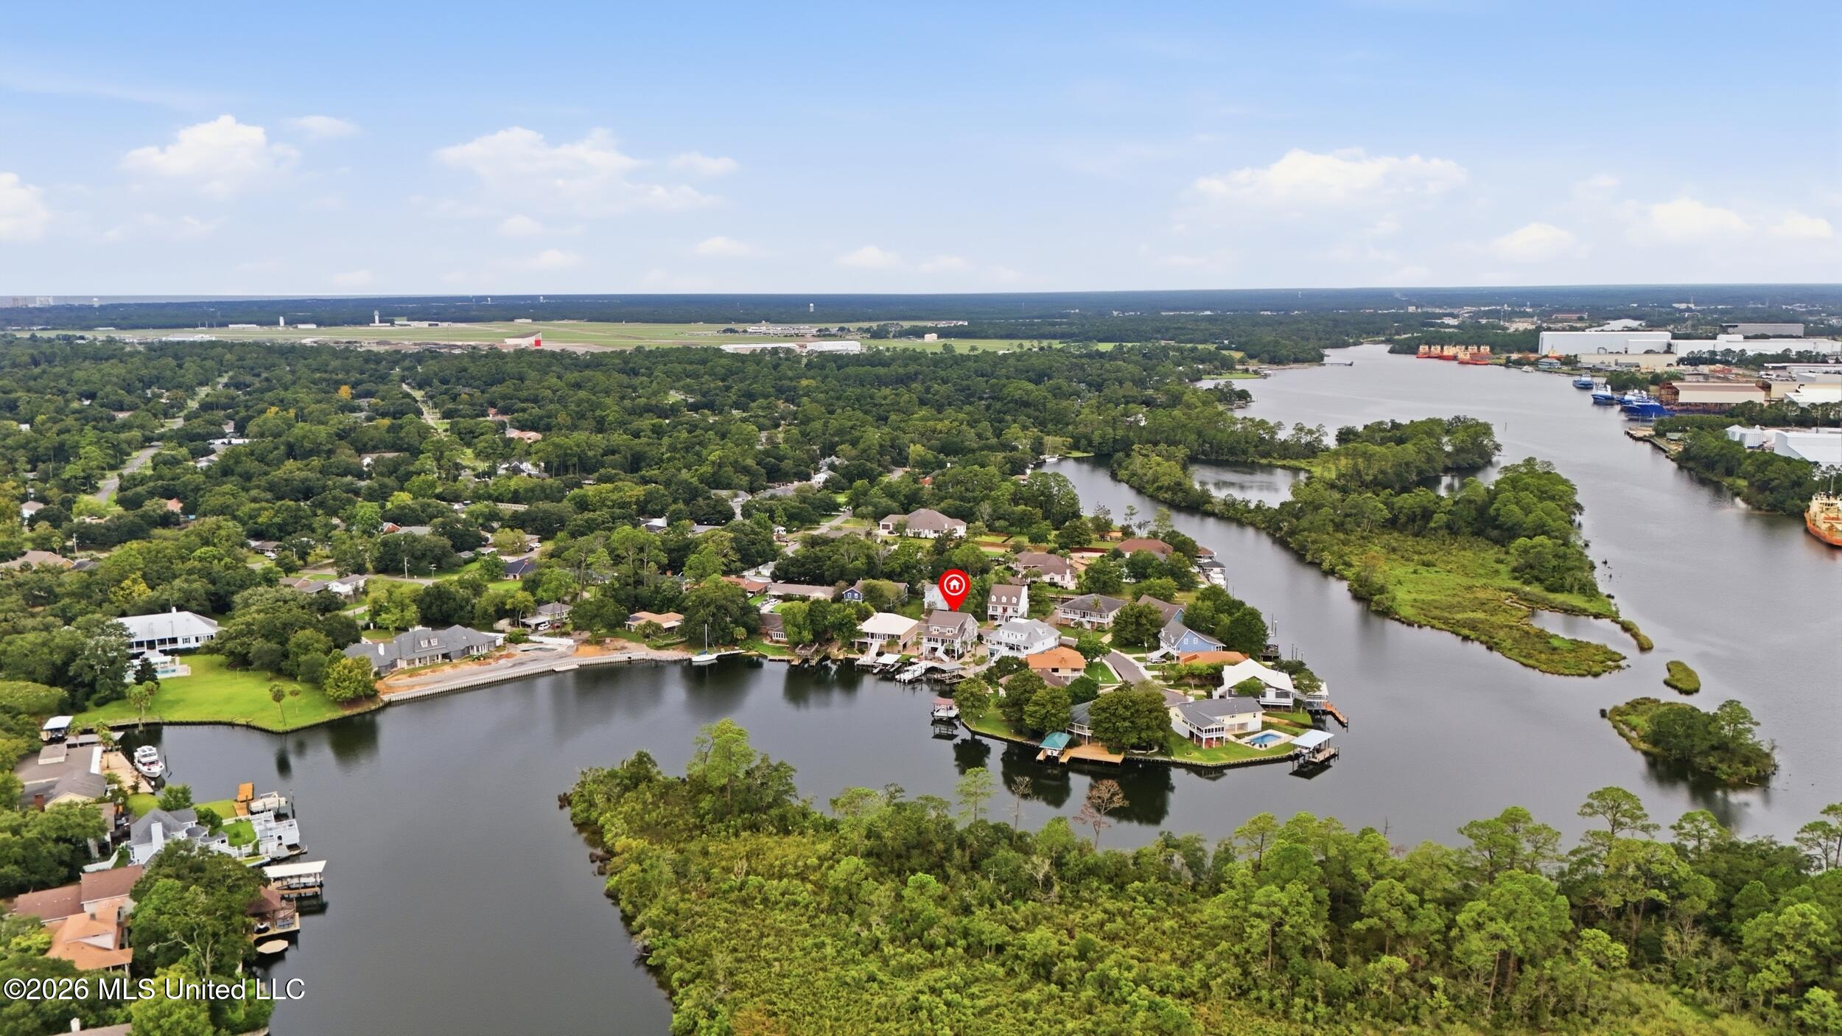
Aerial view of a waterfront neighborhood, with a red pin marking a home among docks and tree-lined streets.
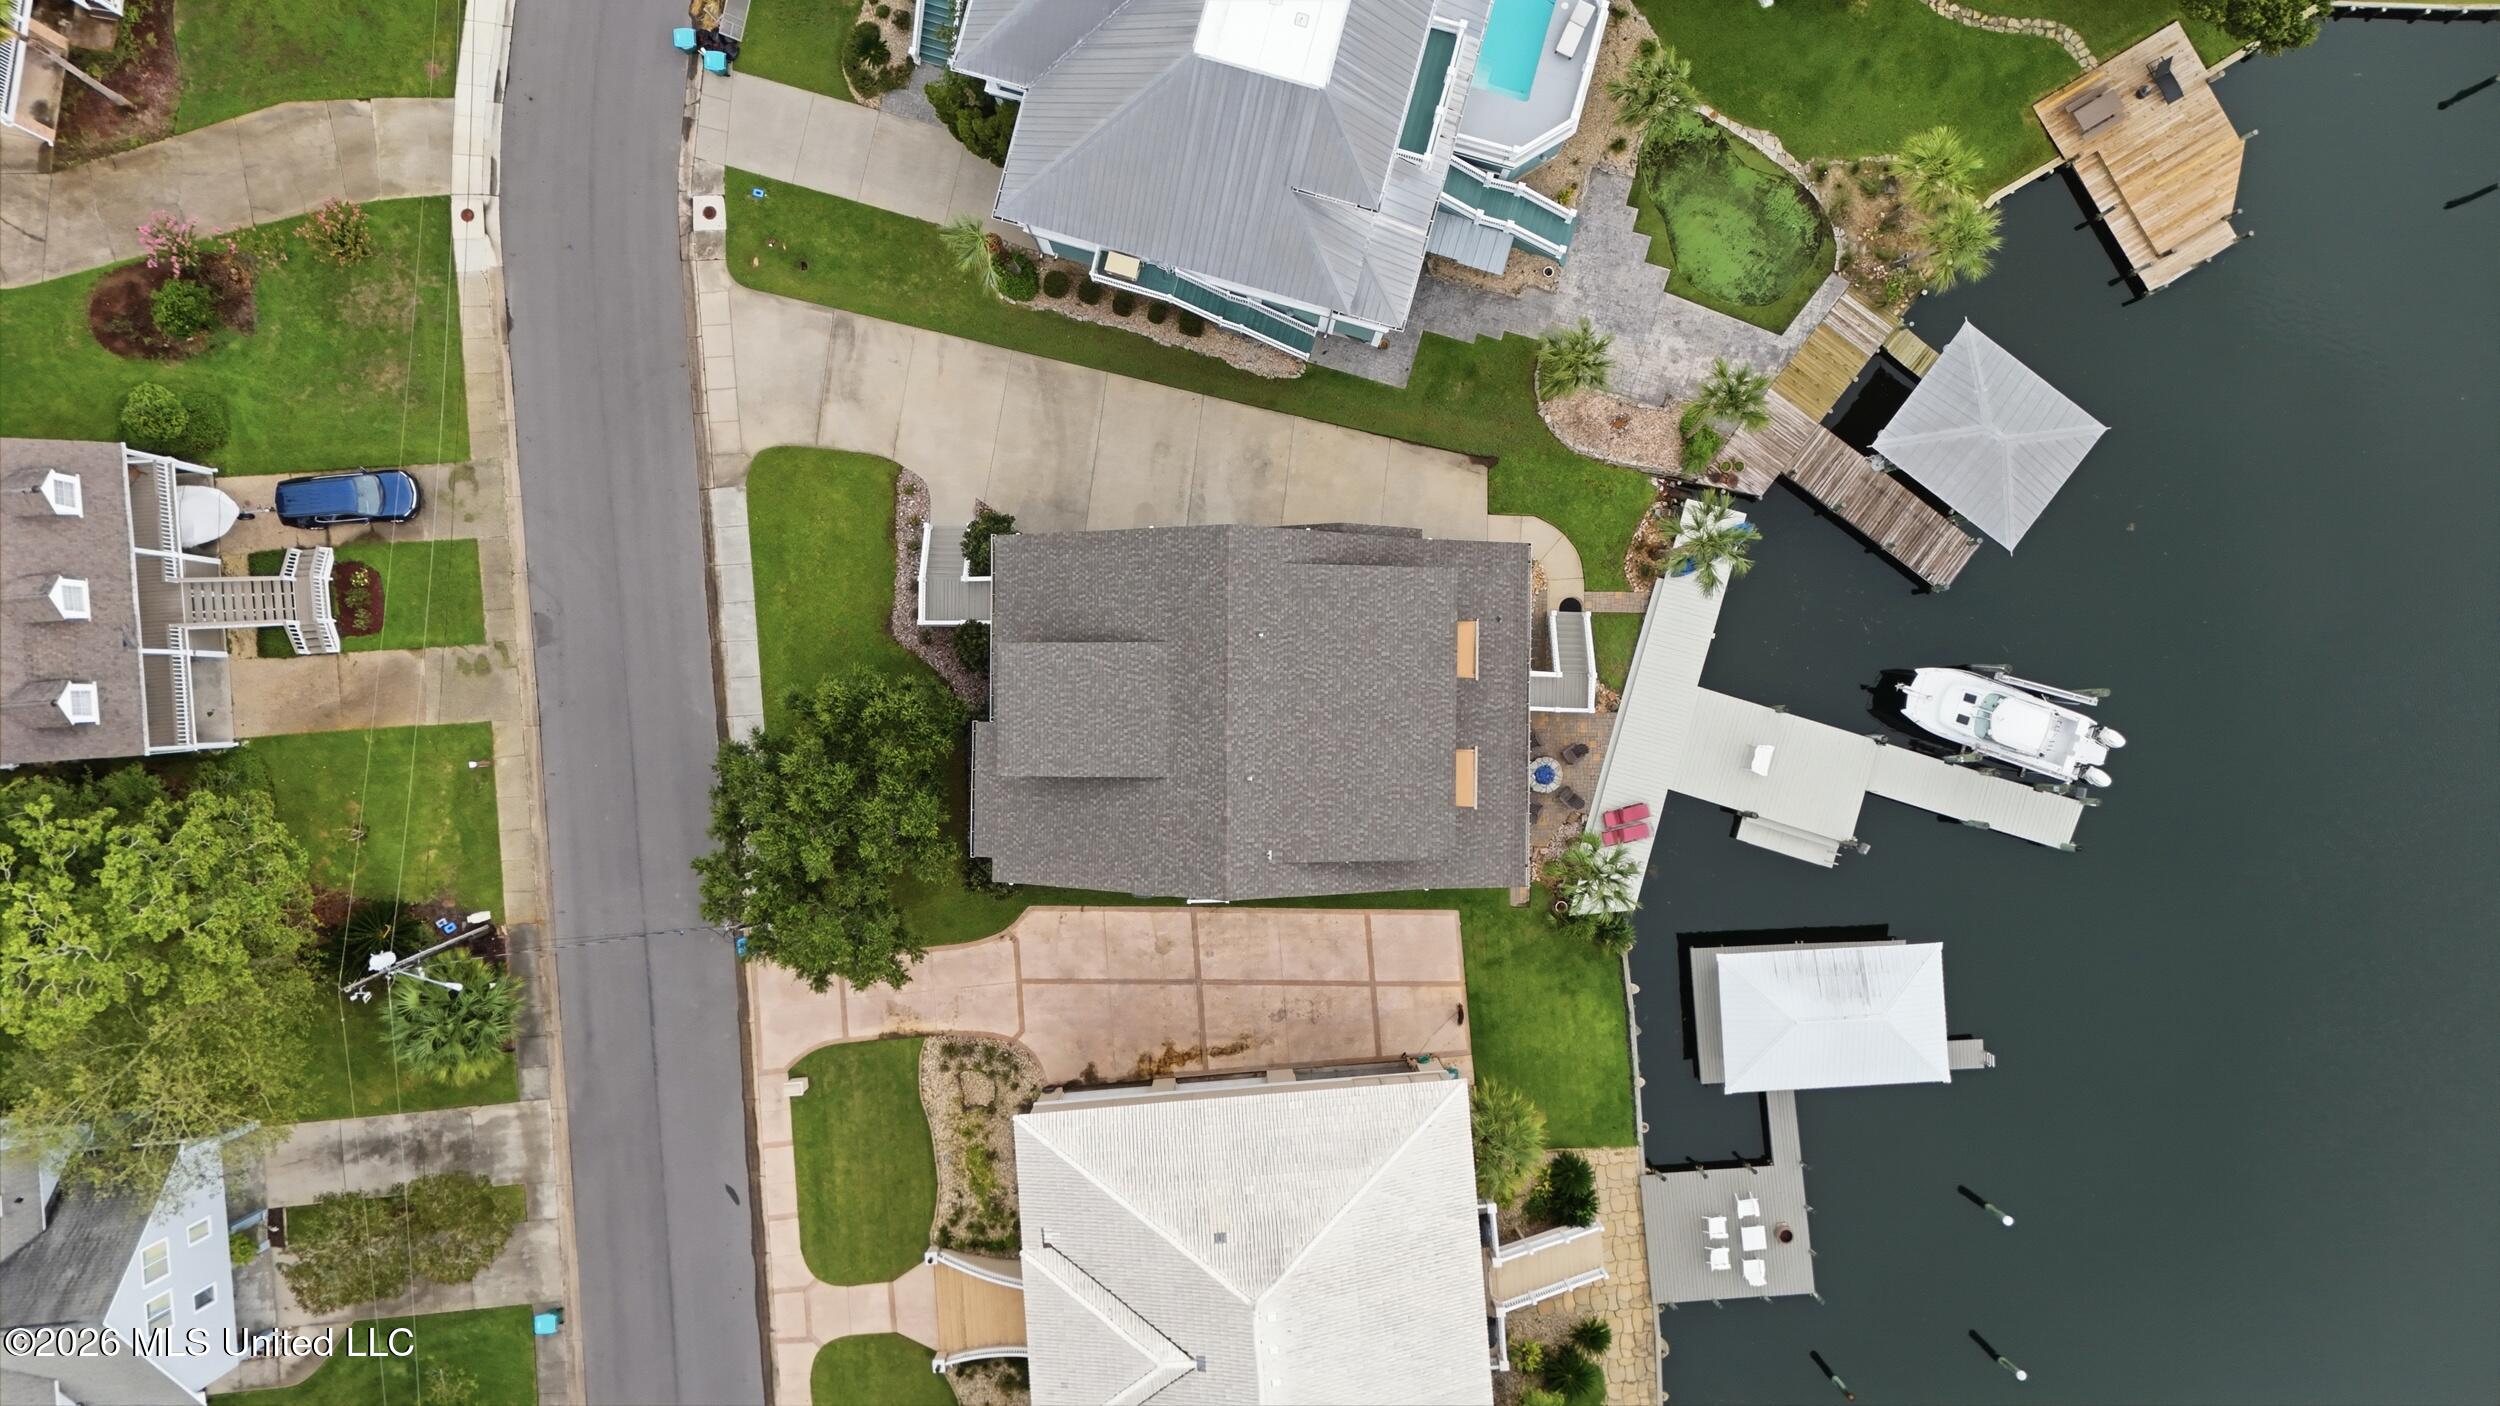
Waterfront home with a dock and boat, viewed from directly above.
Gray coastal-style home with a steep roof, white-trimmed dormer, and bayou docks behind it.
Aerial view of waterfront homes along a bayou, with wooded islands and docks.
Aerial view of the waterfront neighborhood, with a red pin marking a home beside the bayou.
Gray coastal home with white porches and a dock extending into a canal.
VIEW PHOTOS
Listed by Glenn-Marie E Fitzgerald 435-619-2856 with Century 21 J. Carter & Company
Price Upon Request

68 Bayou Circle

4 Beds 5 Baths 3,475 Sq.Ft. 7,840.8 Sq.Ft.

Description

WATERFRONT with BOAT LIFT! 100% CONCRETE CONSTRUCTION means added durability, energy efficiency and approximately 50% lower insurance costs compared to typical construction. Transferable wind and flood insurance, currently approximately $3,446/year. This 3,475 sq ft home offers 4 bedrooms, 3 full bathrooms and 1 half bath with an open floor plan and unobstructed bayou views. The kitchen, dining and living areas open to a wall of French doors overlooking the water. Kitchen features custom cabinetry, granite countertops, stainless steel appliances, 5-burner gas cooktop with pot filler, prep sink, traditional sink, in-wall oven and microwave, and wine refrigerator. Main-level primary suite with walk-in tile shower, double vanity and clawfoot tub. Upstairs are 3 bedrooms, 2 full bathrooms, game/media room, office and huge storage room. Surround sound throughout the main living areas and downstairs. Covered lower-level entertaining area with scored concrete, gas fire pit, storage, half bath and dog kennel. Game room cabinetry is plumbed for water and drainage for a future wet bar or ice maker. Concrete elevator shaft runs from the carport level to the second living level and is ready for elevator installation. New deck, pier, boardwalk and bulkhead. Boat lift provides easy access to the water, and you can catch trout right off the pier. Irrigation system, security cameras and smart-home controls for AC and music. Second AC system replaced a few months ago.

Share Property

Location

68 Bayou Circle, Gulfport, MS 39507

Status

Sold

Date Sold

November 6, 2026
Glenn-Marie Fitzgerald

Glenn-Marie Fitzgerald

TITLE

REALTOR®

Property Amenities

Interior
Laundry room Electric Dryer Hookup, Laundry Room, Main Level, Washer Hookup
Appliances Built-In Gas Range, Convection Oven, Dishwasher, Disposal, Electric Water Heater, Microwave, Range Hood, Stainless Steel Appliance(s), Wine Refrigerator
Flooring Carpet, Concrete
Total Bedrooms: 4
Half Bathrooms: 2
Full Bathrooms: 3
Other Interior Features Bookcases, Breakfast Bar, Built-in Features, Ceiling Fan(s), Double Vanity, Entrance Foyer, Granite Counters, High Ceilings, Open Floorplan, Recessed Lighting, Smart Home, Smart Thermostat, Sound System, Storage, Tray Ceiling(s), Walk-In Closet(s), Kitchen Island
Area & Lot
Total area 3,475 Sq.Ft.
Lot Area 7,840.8 Sq.Ft.
Living area 3,475 Sq.Ft.
MLS® ID 4162432
Year Built 2008
High School Gulfport
Middle School Bayou View Jh
Elementary School Bayou View
Water Frontage Bayou, Boat Dock, Bulkhead, Waterfront
Type Residential
Status Sold
Exterior
Stories 2
Air conditioning Attic Fan, Central Air, Humidity Control, Multi Units
Heat type Central, Electric
Water Source Public
Security Features Security System Owned, Smoke Detector(s)
Sewer Public Sewer
Other Exterior Features Balcony, Boat Slip, Dock, Fire Pit, Rain Gutters
Parking Carport, Covered, Driveway
Lot Features City Lot, Few Trees, Front Yard, Landscaped, Near Golf Course, Sprinklers In Front, Views
Roof Architectural Shingles
Utilities Cable Connected, Electricity Connected, Natural Gas Connected, Phone Available, Sewer Connected, Water Connected
Finance
Price Upon Request
Raised gray house with white trim, broad driveway, exterior stairs, and a canal beside the yard.

360 Virtual Tour

Take a tour of this property

Gulfport

Let’s Find Your Dream Home

Get assistance in determining current property value, crafting a competitive offer, writing and negotiating a contract, and much more. Let me guide you through your home-buying journey.