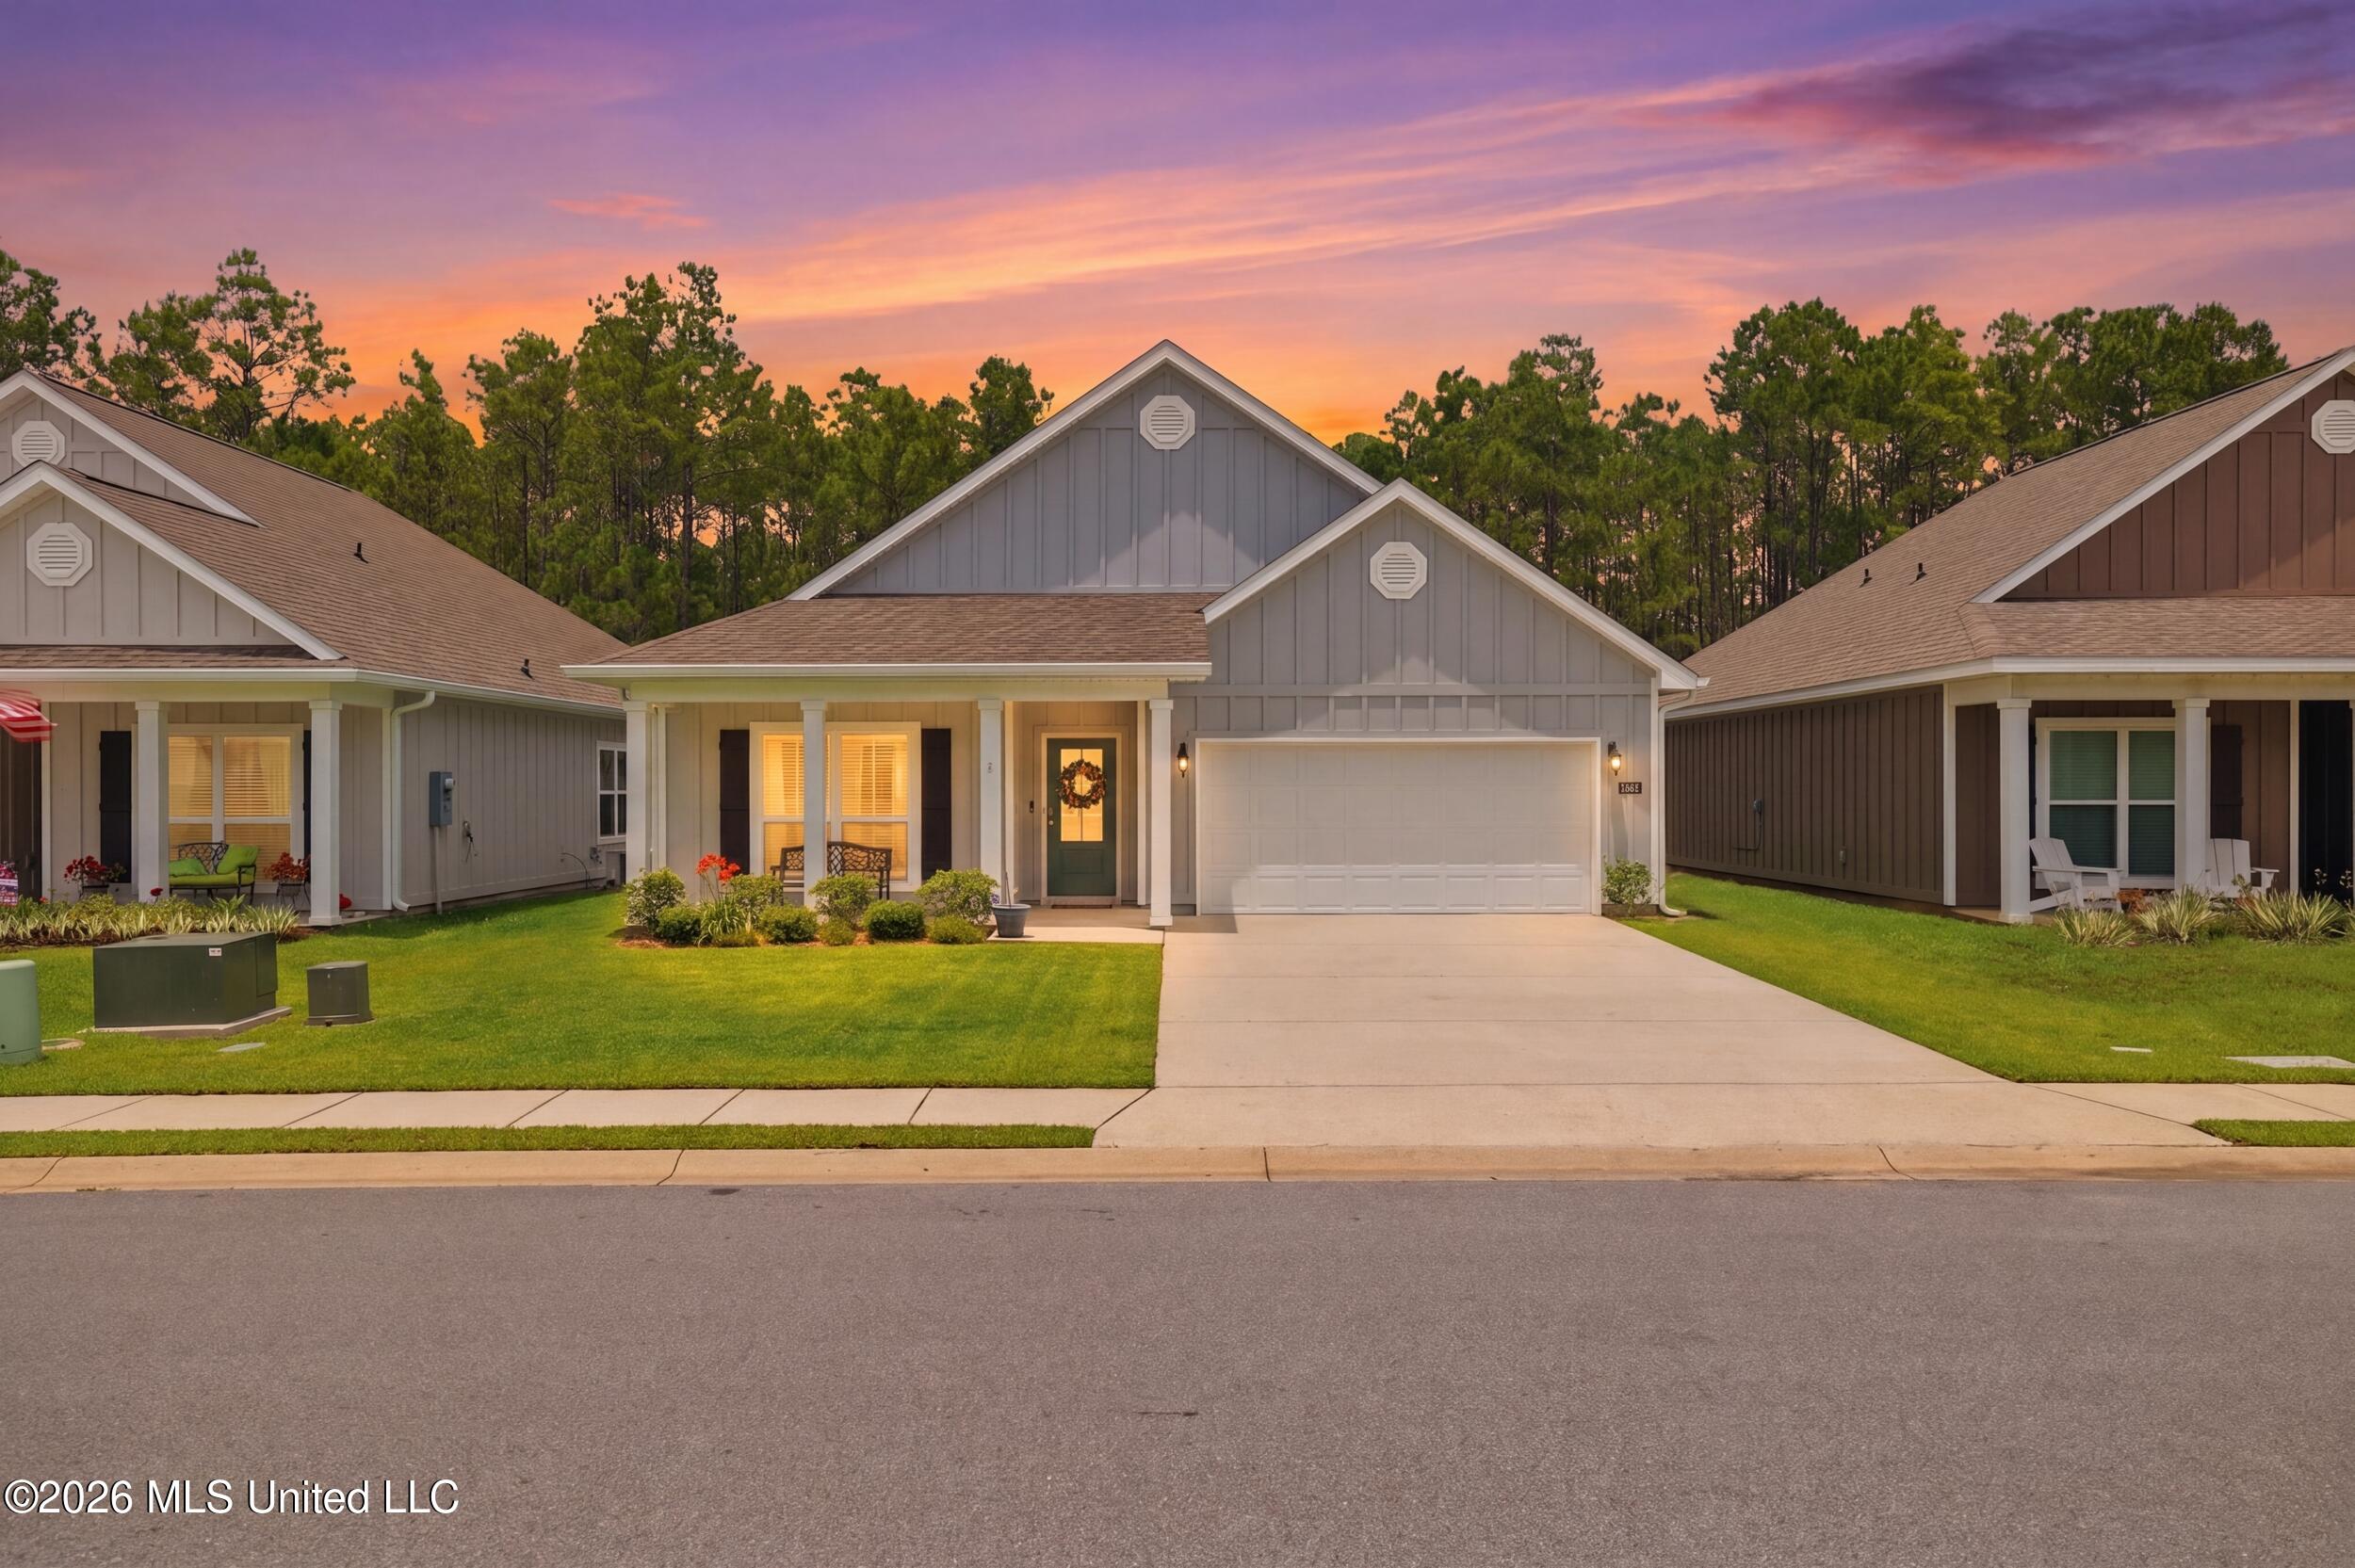
Gray single-story home with a white double garage and driveway beneath a colorful sunset sky.
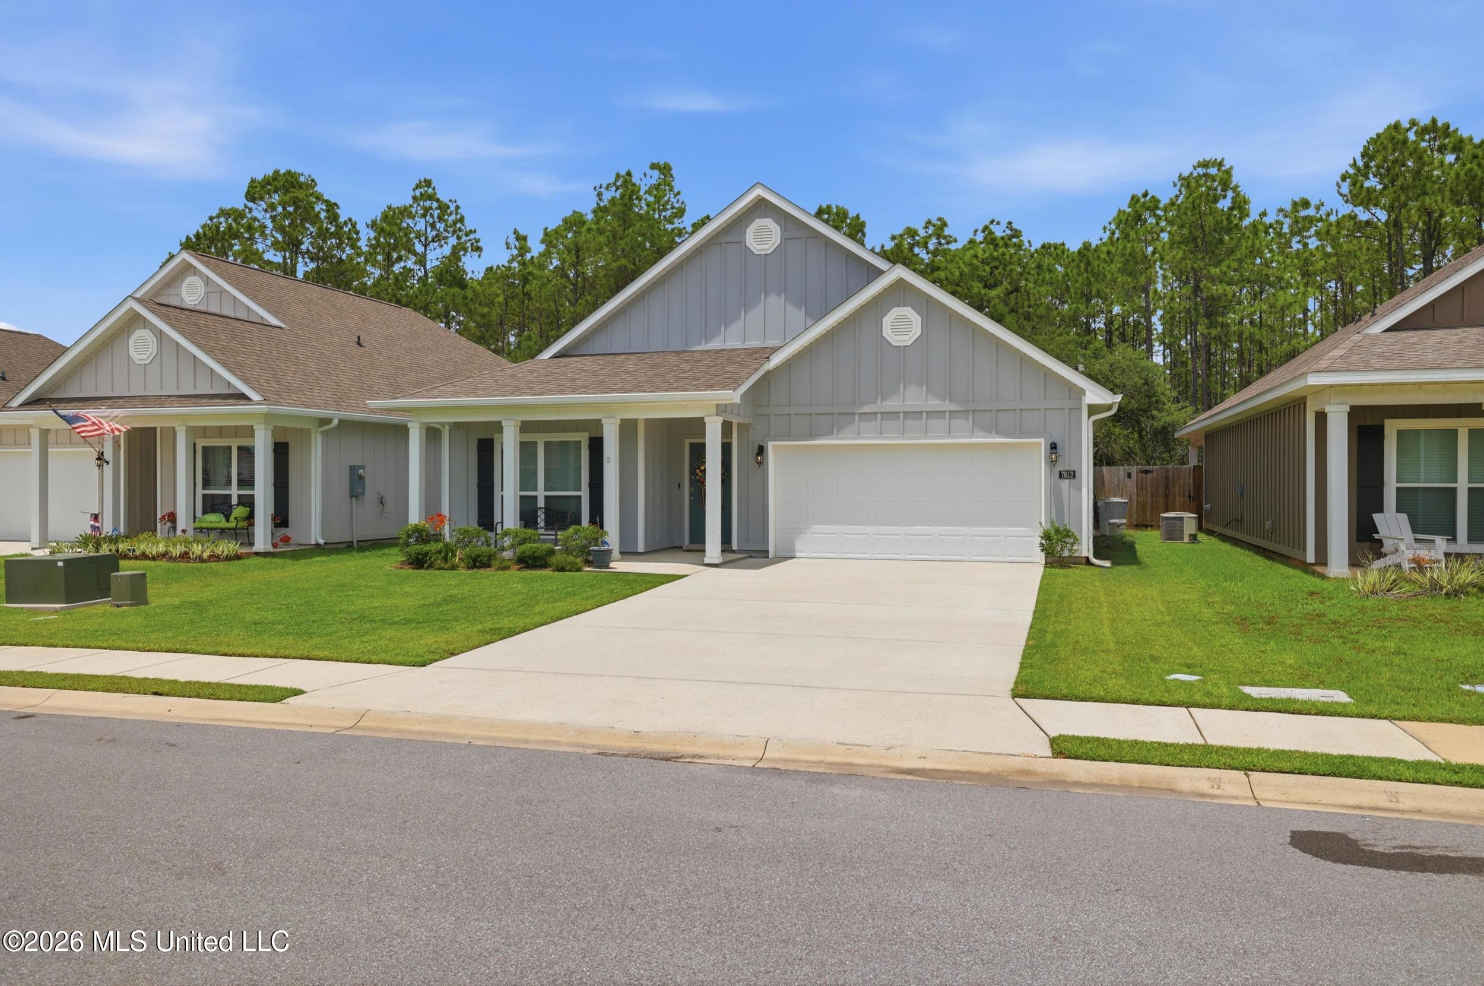
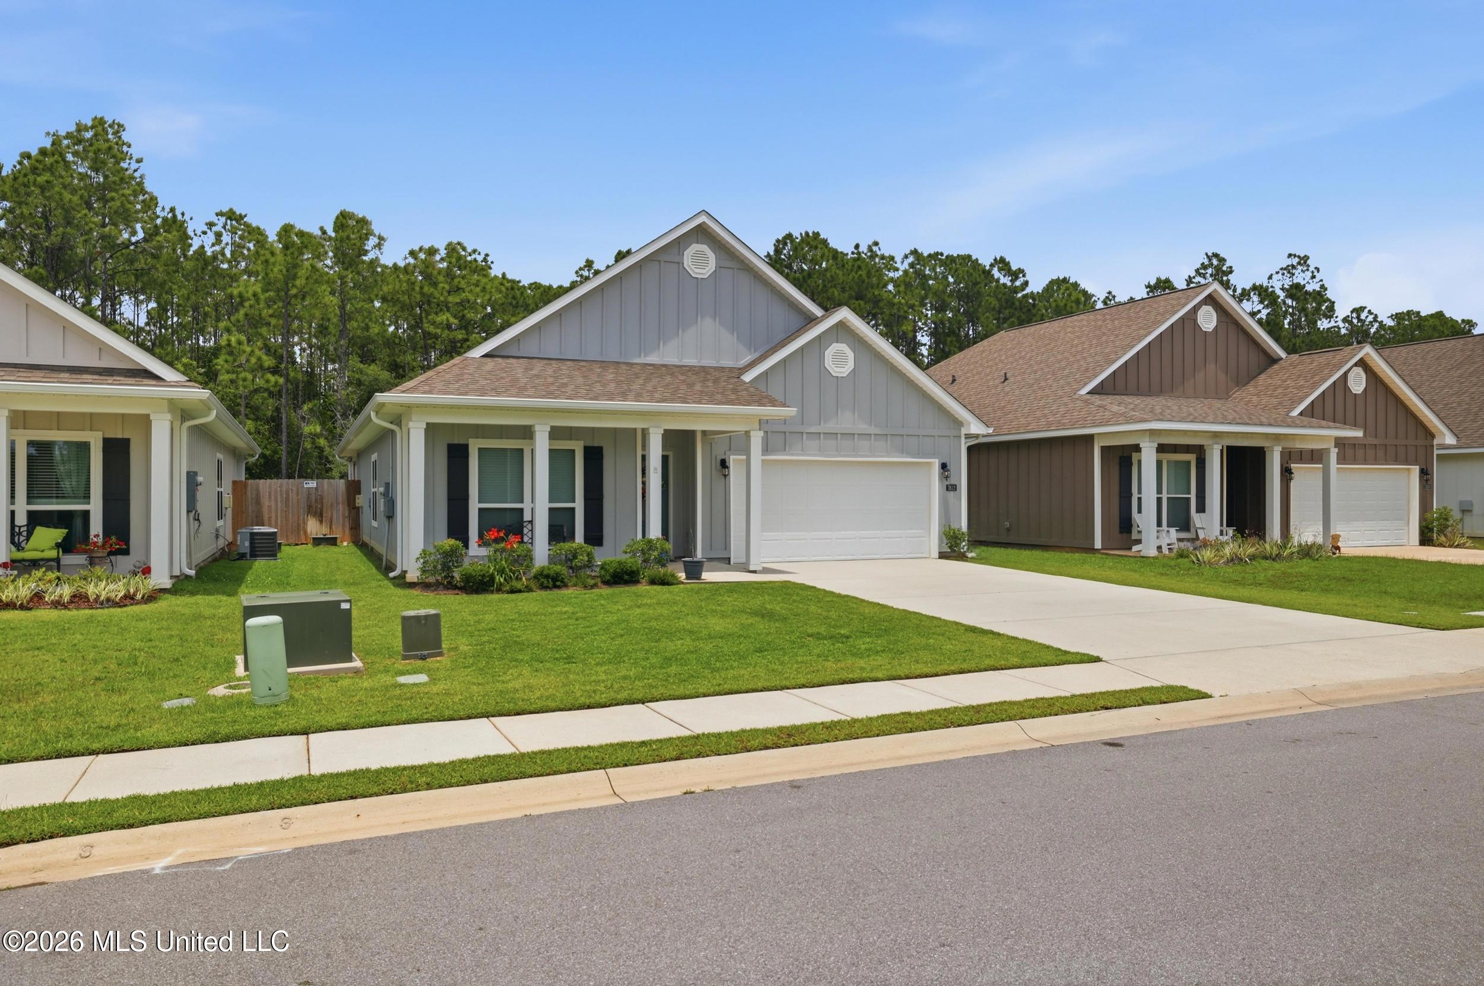
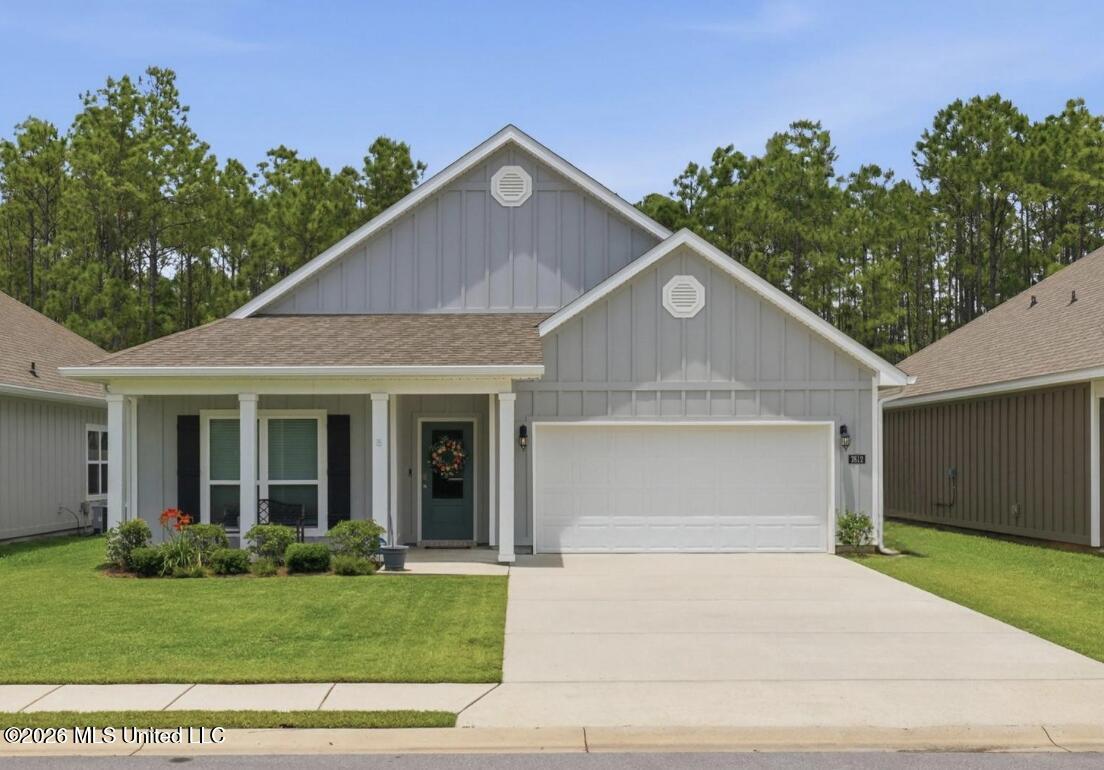
Gray gable-front home with a covered porch, two-car garage, and broad concrete driveway.
Gray gabled home with a two-car garage, covered porch, and green lawn between neighboring houses.
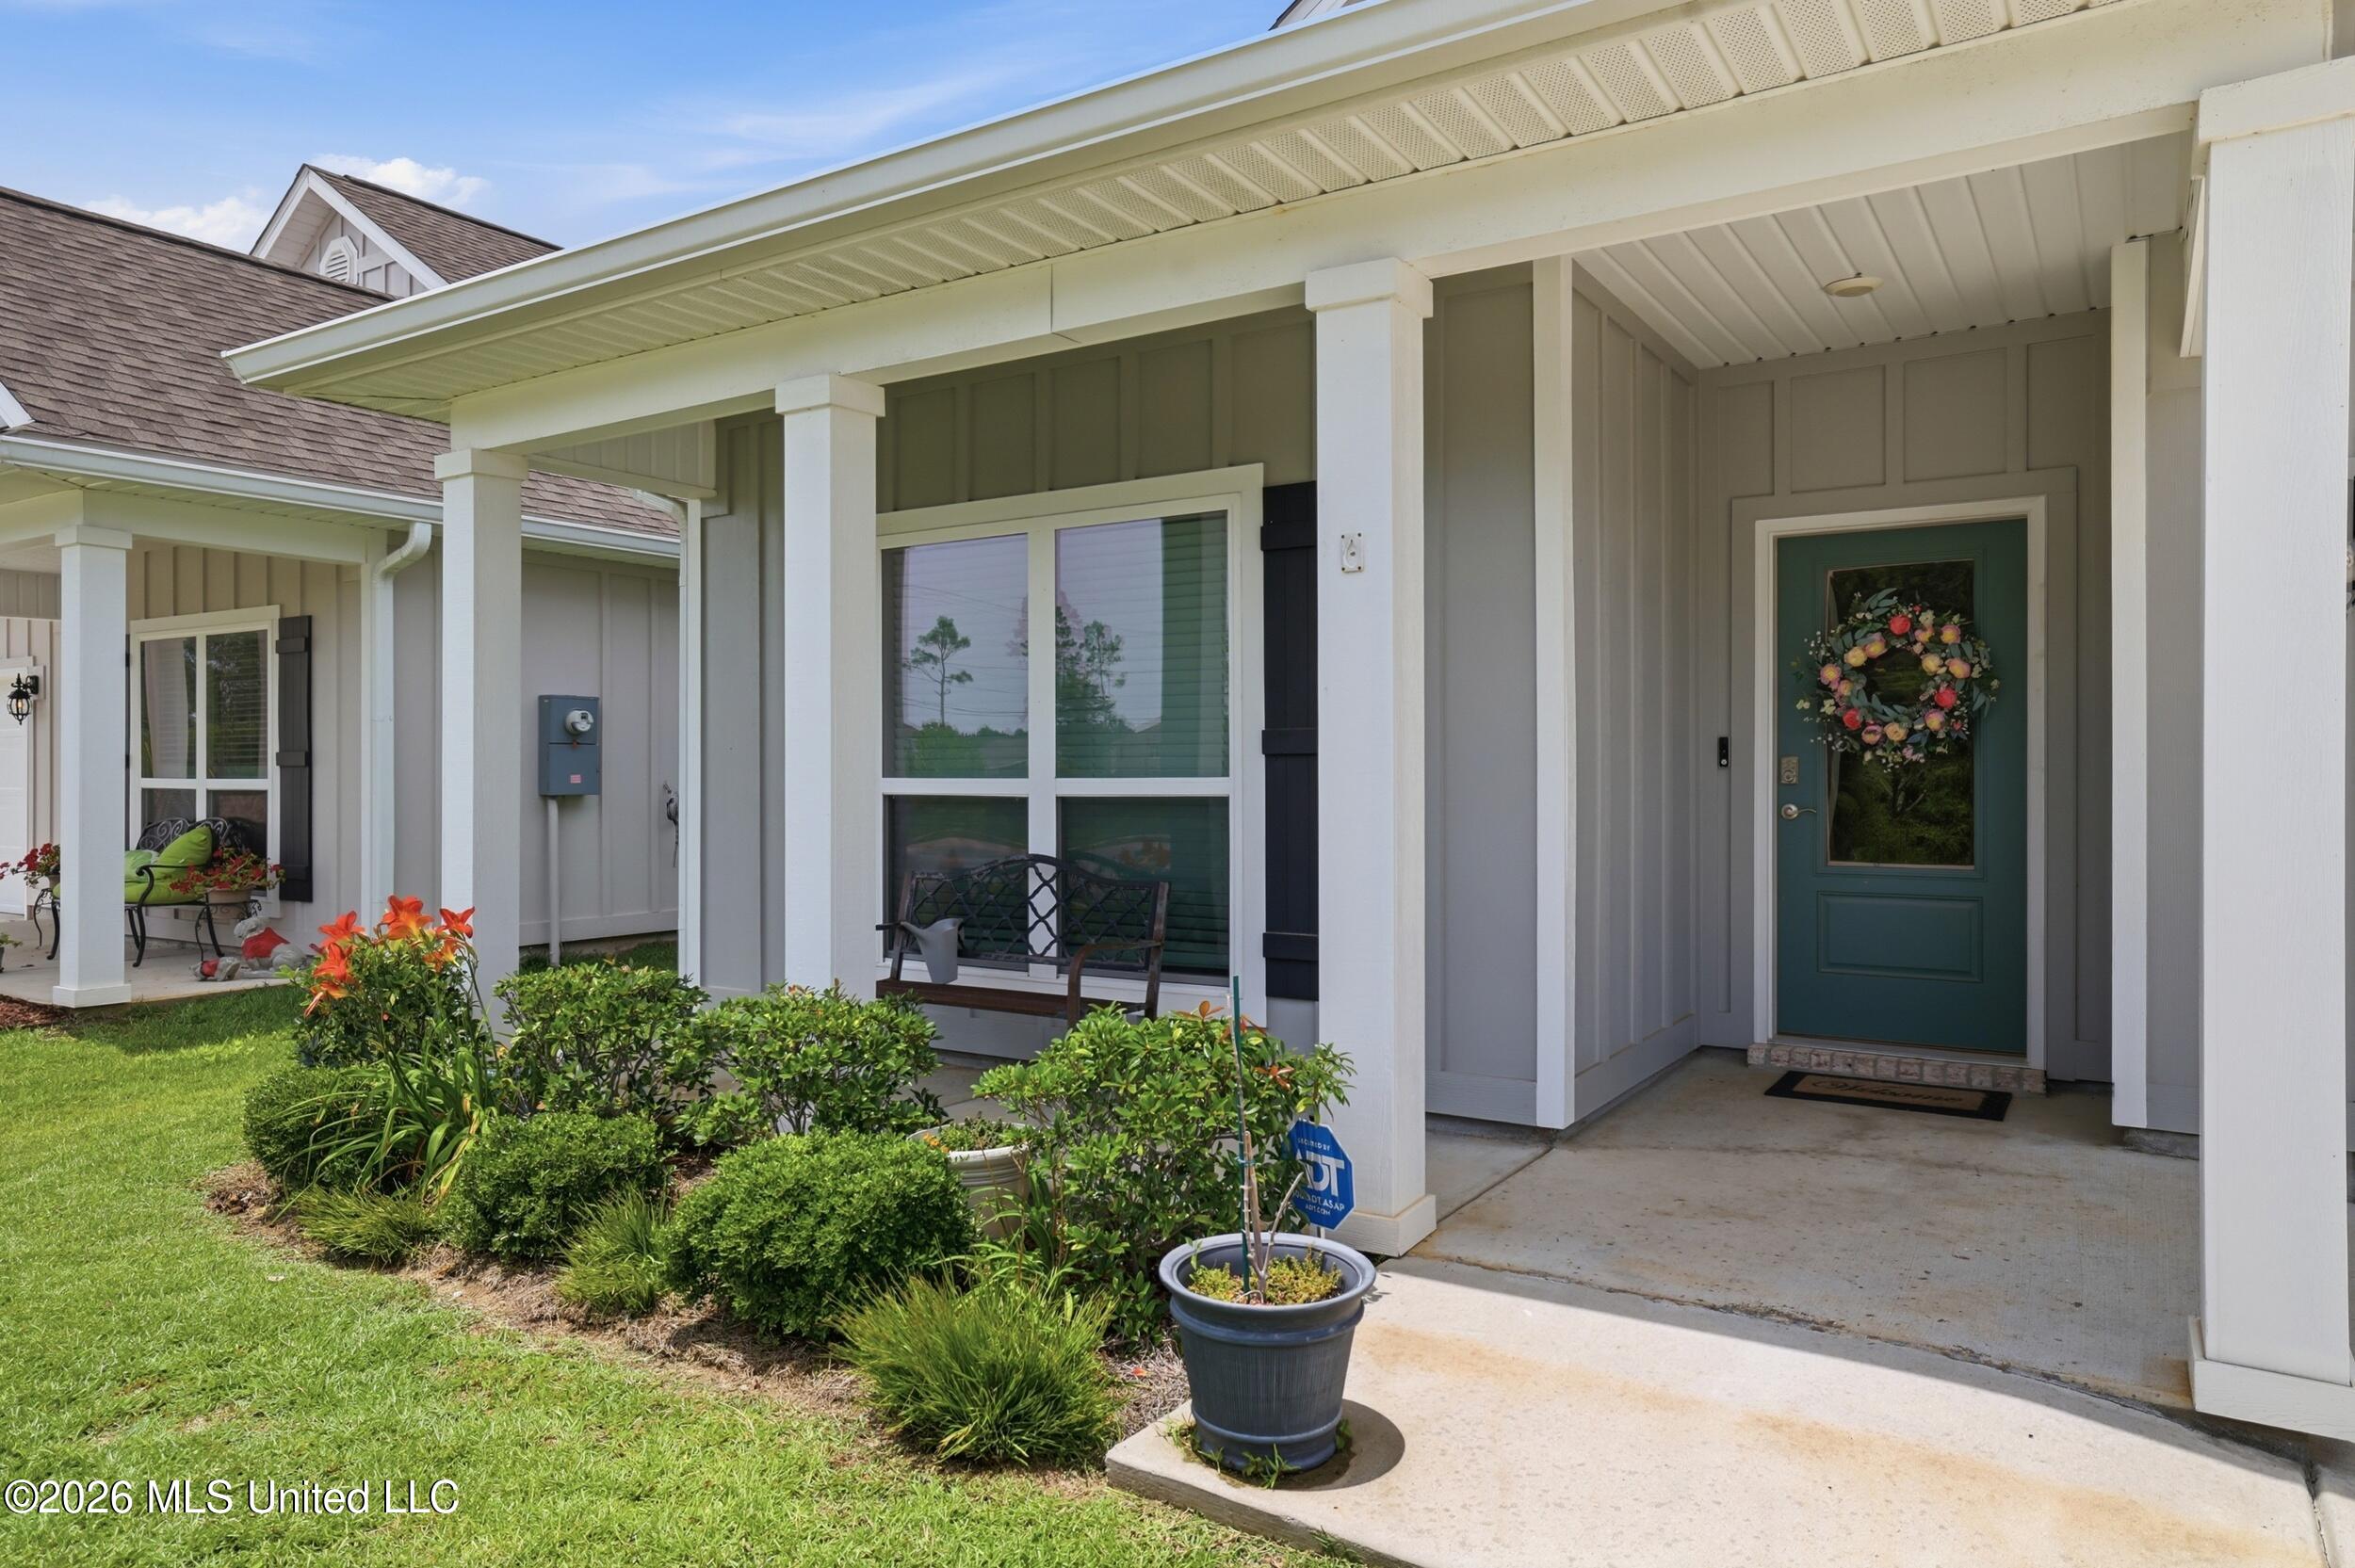
Home entrance with a covered porch, dark green wreath-decorated door, white columns, and landscaped garden.
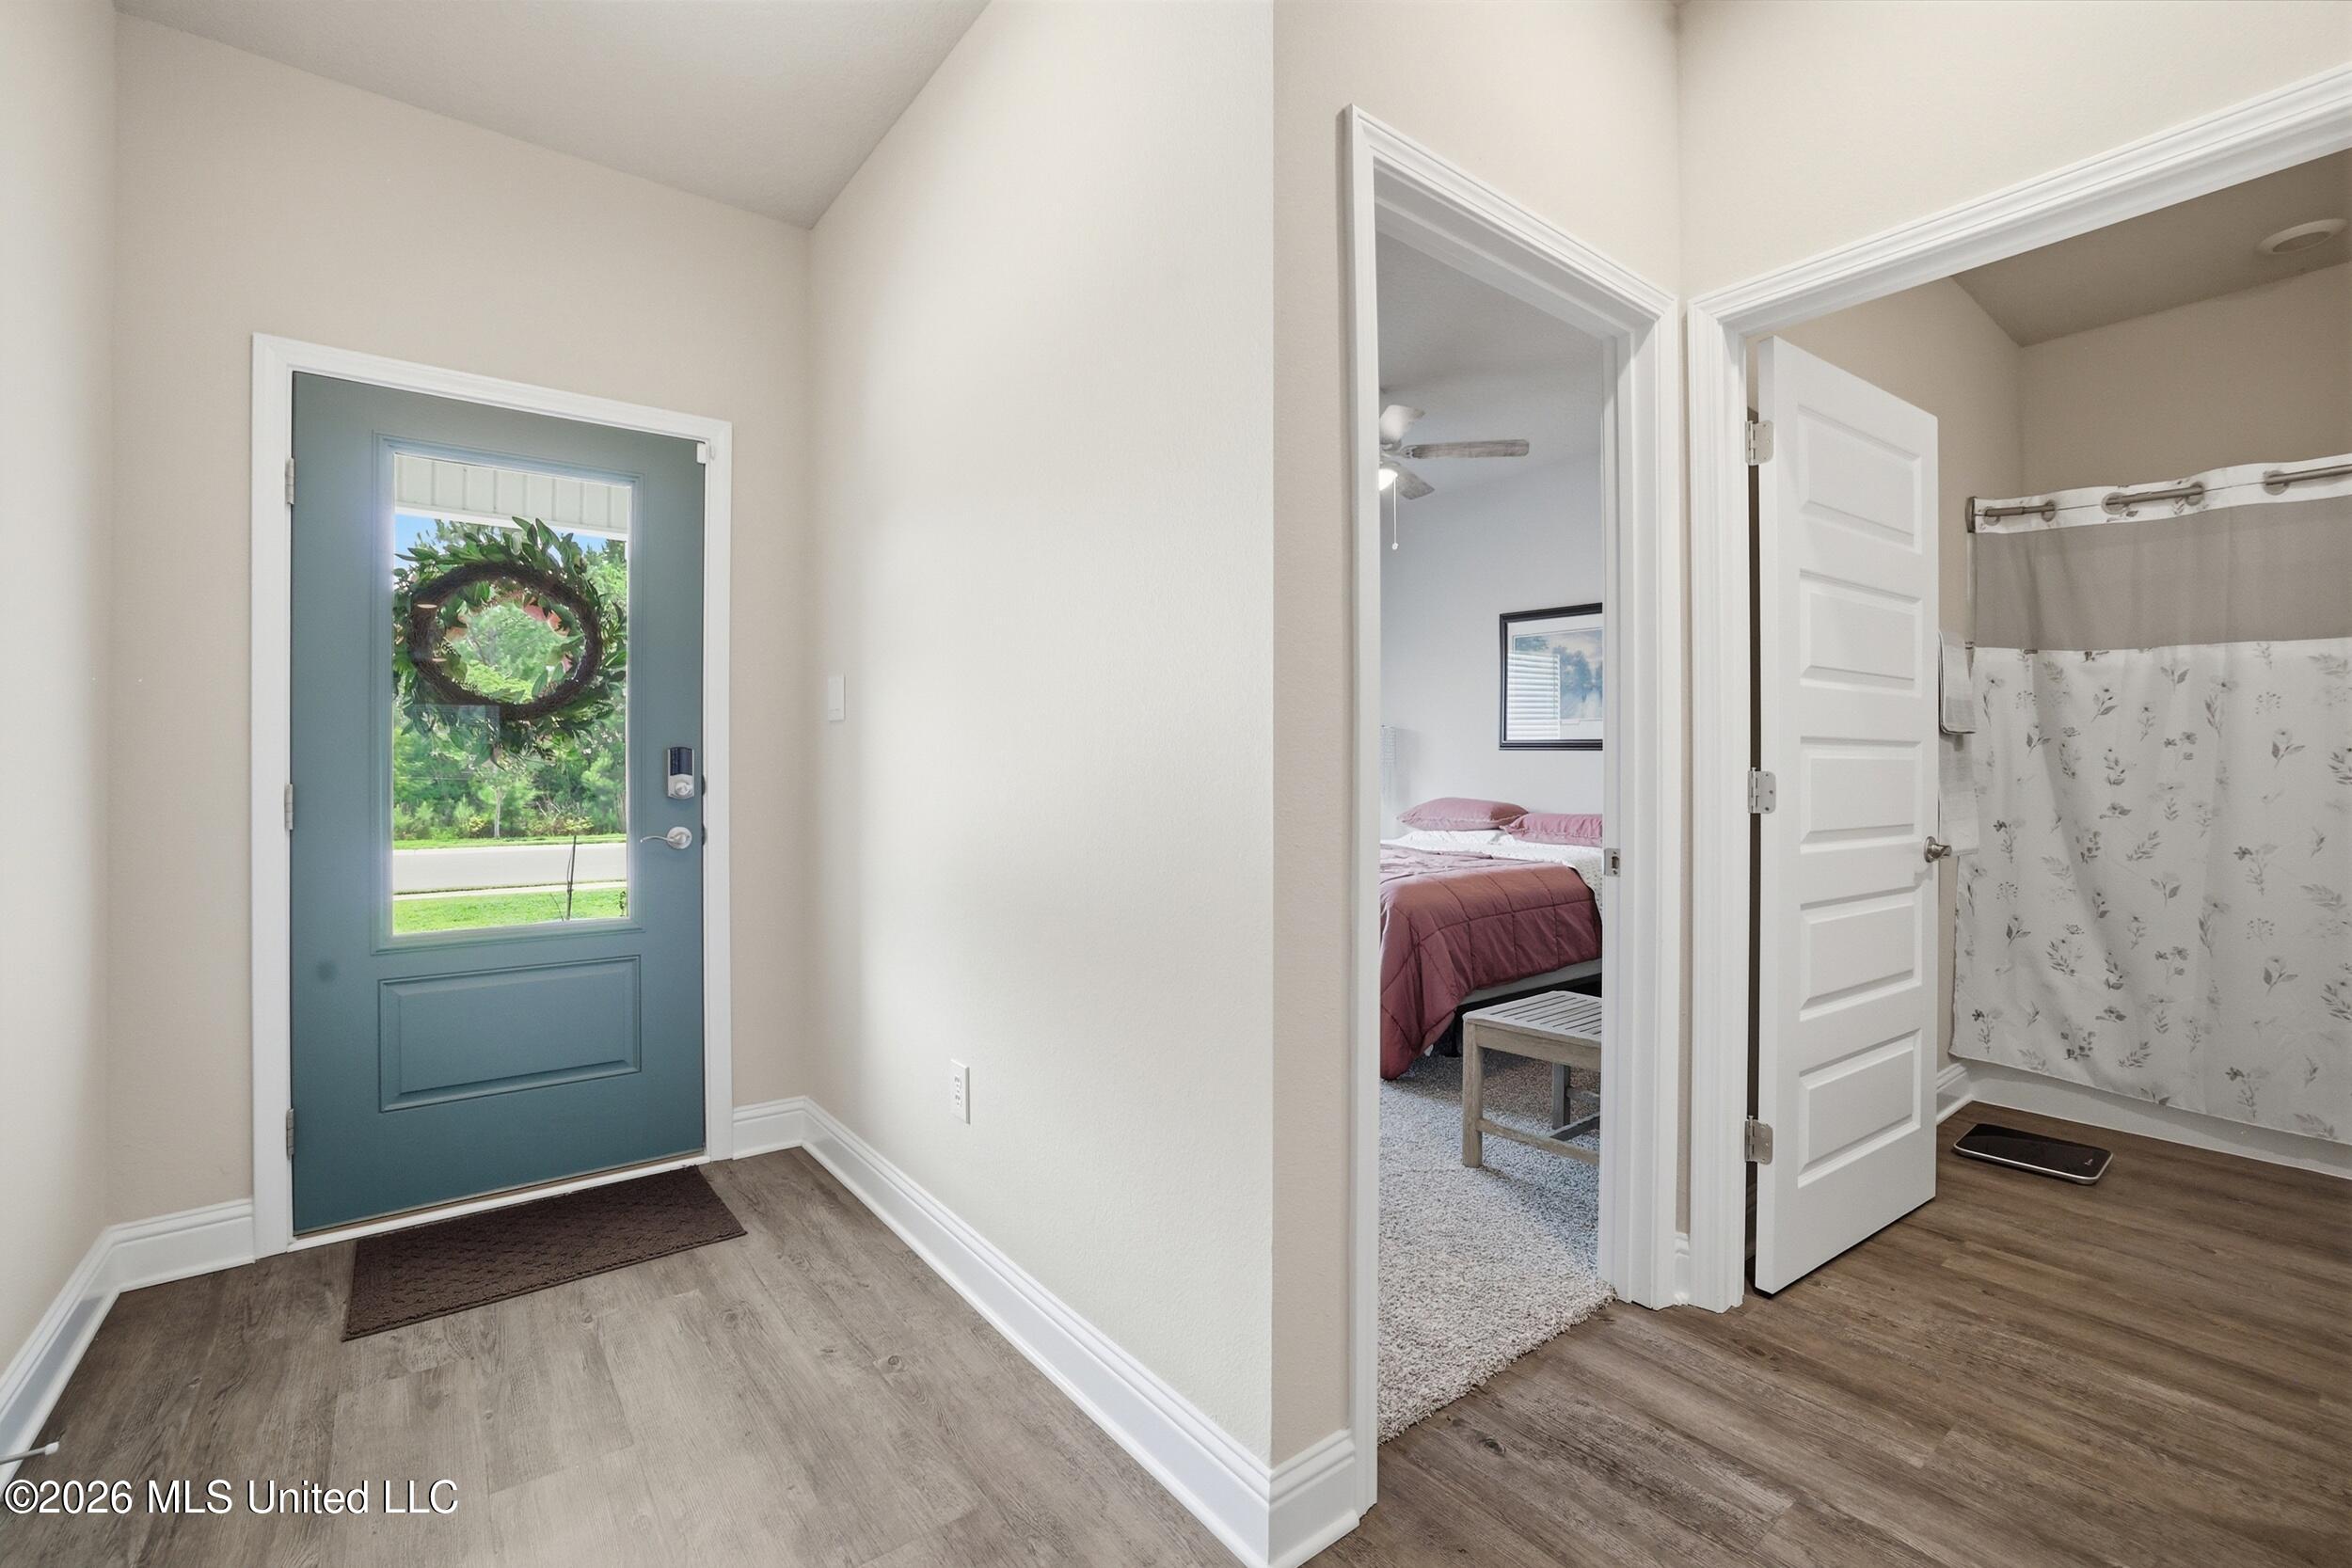
Entry foyer with a blue glass-panel front door, opening to a bedroom and bathroom.
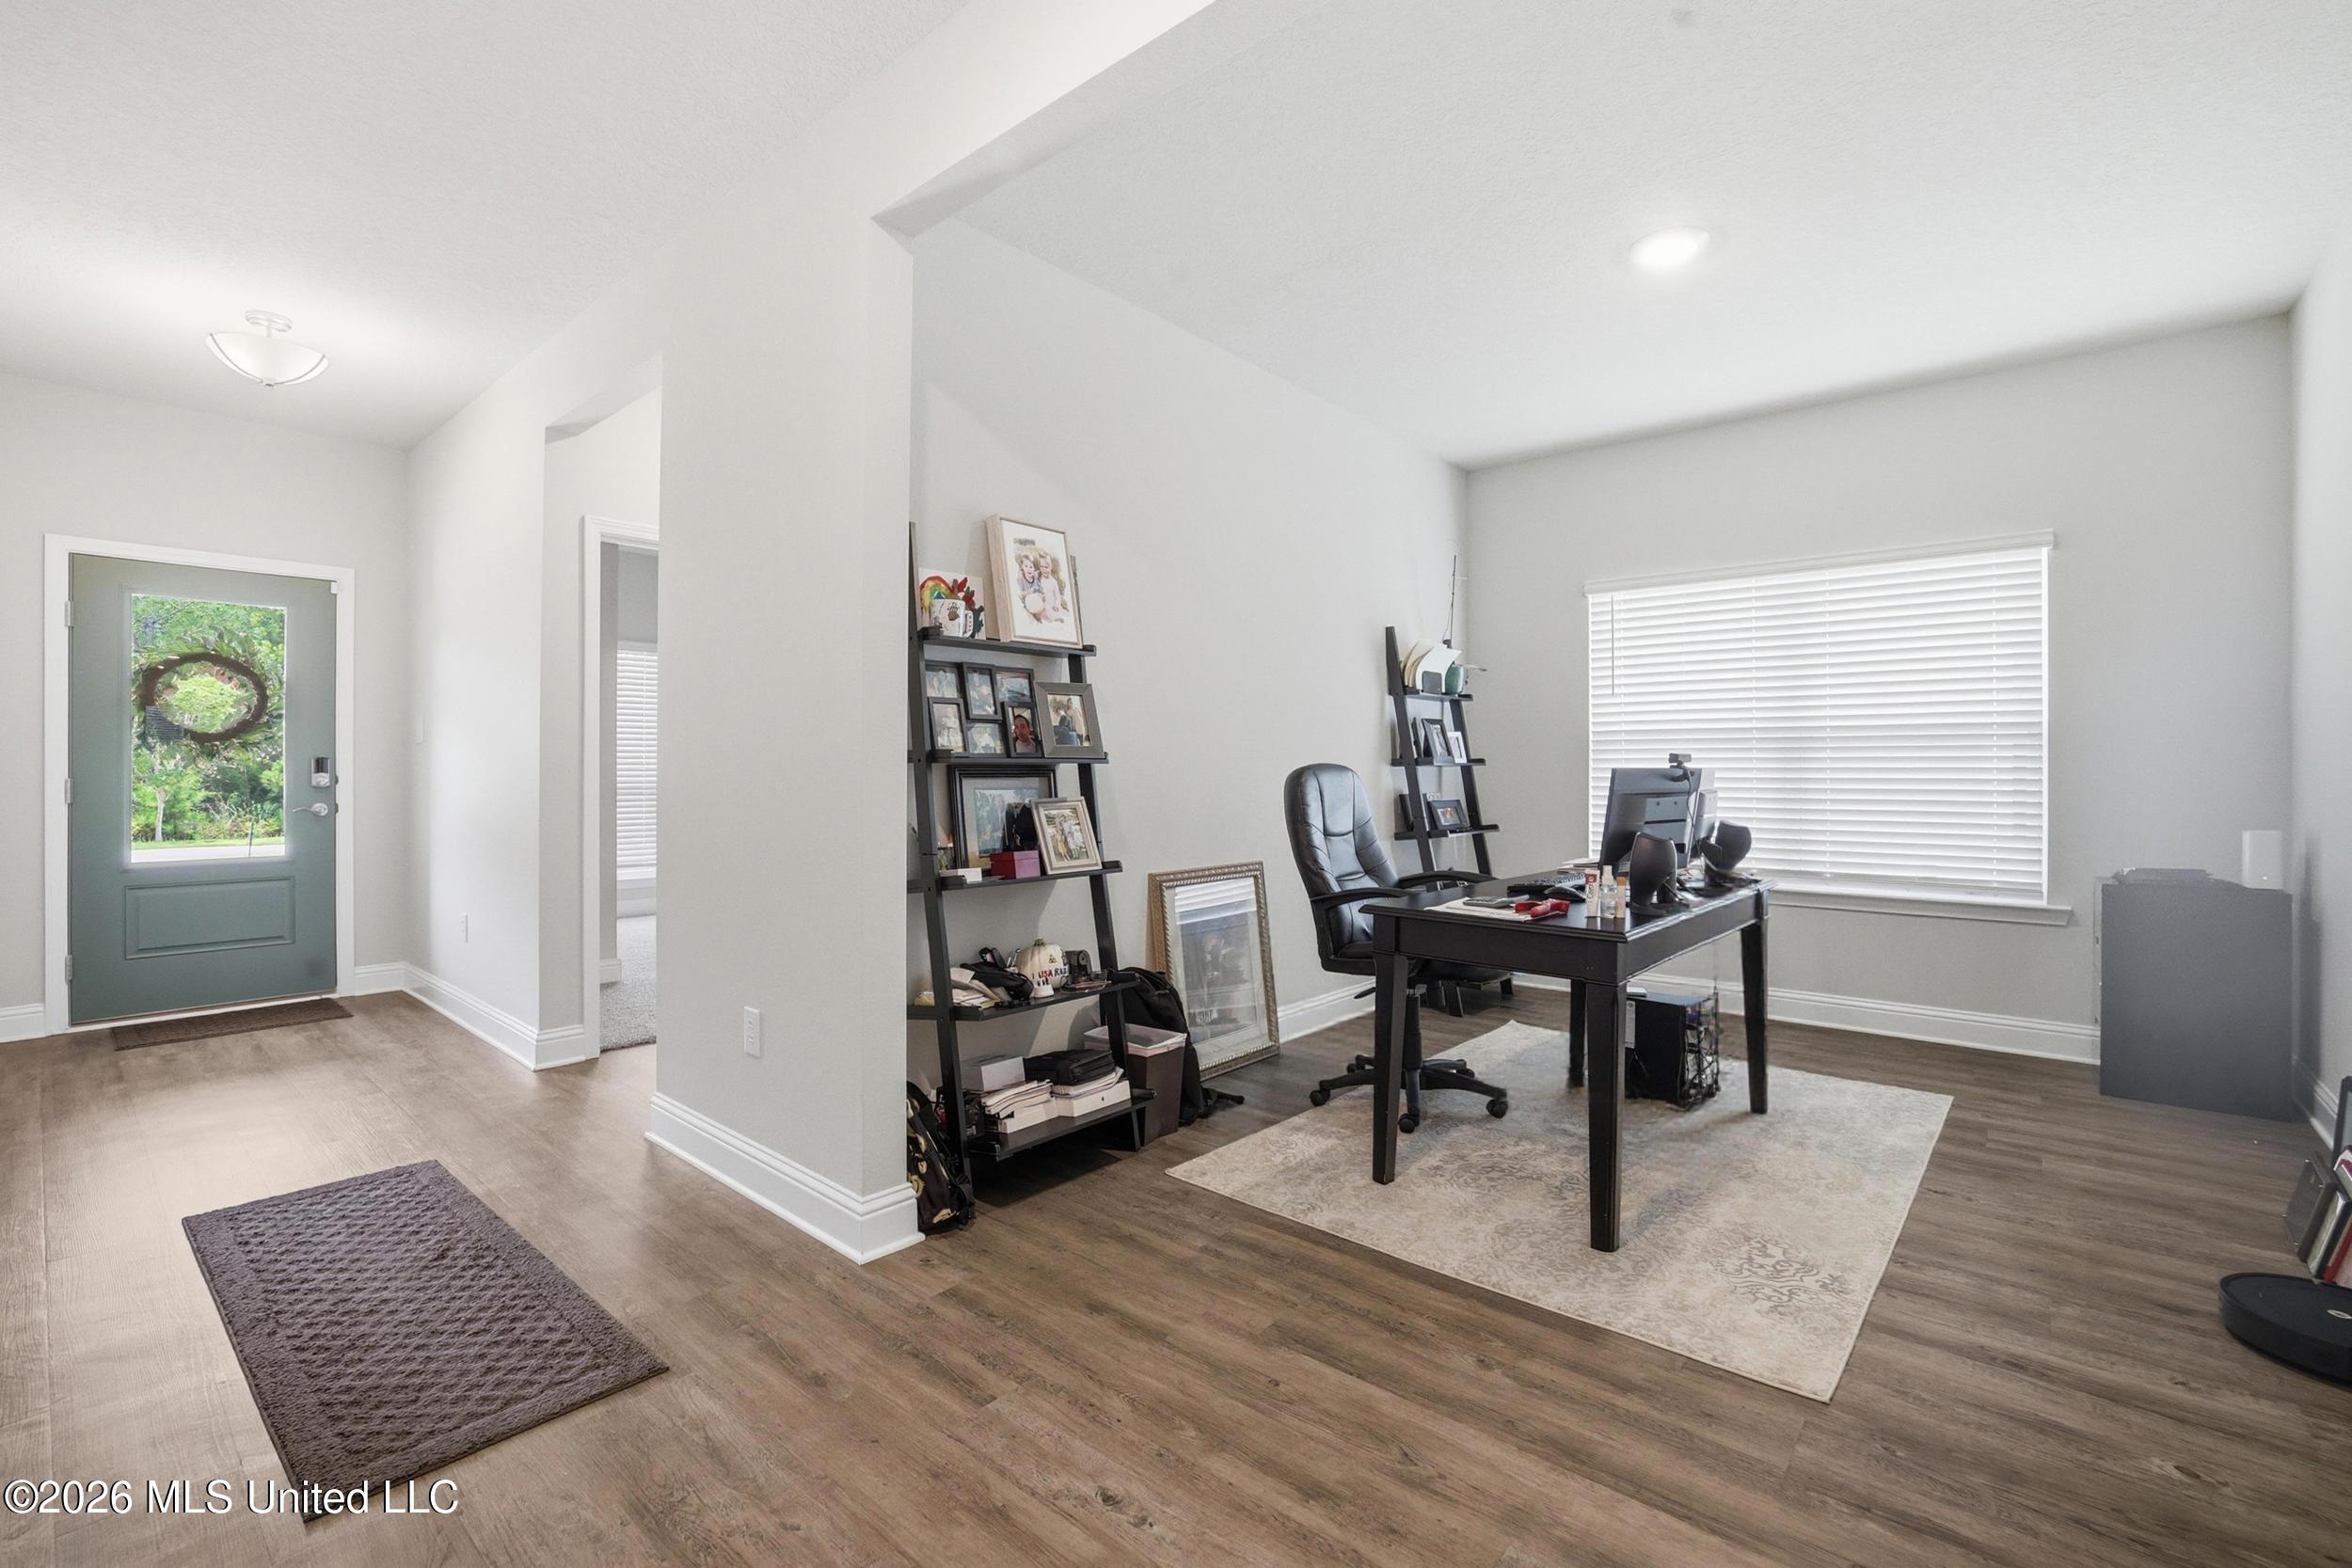
Home office with dark desk and shelving beside a gray entry door.
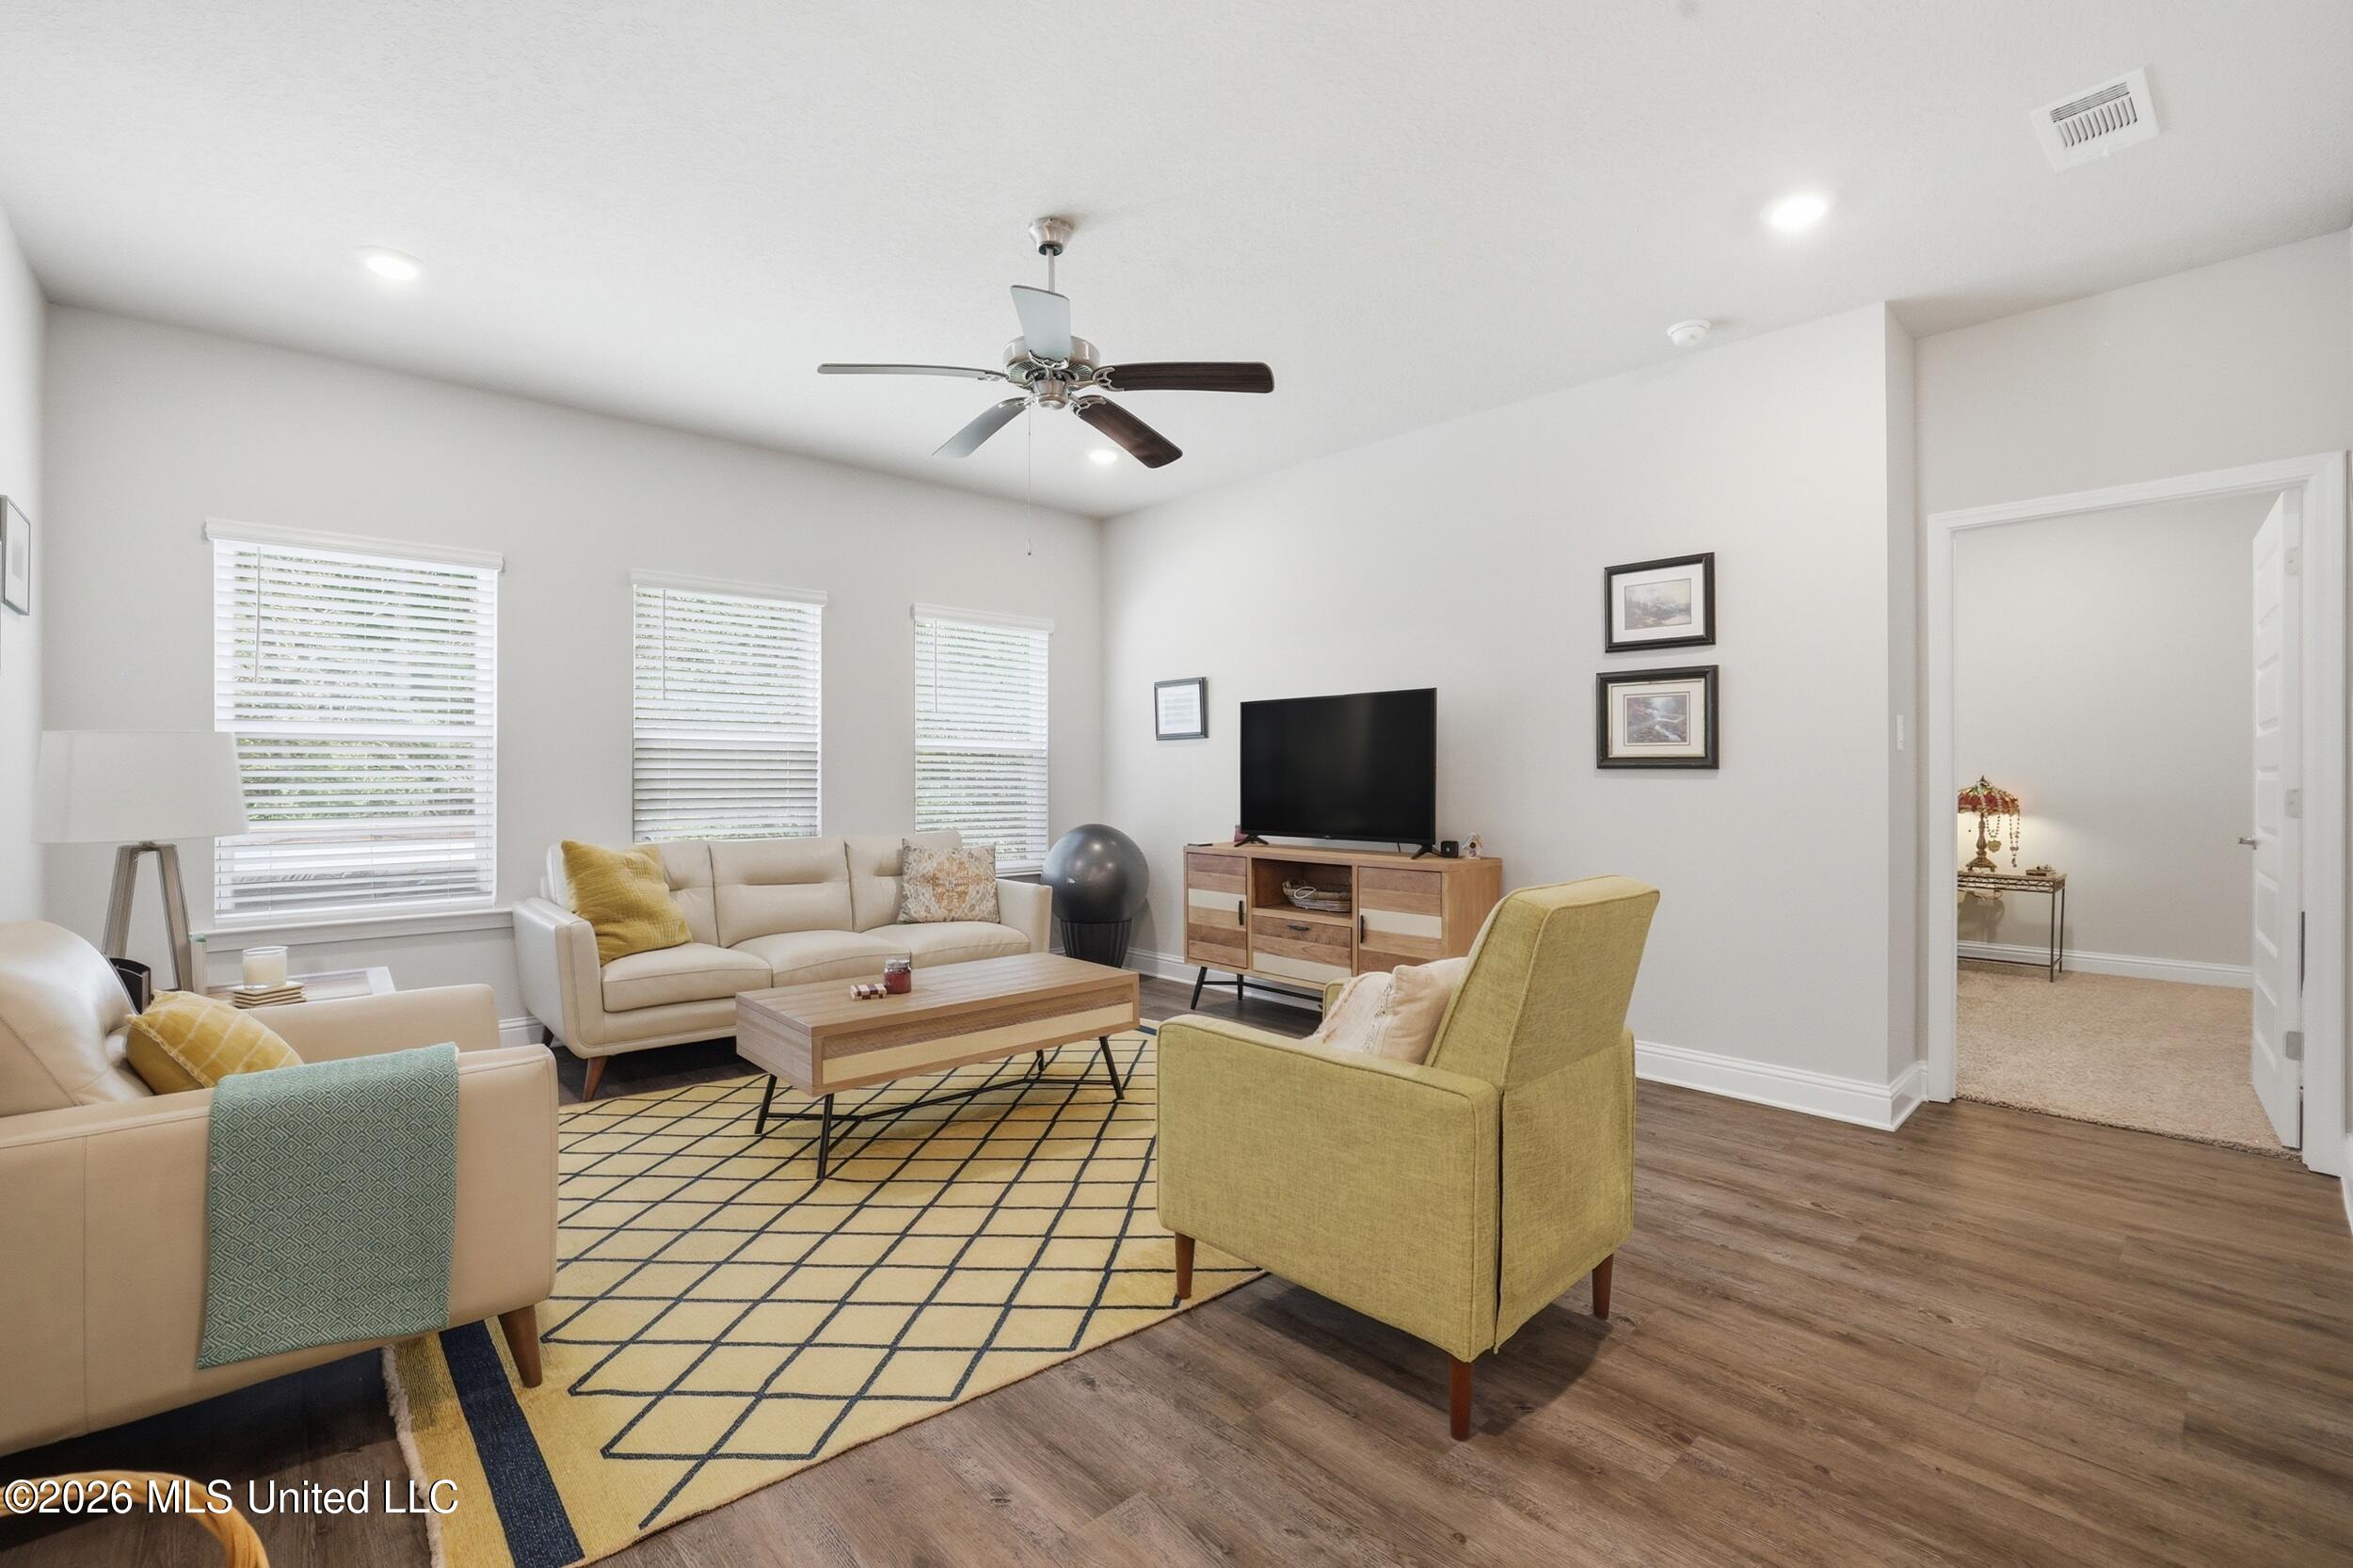
Furnished living room with cream sofas, a mustard armchair, and a yellow geometric rug.
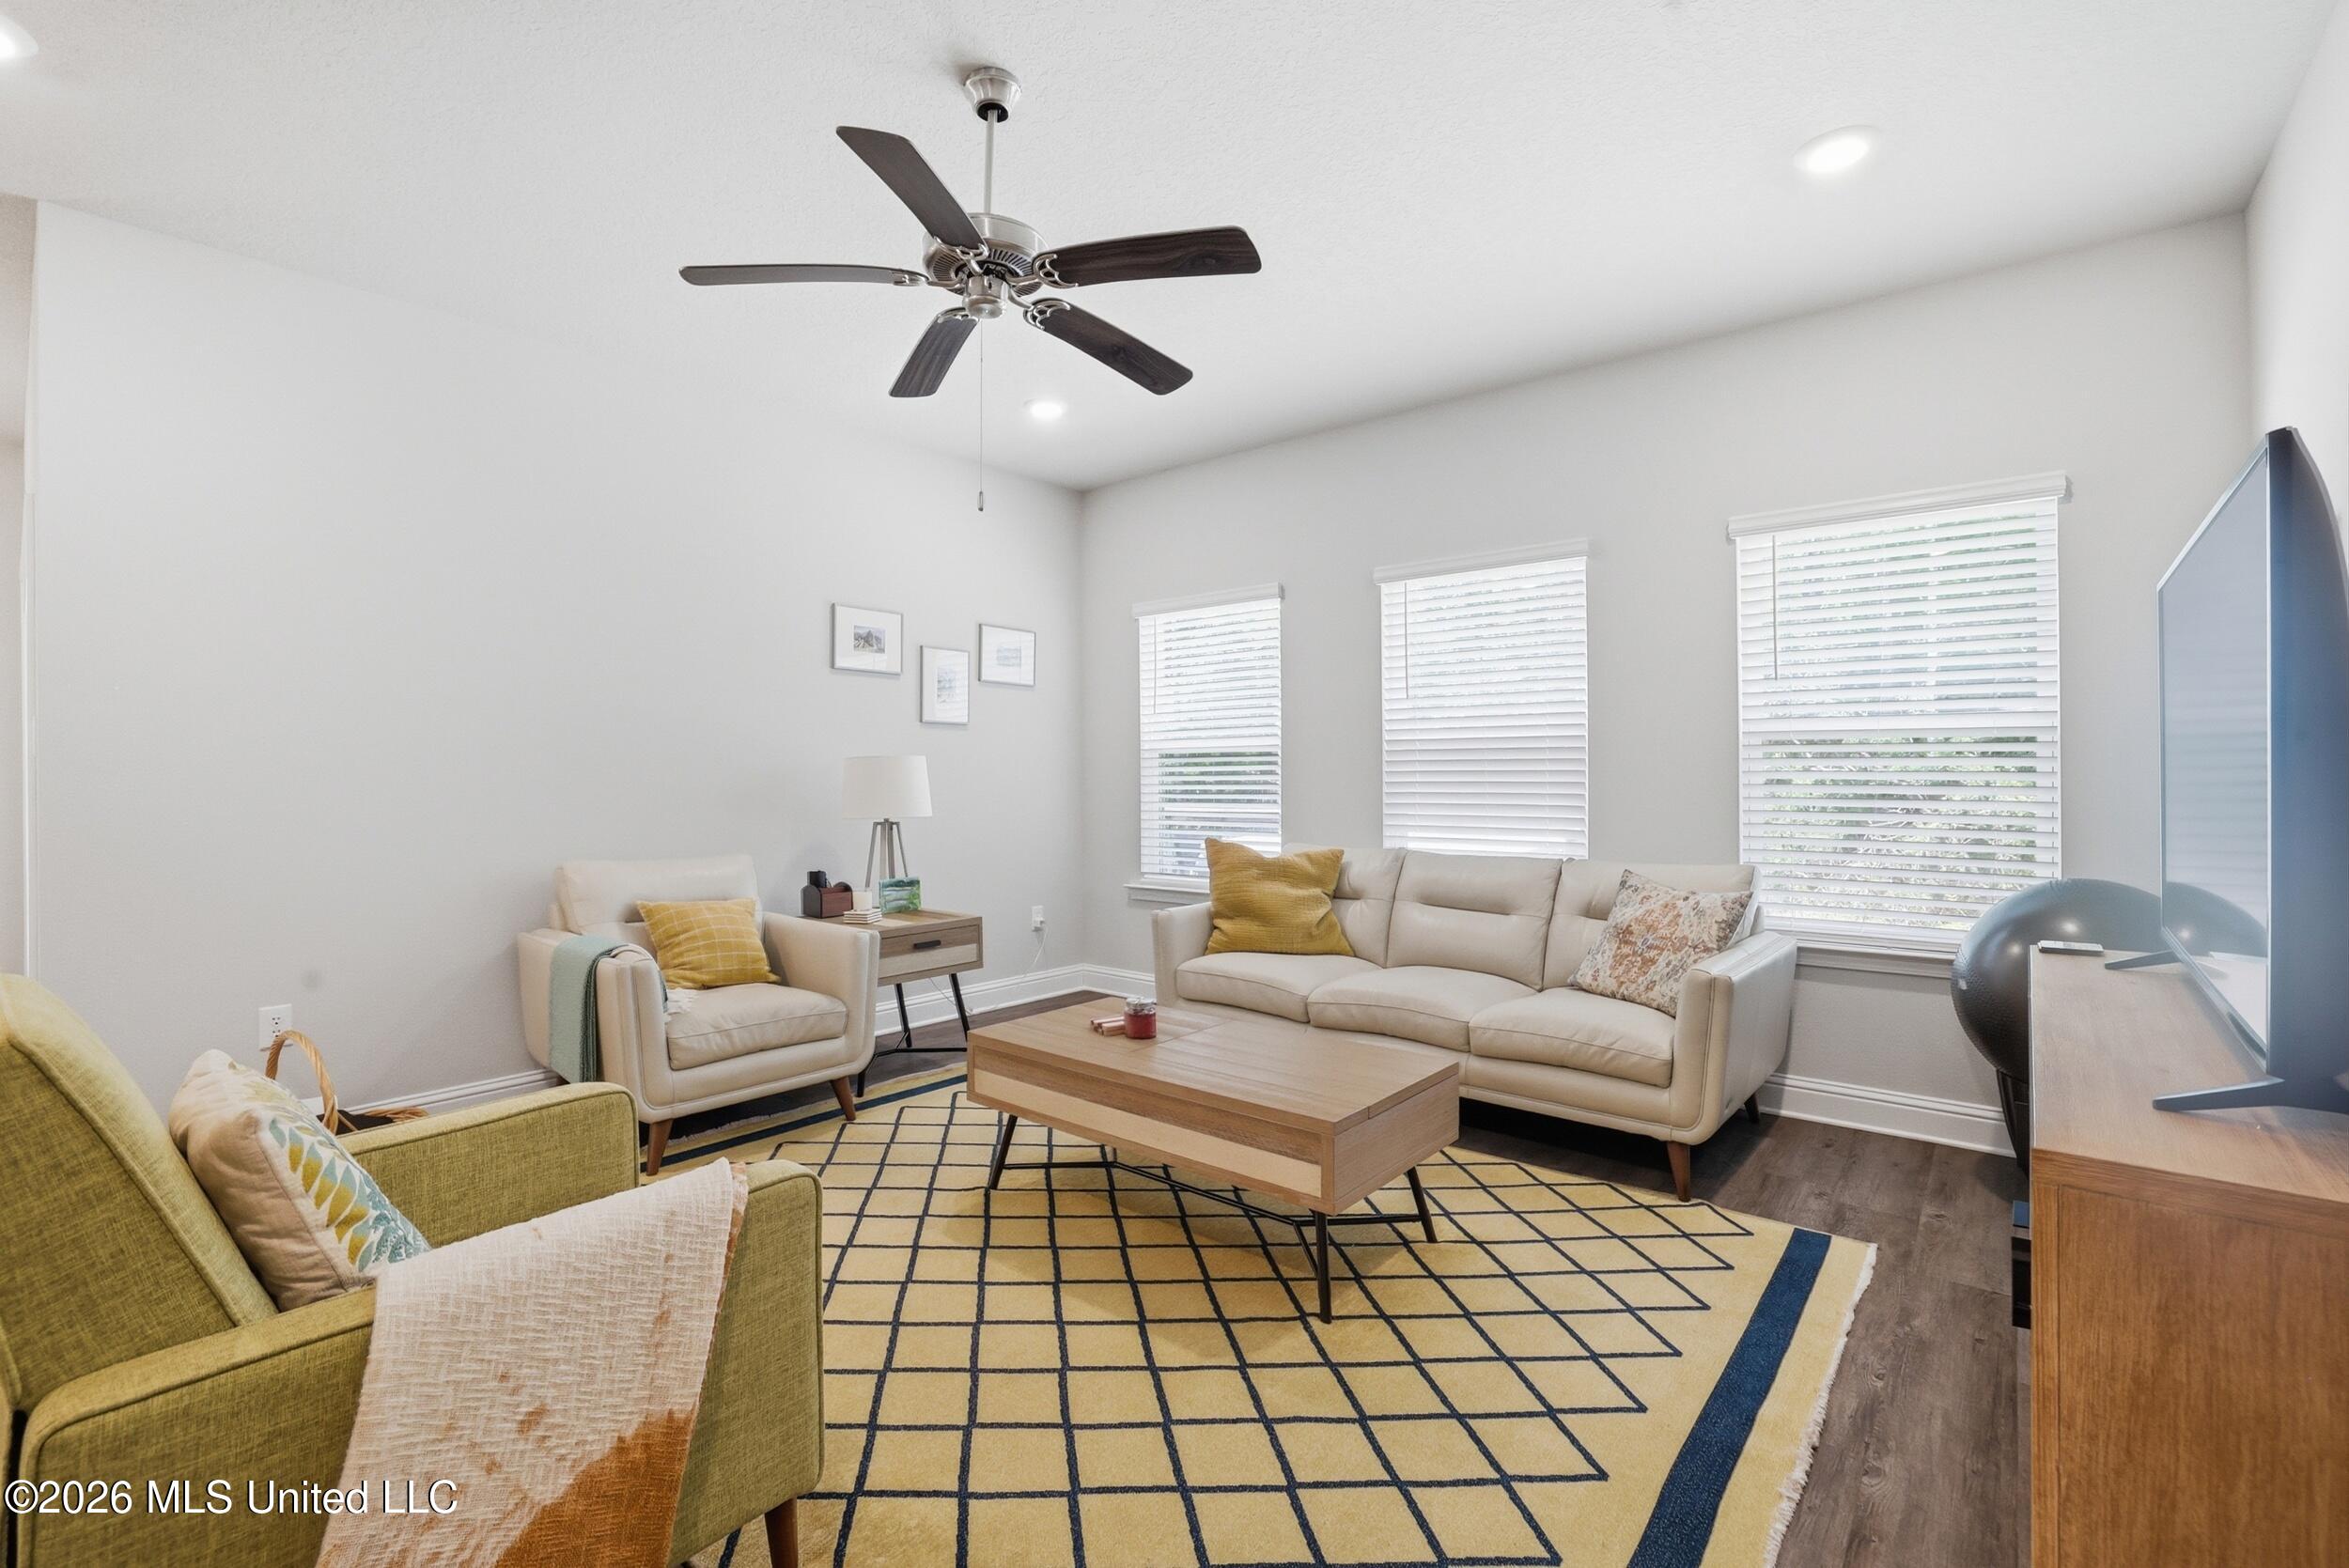
Living room with cream sofas, a green armchair, and a geometric rug beneath three bright windows.
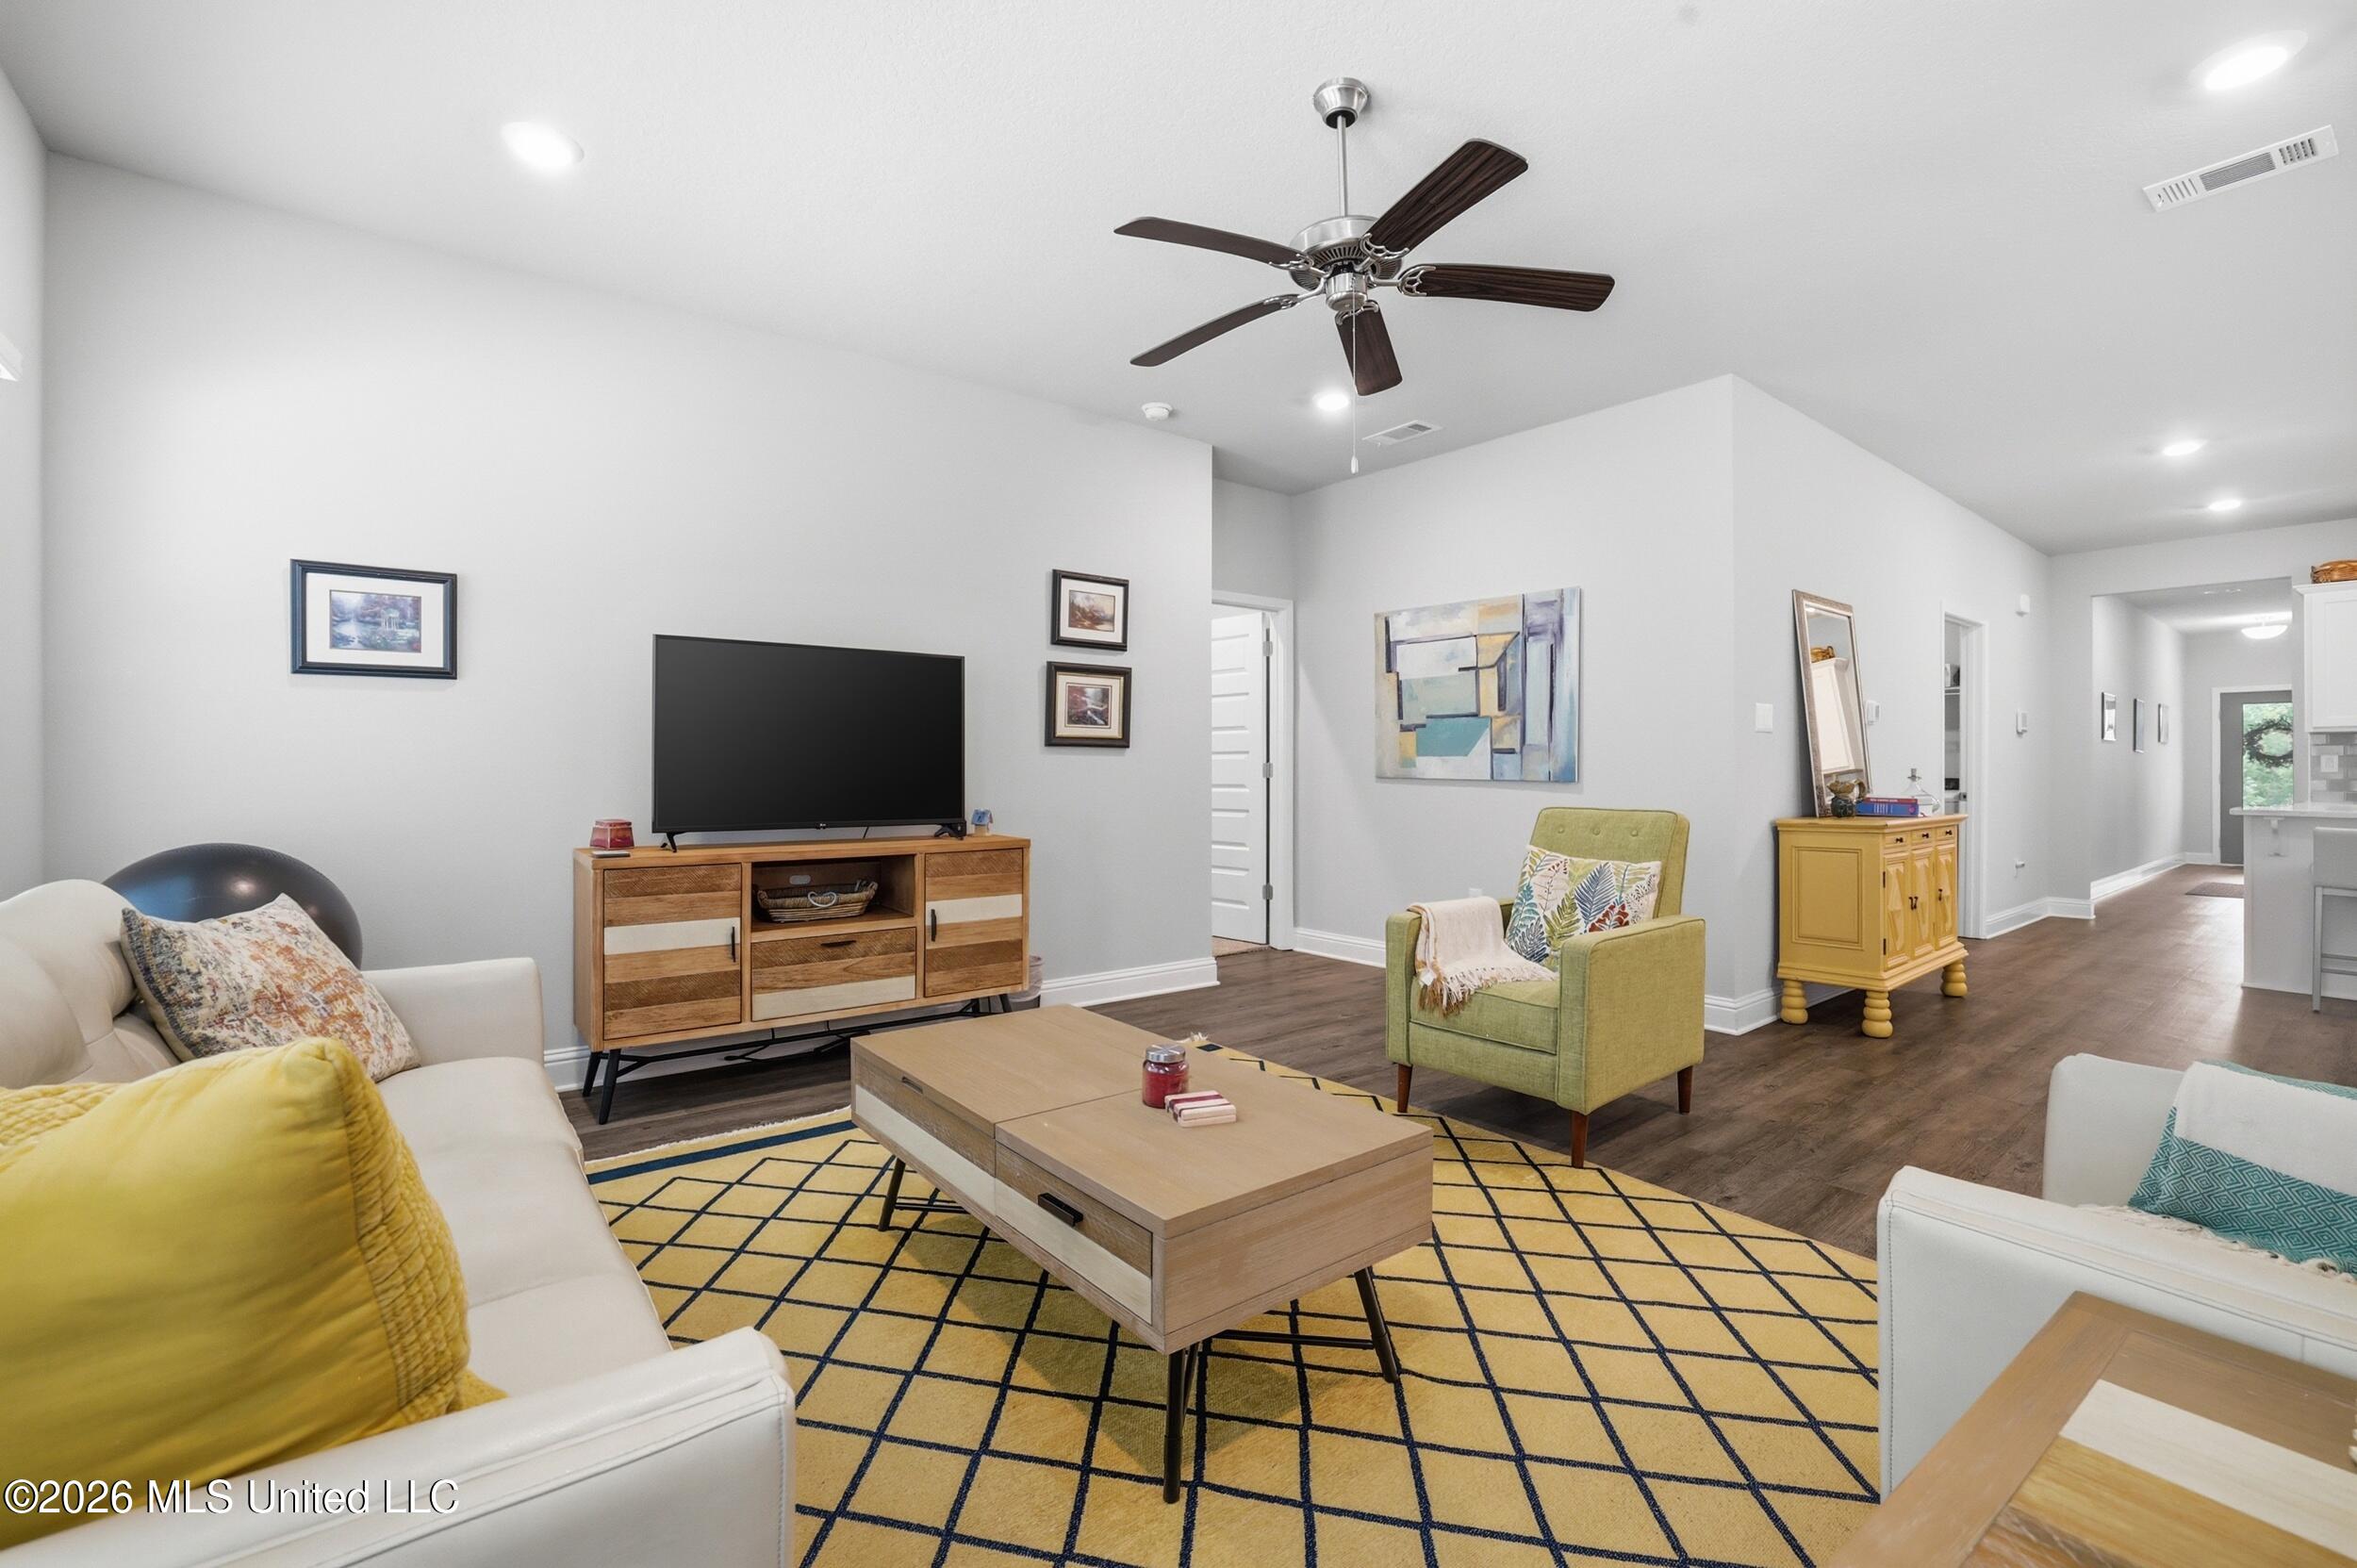
Furnished living room with a yellow geometric rug, green accent chair, and dark wood ceiling fan.
Modern kitchen with white shaker cabinets, stainless steel appliances, and a large island sink.
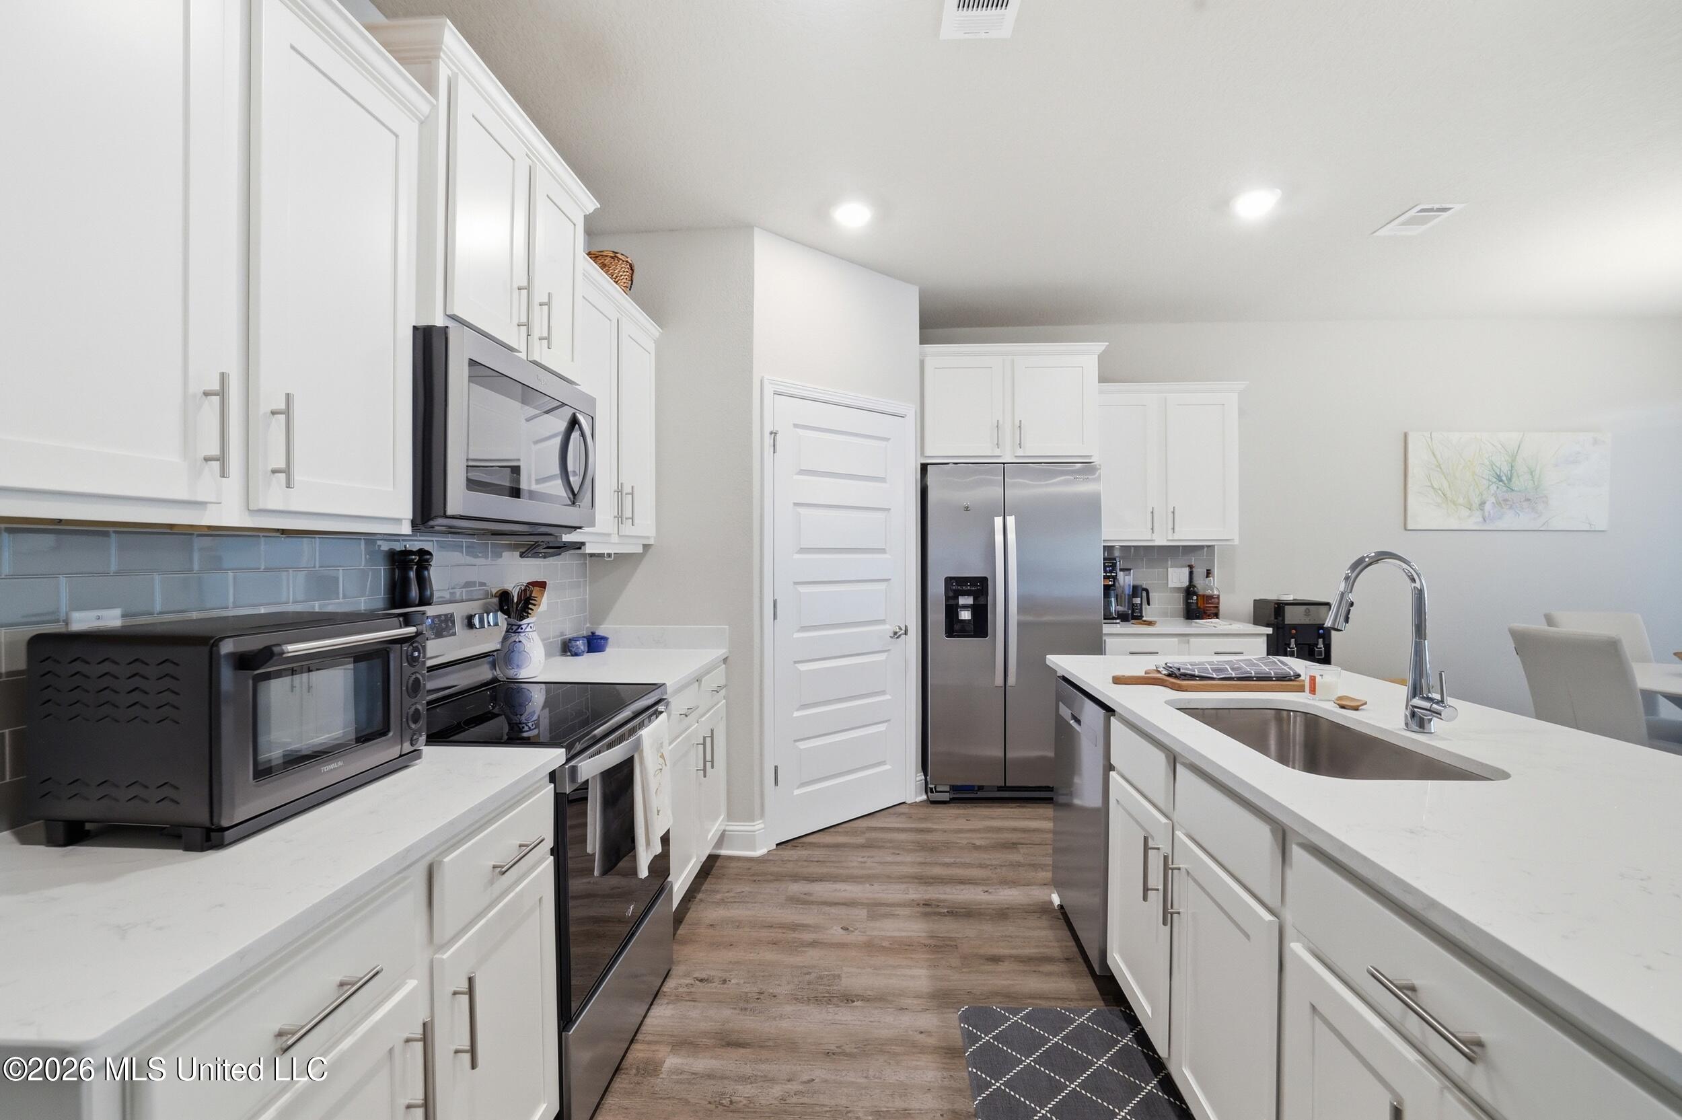
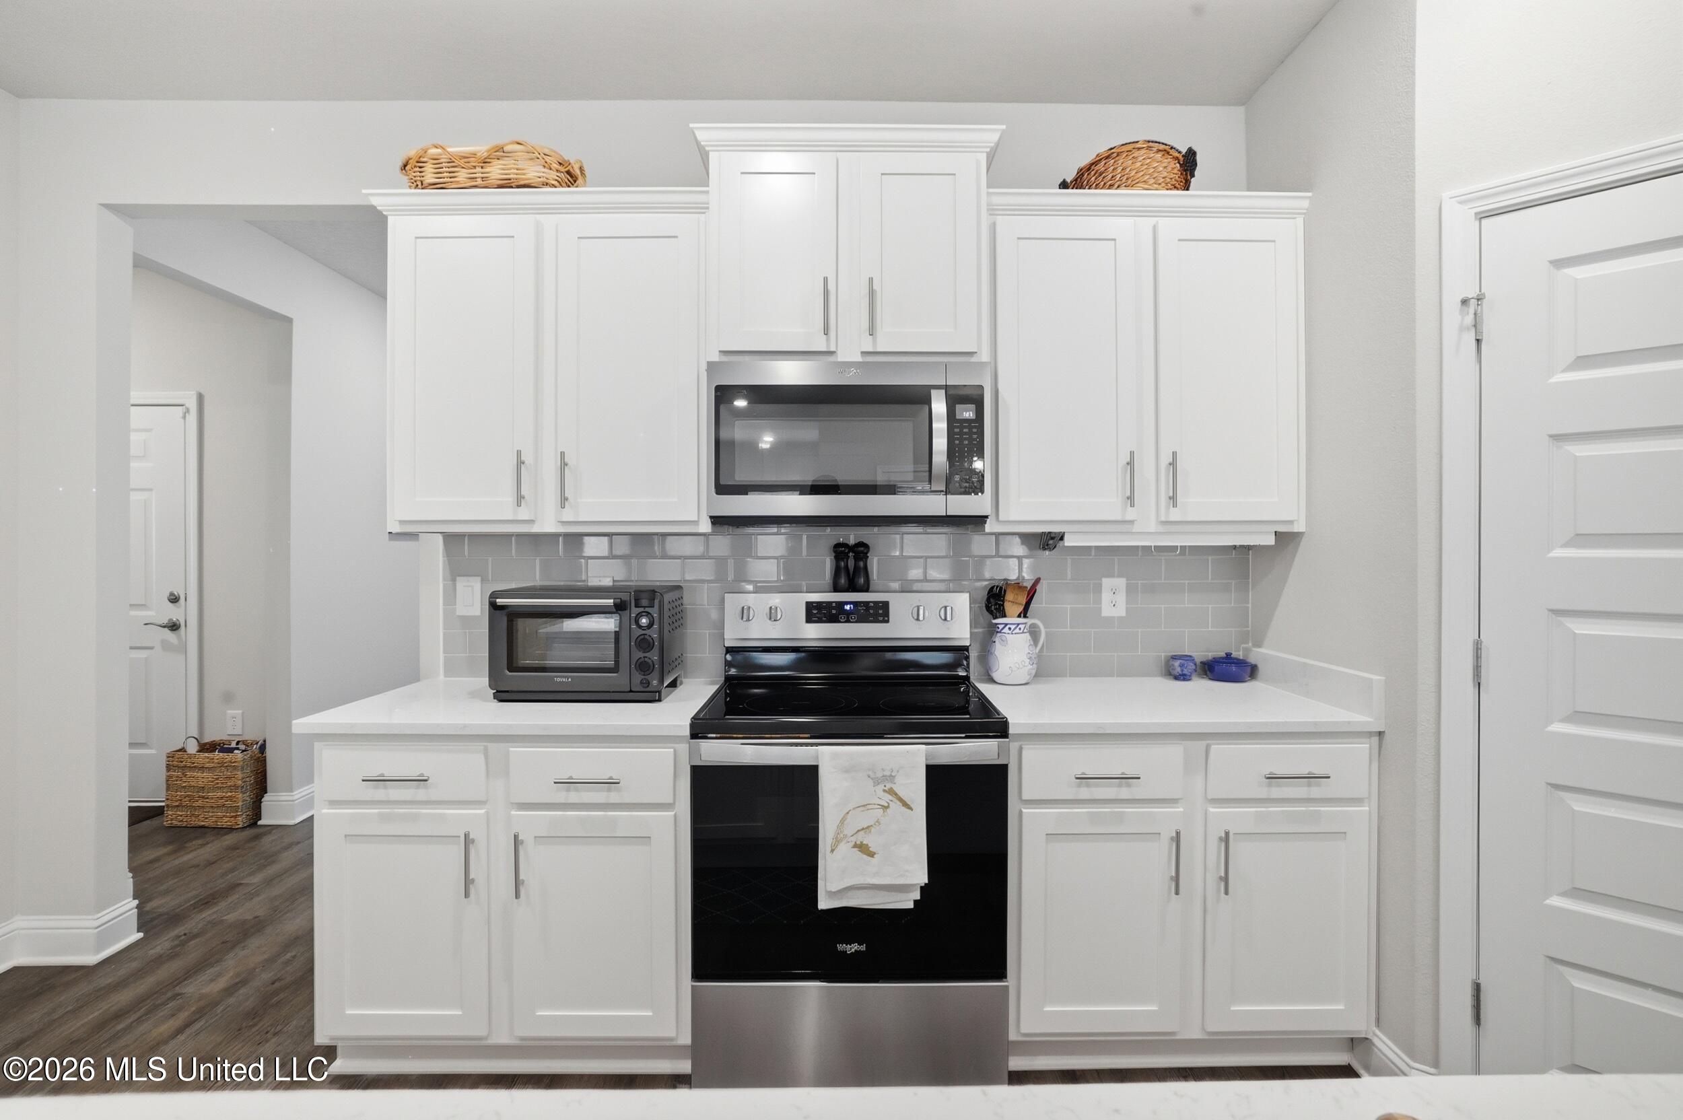
Kitchen with white shaker cabinets, gray tile backsplash, and a stainless microwave above a black range.
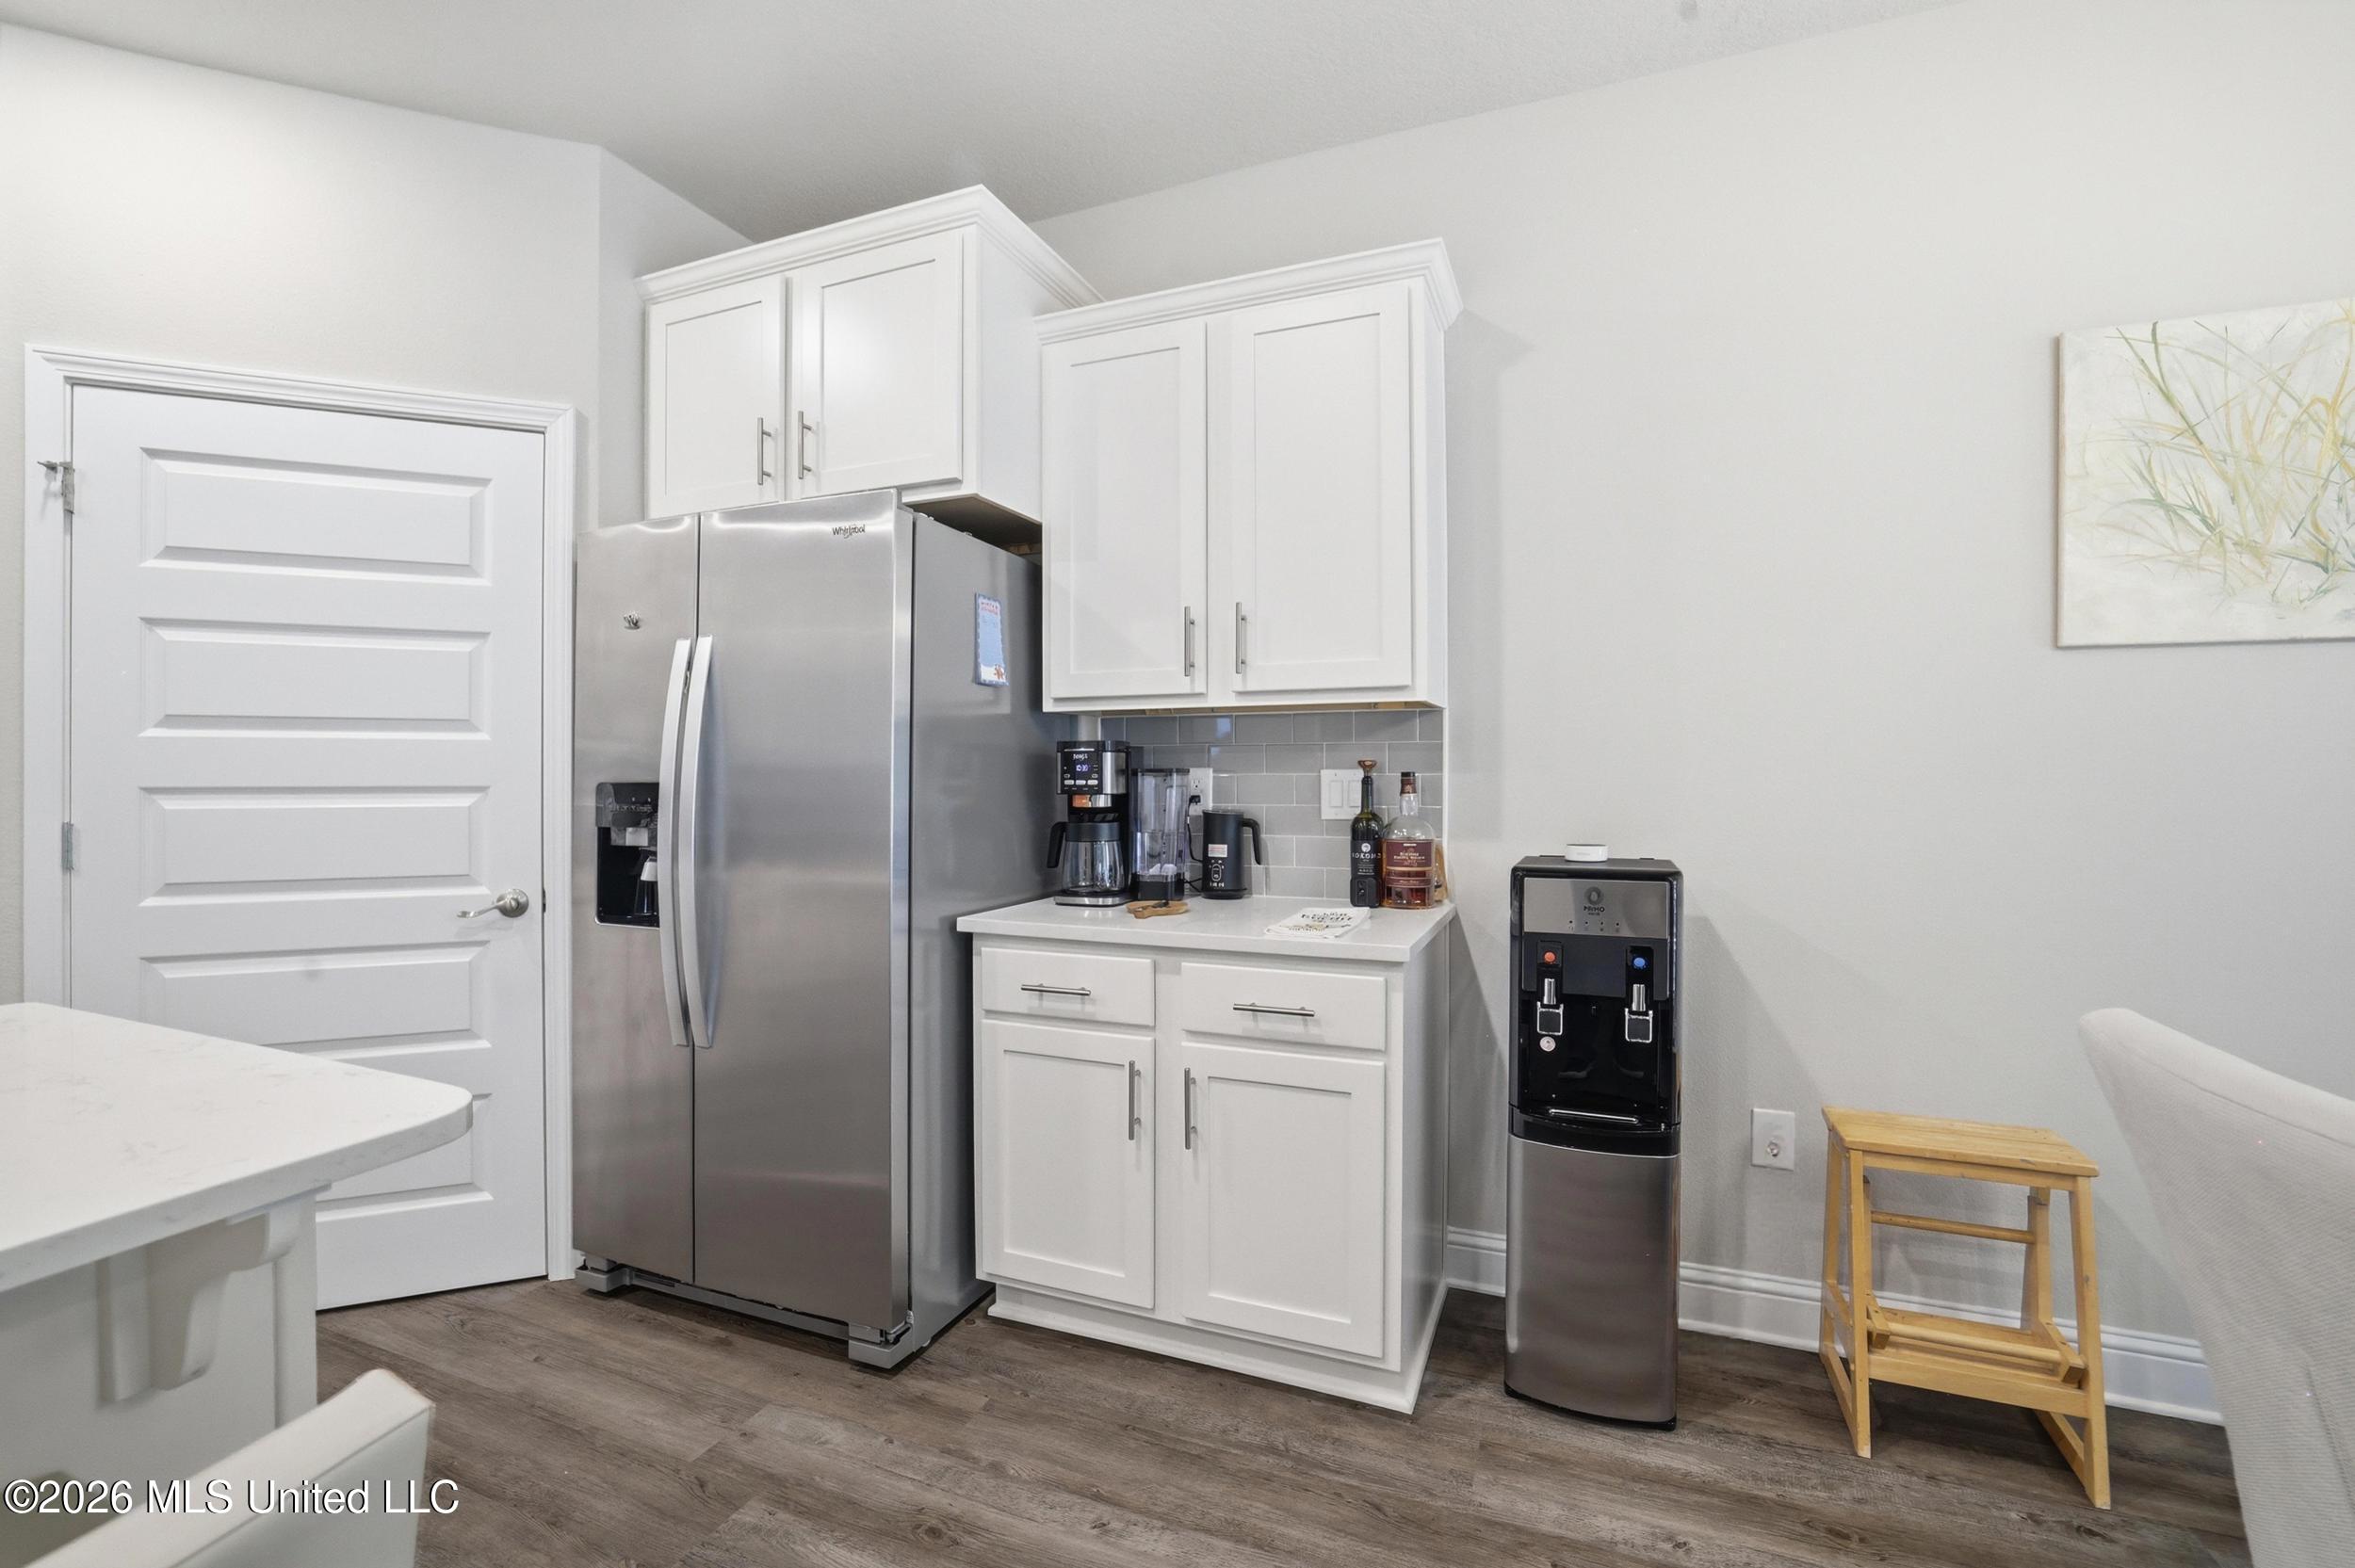
Kitchen with white cabinets, stainless steel refrigerator, gray tile backsplash, and water dispenser.
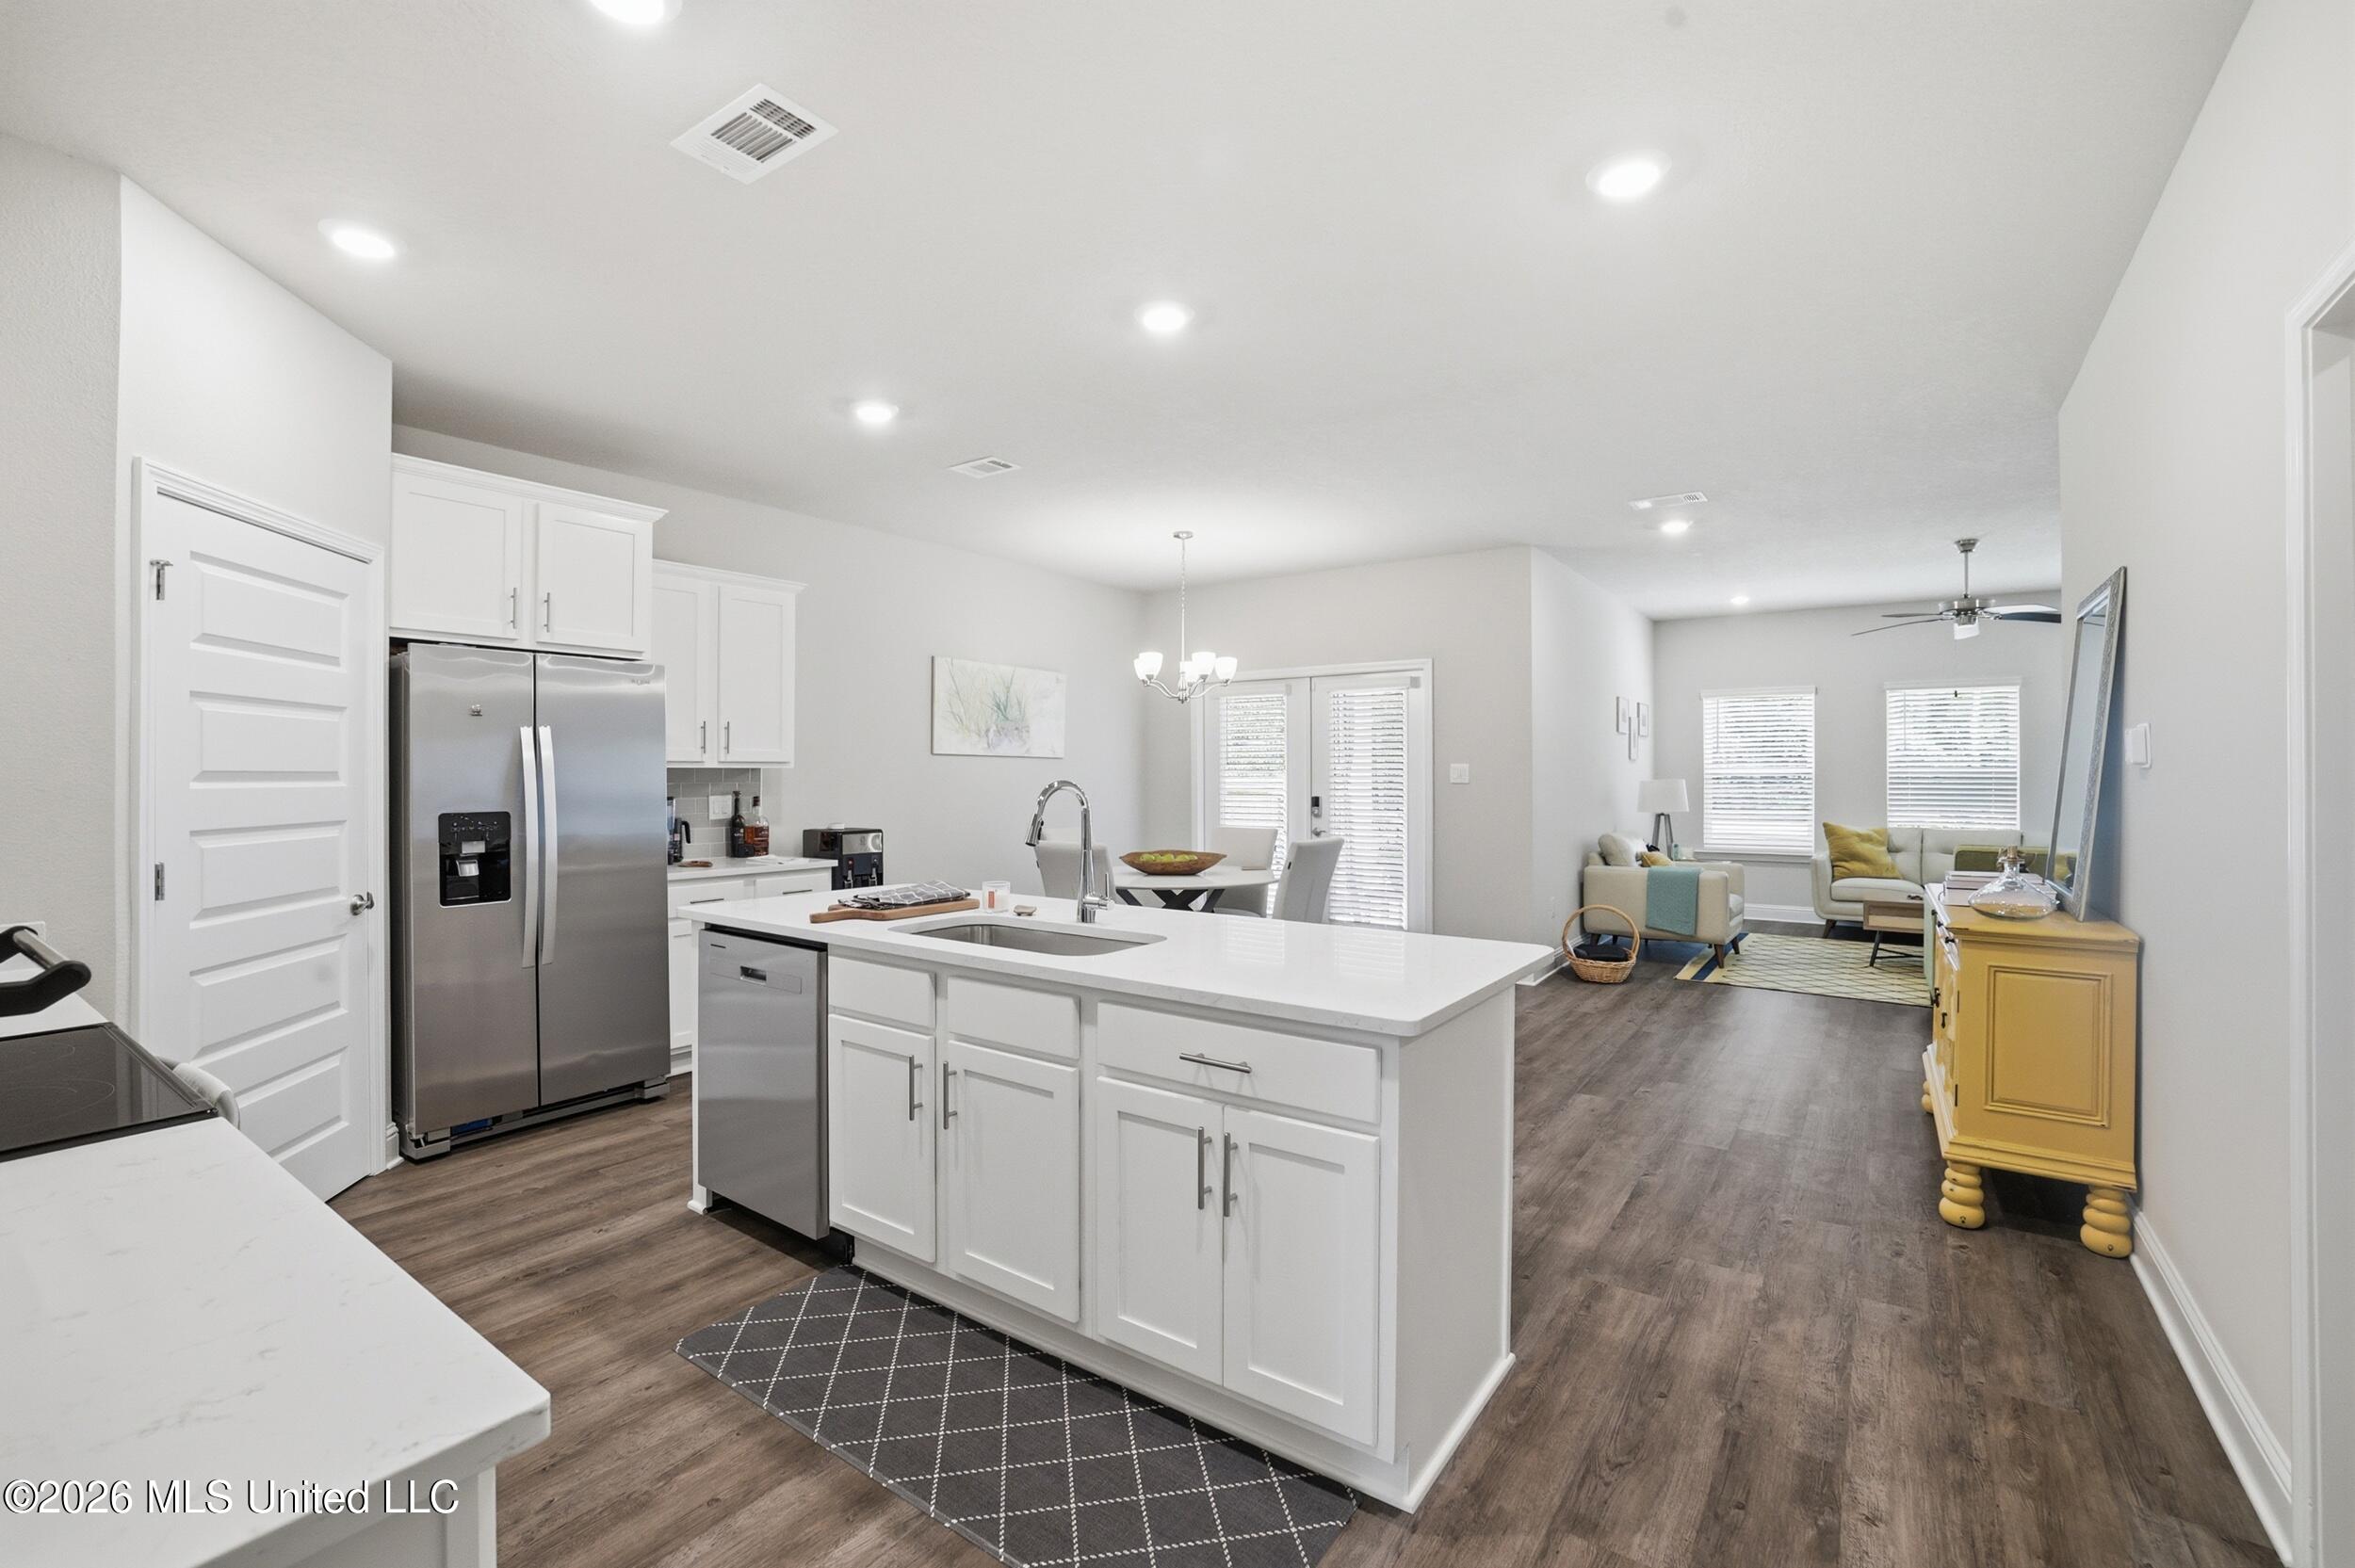
Open-plan kitchen with a large white island and stainless steel appliances, opening into a furnished living room.
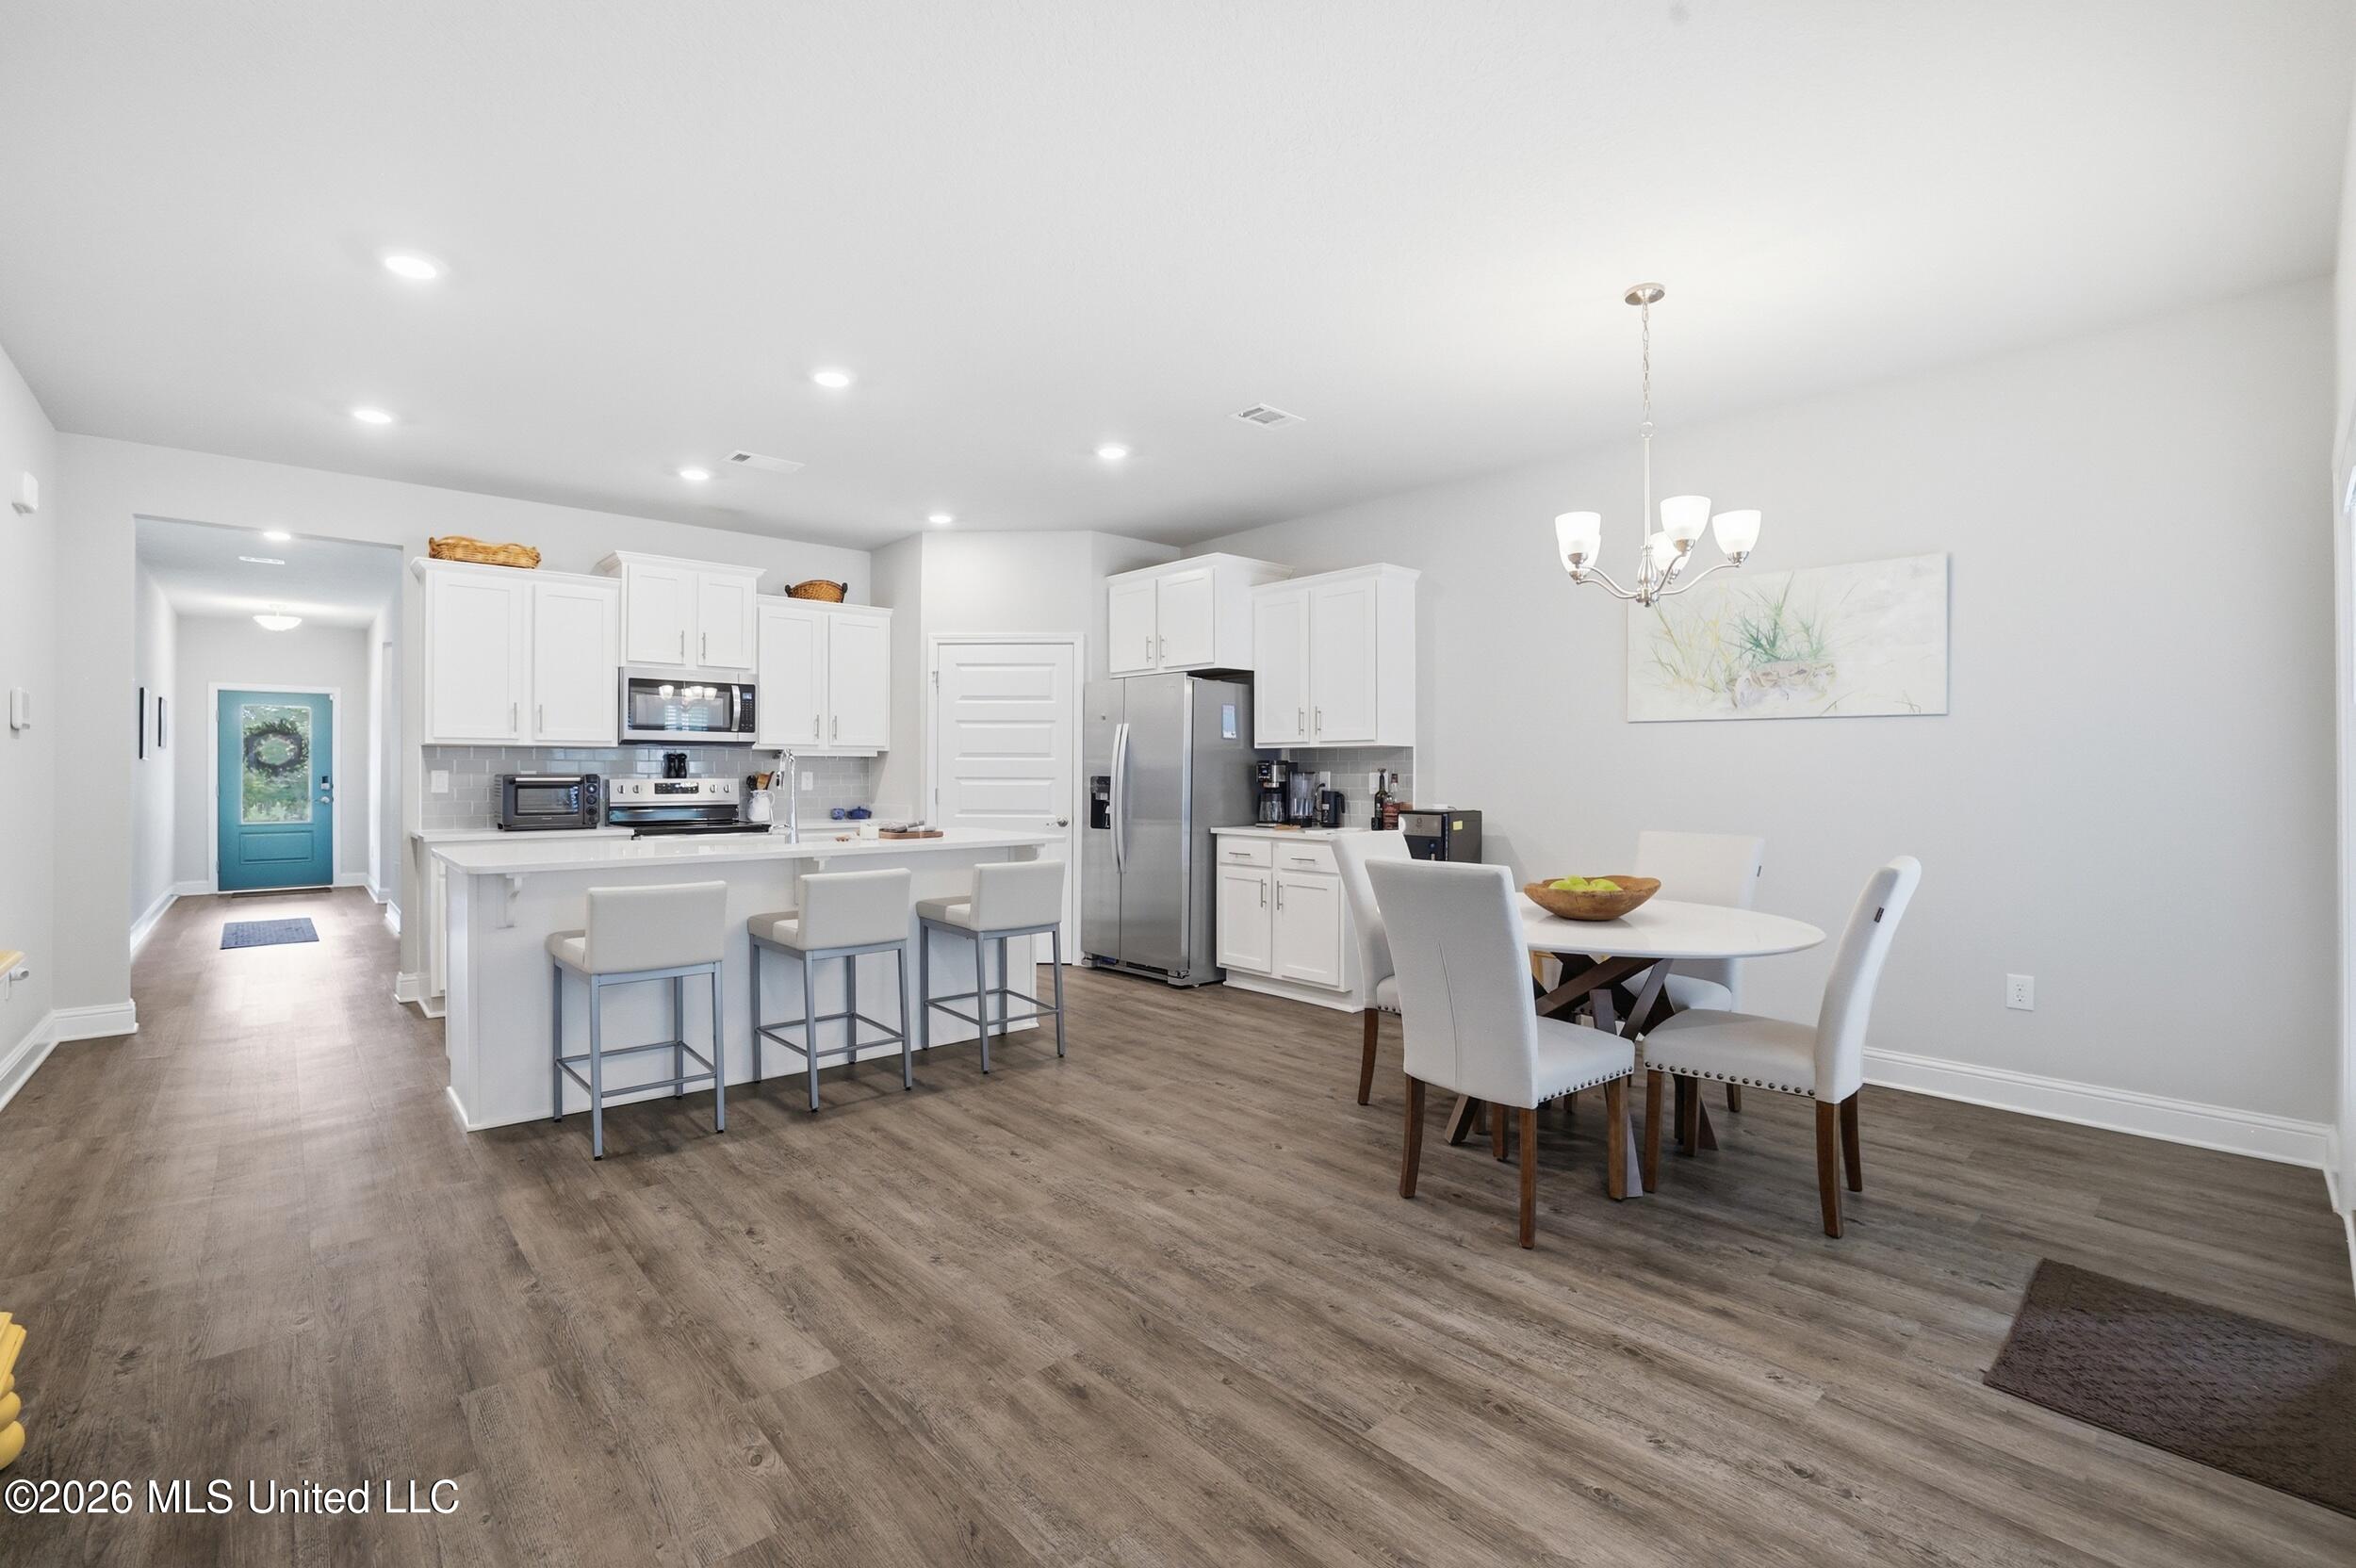
Open kitchen and dining area with white cabinetry, stainless steel appliances, and a breakfast island with three stools.
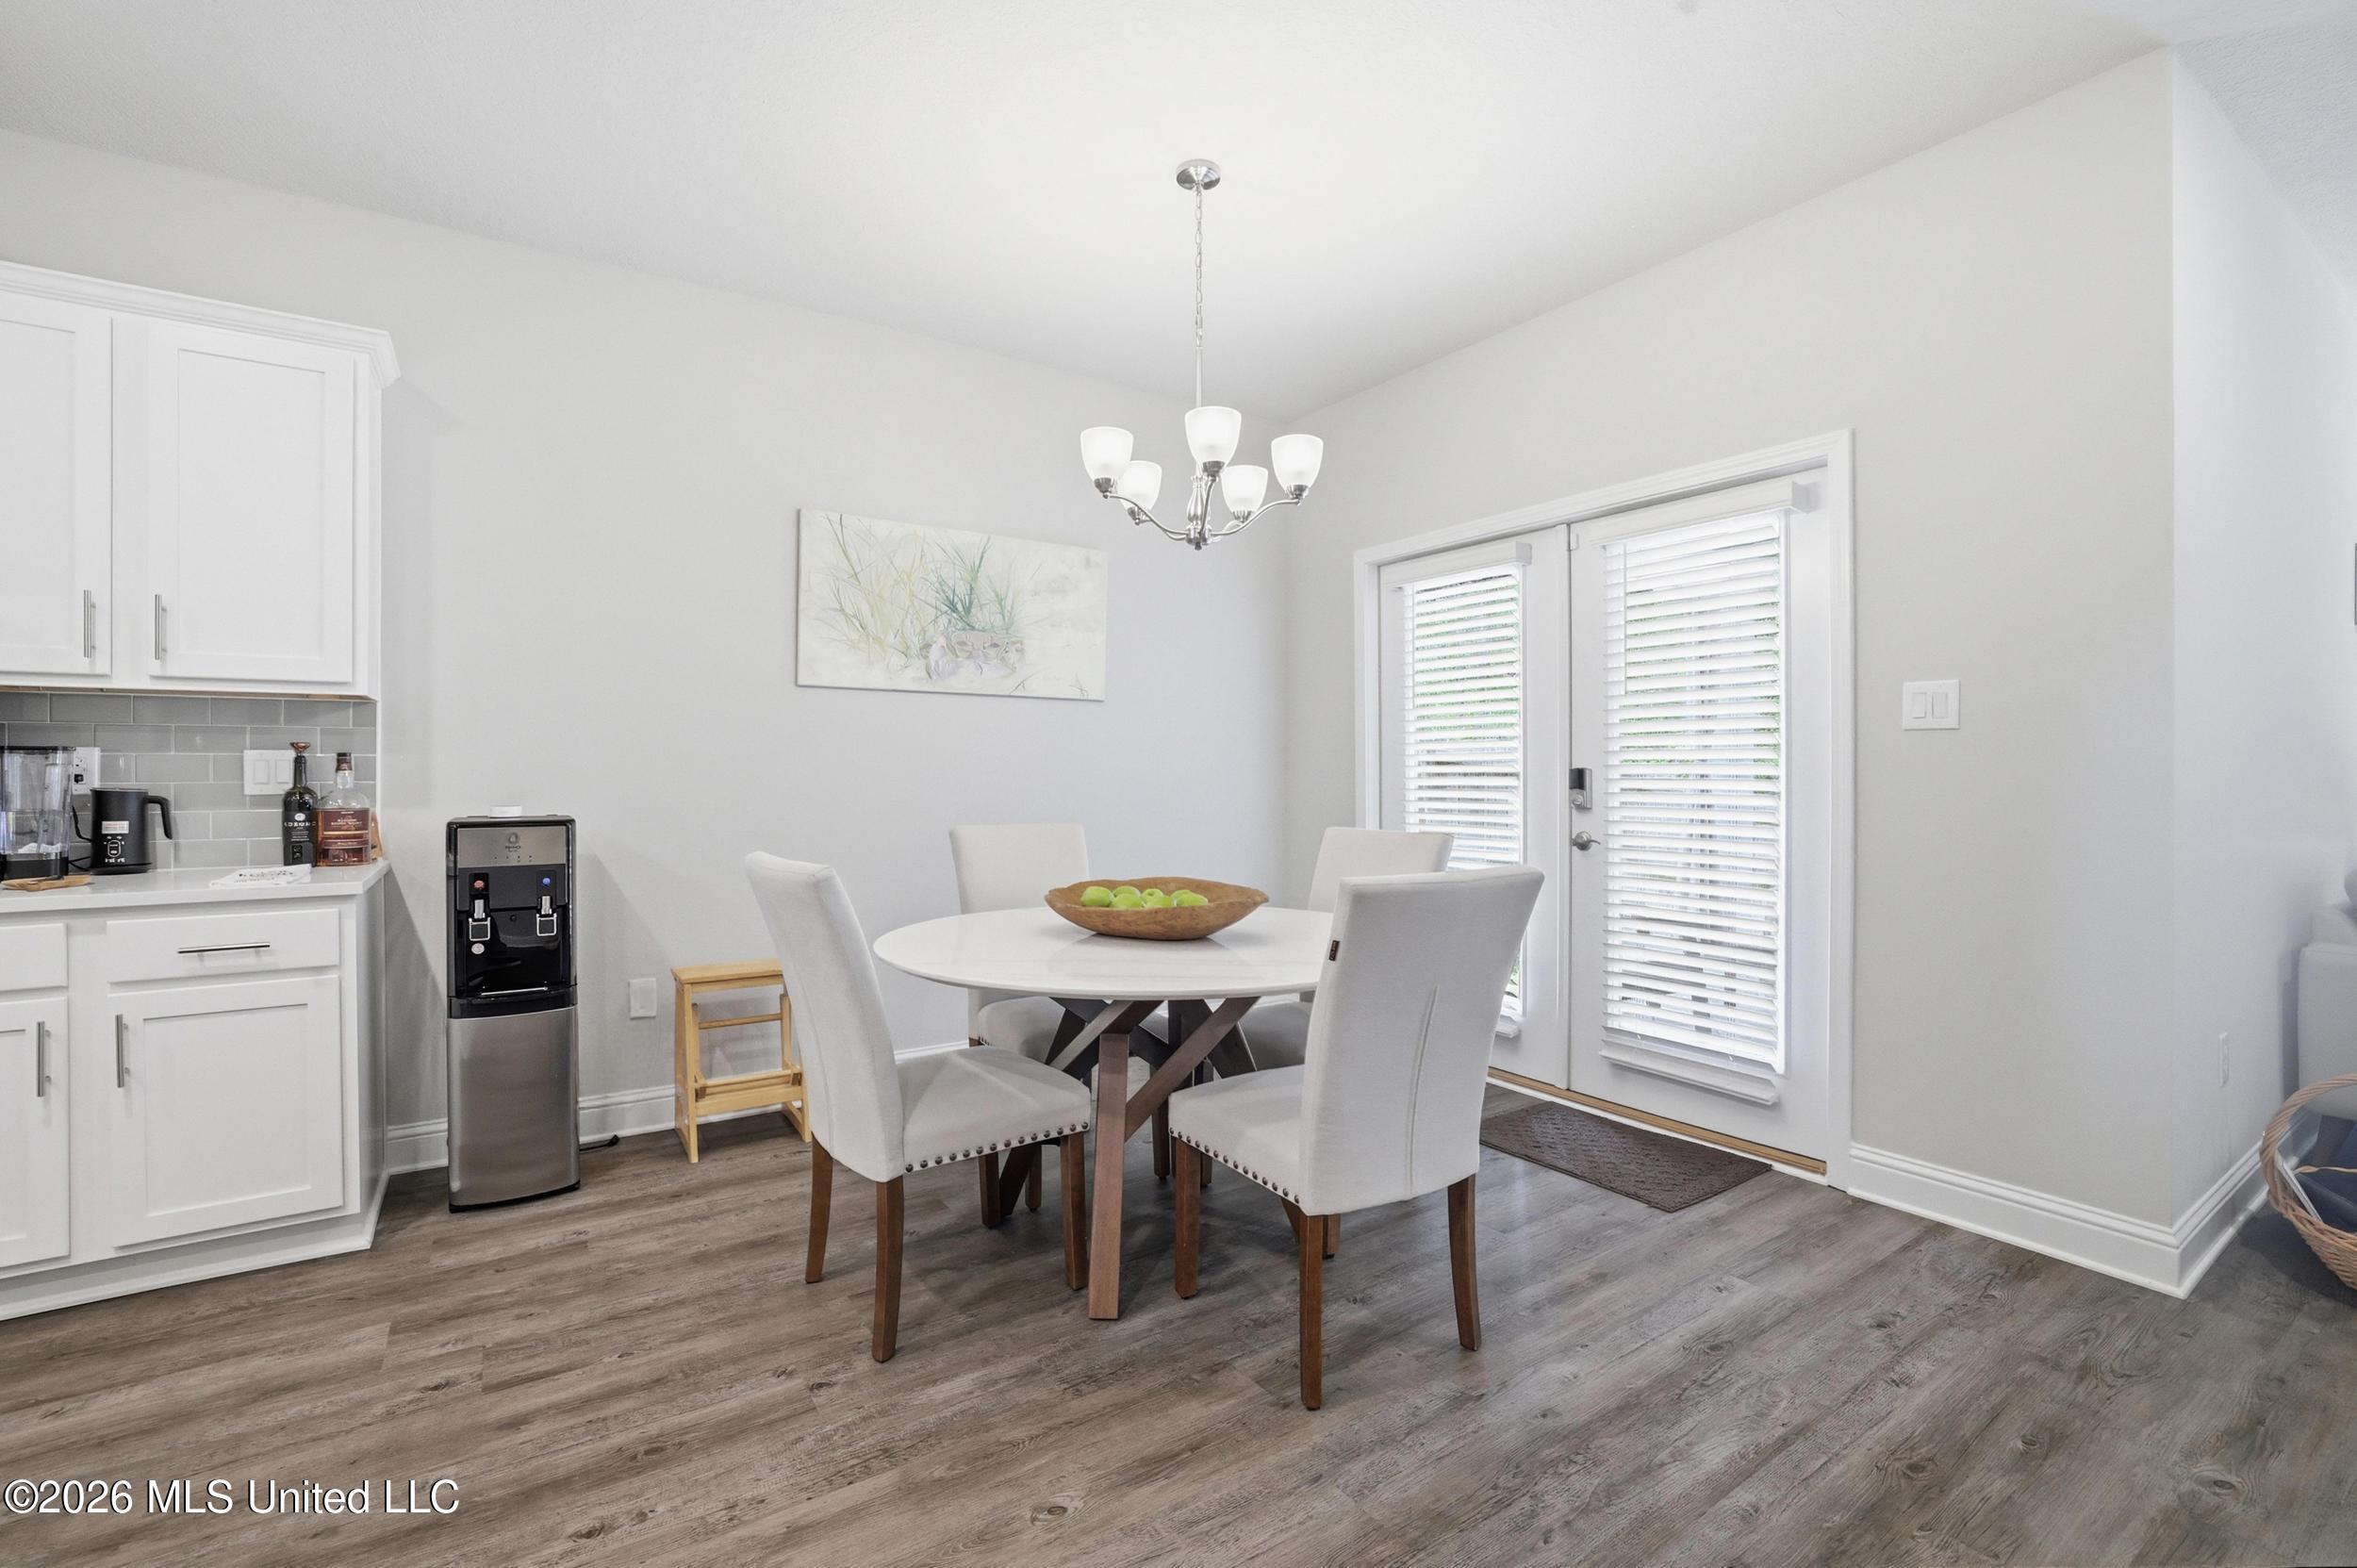
Dining area with a round table and upholstered chairs beside white kitchen cabinetry and glass doors.
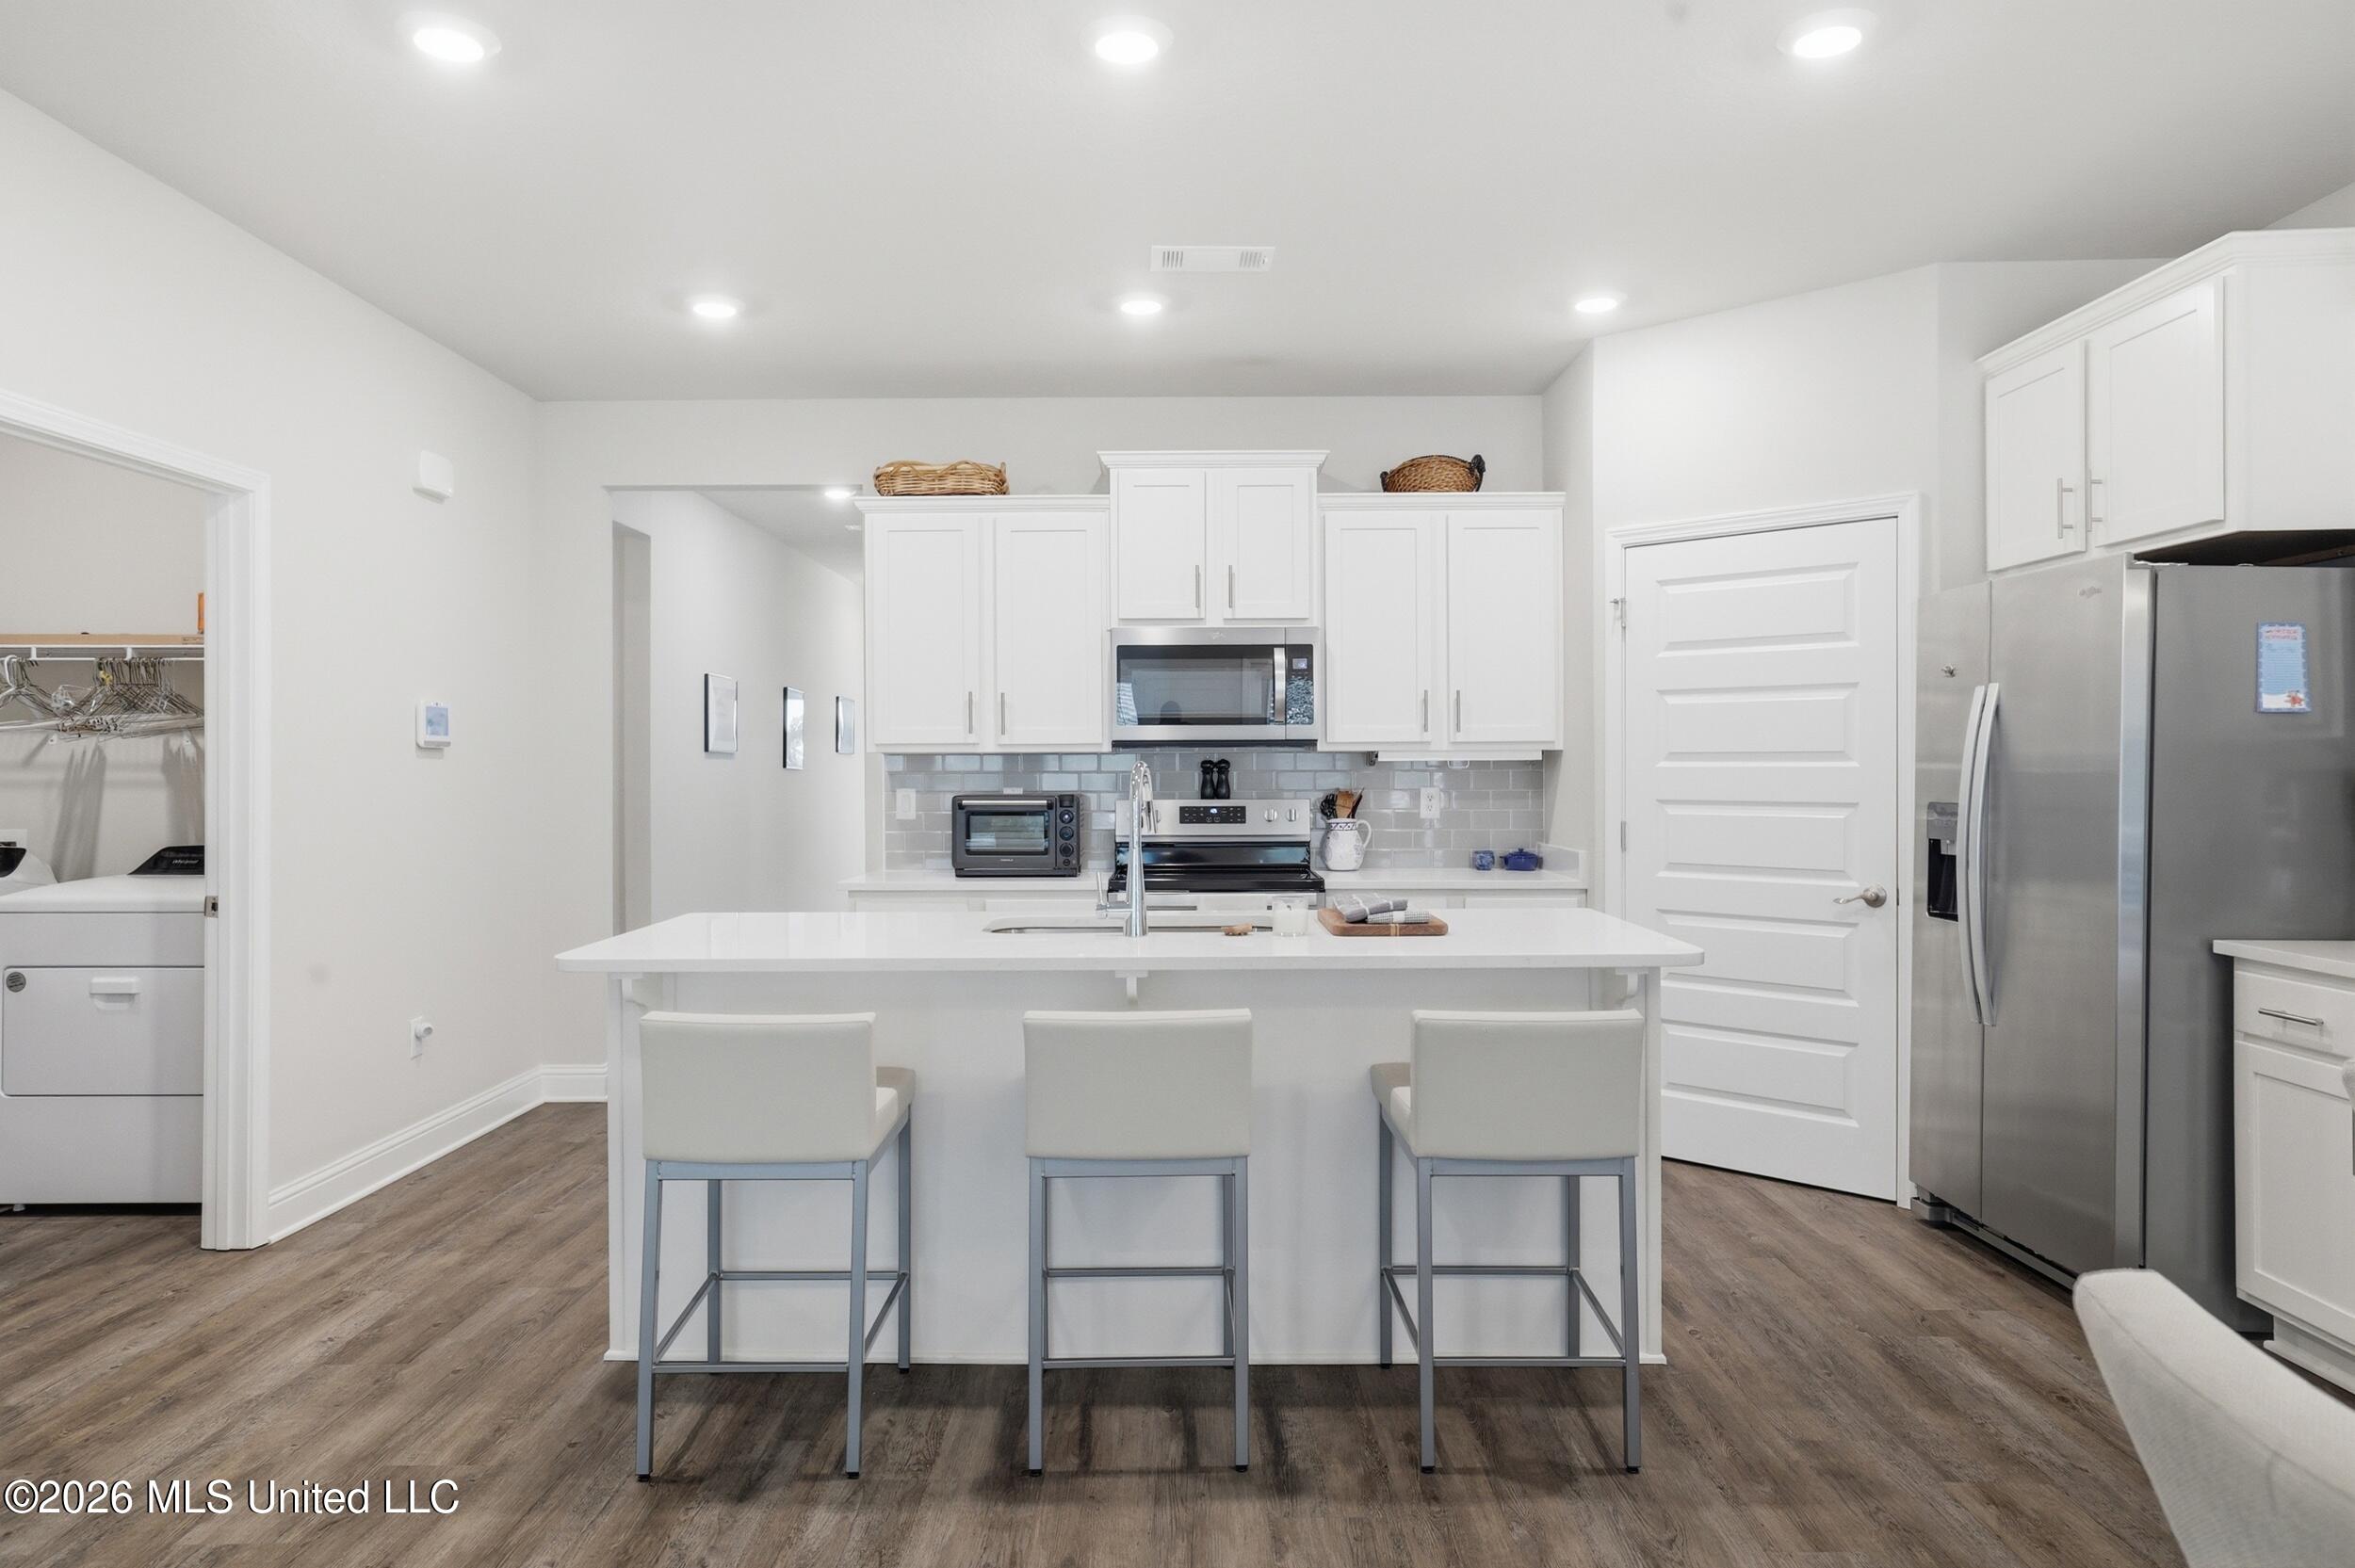
Modern white kitchen with stainless steel appliances and a large island with three stools.
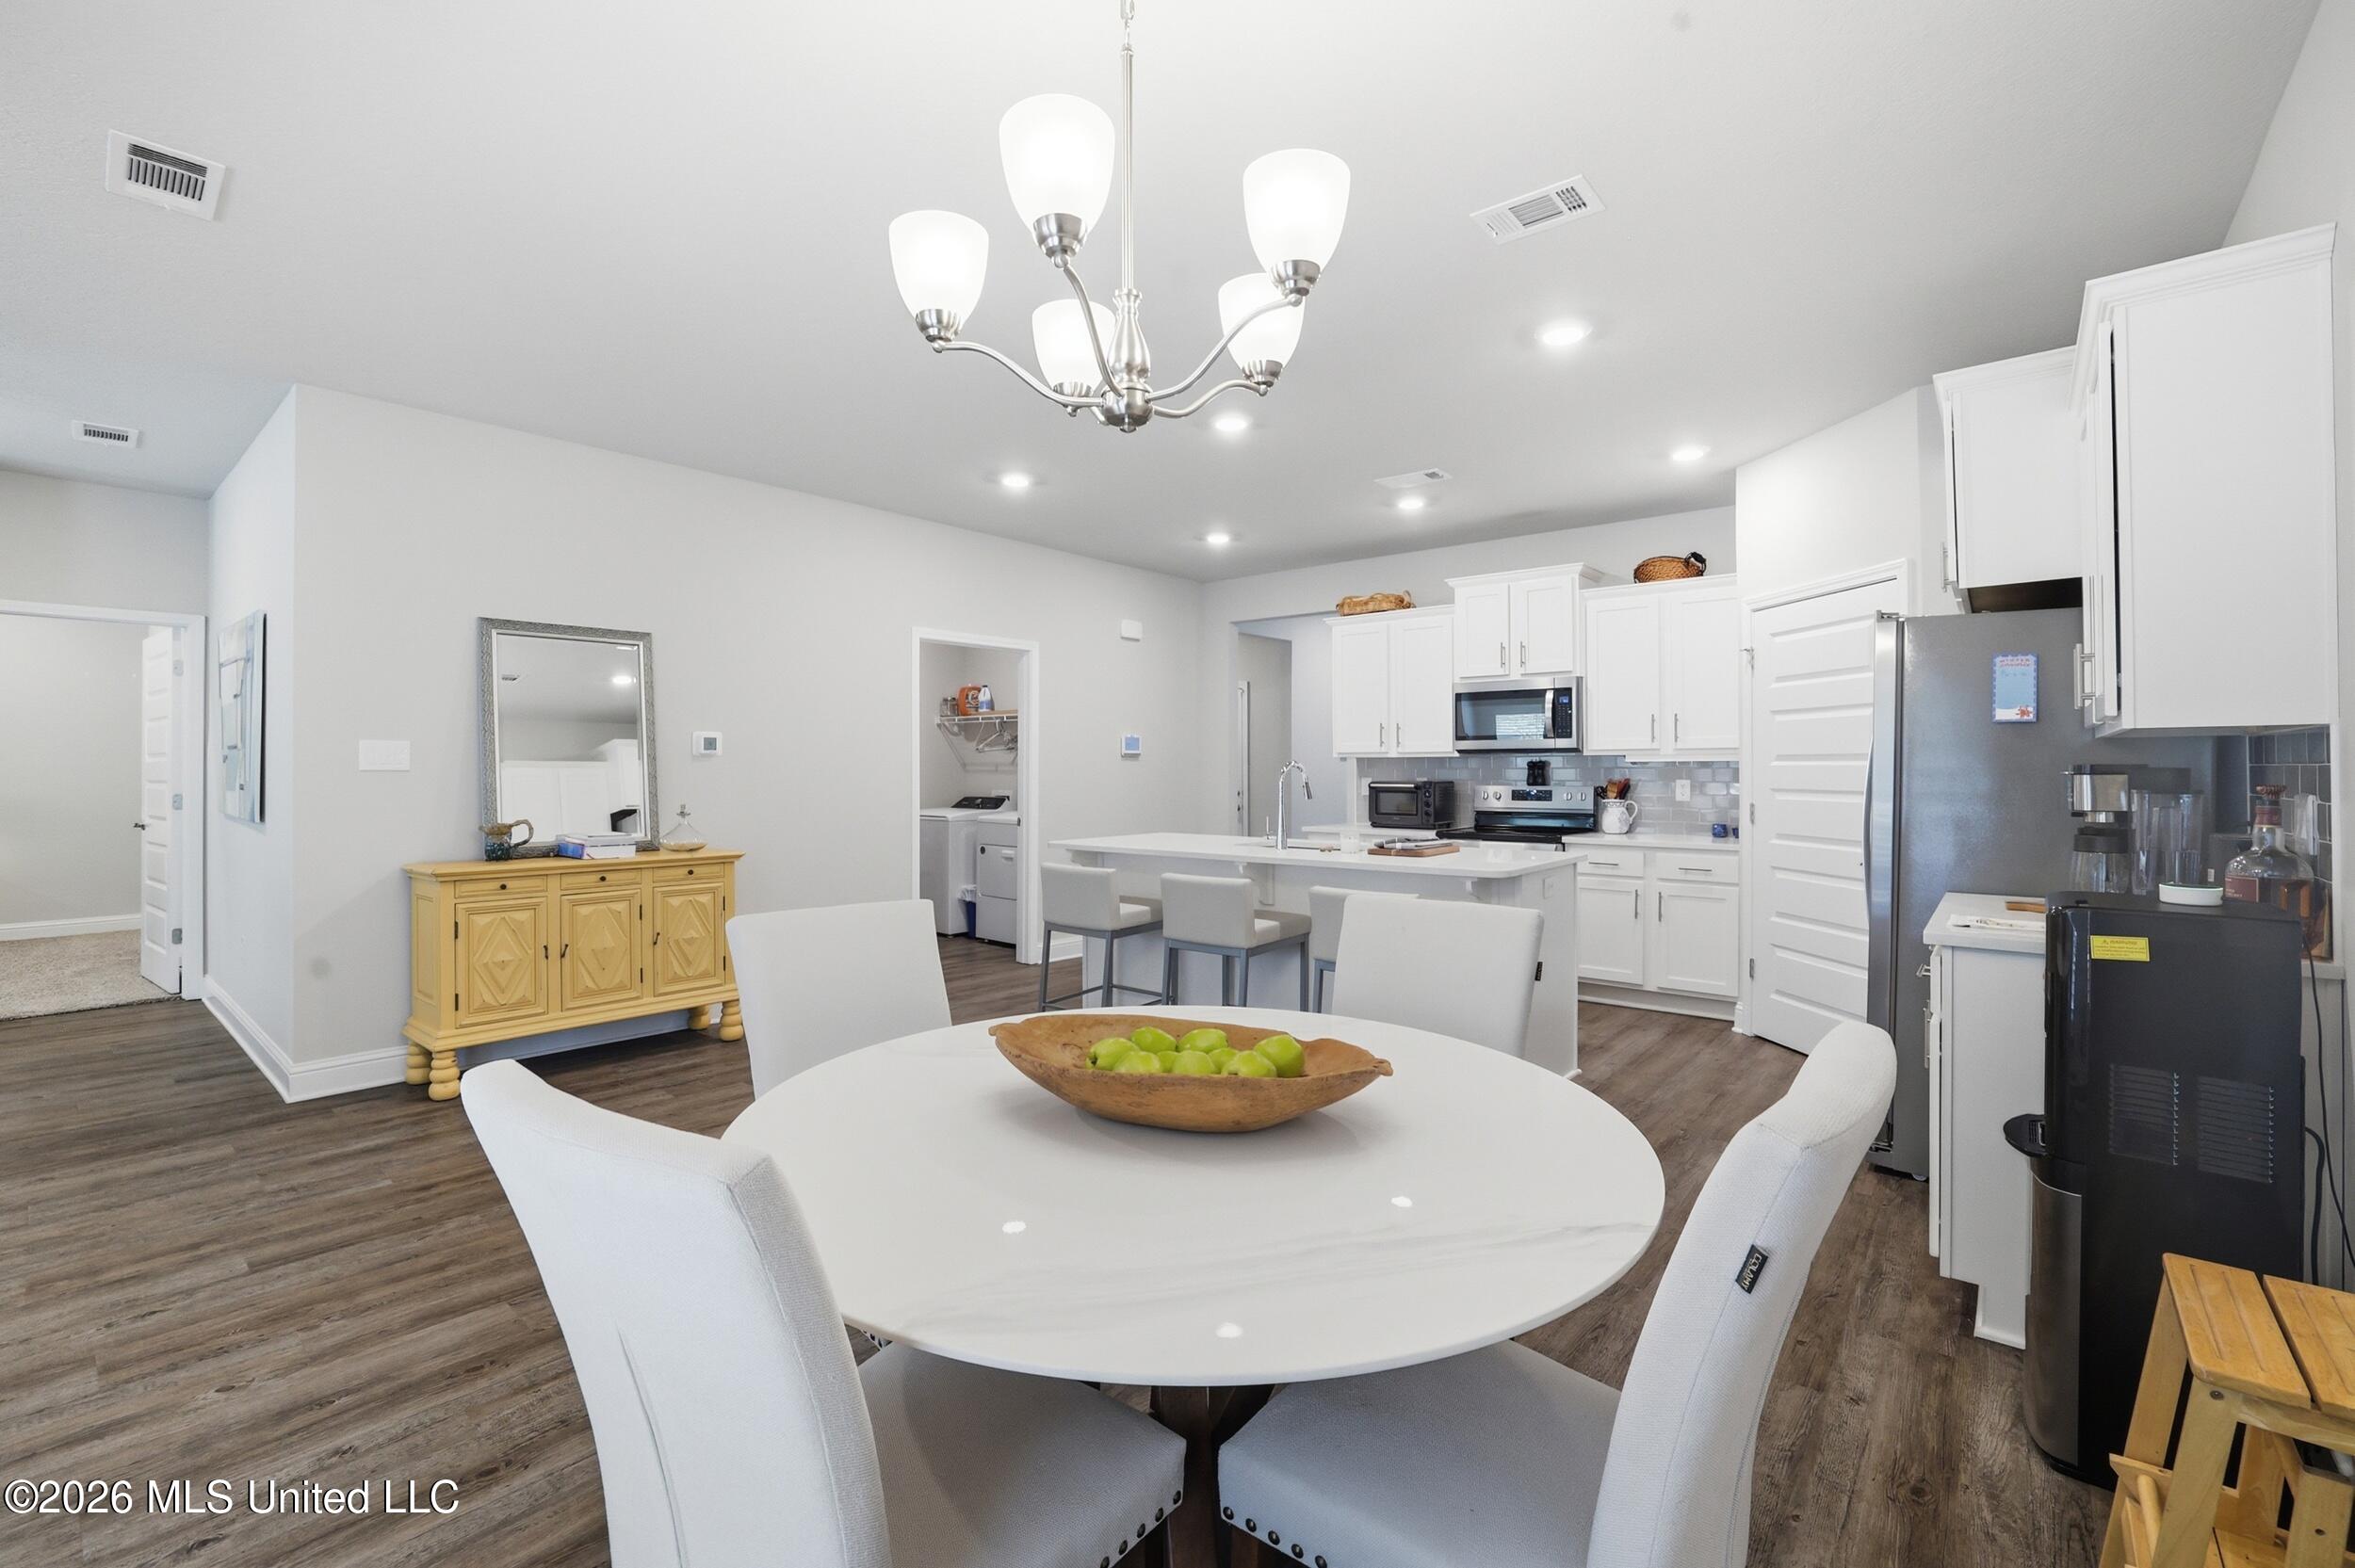
Open-plan kitchen and dining area with a white round table, island seating, and white cabinetry.
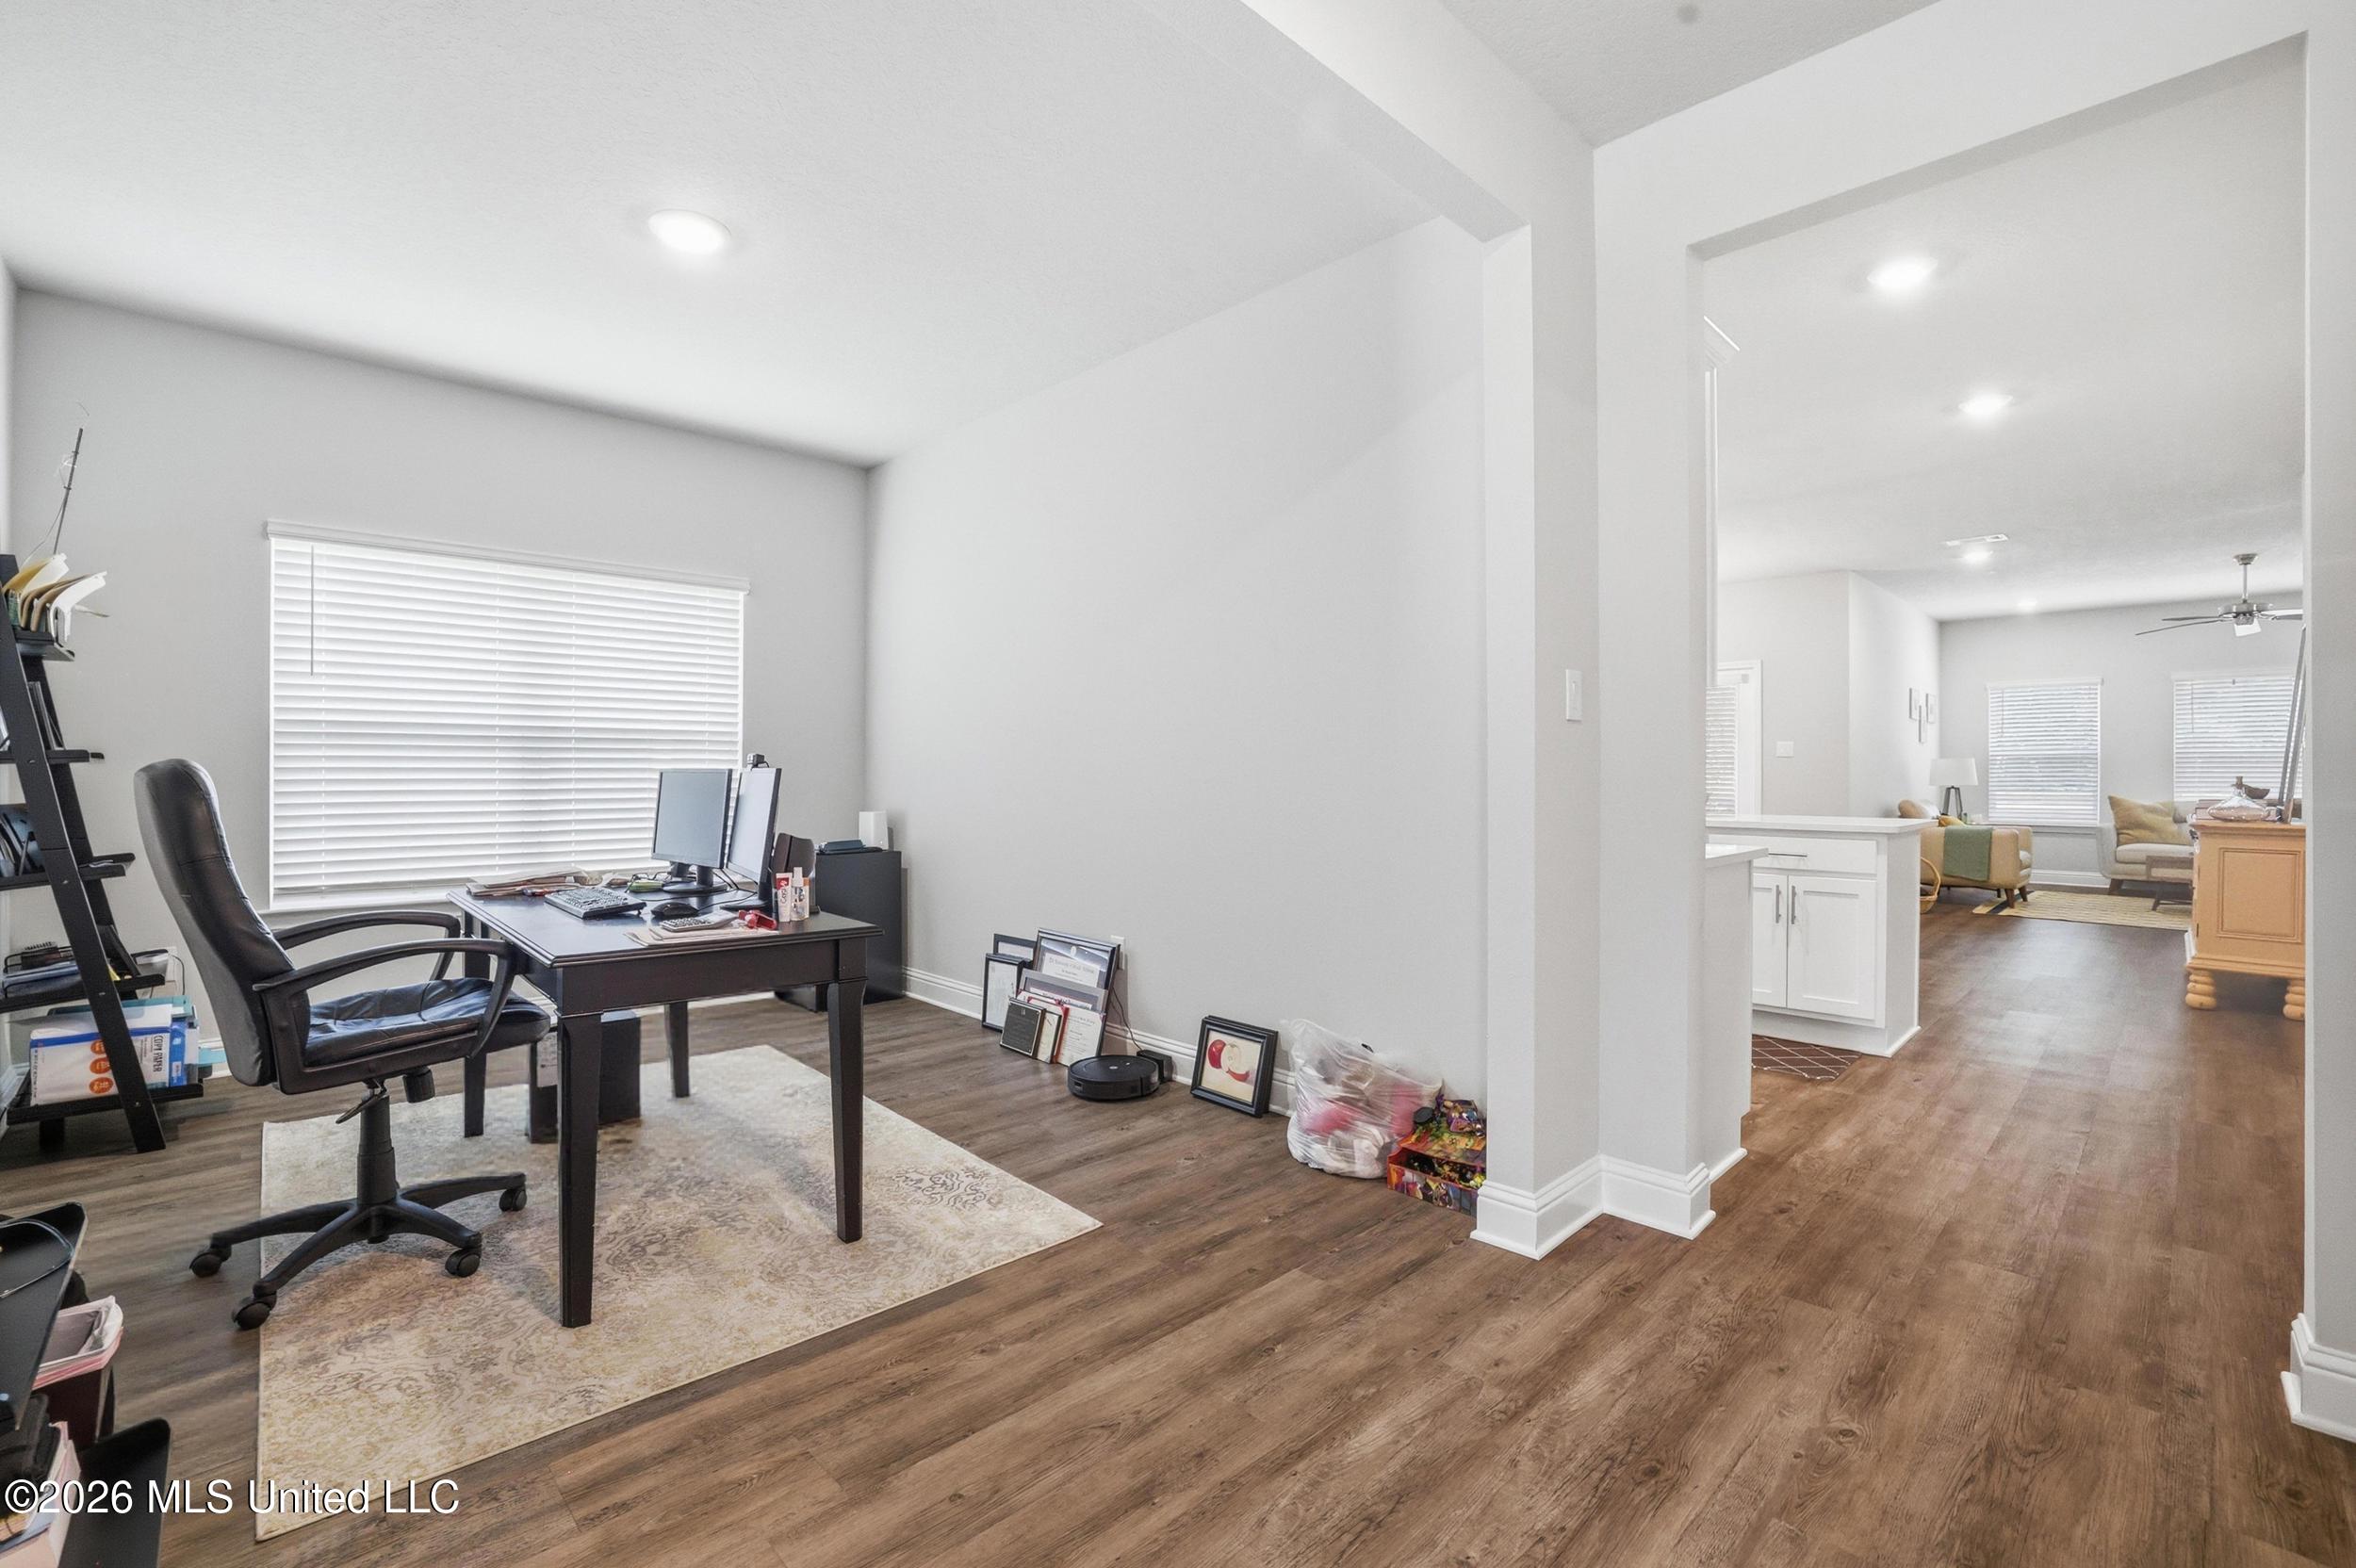
Home office with desk and chair, opening onto a kitchen and living area.
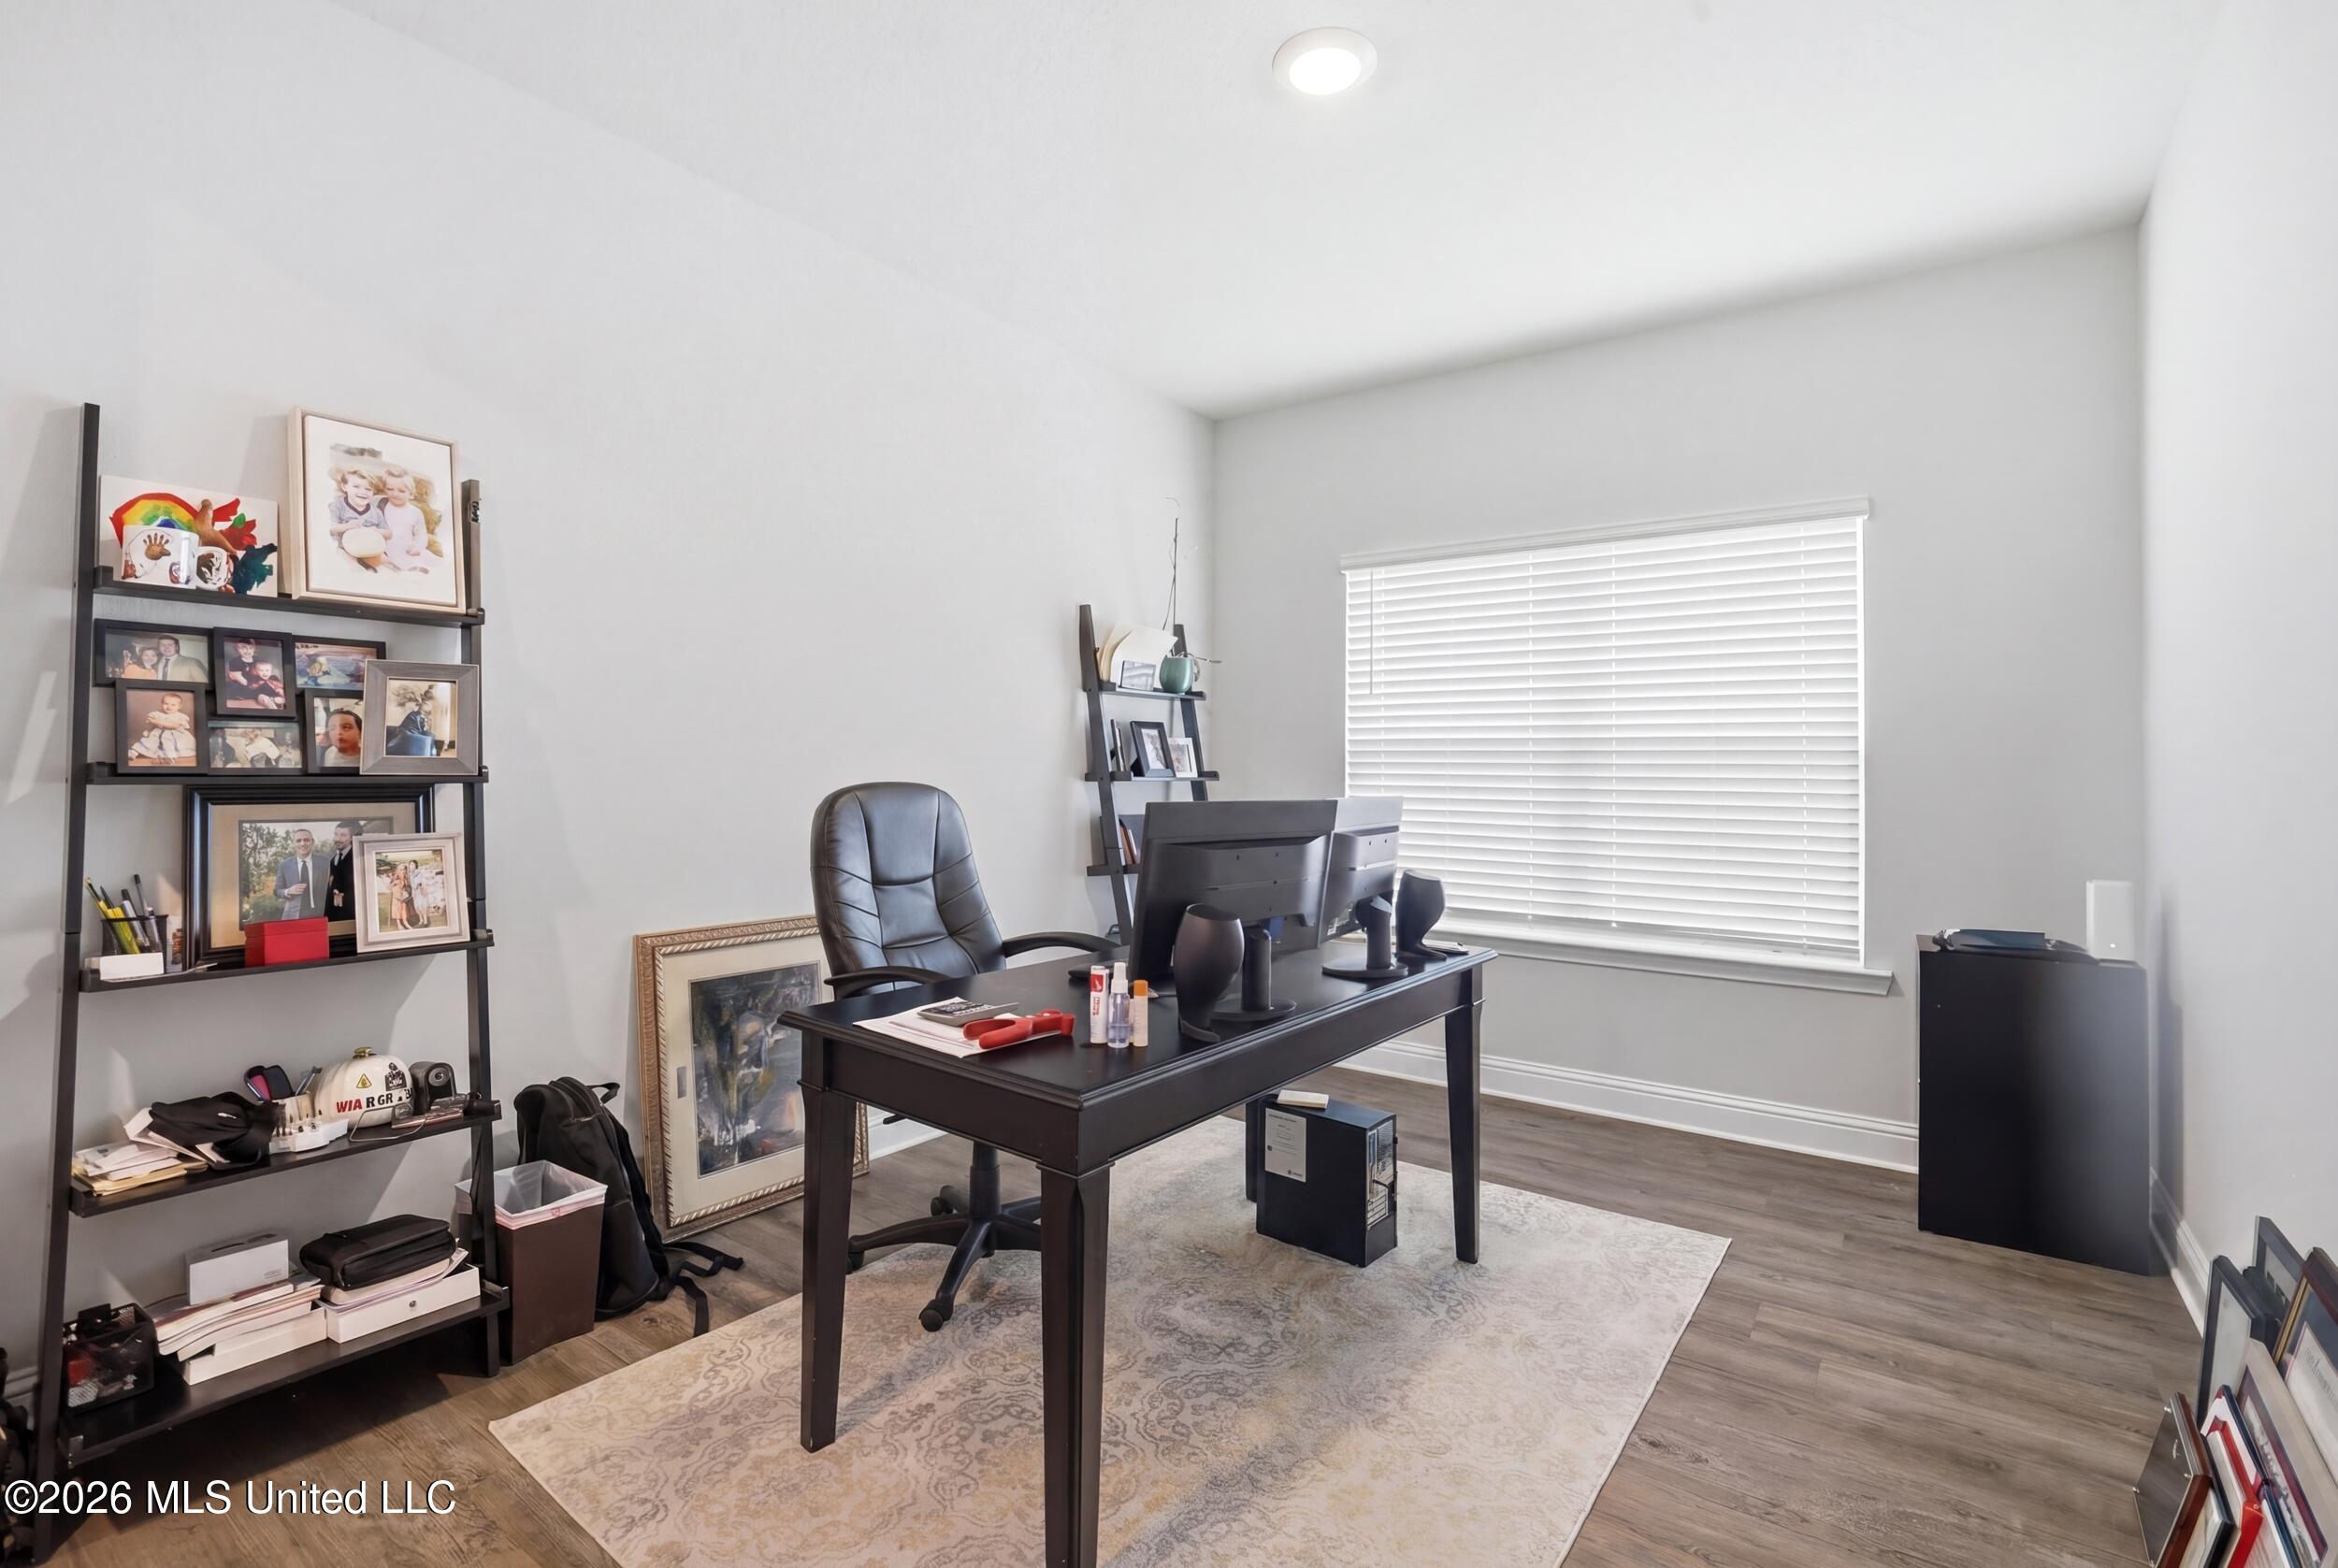
Home office with a dark desk, computer monitors, display shelves, and a large window with blinds.
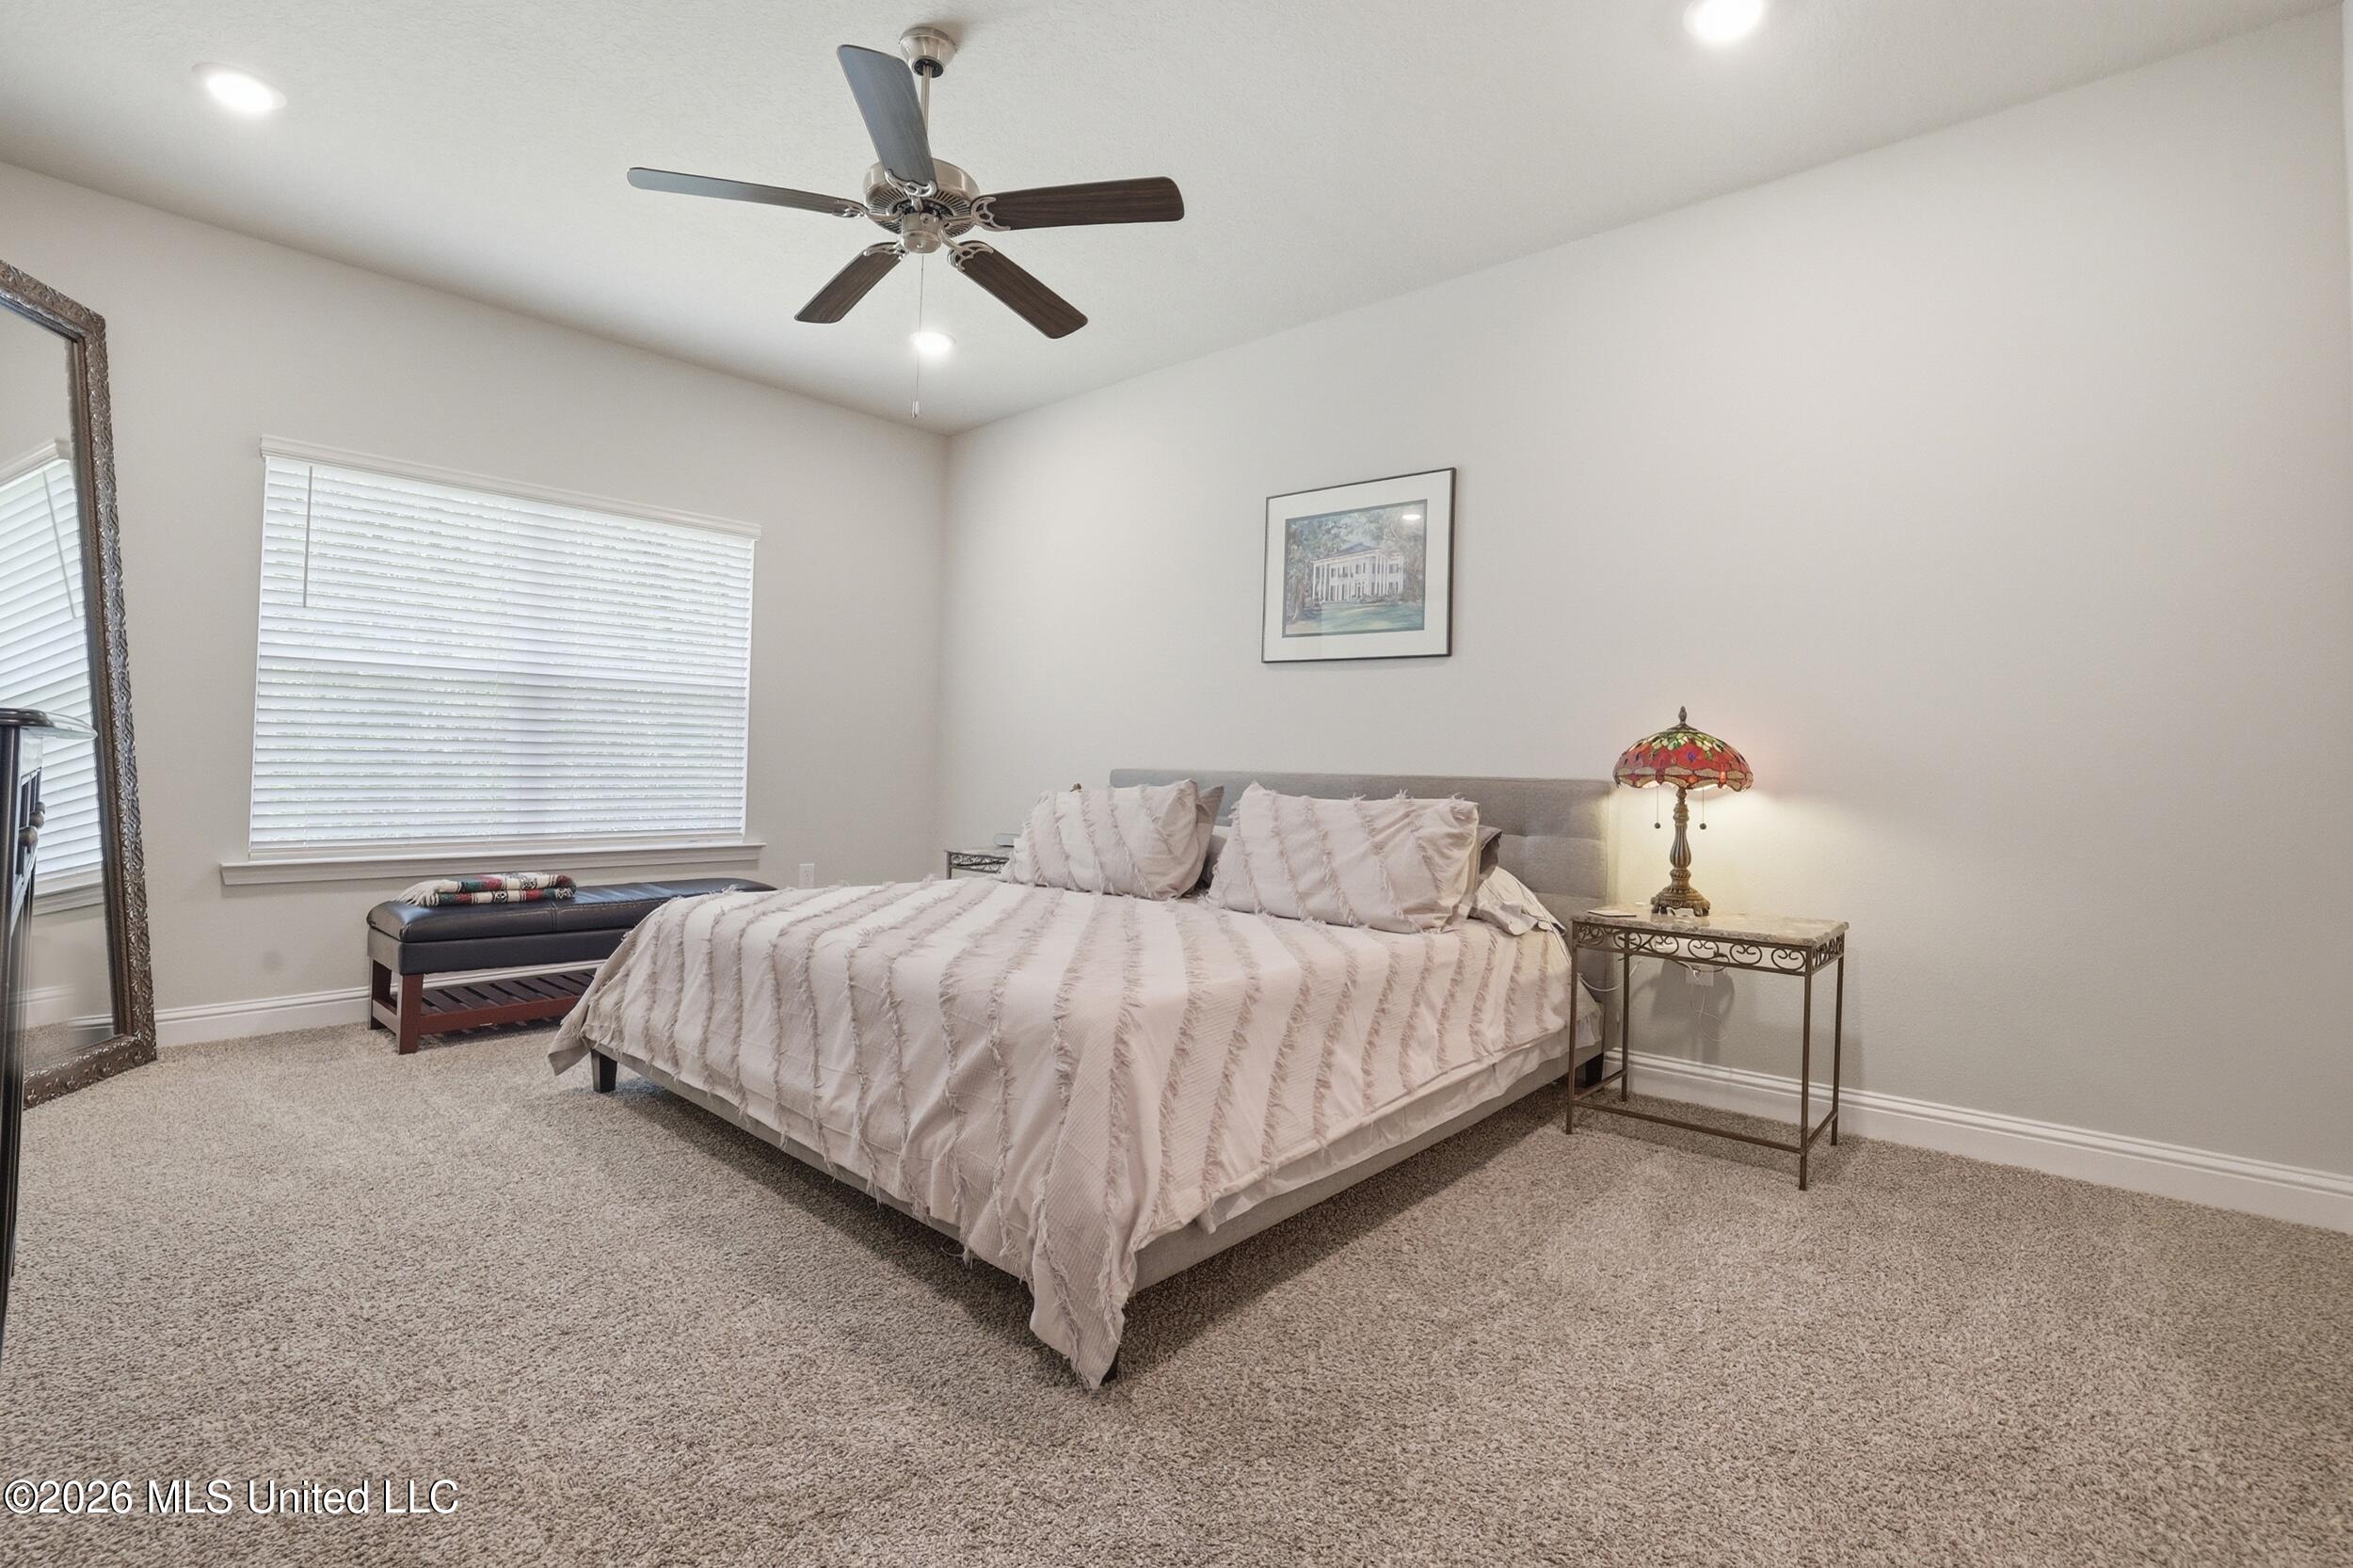
Furnished bedroom with a large bed, carpet, ceiling fan, and window with blinds.
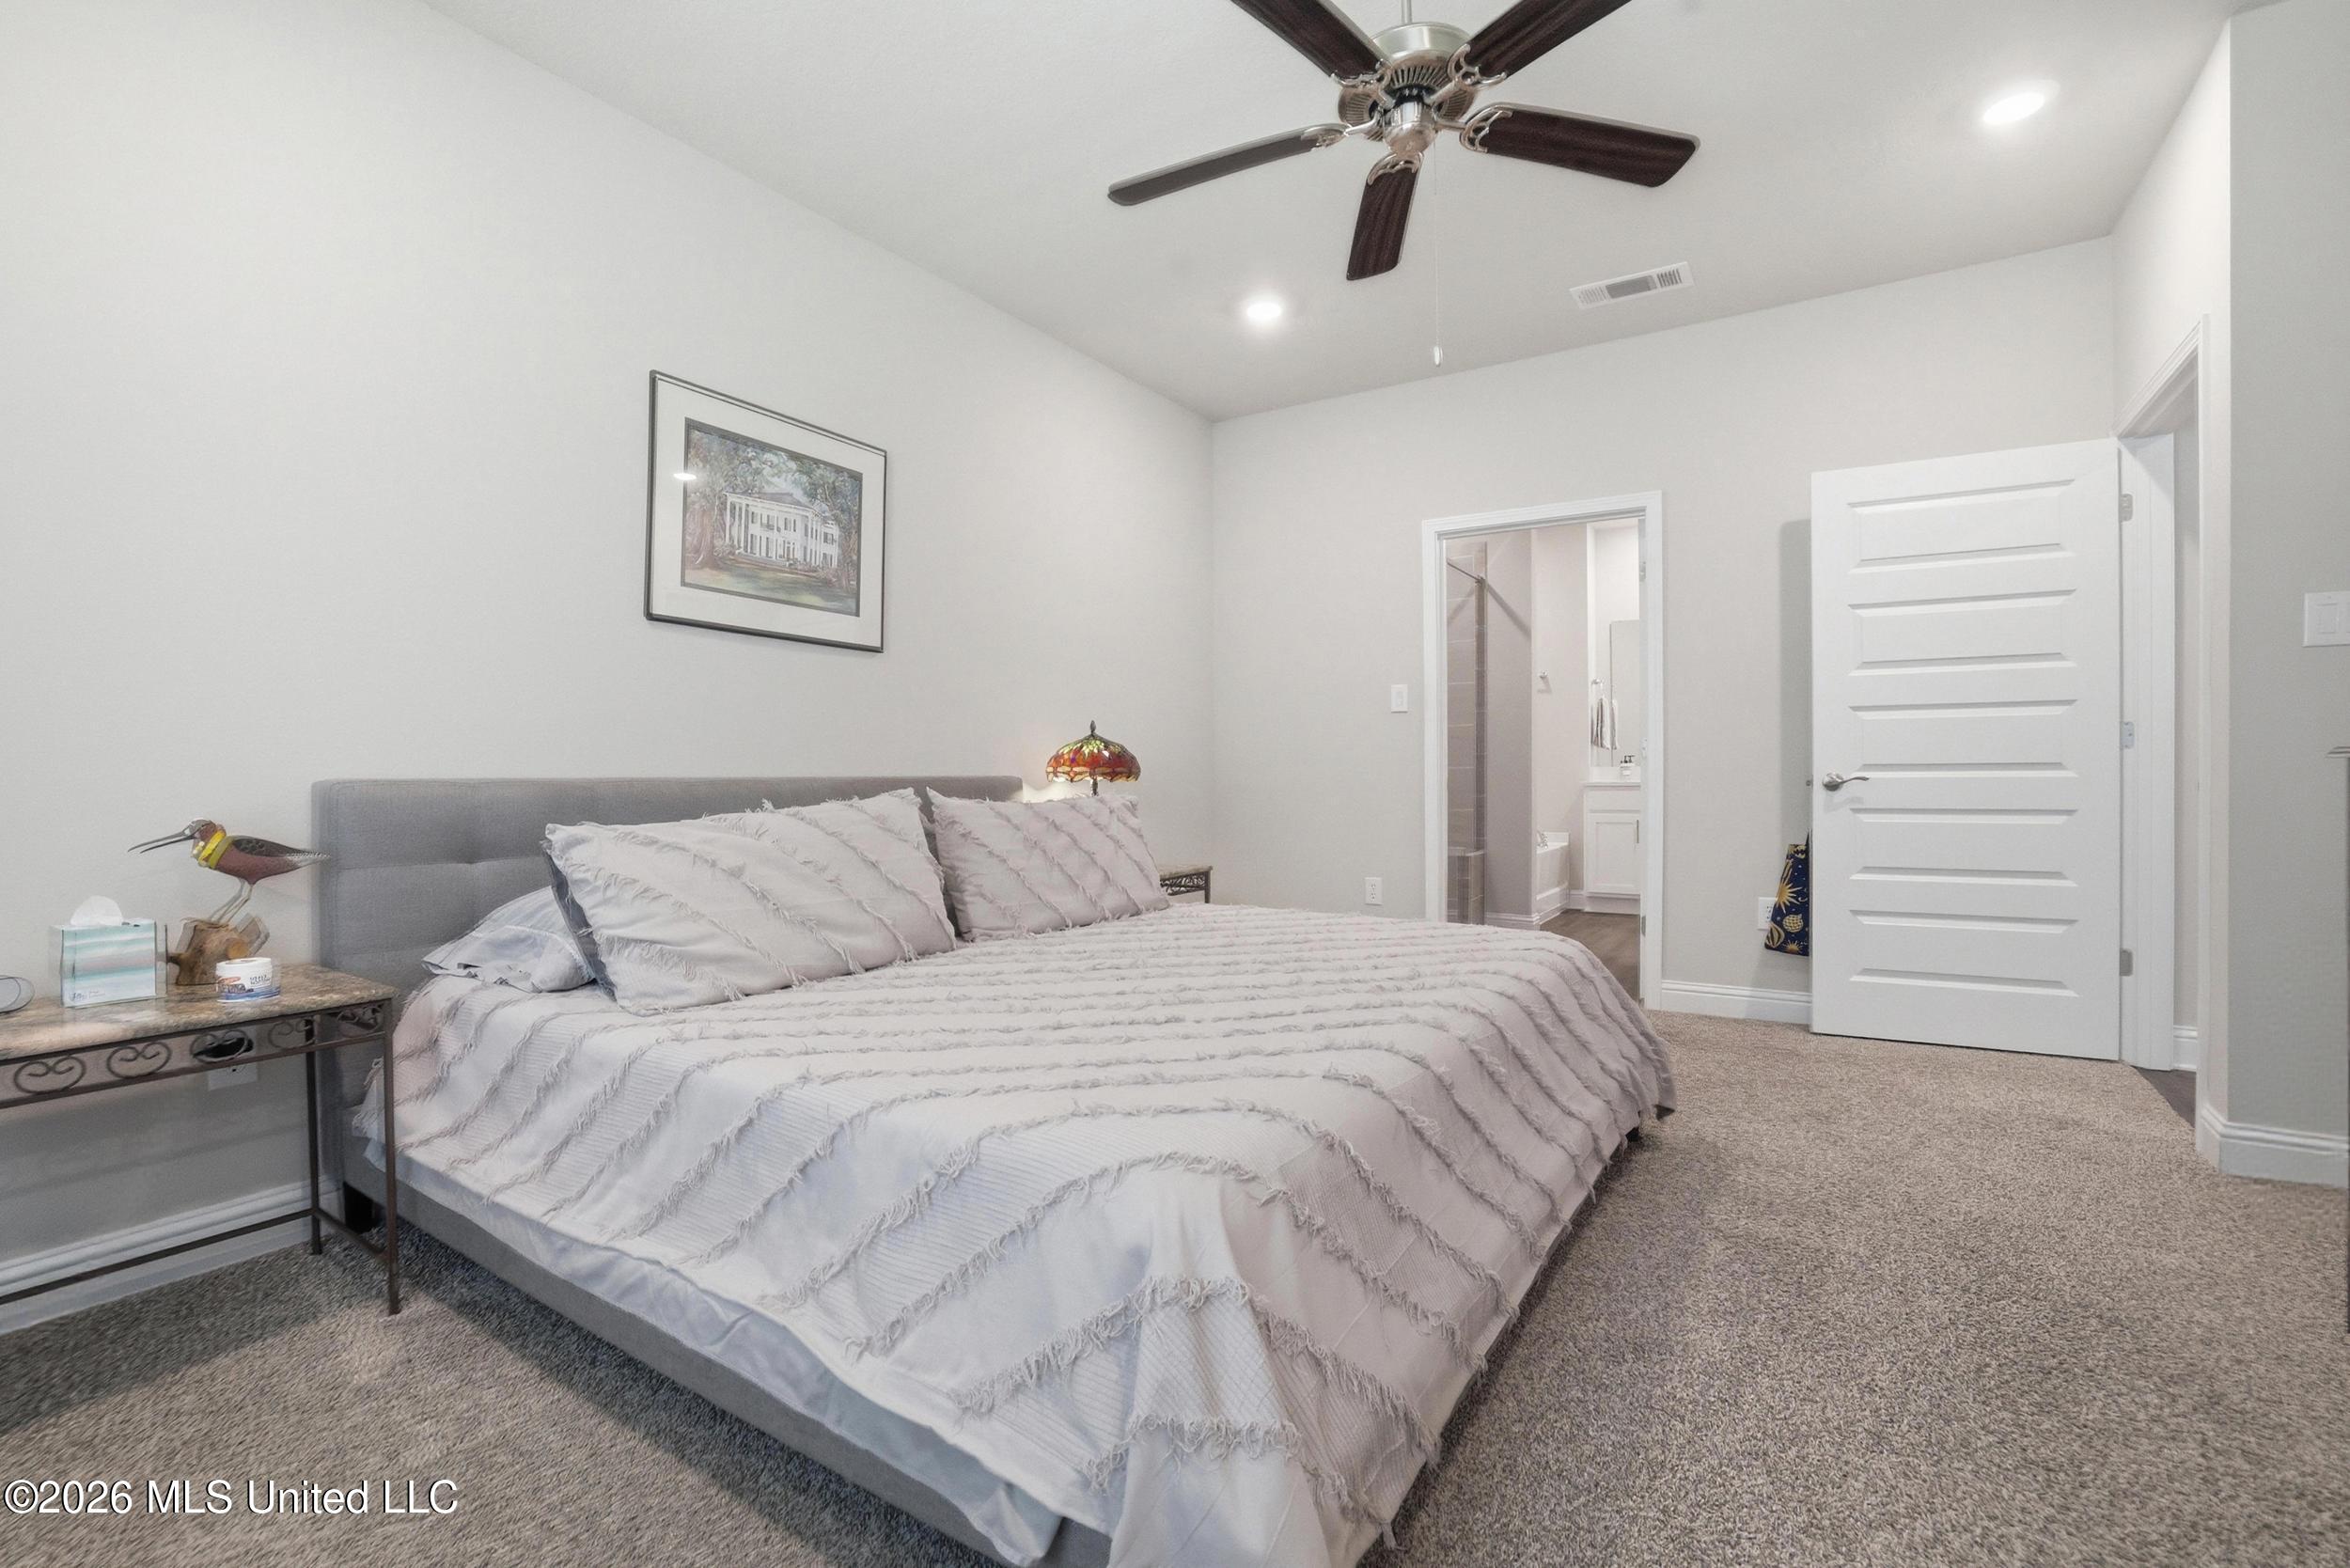
Furnished bedroom with a large pale-covered bed, gray headboard, carpet, and open doorway to a bathroom.
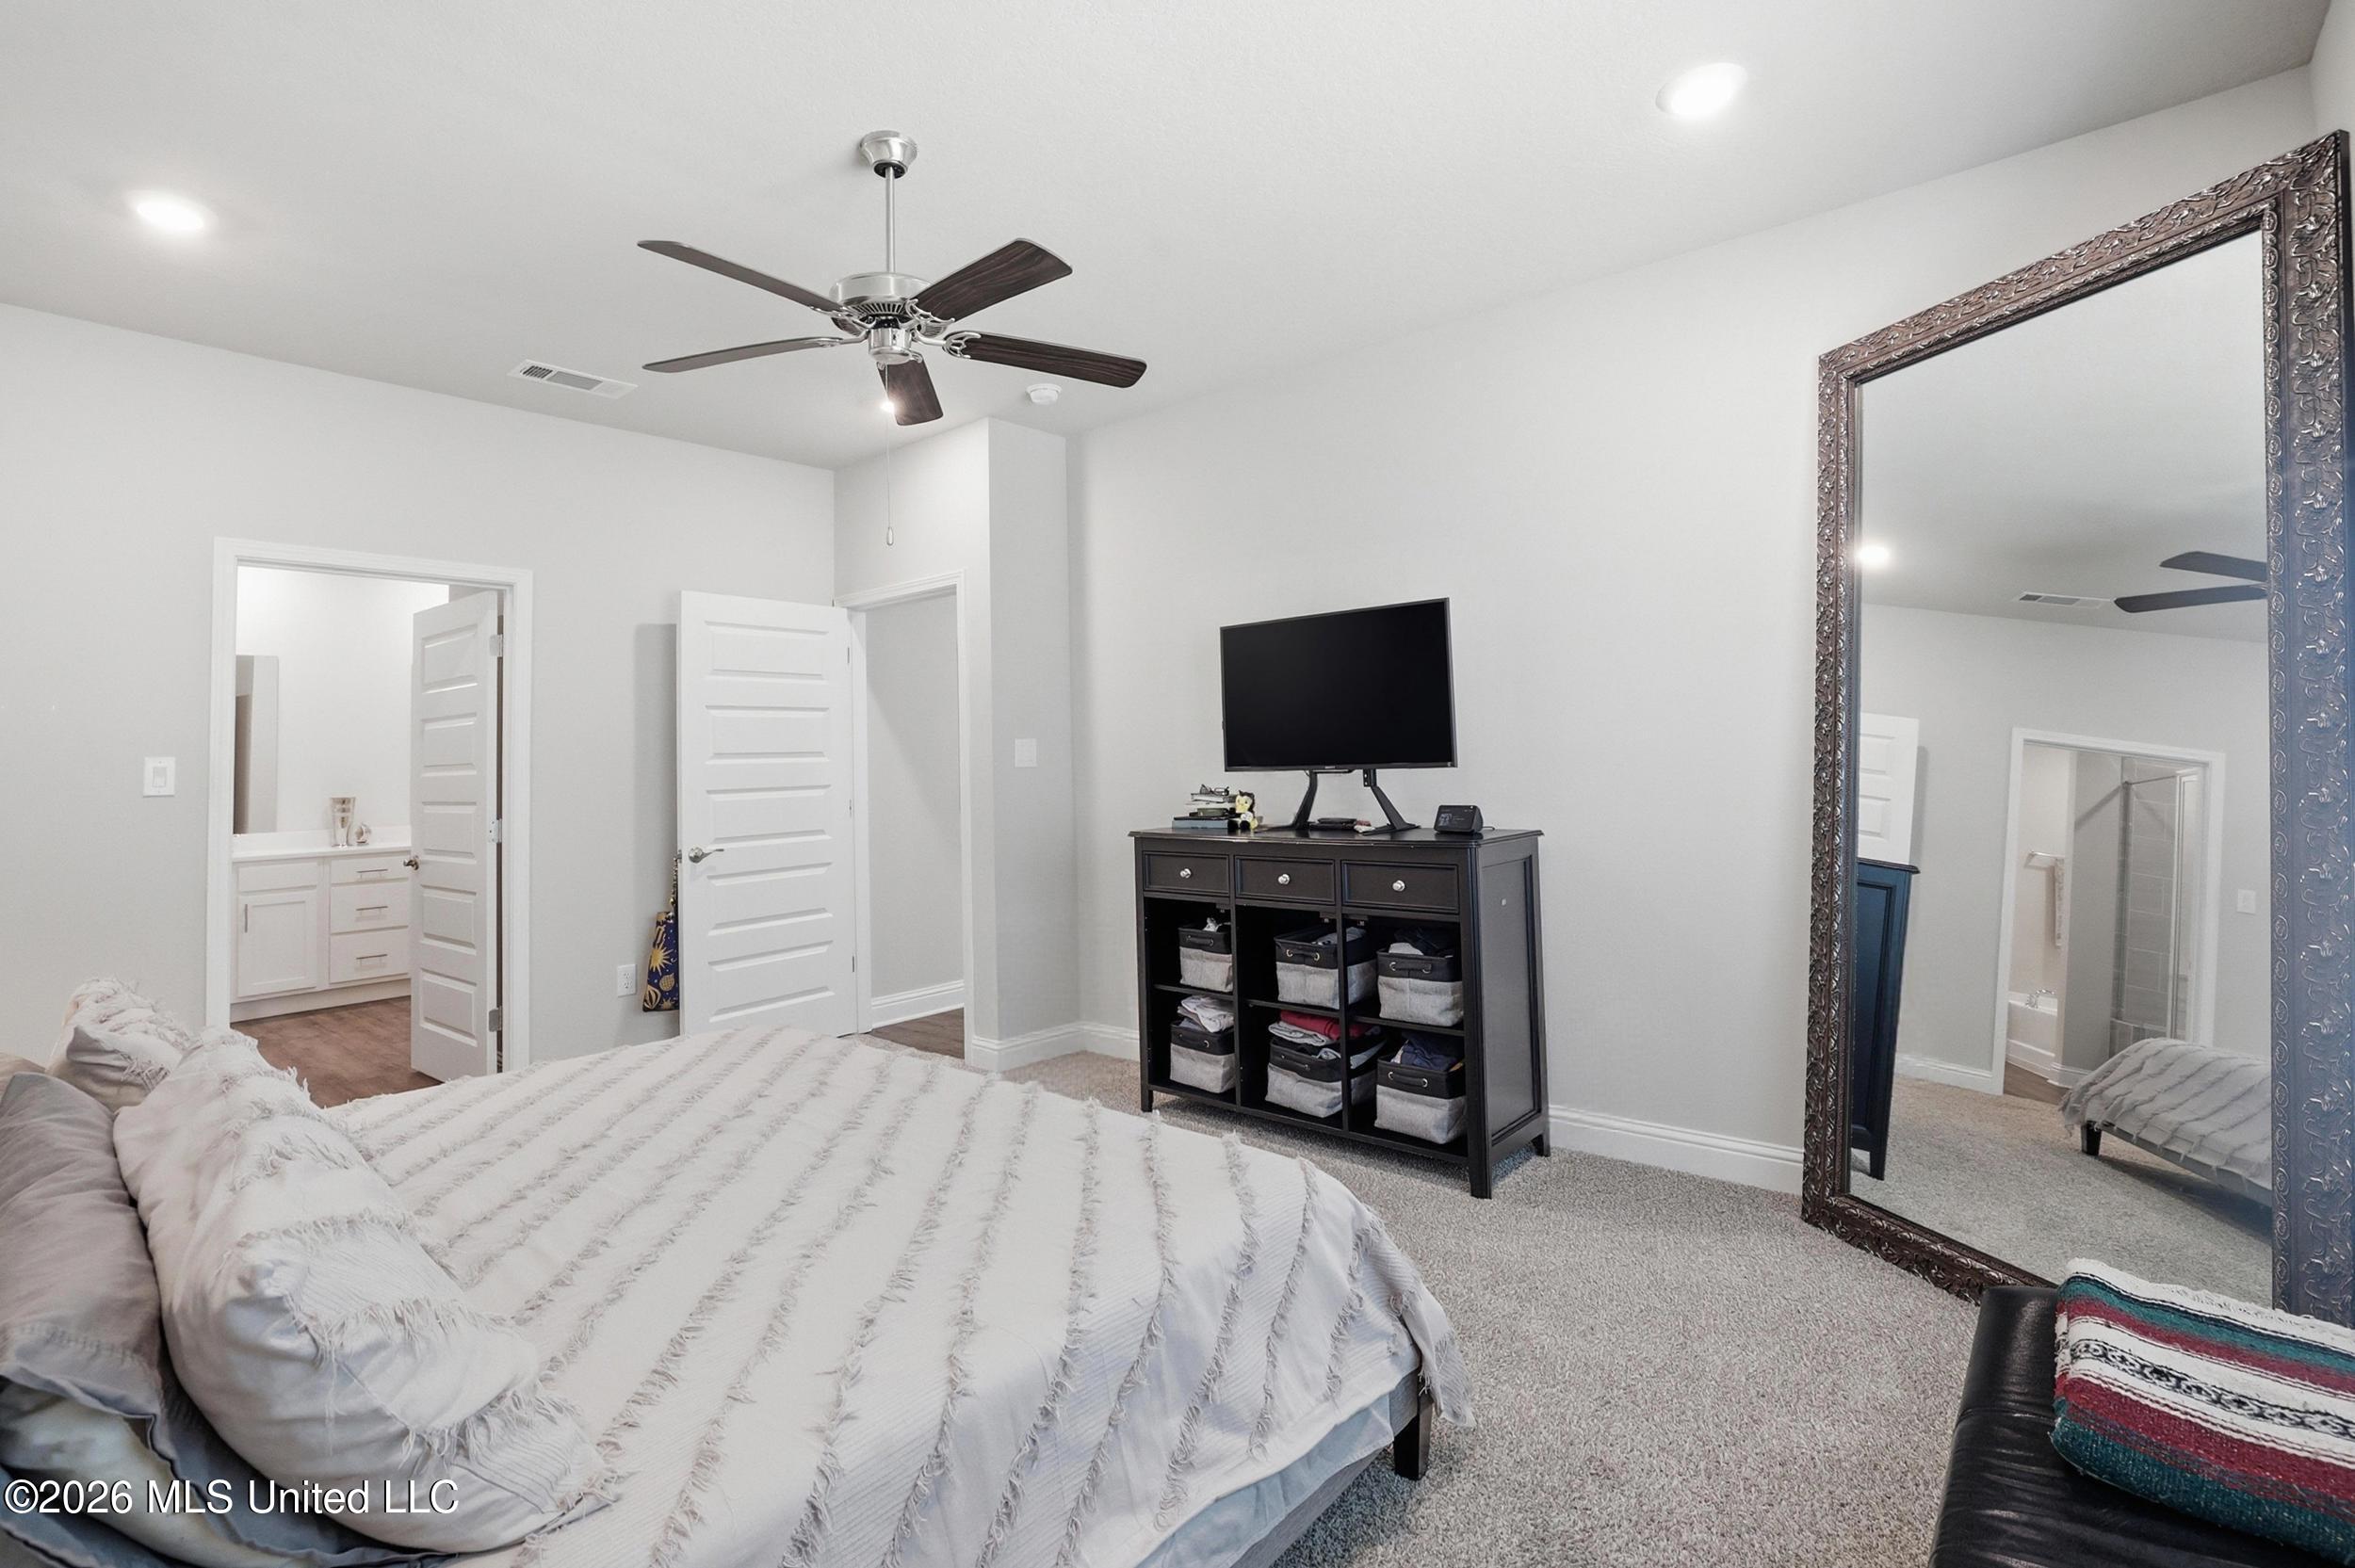
Furnished bedroom with a large bed, ceiling fan, TV cabinet, and ornate full-length mirror.
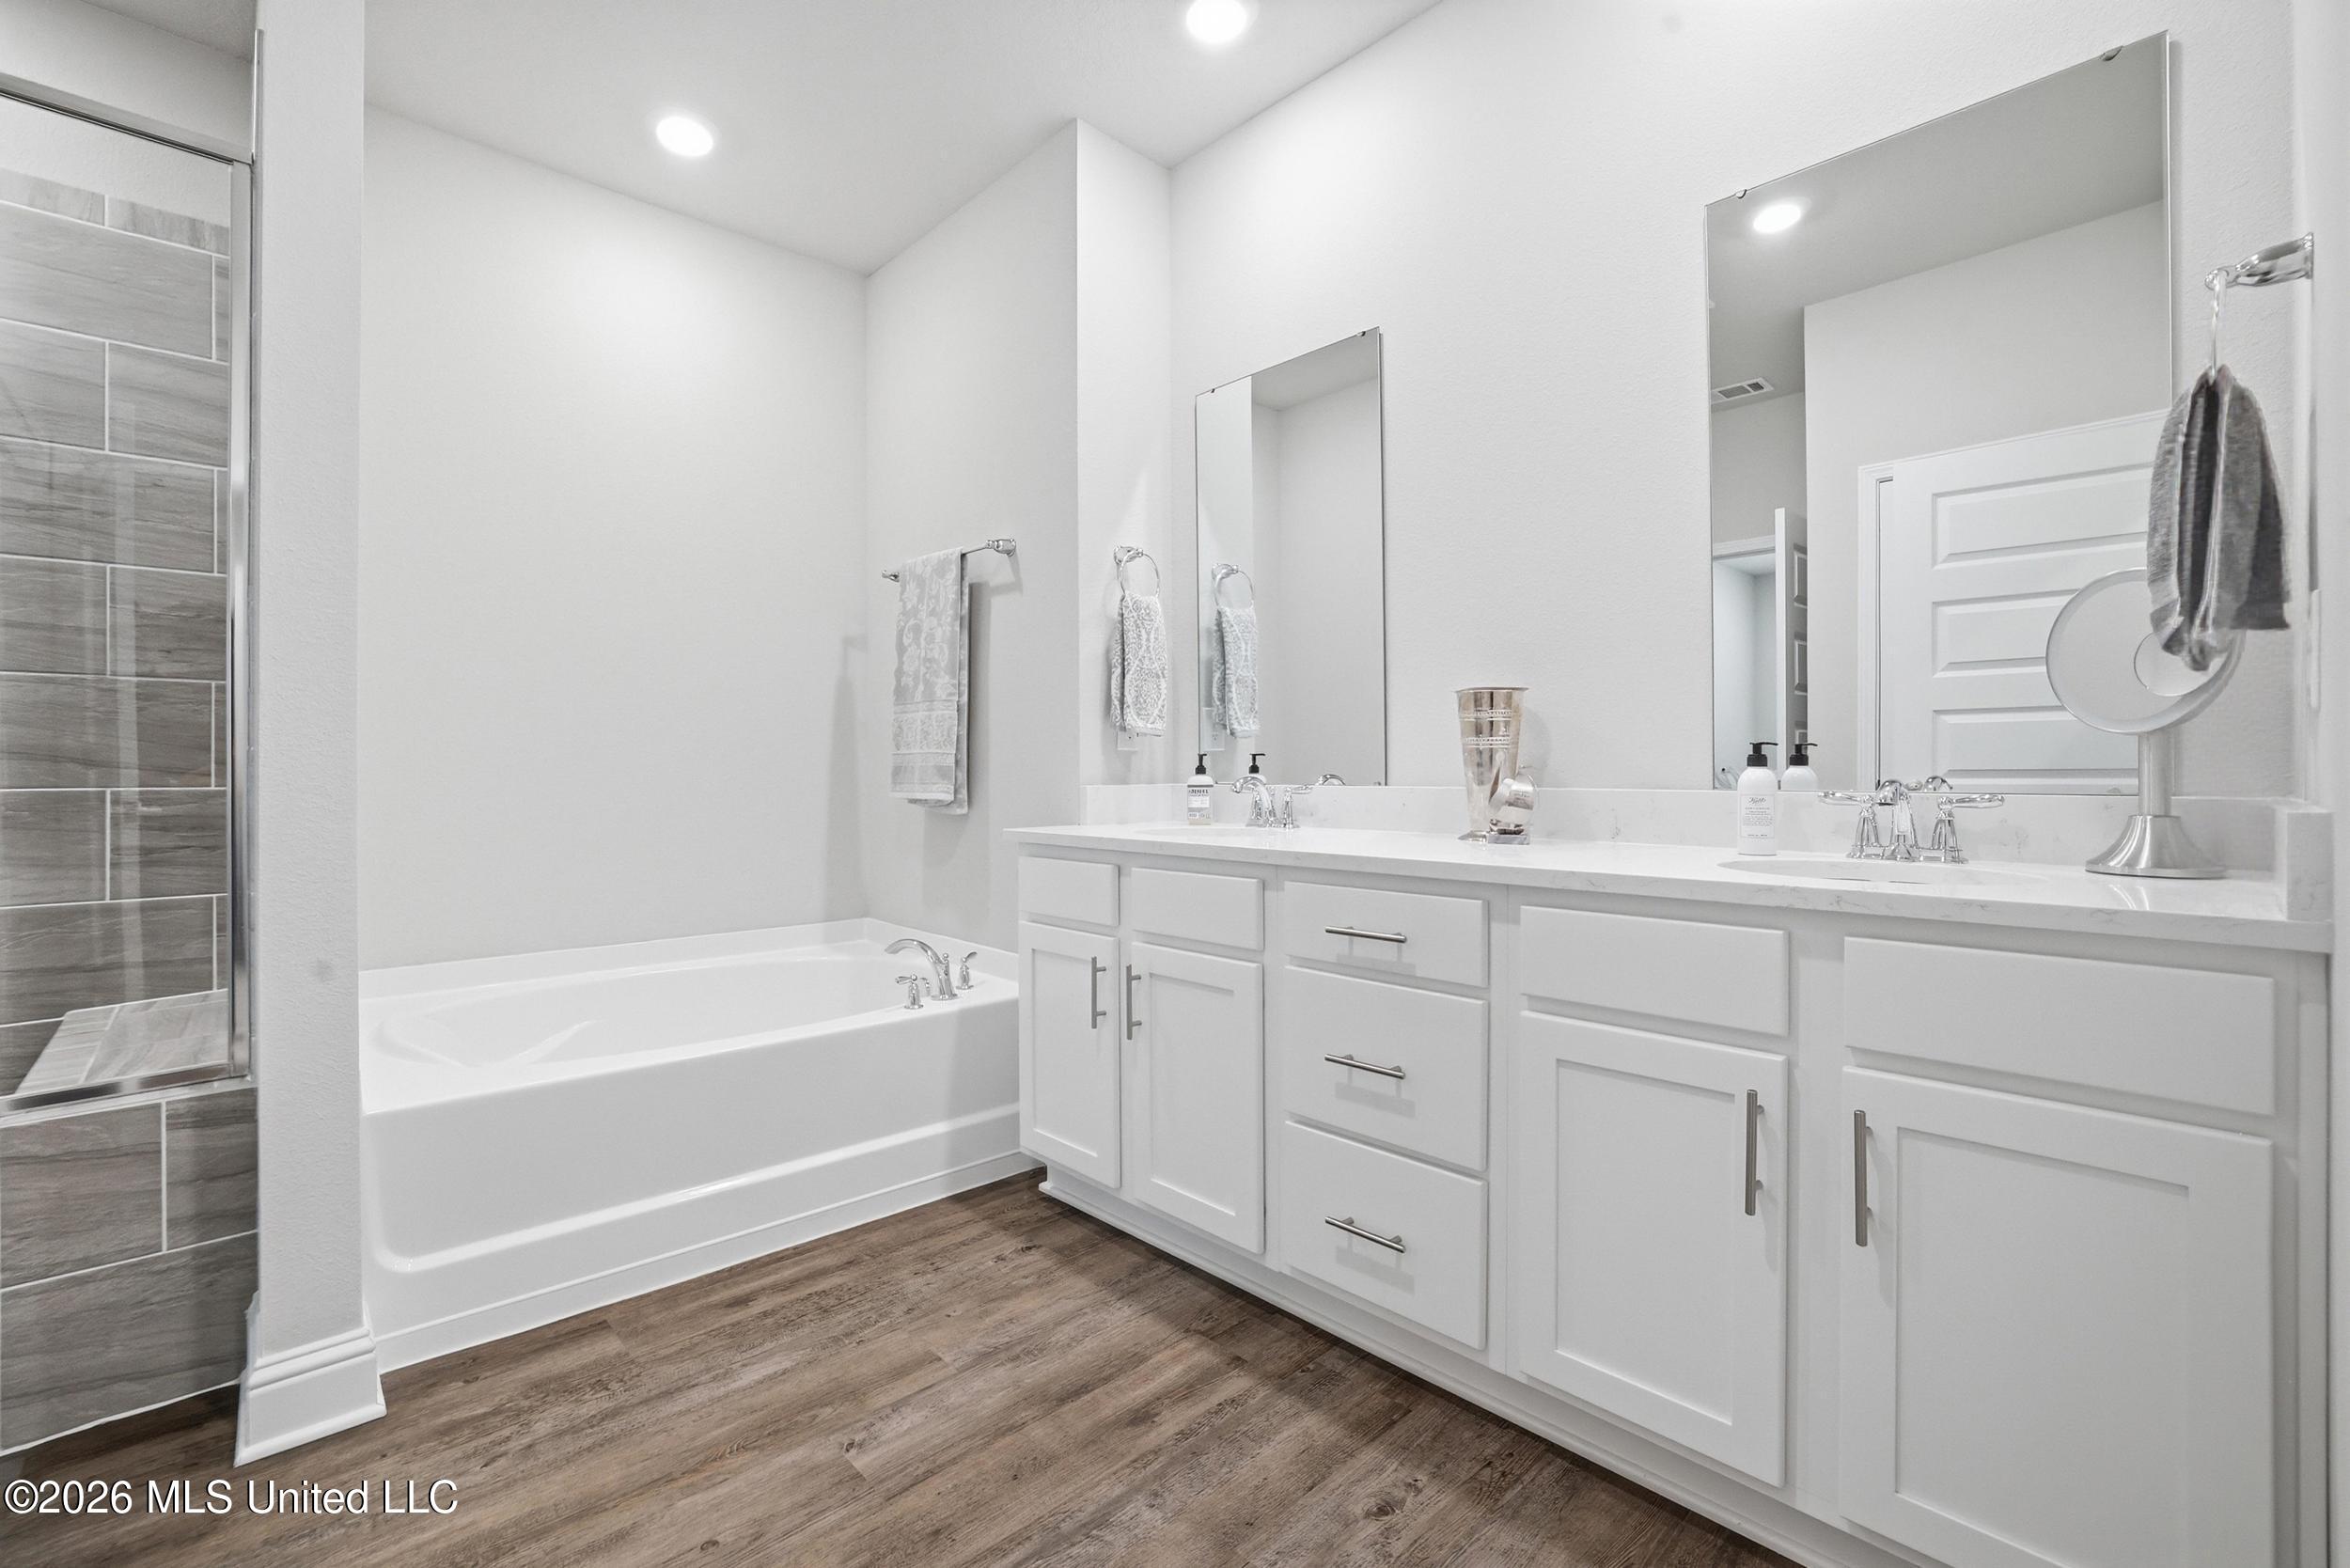
Bright bathroom with a bathtub, gray-tiled shower, and long white double-sink vanity.
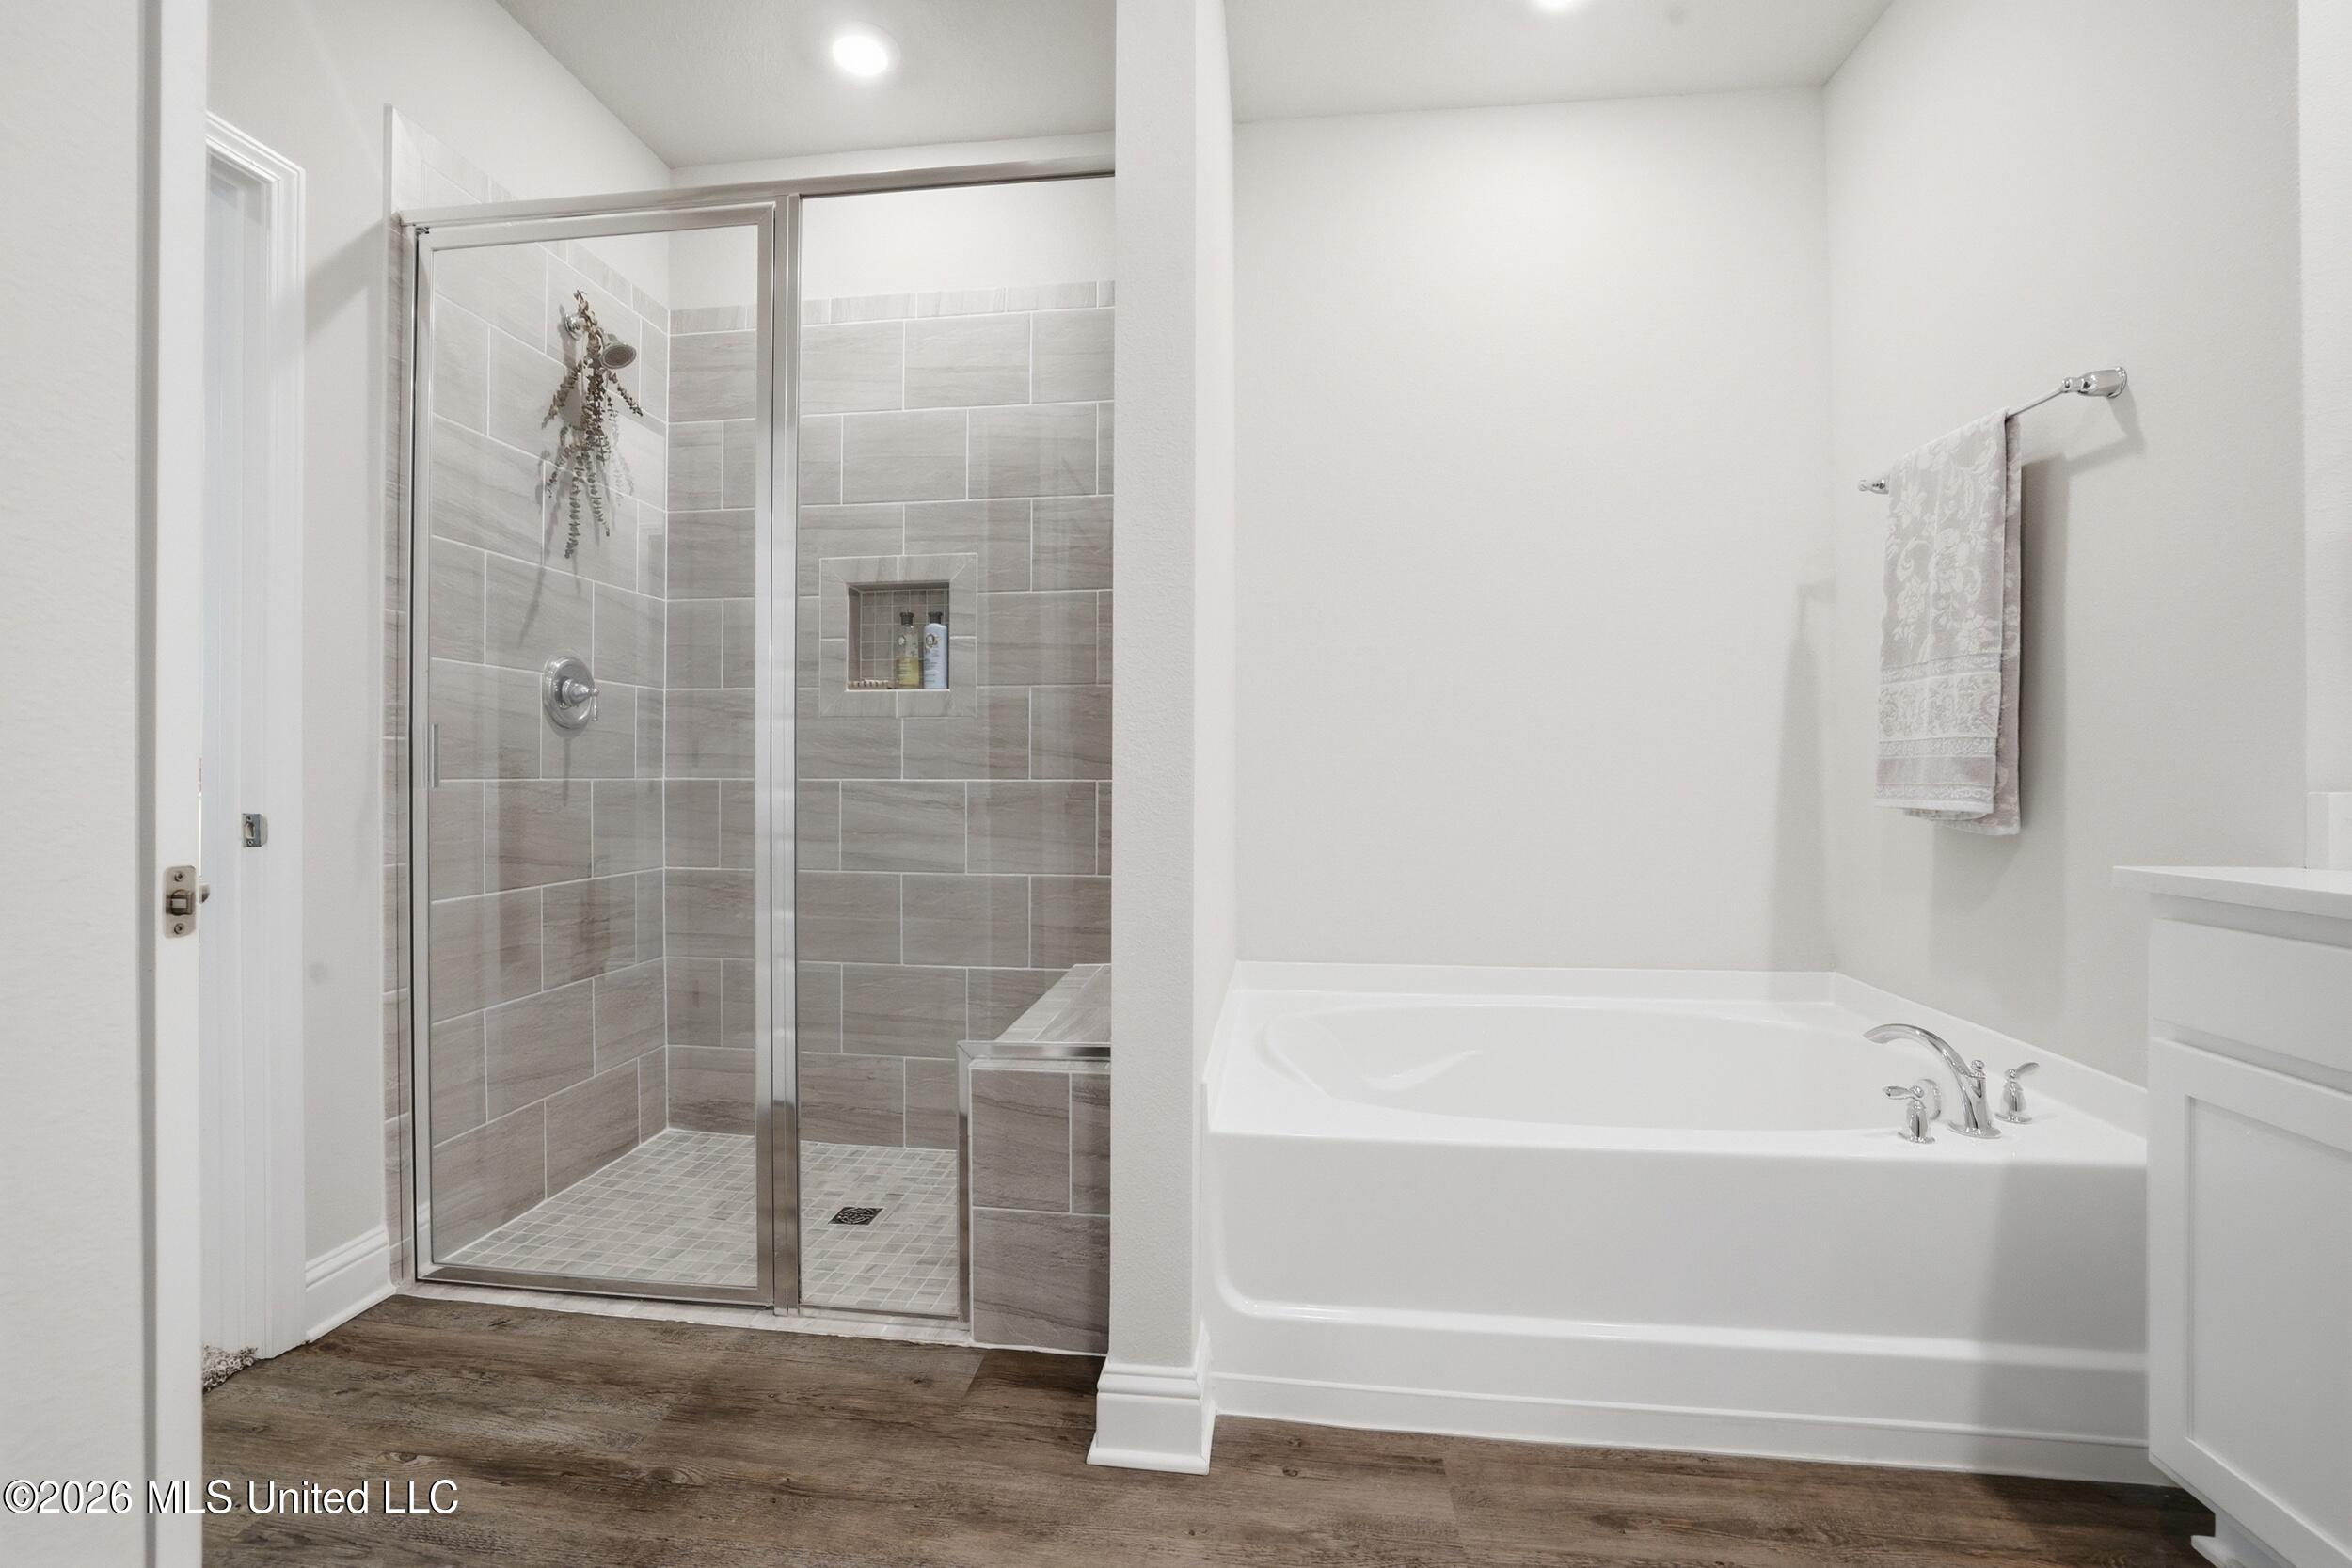
Bathroom with a white soaking tub beside a glass-enclosed gray-tiled shower.
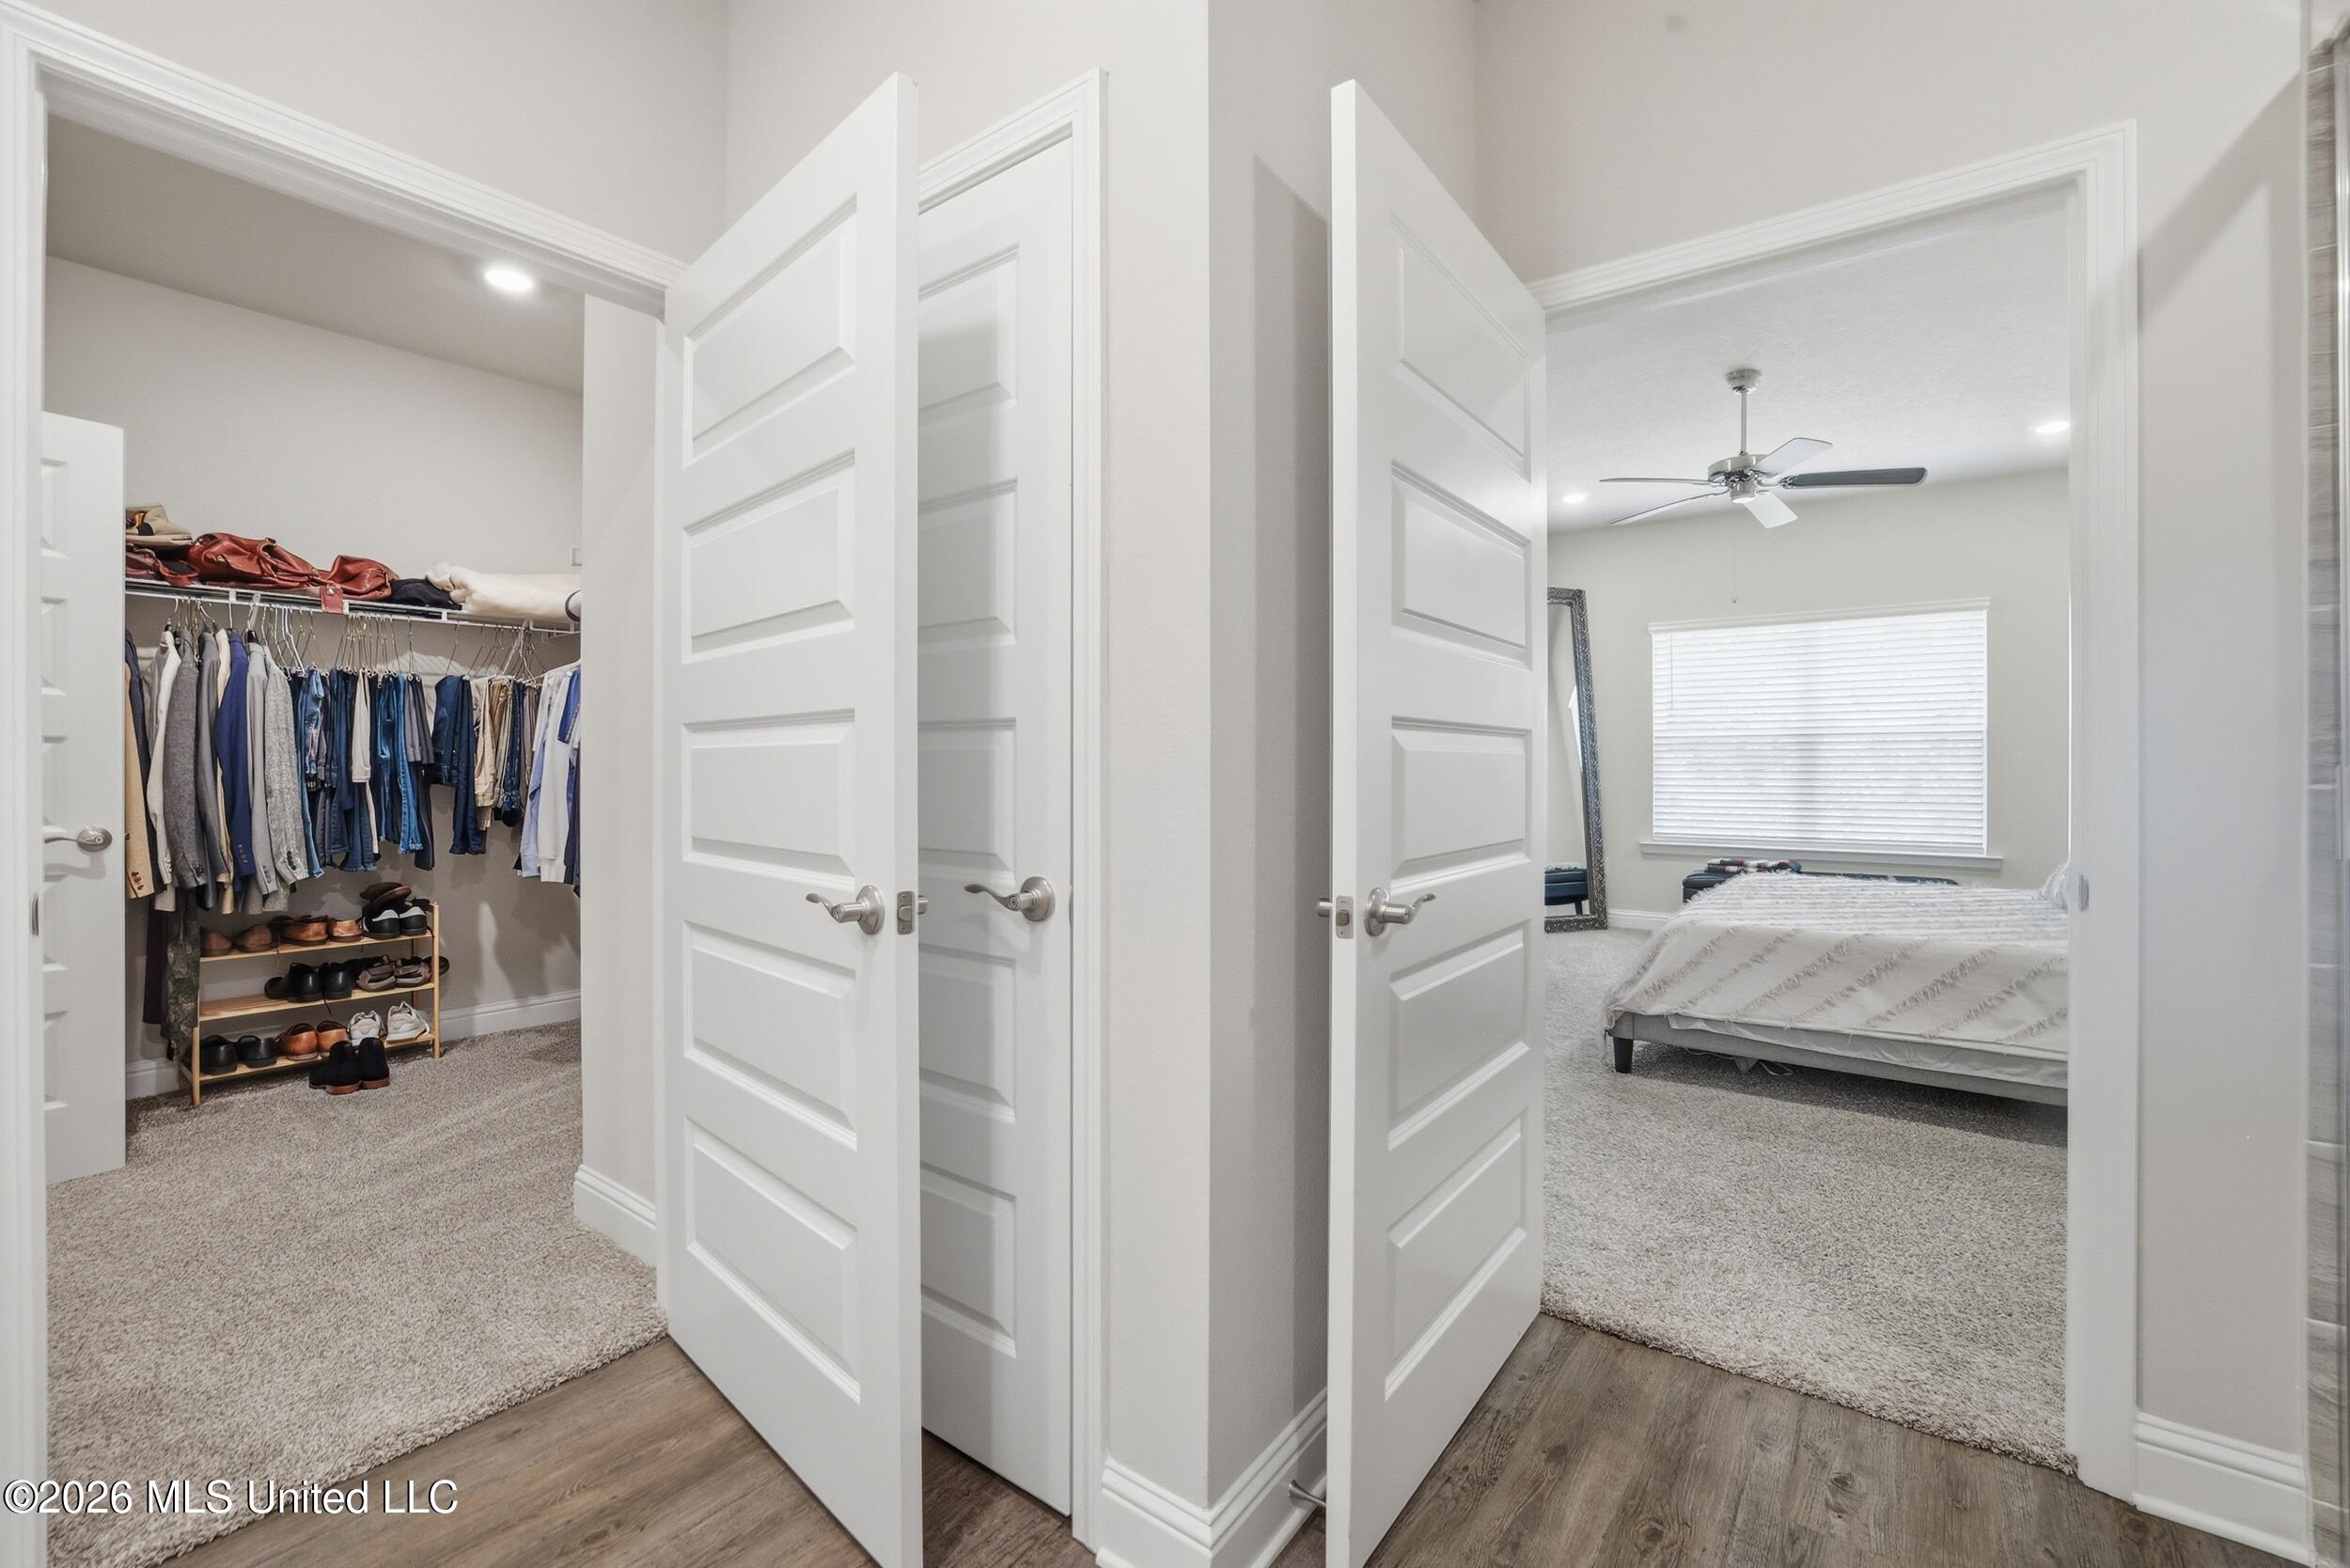
Bedroom with ceiling fan beside a walk-in closet with hanging clothes and shoe racks.
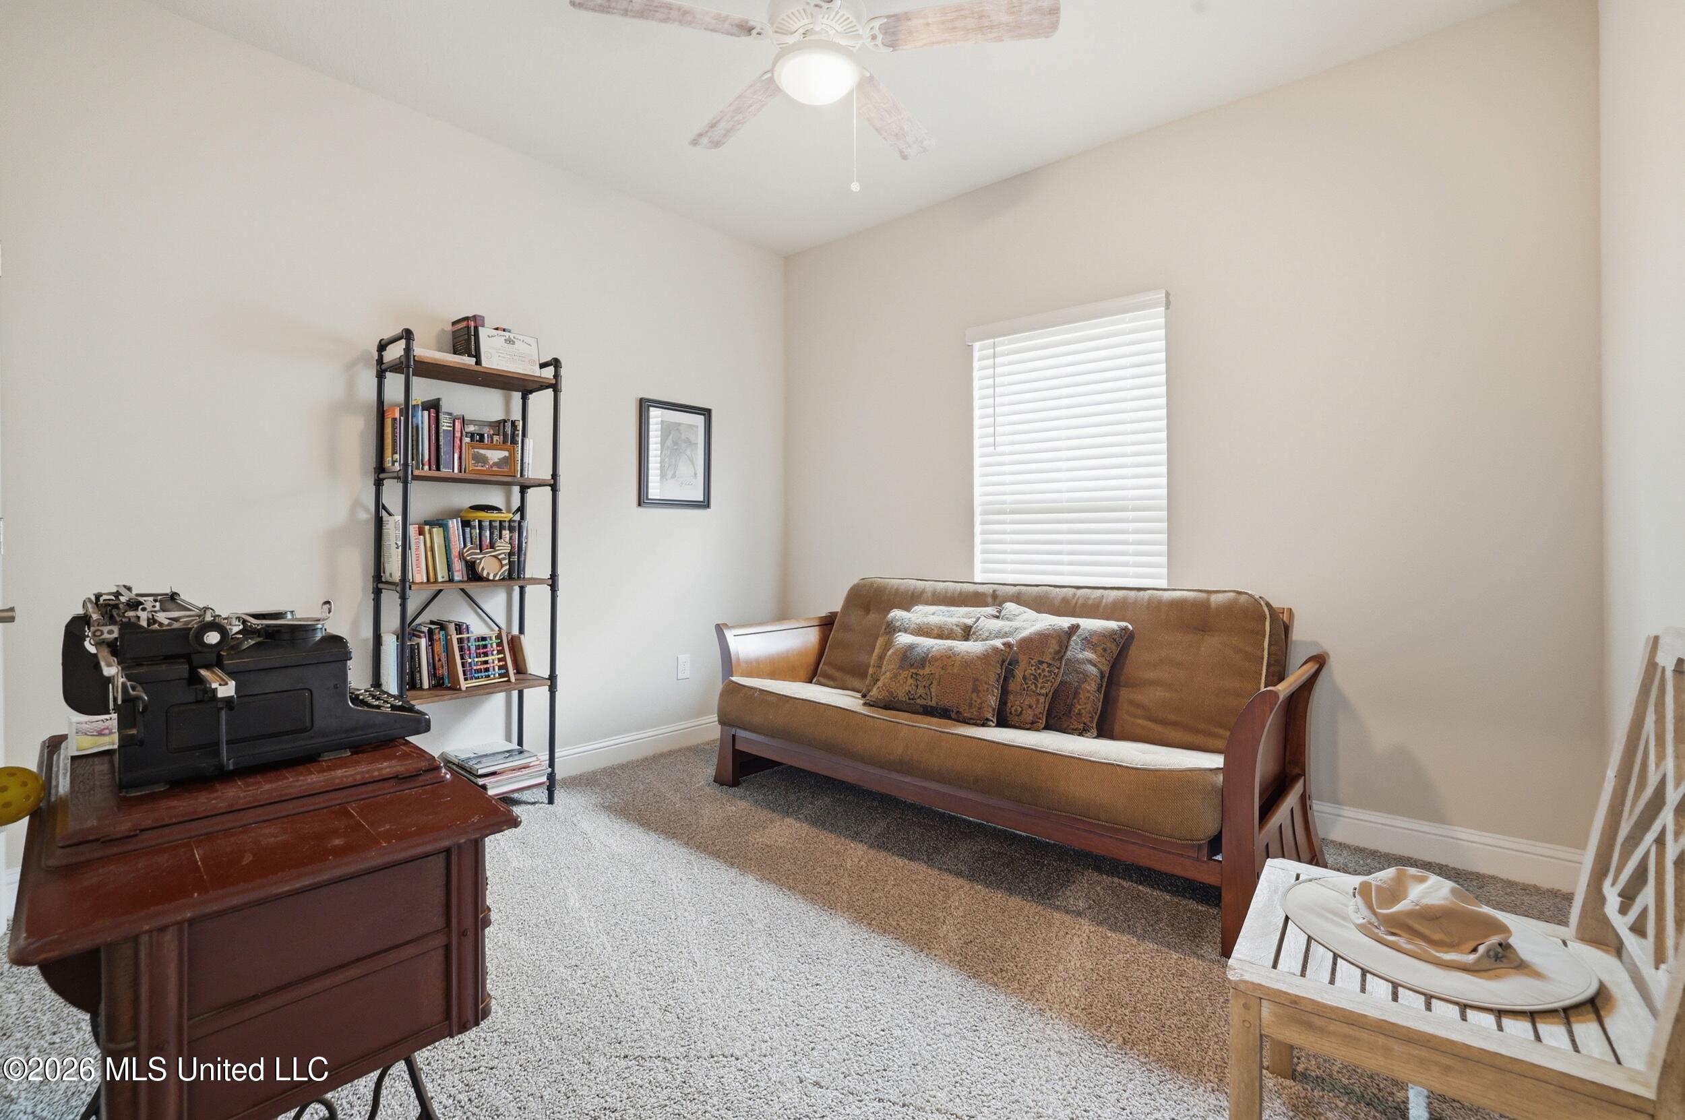
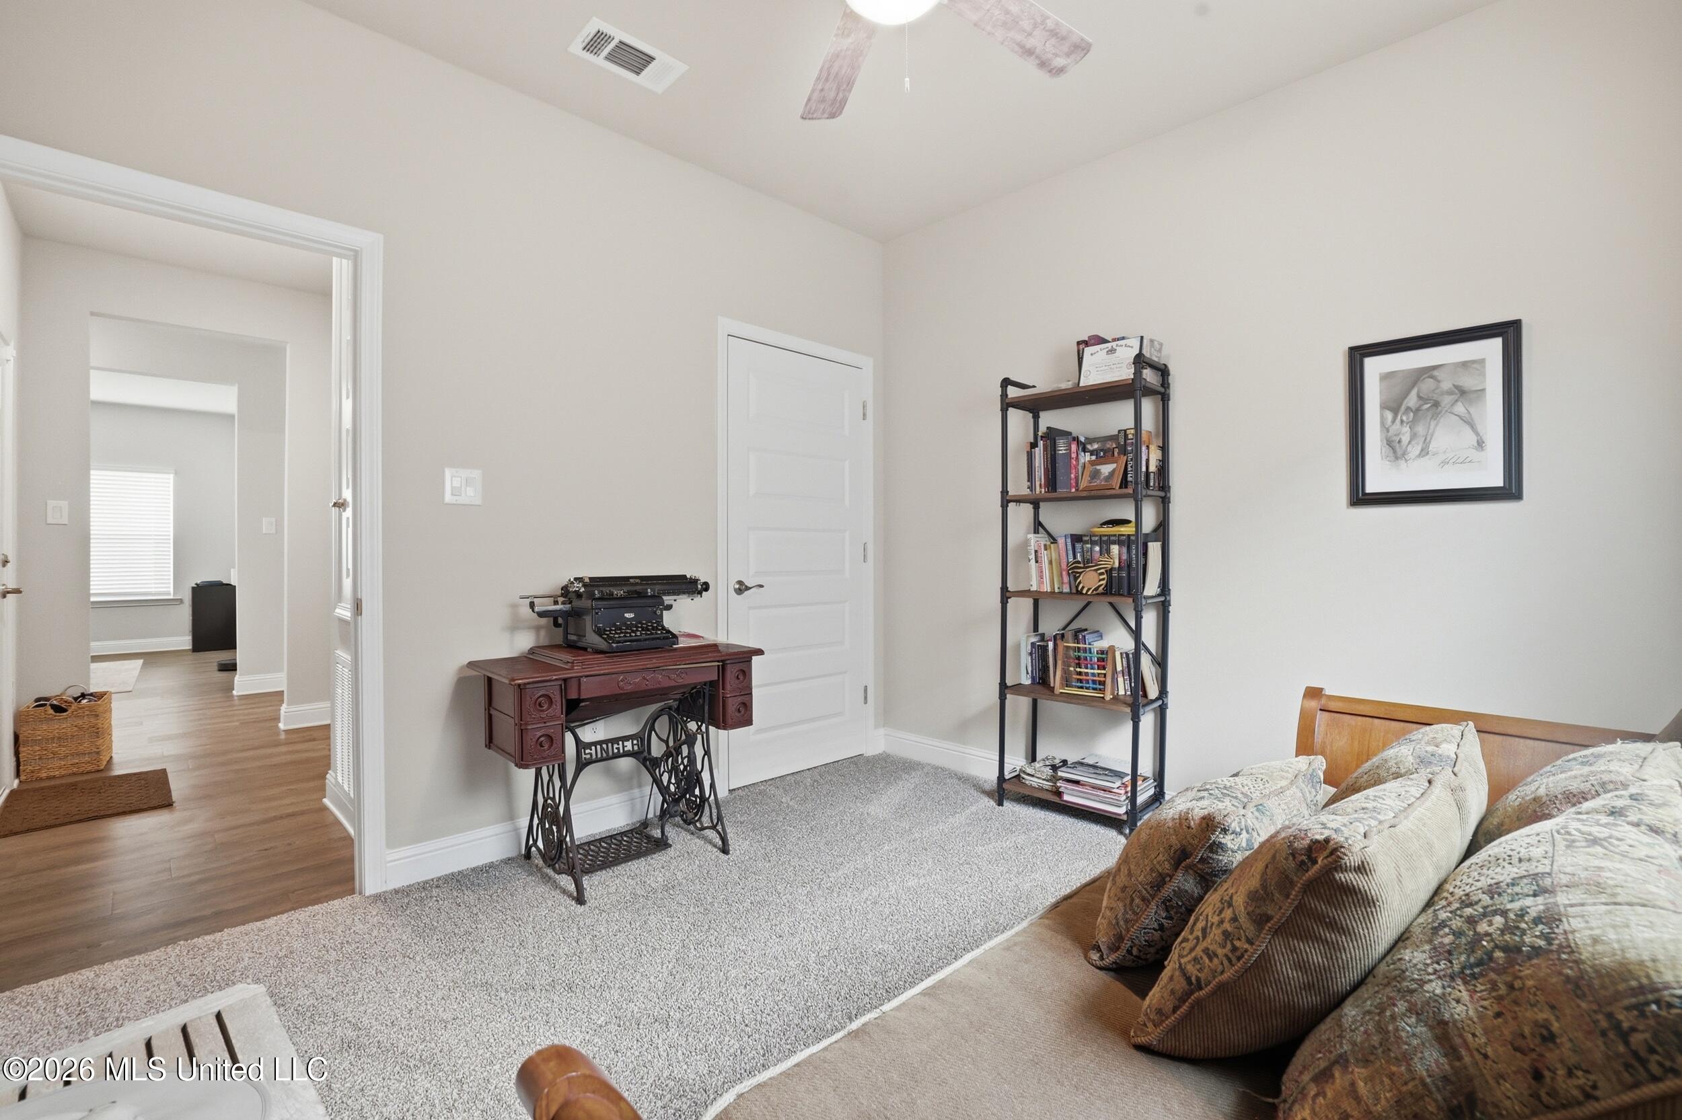
Furnished den with a brown sofa, bookcase, and vintage typewriter on a wooden desk.
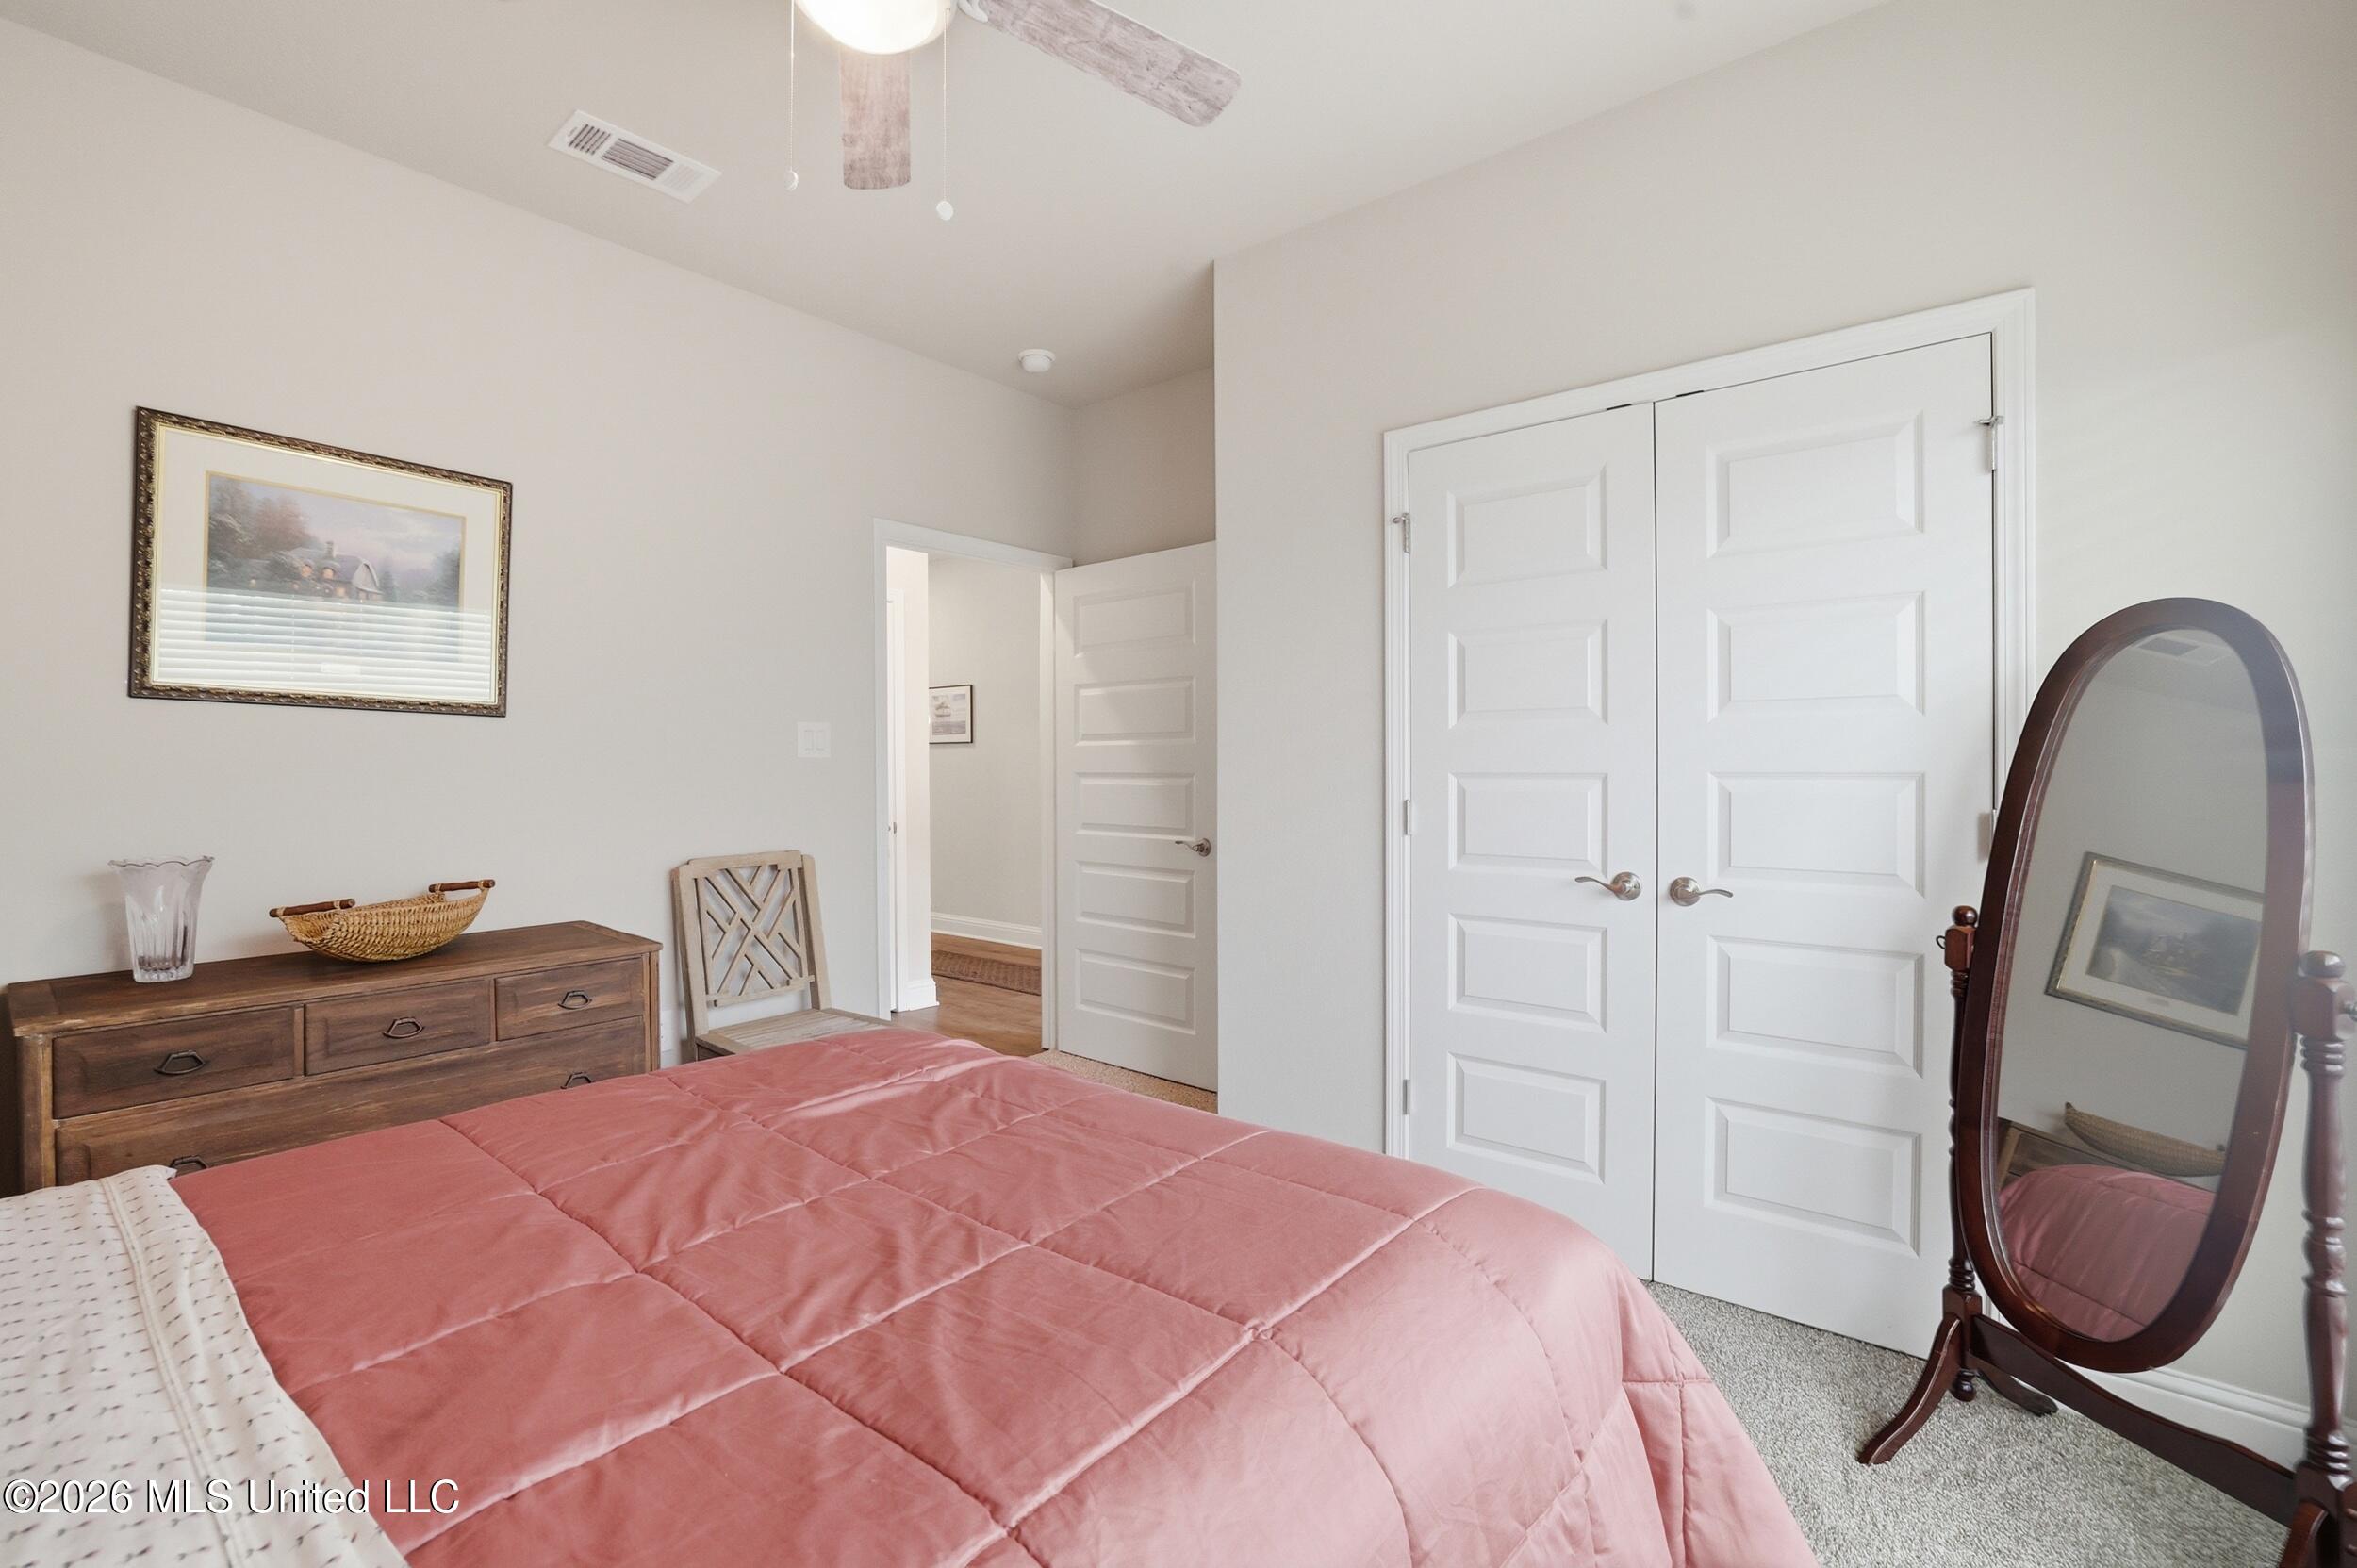
Bedroom with a pink quilted bed, white double closet doors, and an oval standing mirror.
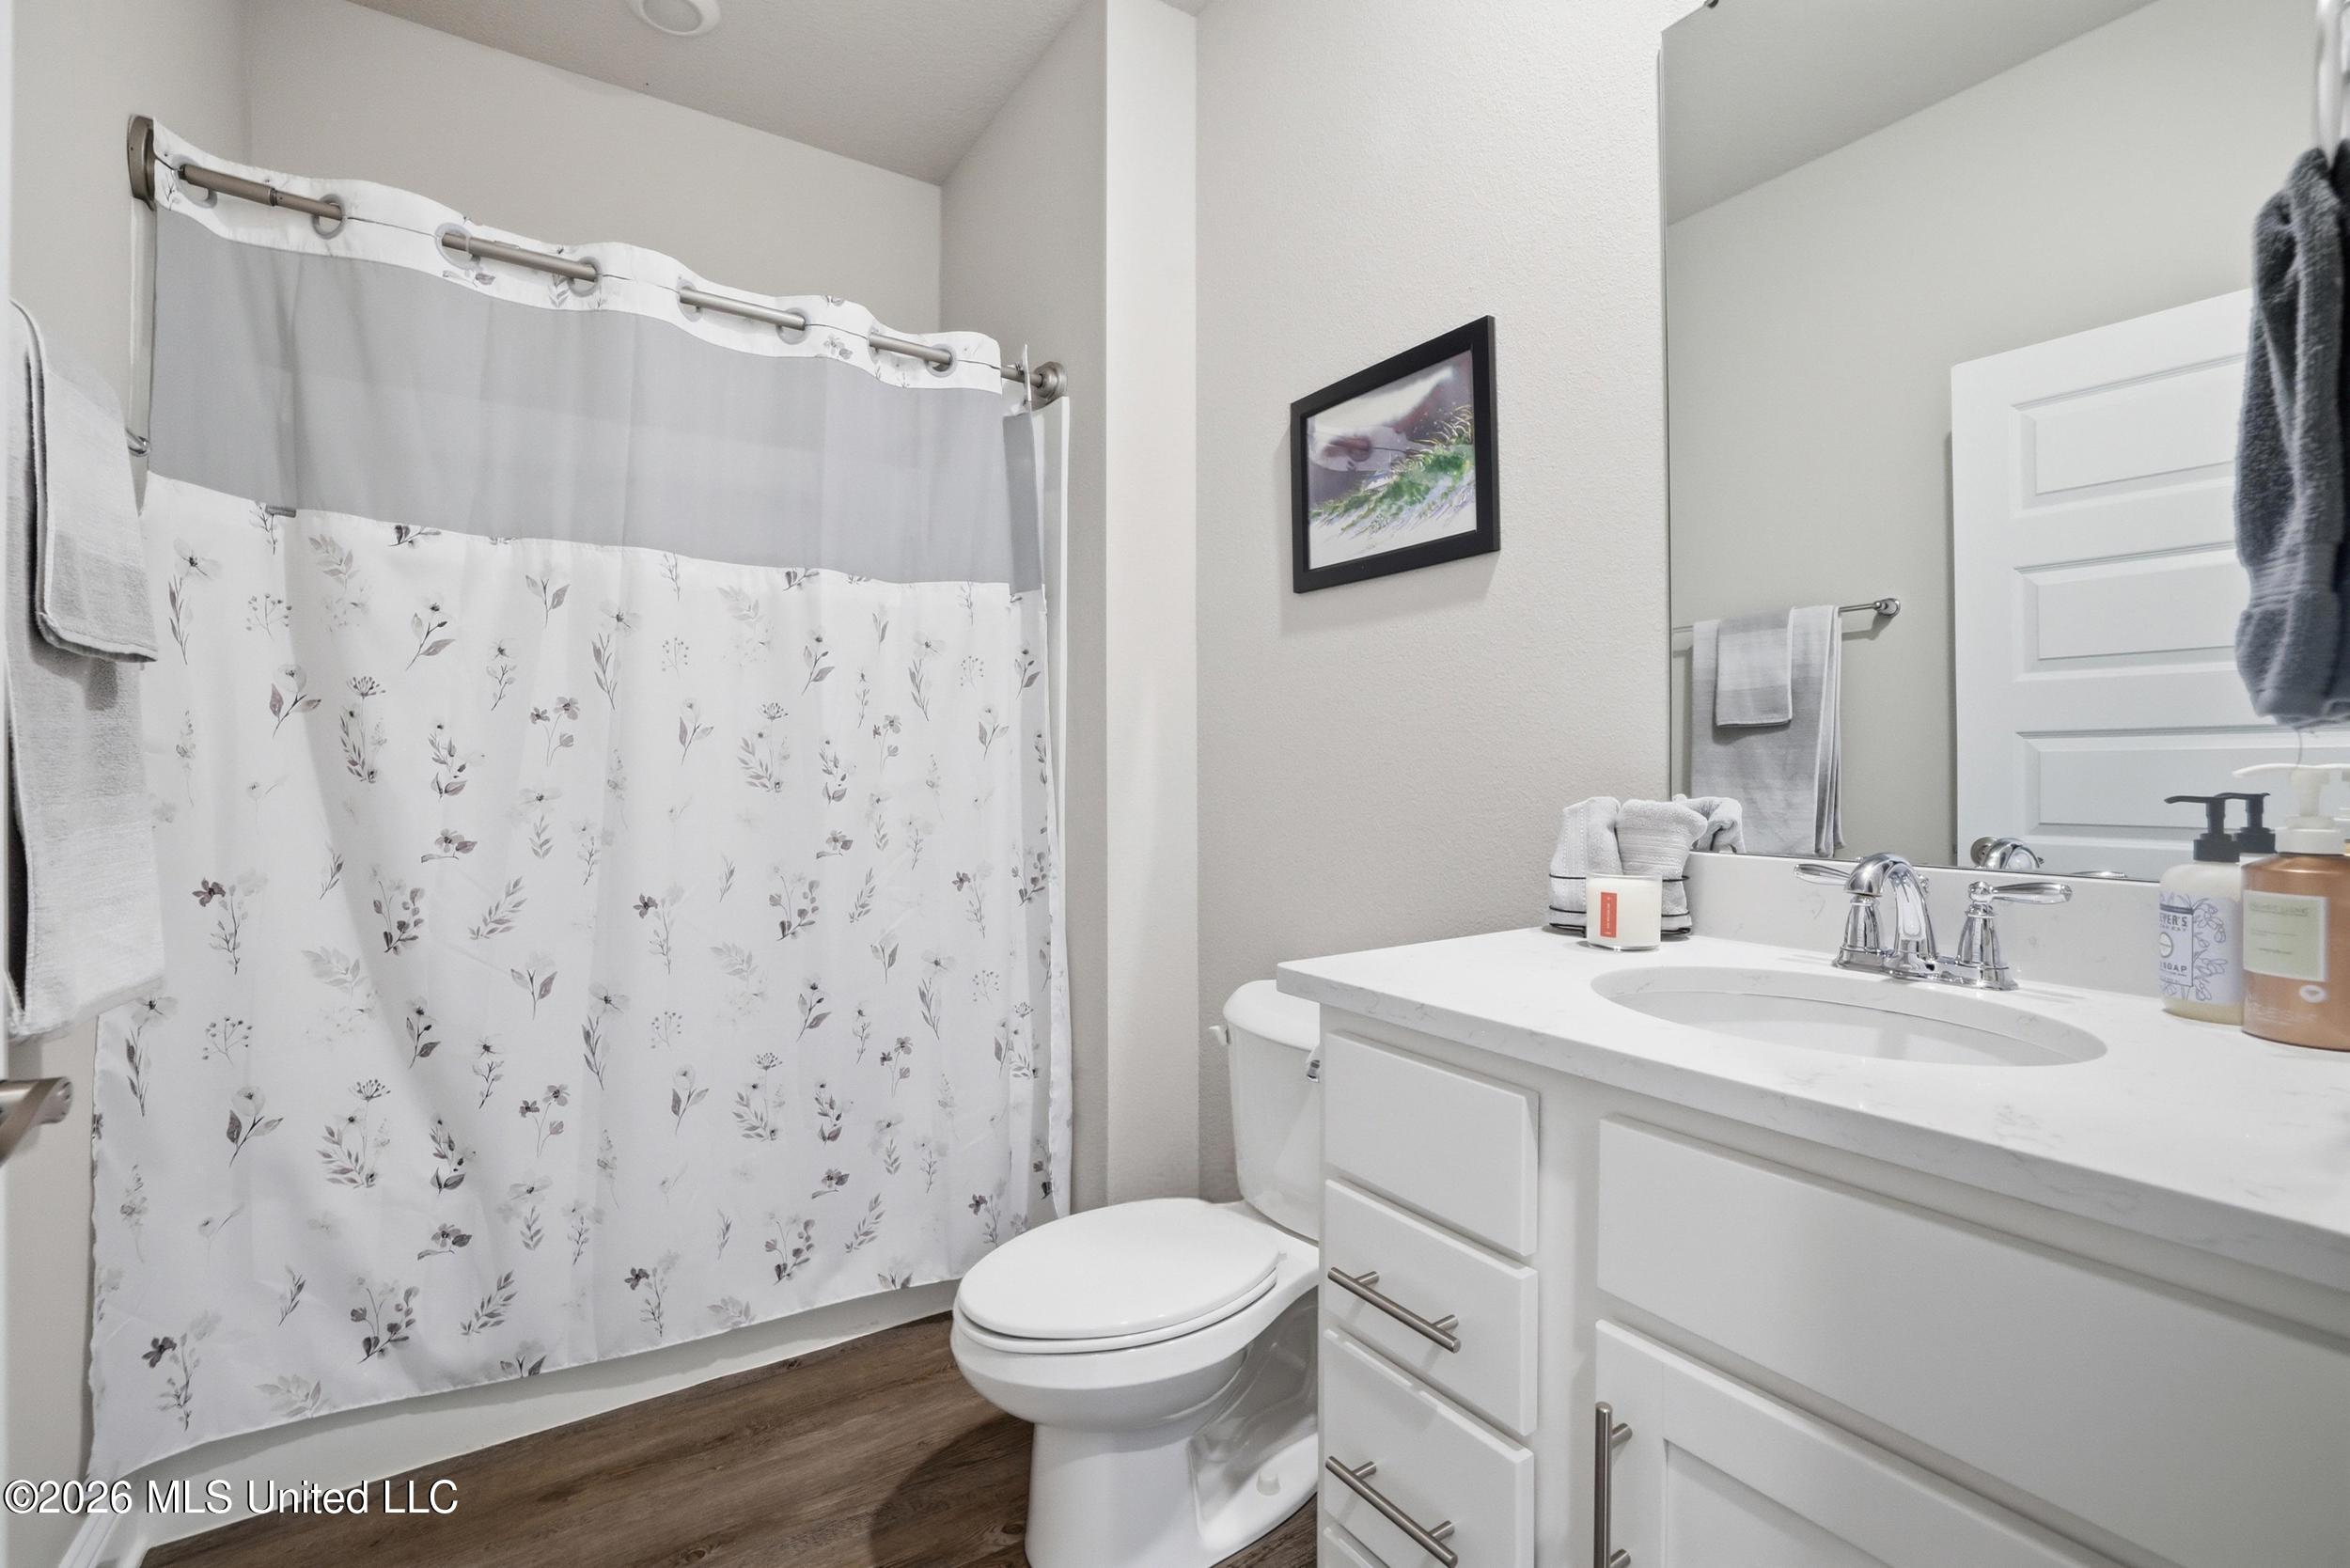
Bathroom with a floral shower curtain, white vanity, large mirror, and dark wood-look flooring.
Furnished sitting room with a sofa, vintage typewriter desk, and bookshelf.
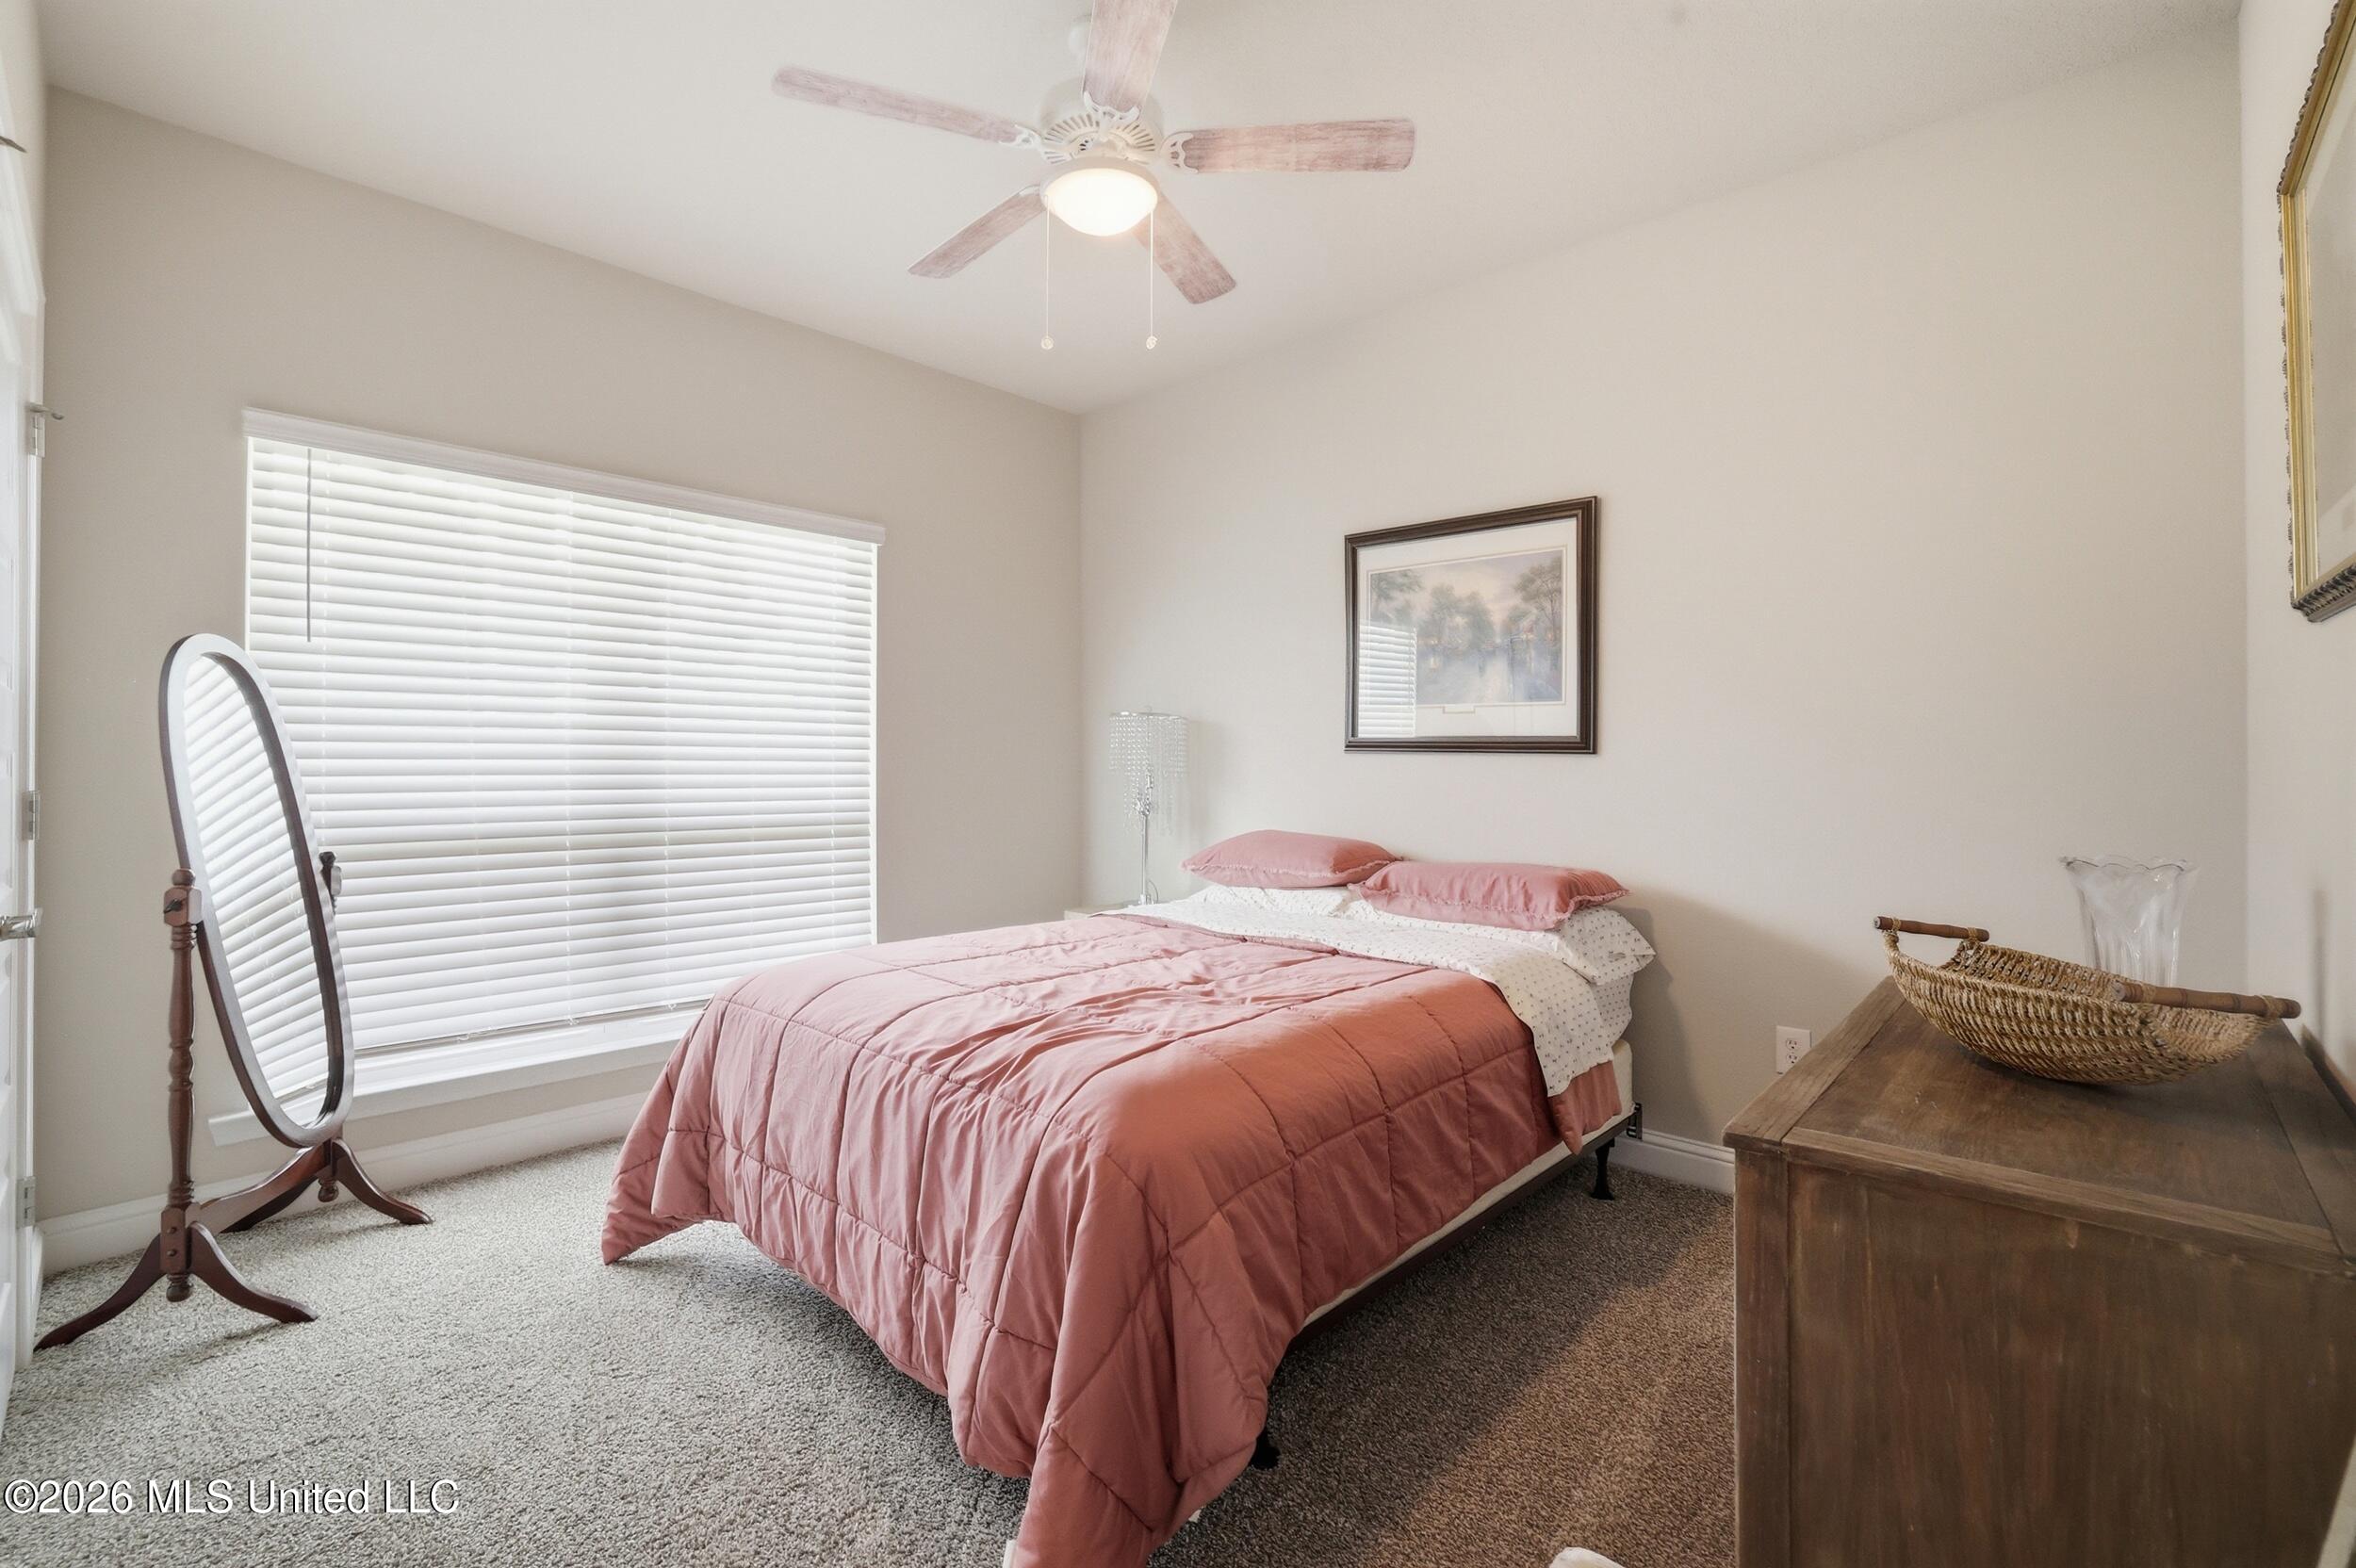
Bedroom with a dusty rose bedspread, large window with white blinds, standing mirror, and wooden dresser.
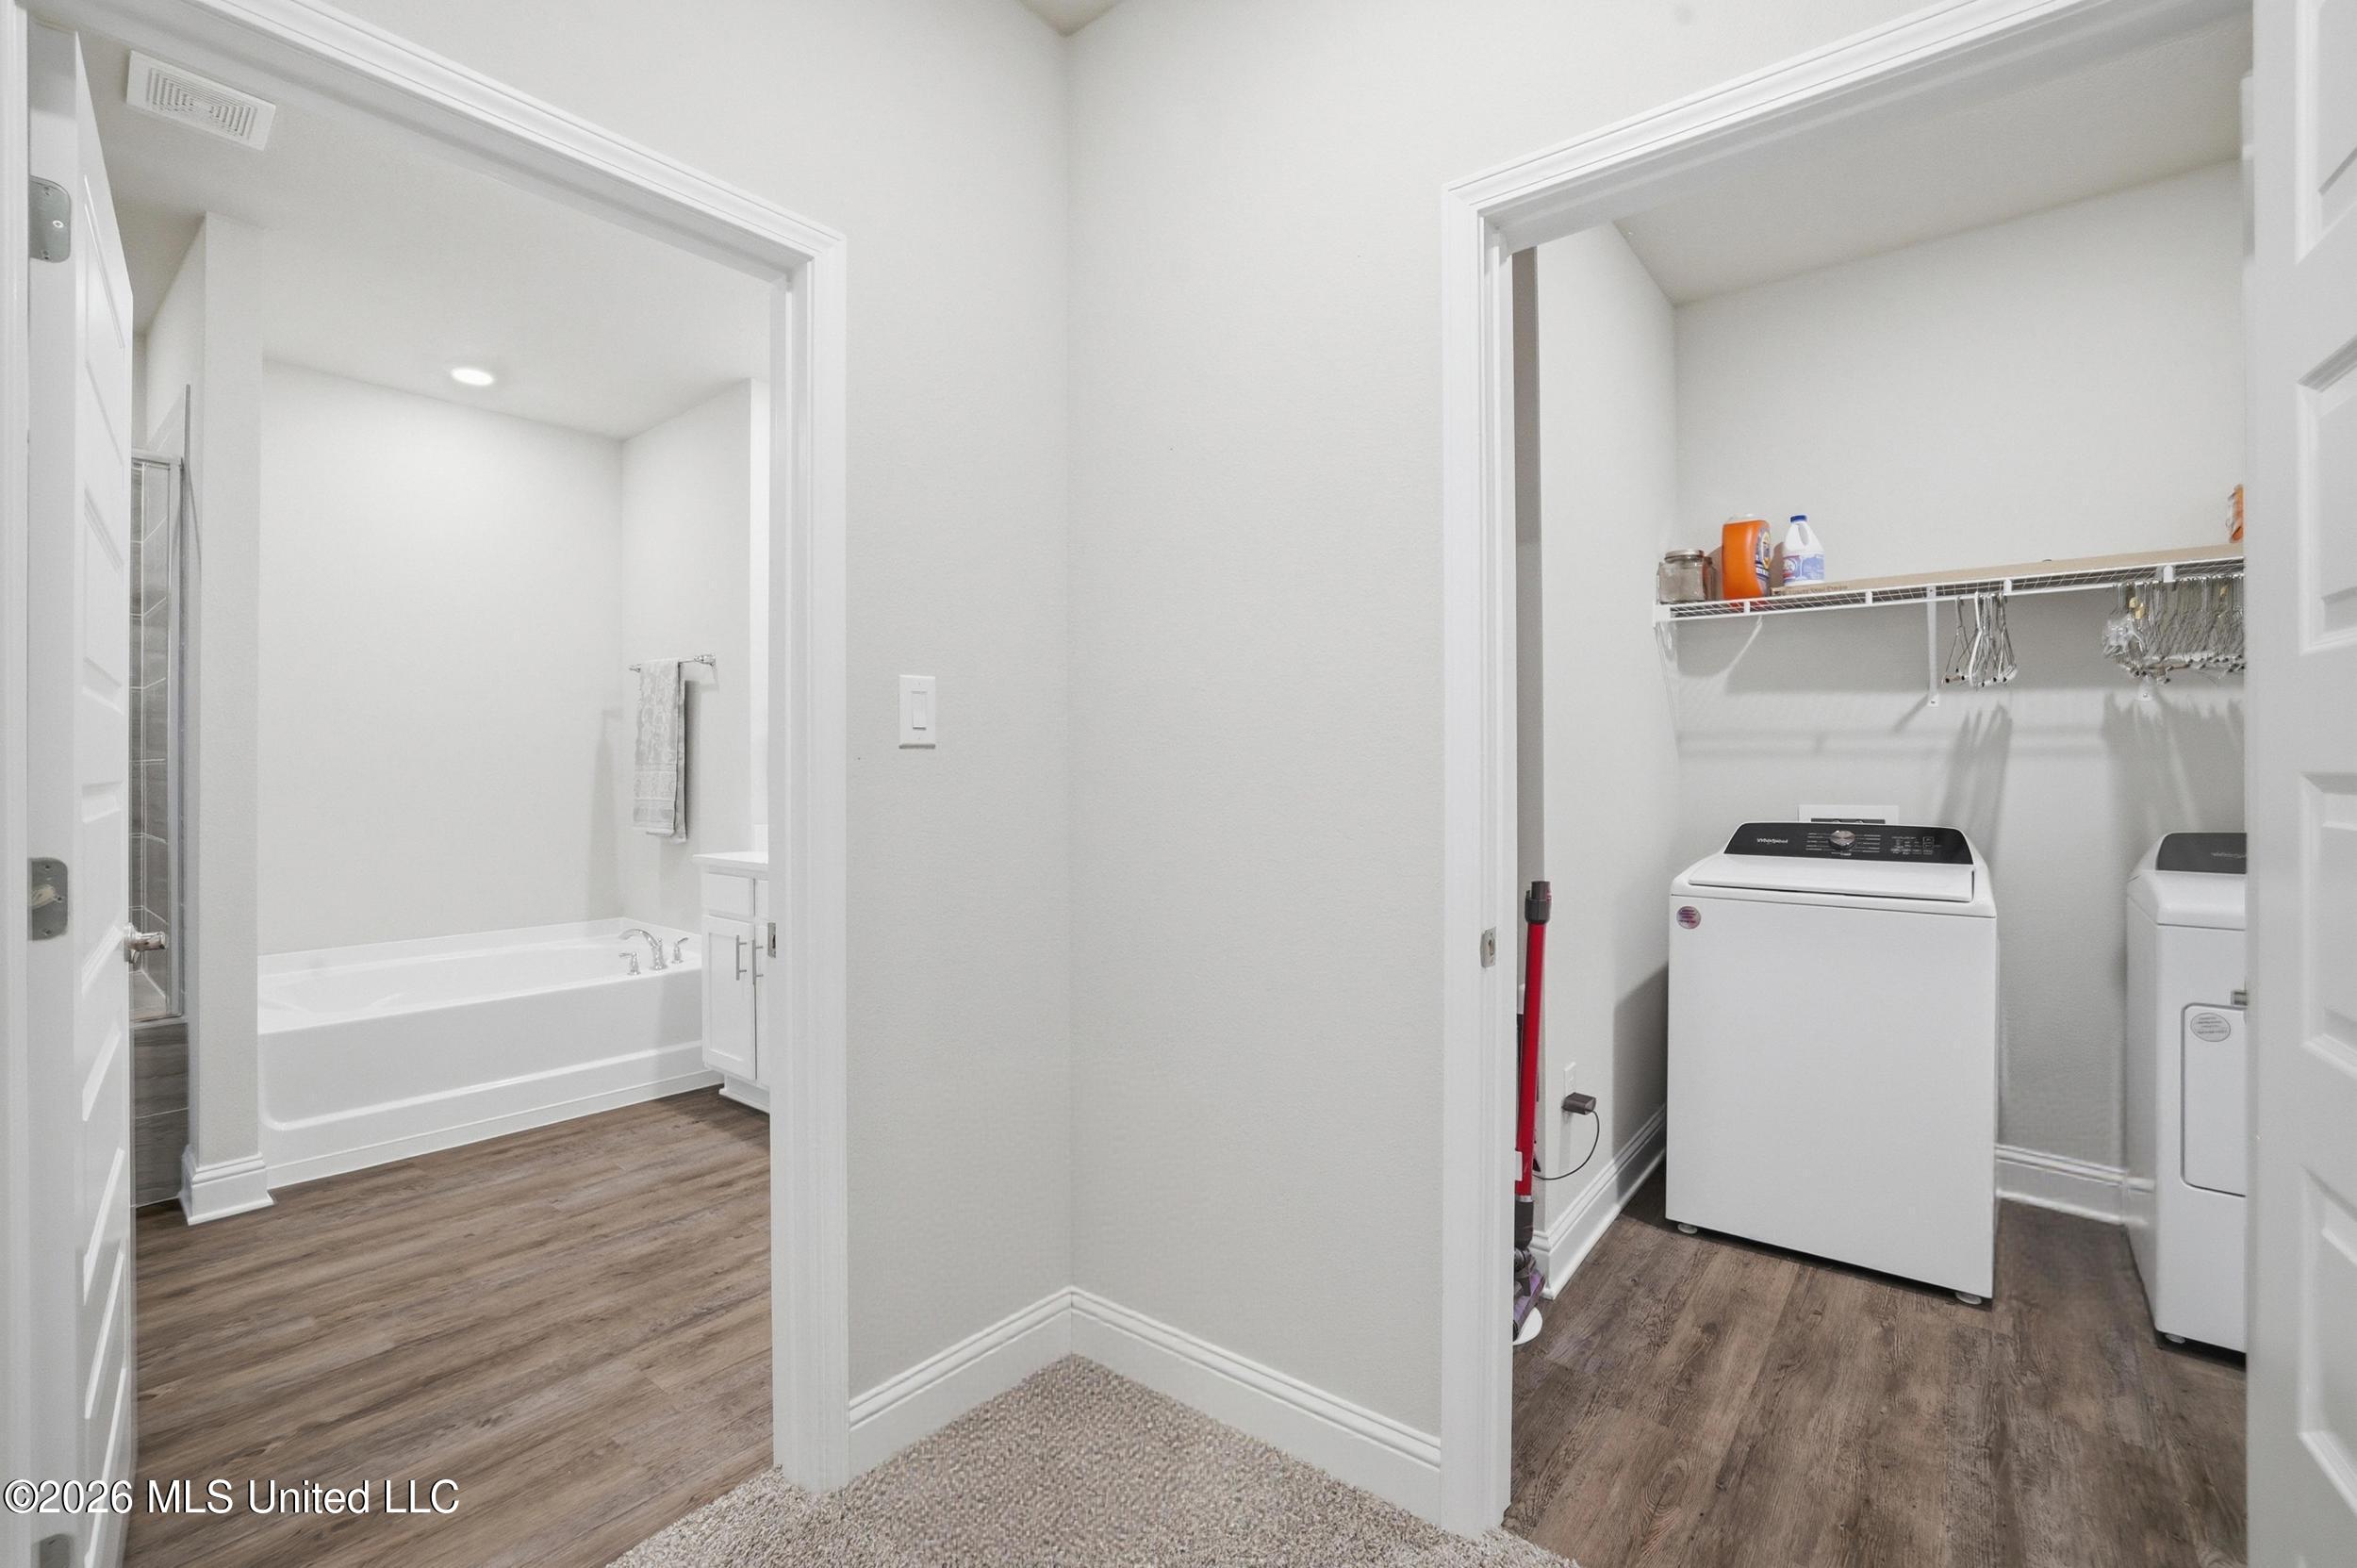
Laundry room with two top-loading machines and wire shelving beside a bathroom with a bathtub.
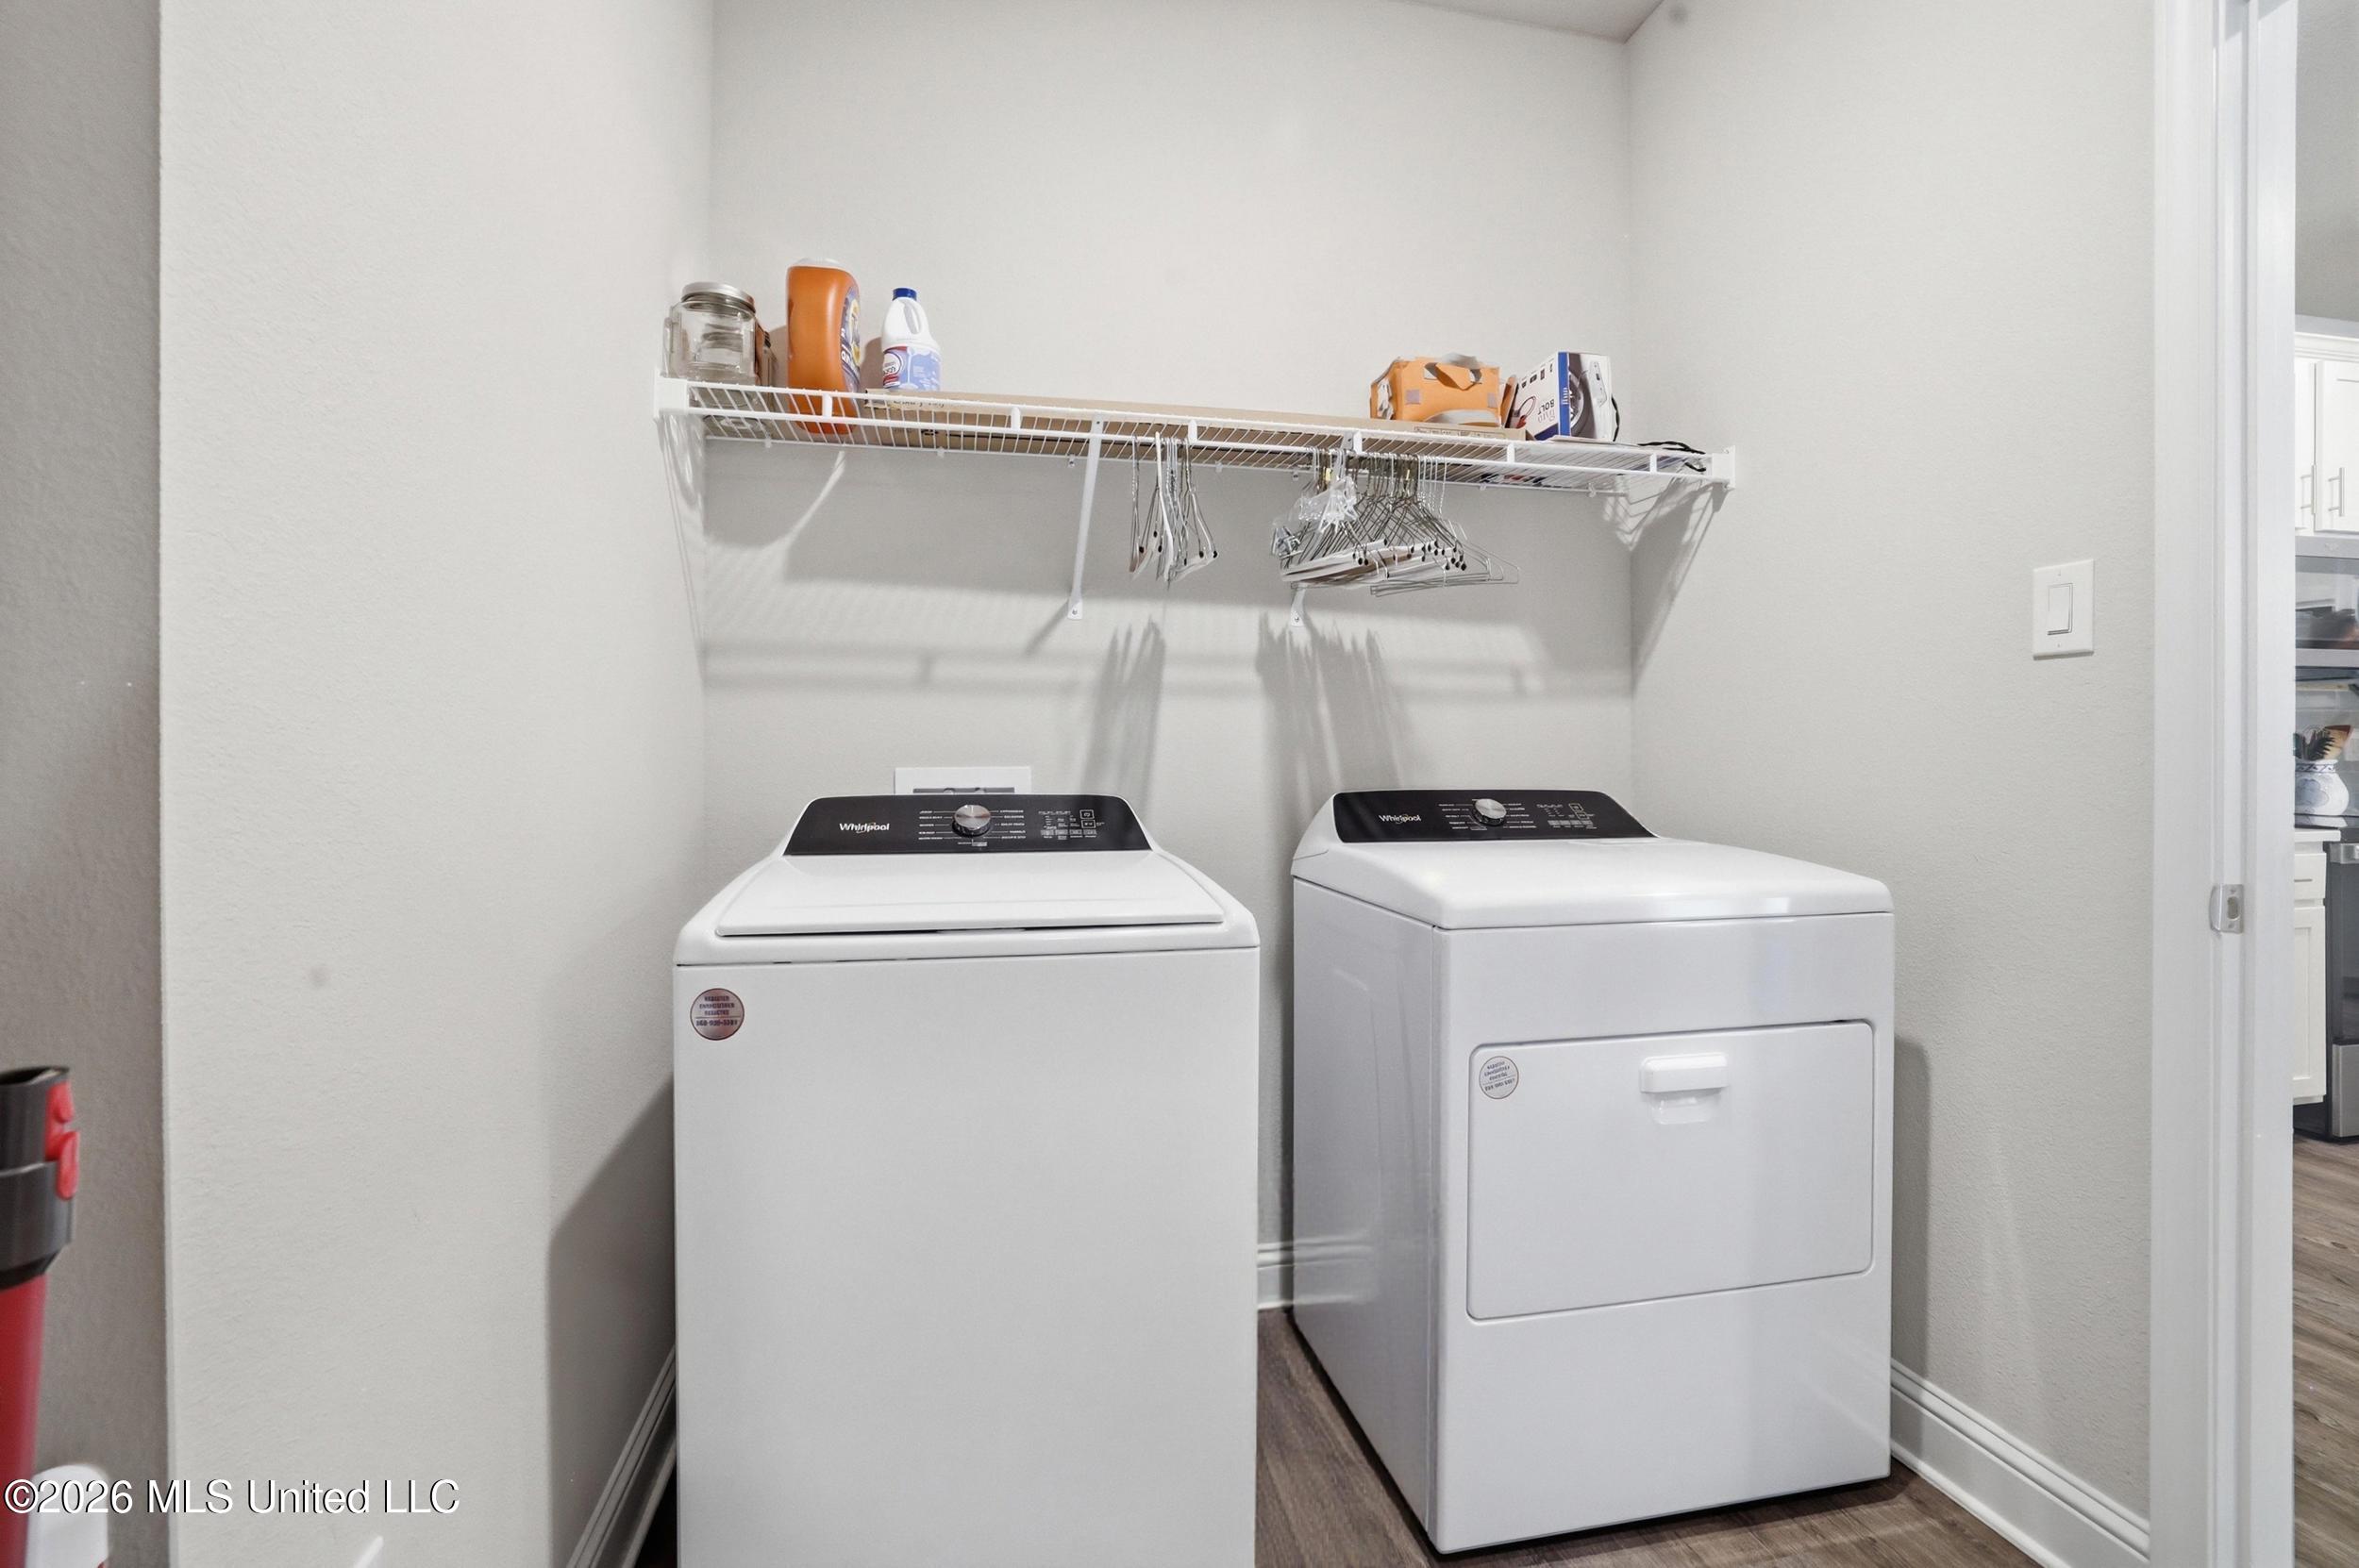
Laundry room with white washer and dryer beneath a wire shelf with hangers.
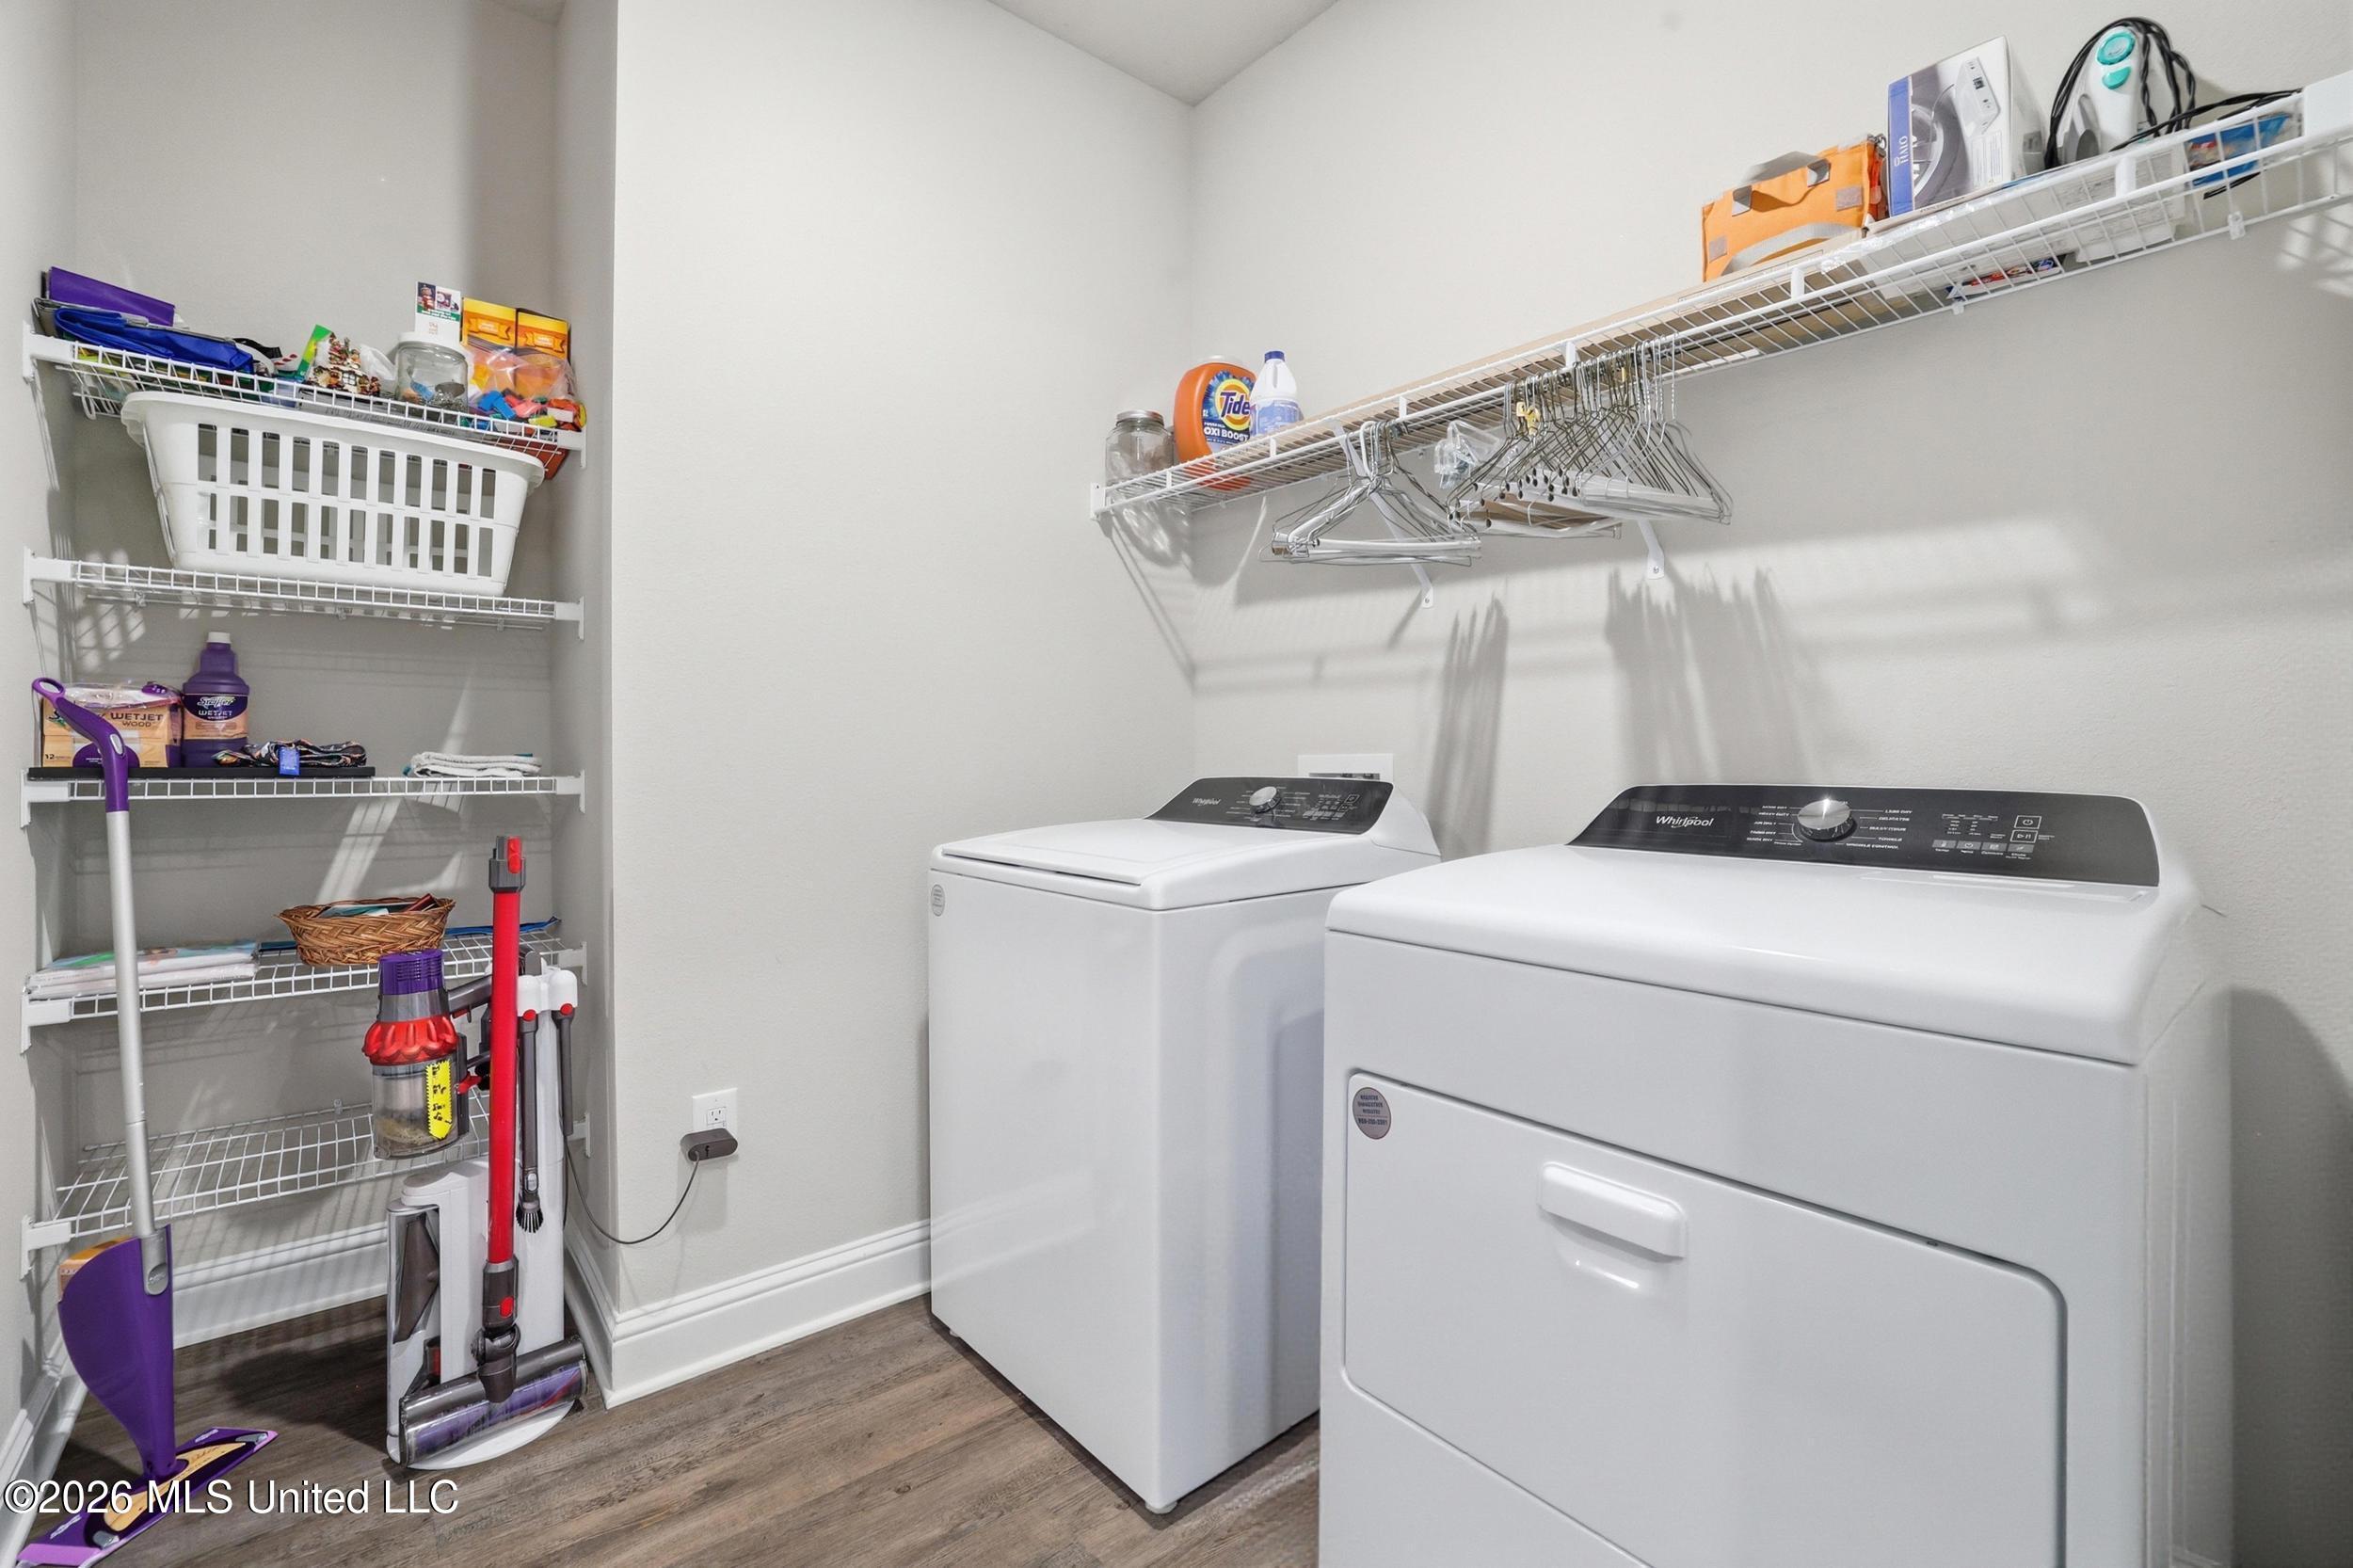
Laundry room with a top-load washer and dryer beside wire shelves stocked with cleaning supplies.
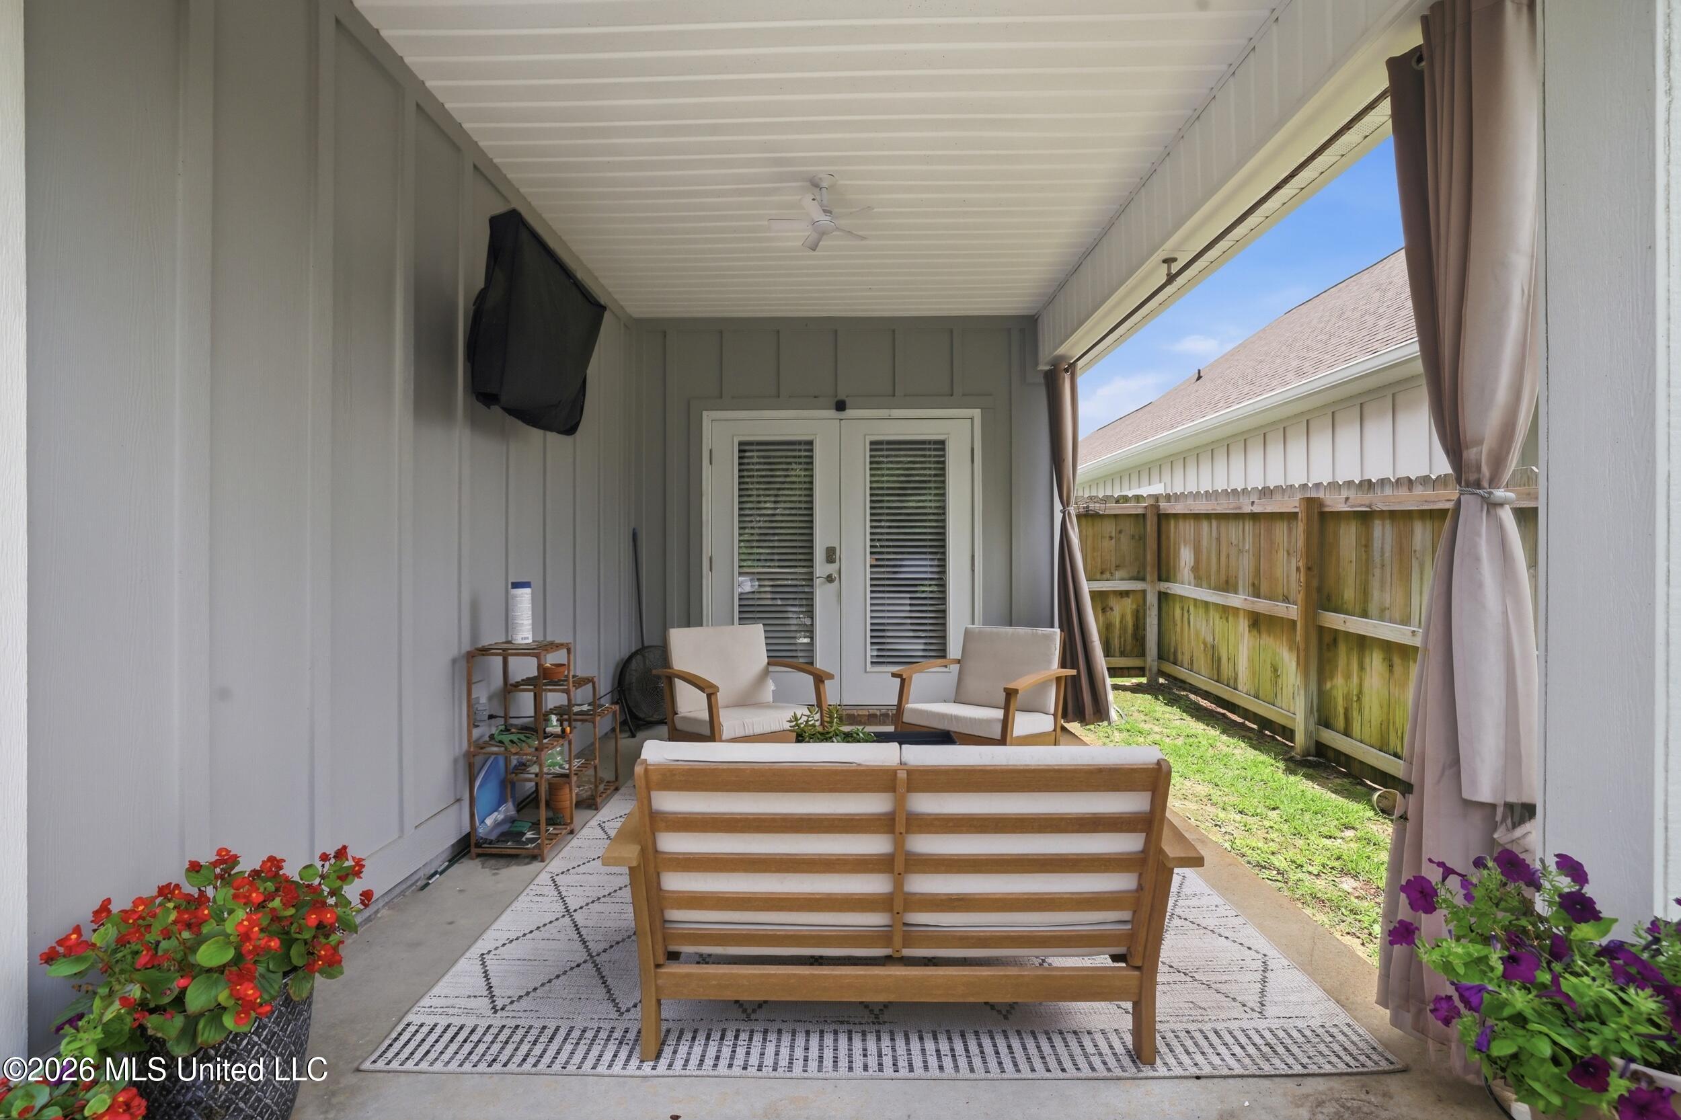
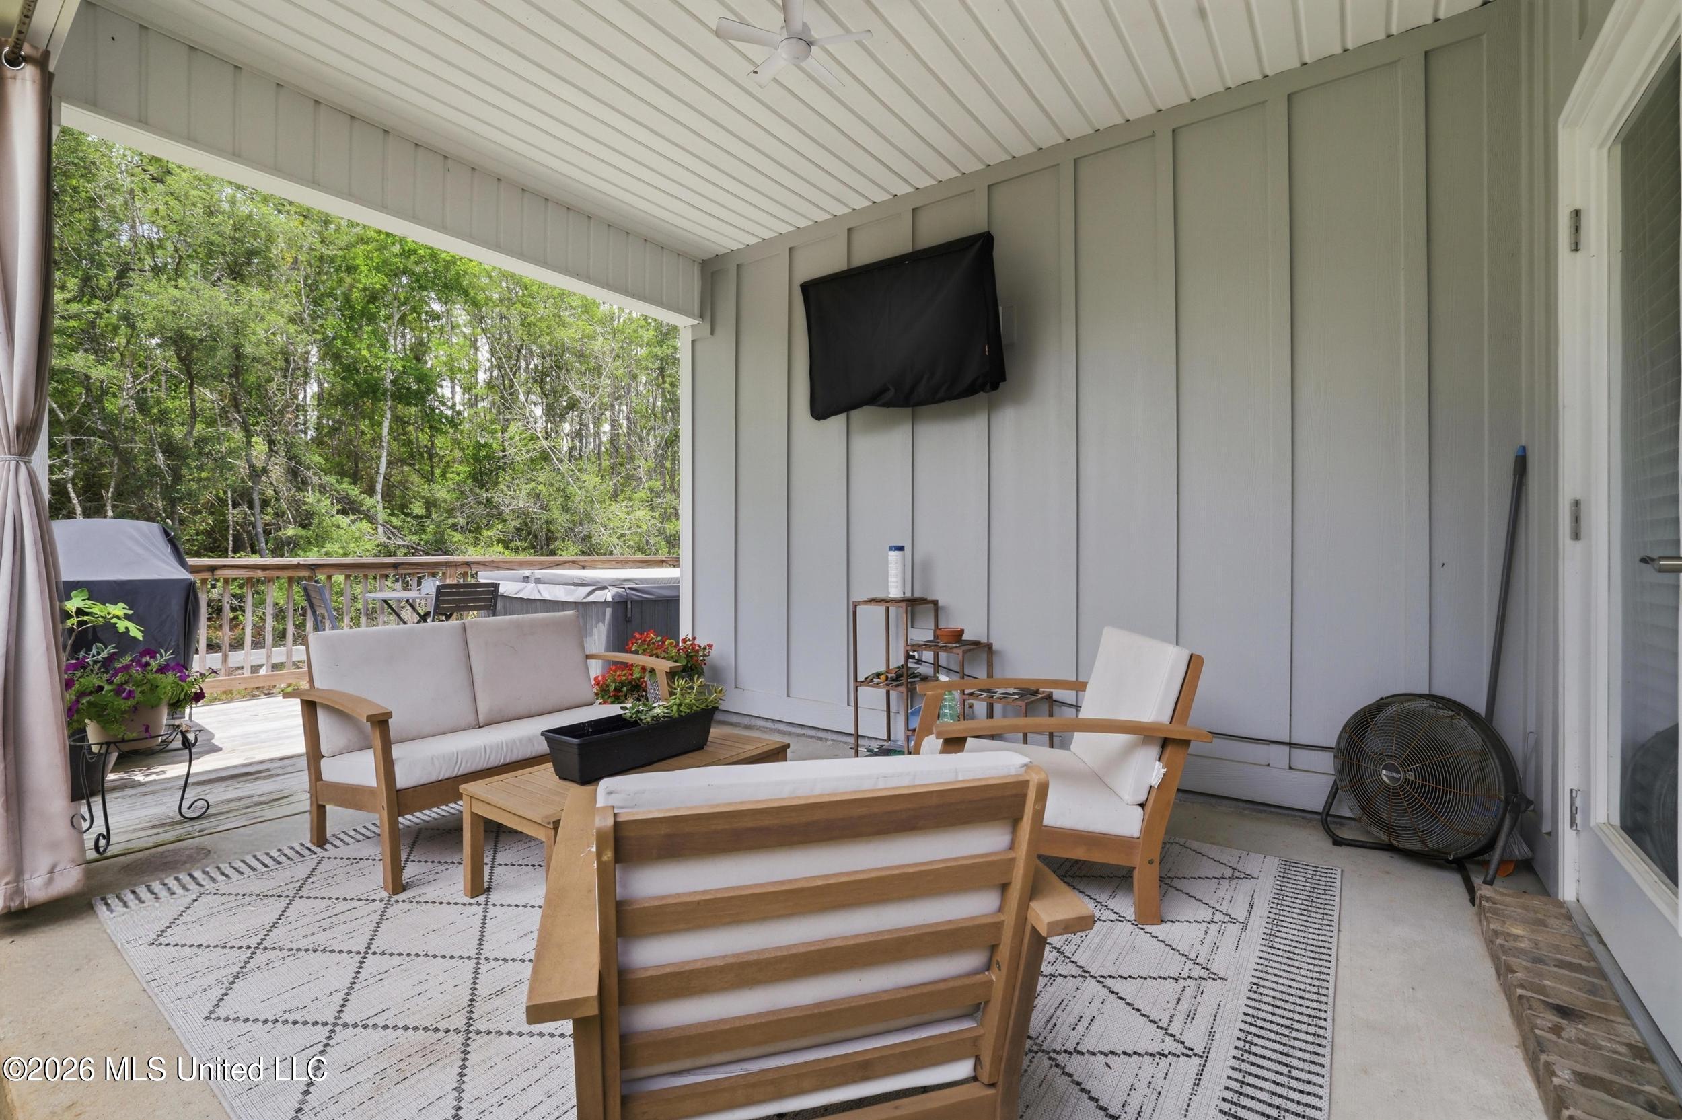
Covered patio furnished with a wooden sofa and chairs, looking toward a fenced grassy yard.
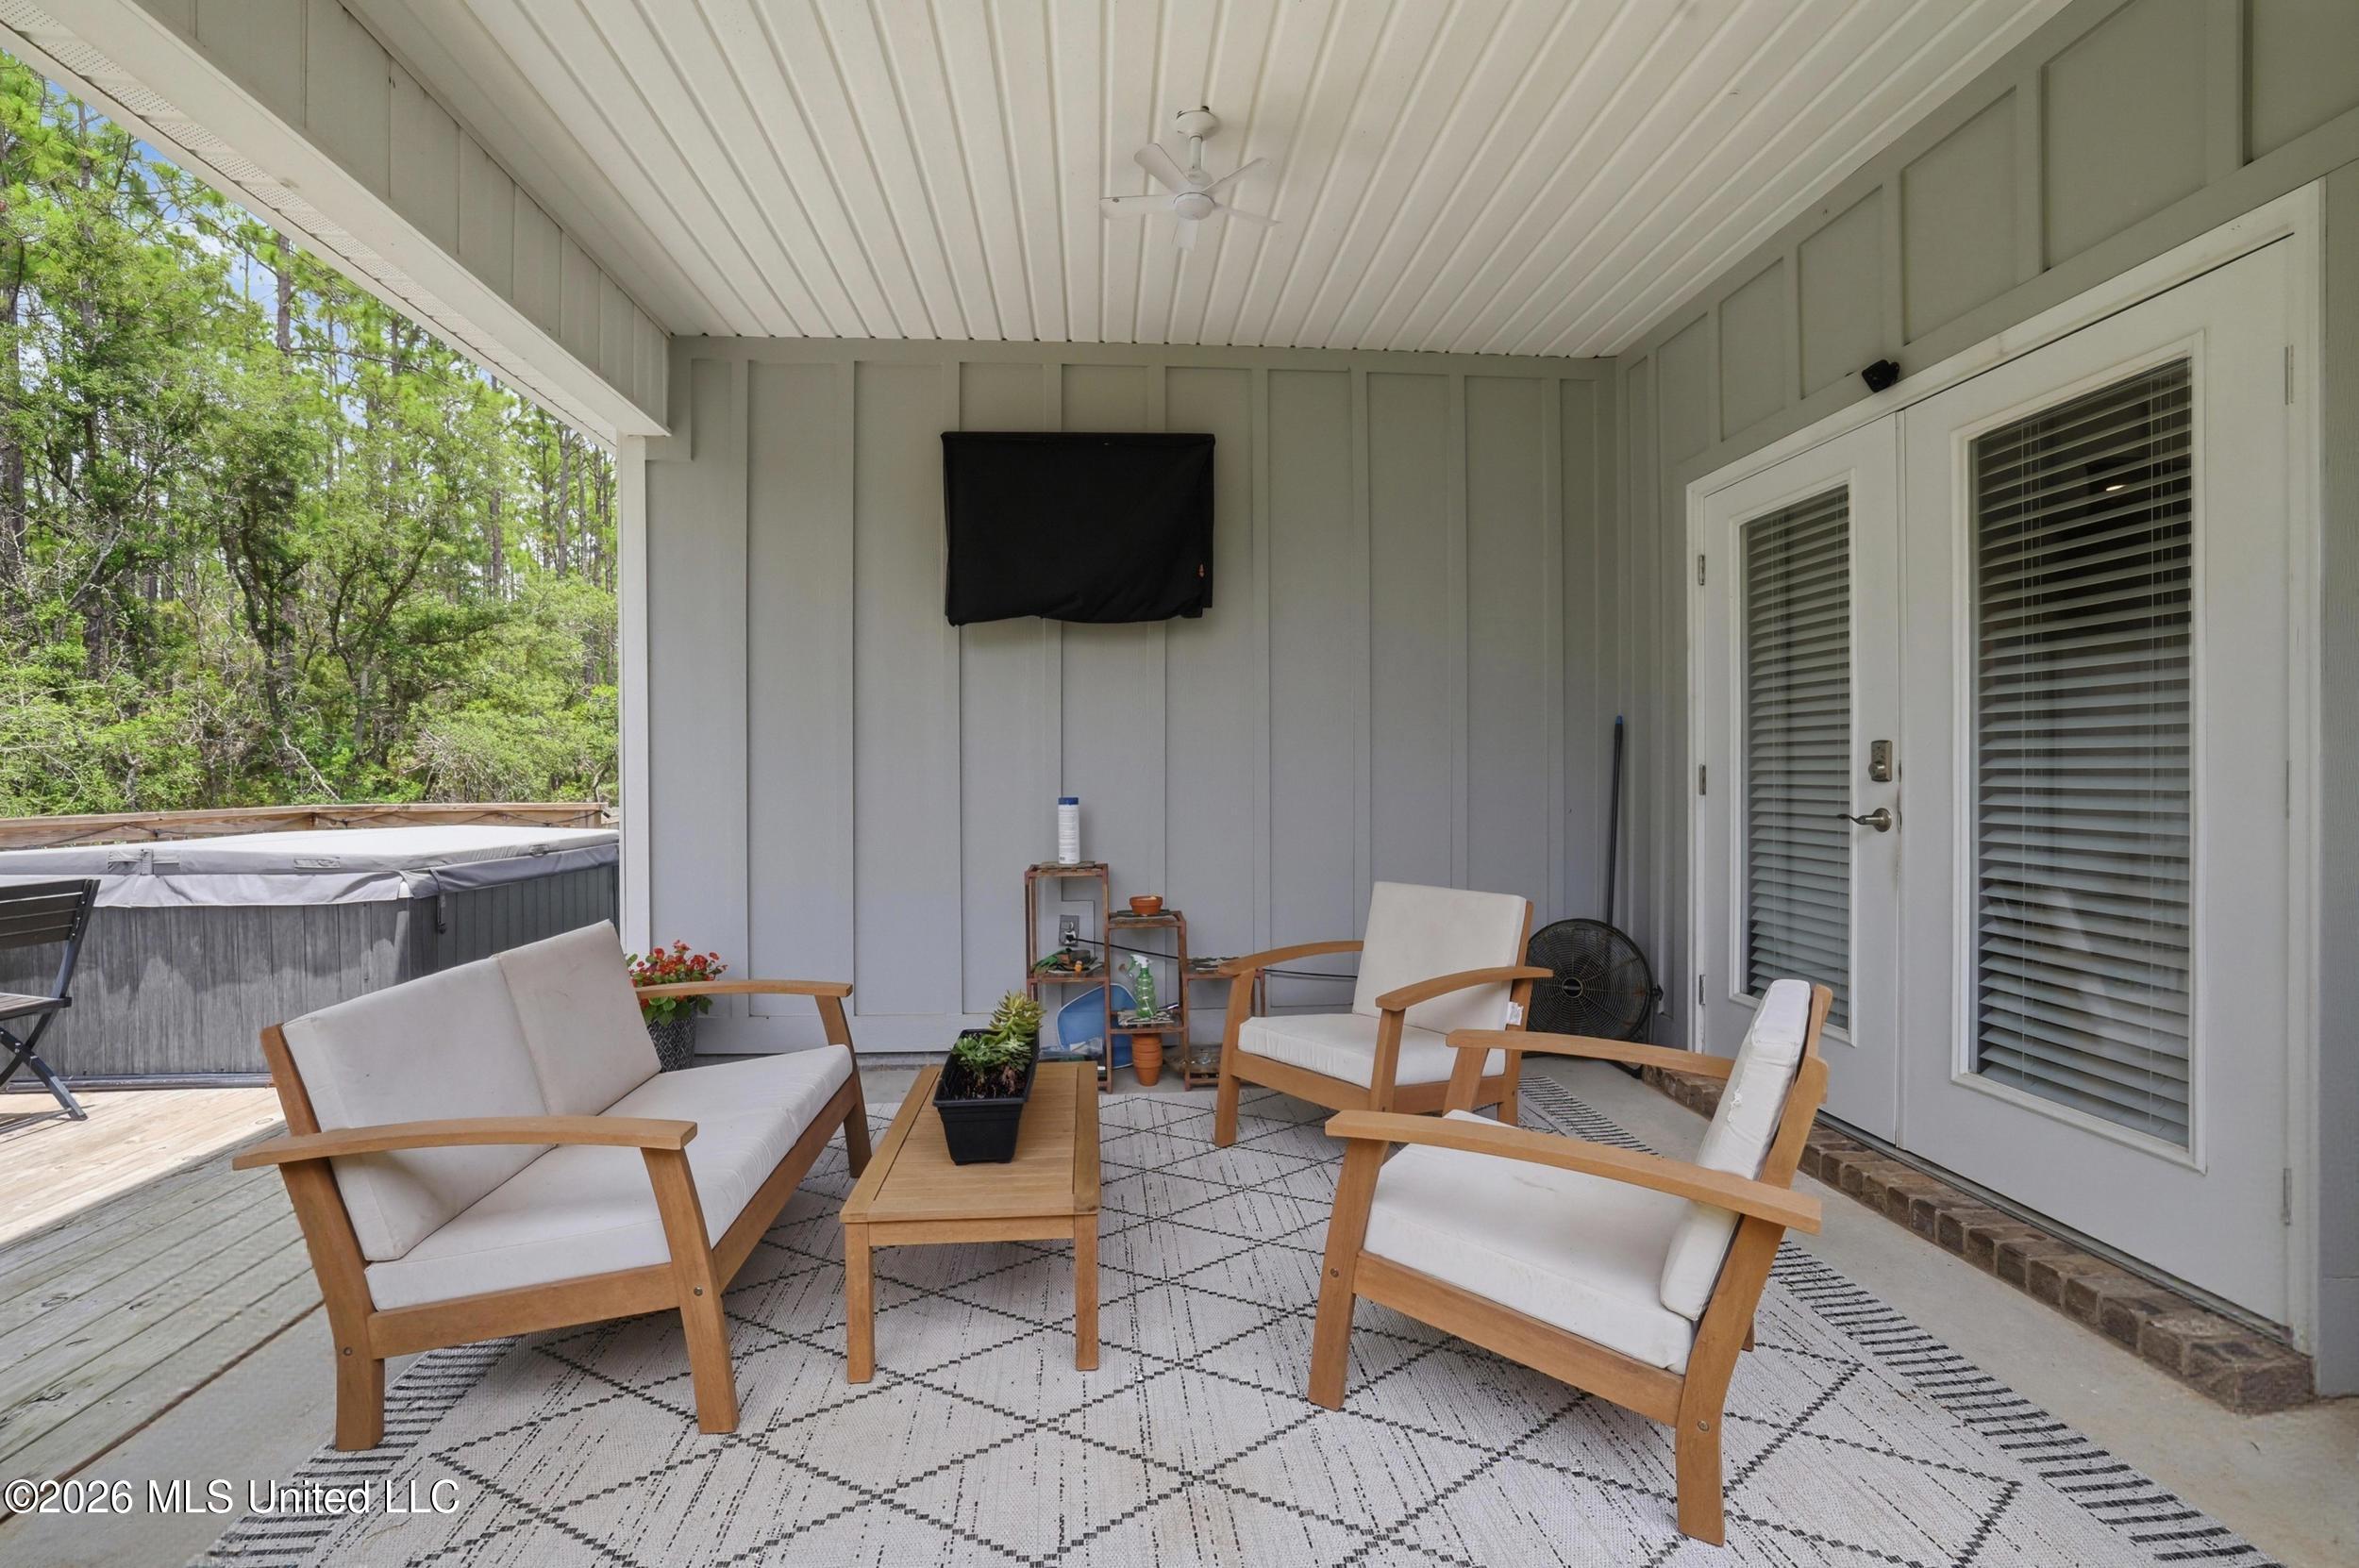
Covered patio with cushioned wood seating, a wall-mounted television, and wooded views beyond the deck.
Covered patio with cushioned wood seating and a hot tub beside wooded greenery.
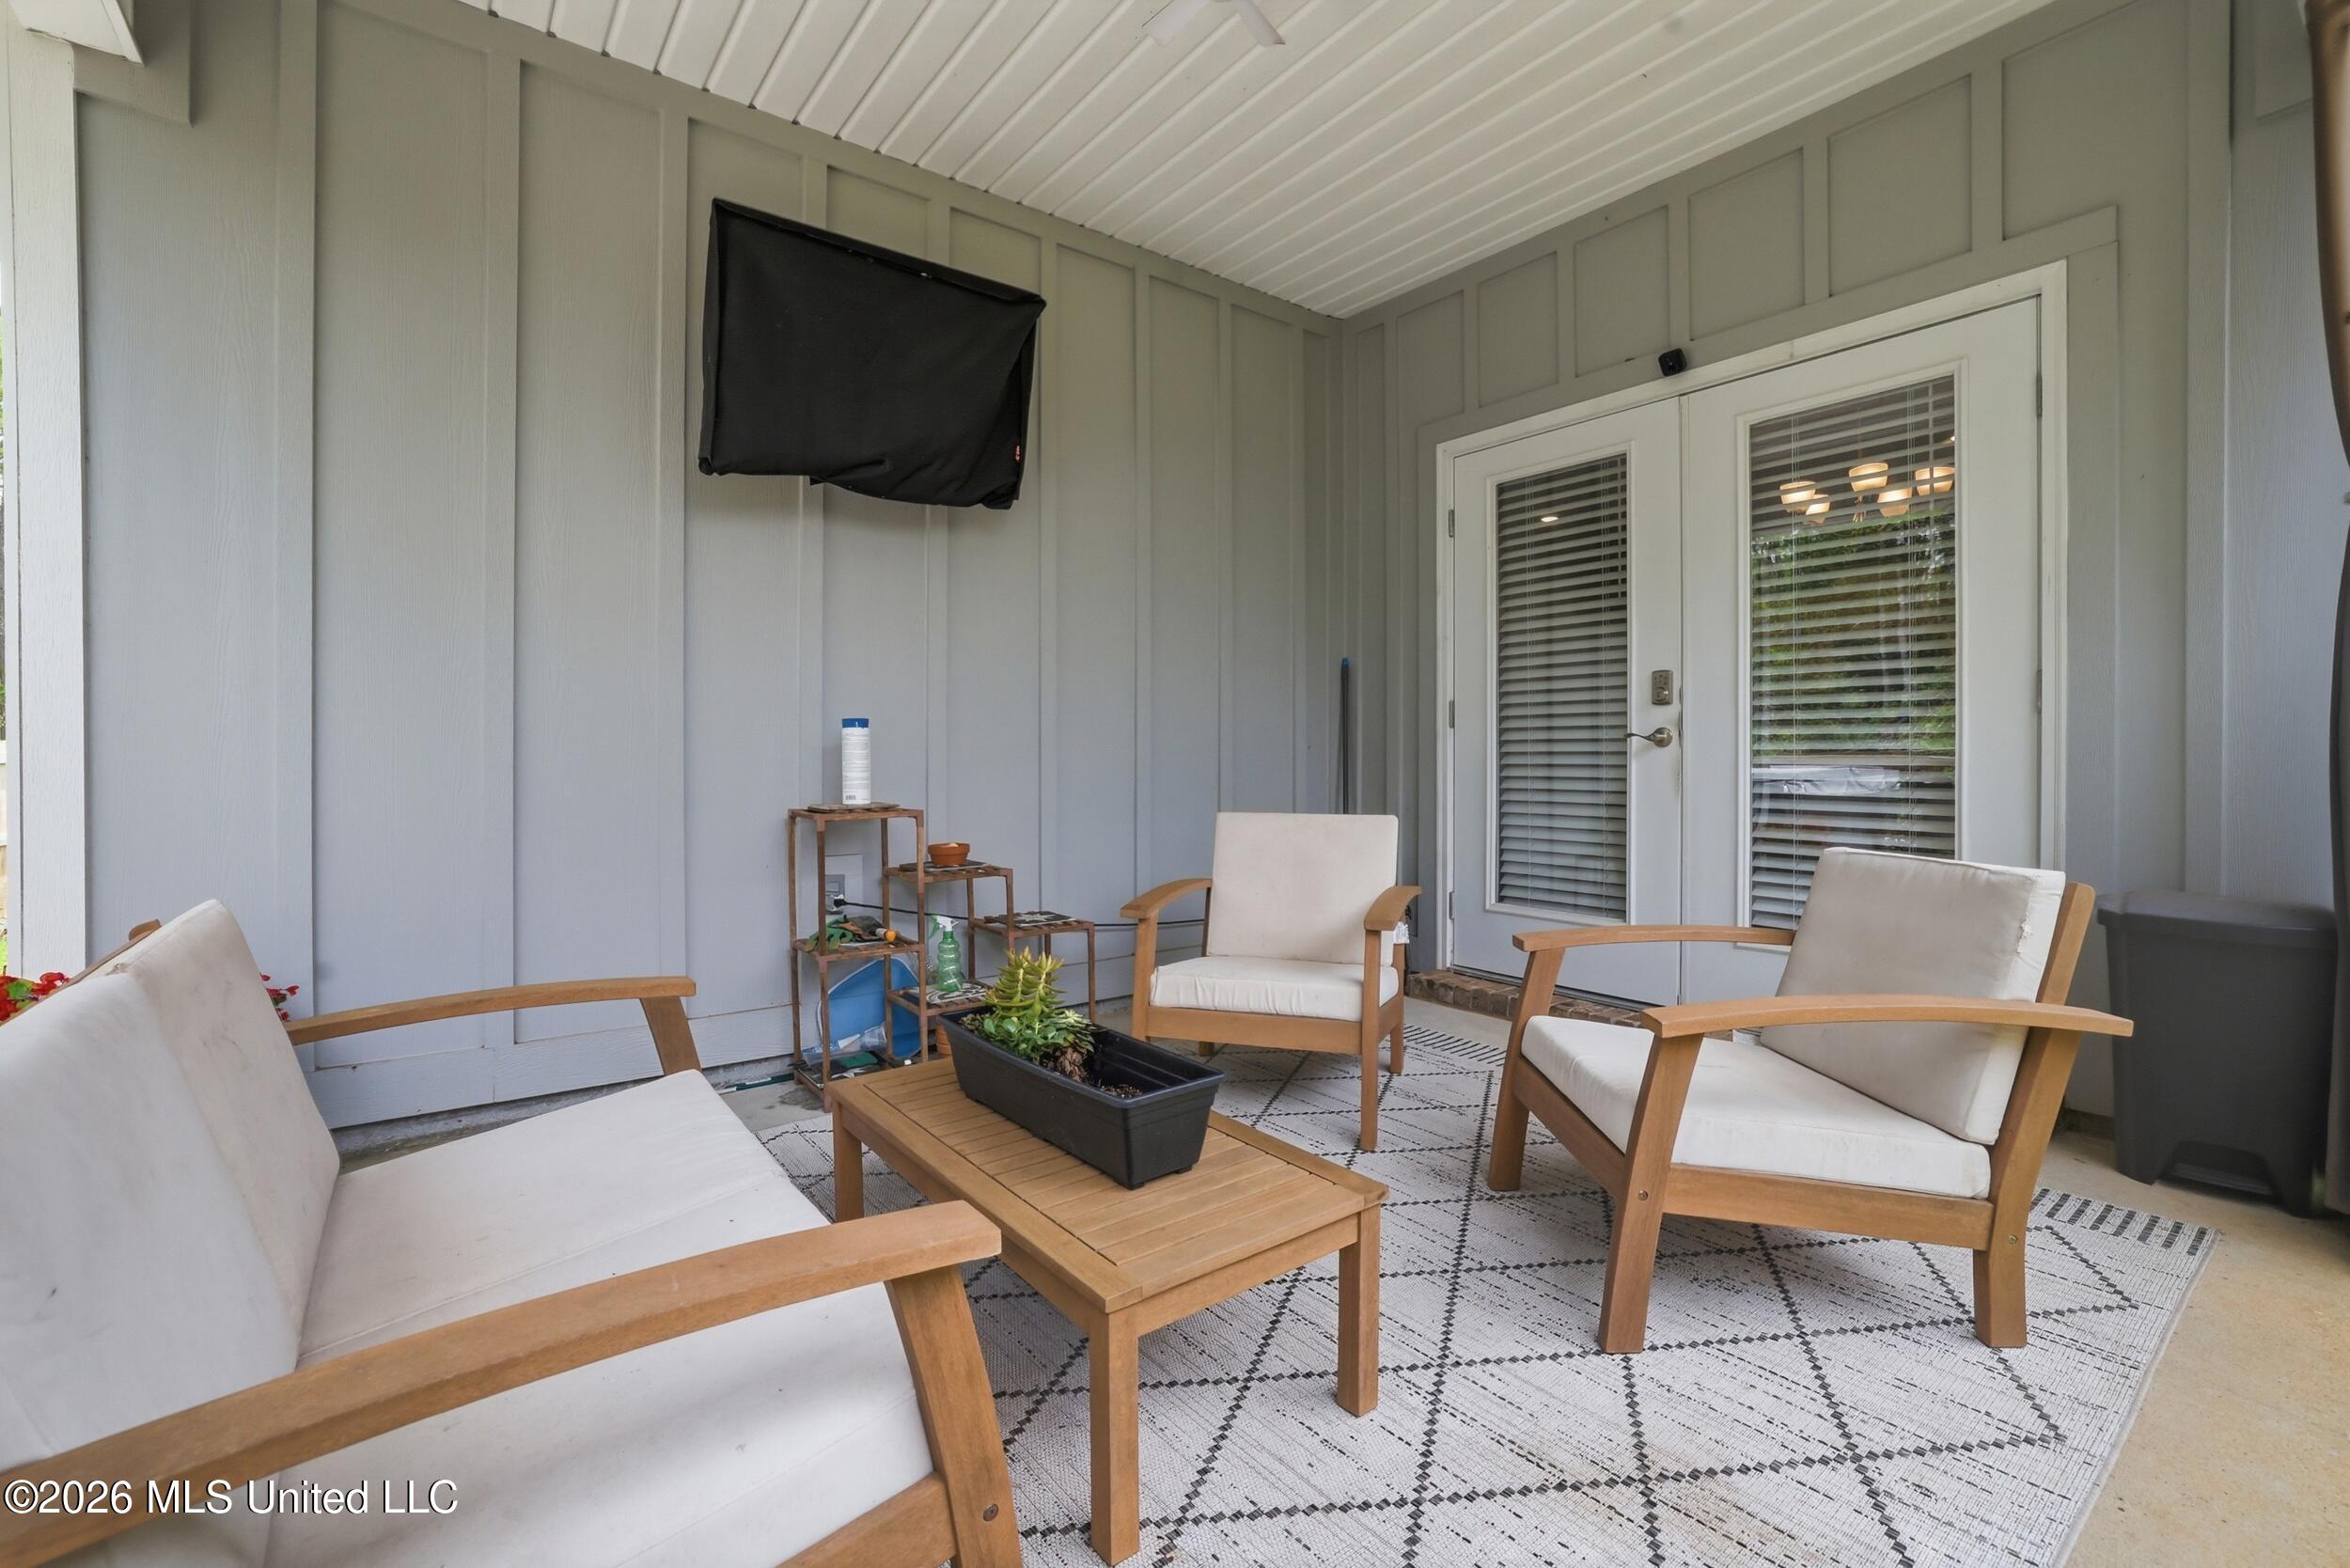
Covered patio with cushioned wooden chairs, a planter-topped coffee table, and glass double doors.
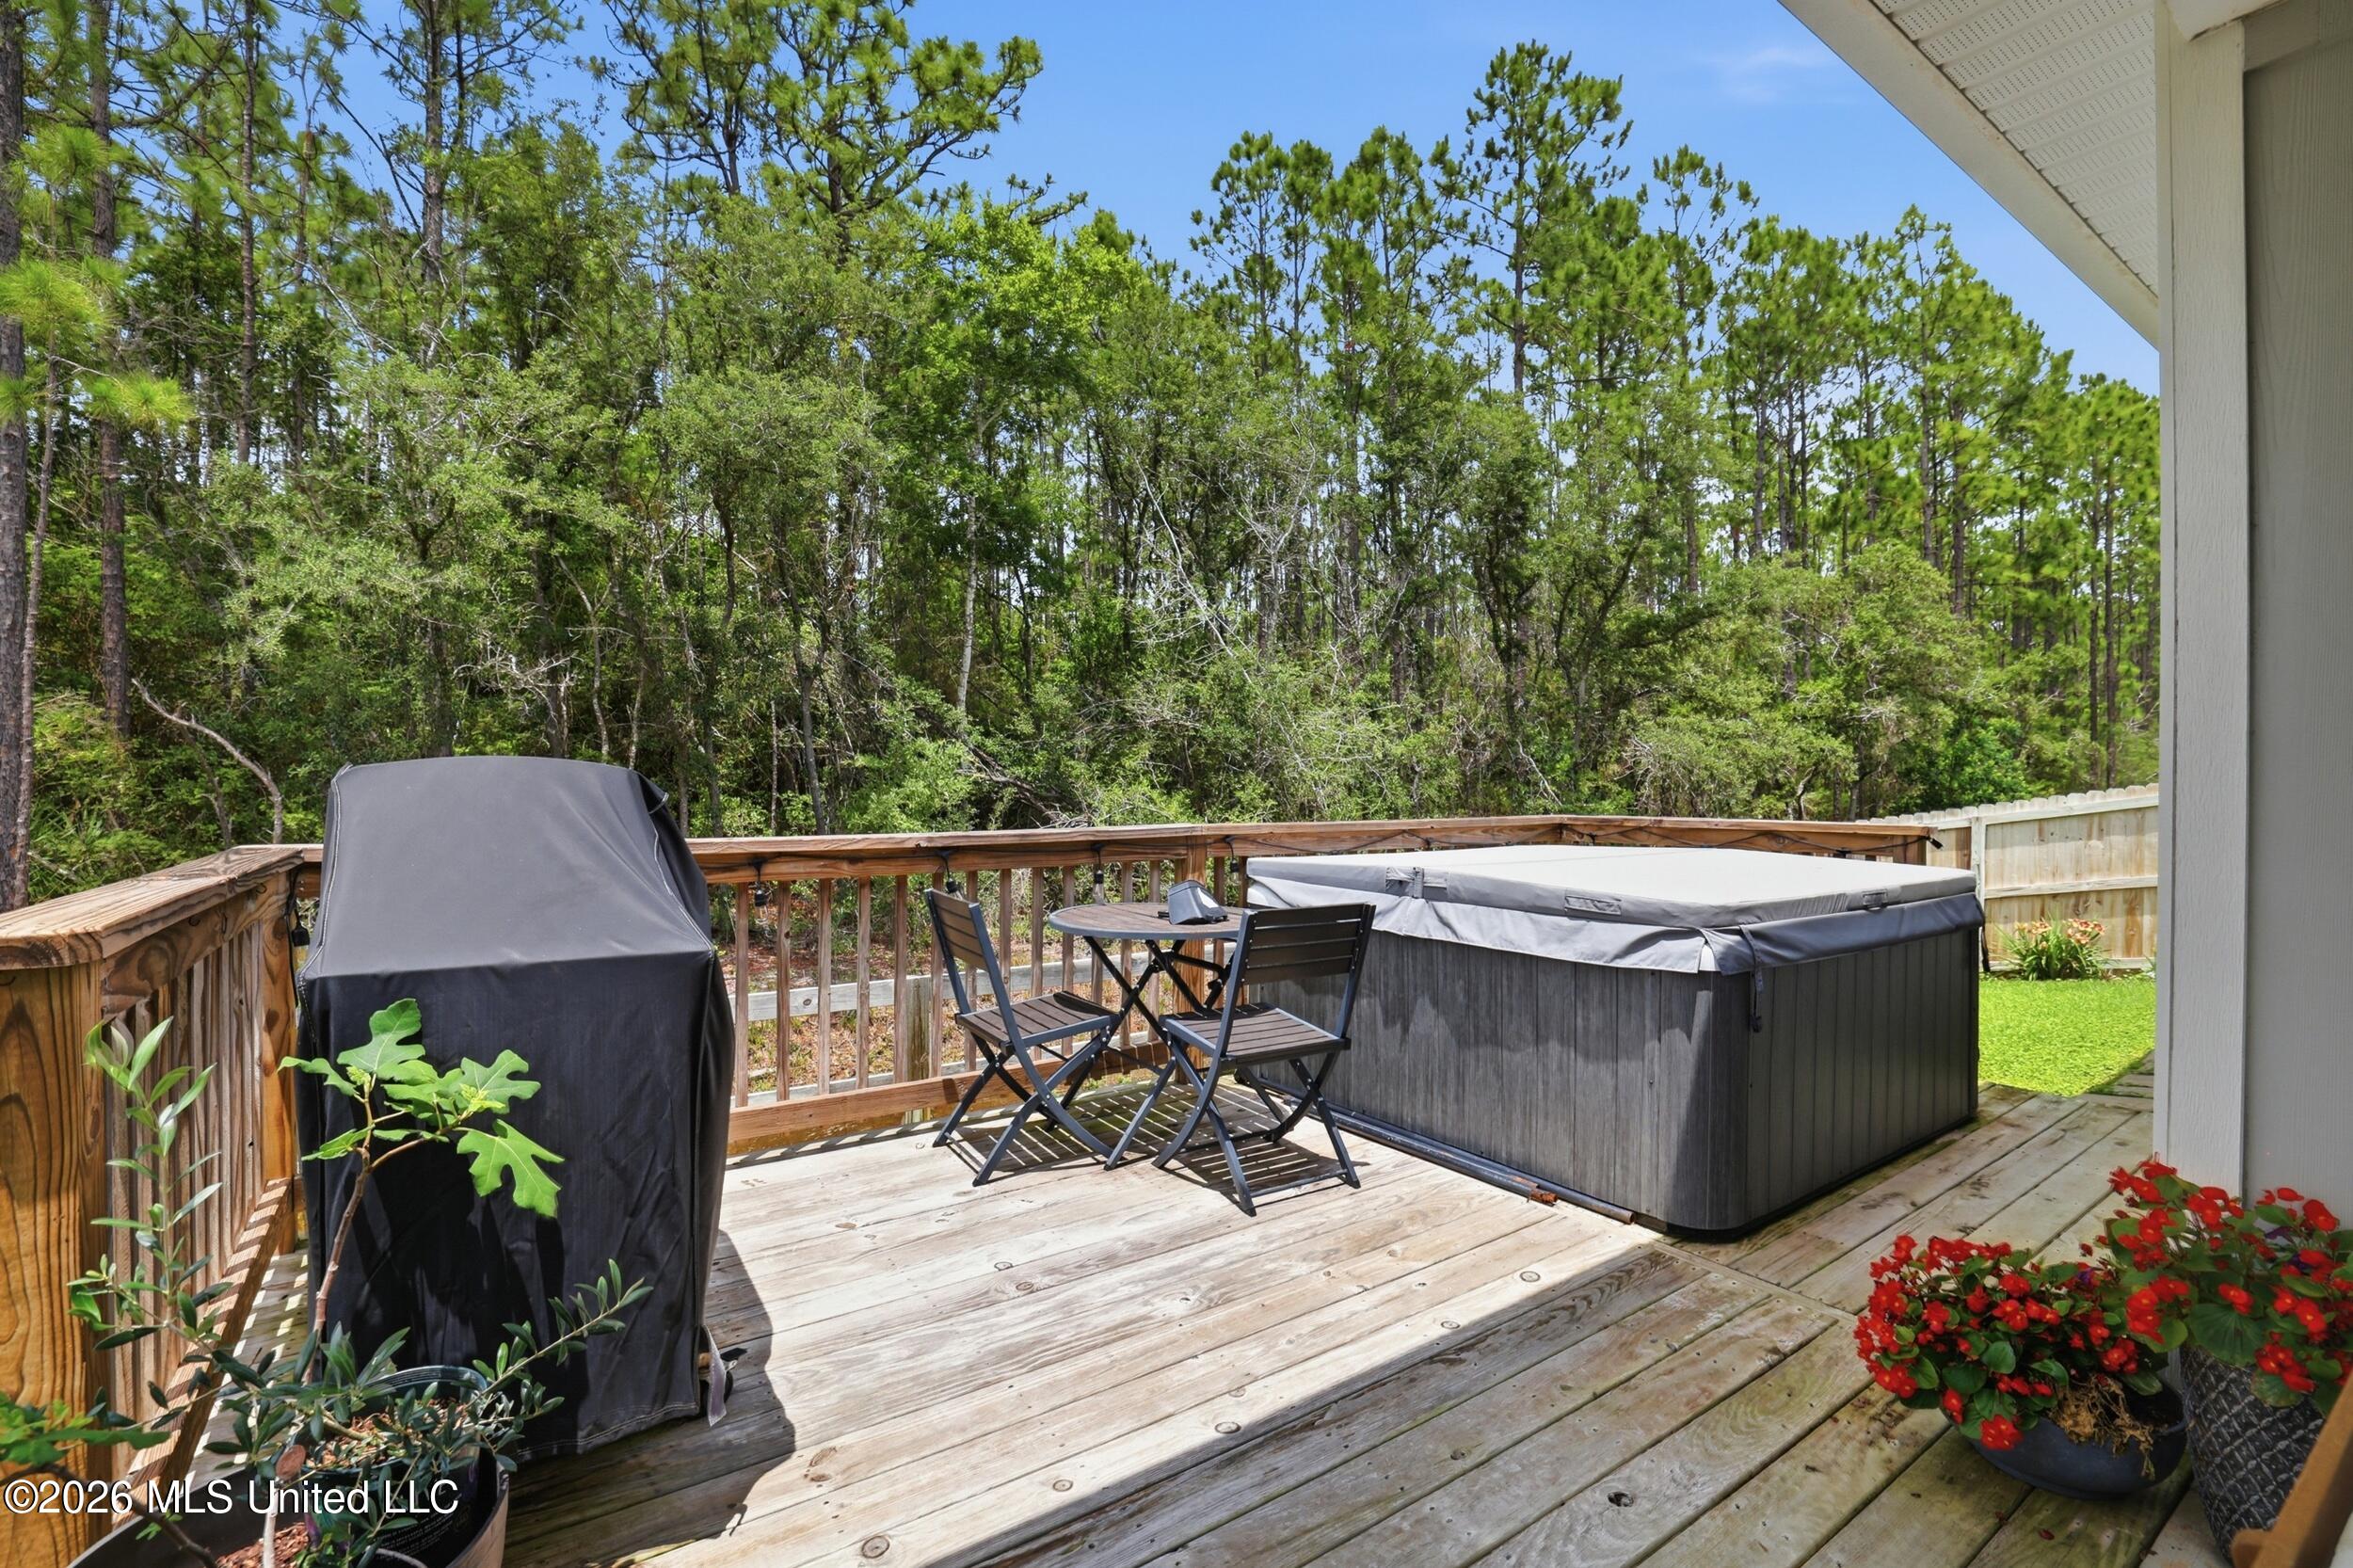
Wooden deck with a covered hot tub, grill, and seating, overlooking a wooded yard.
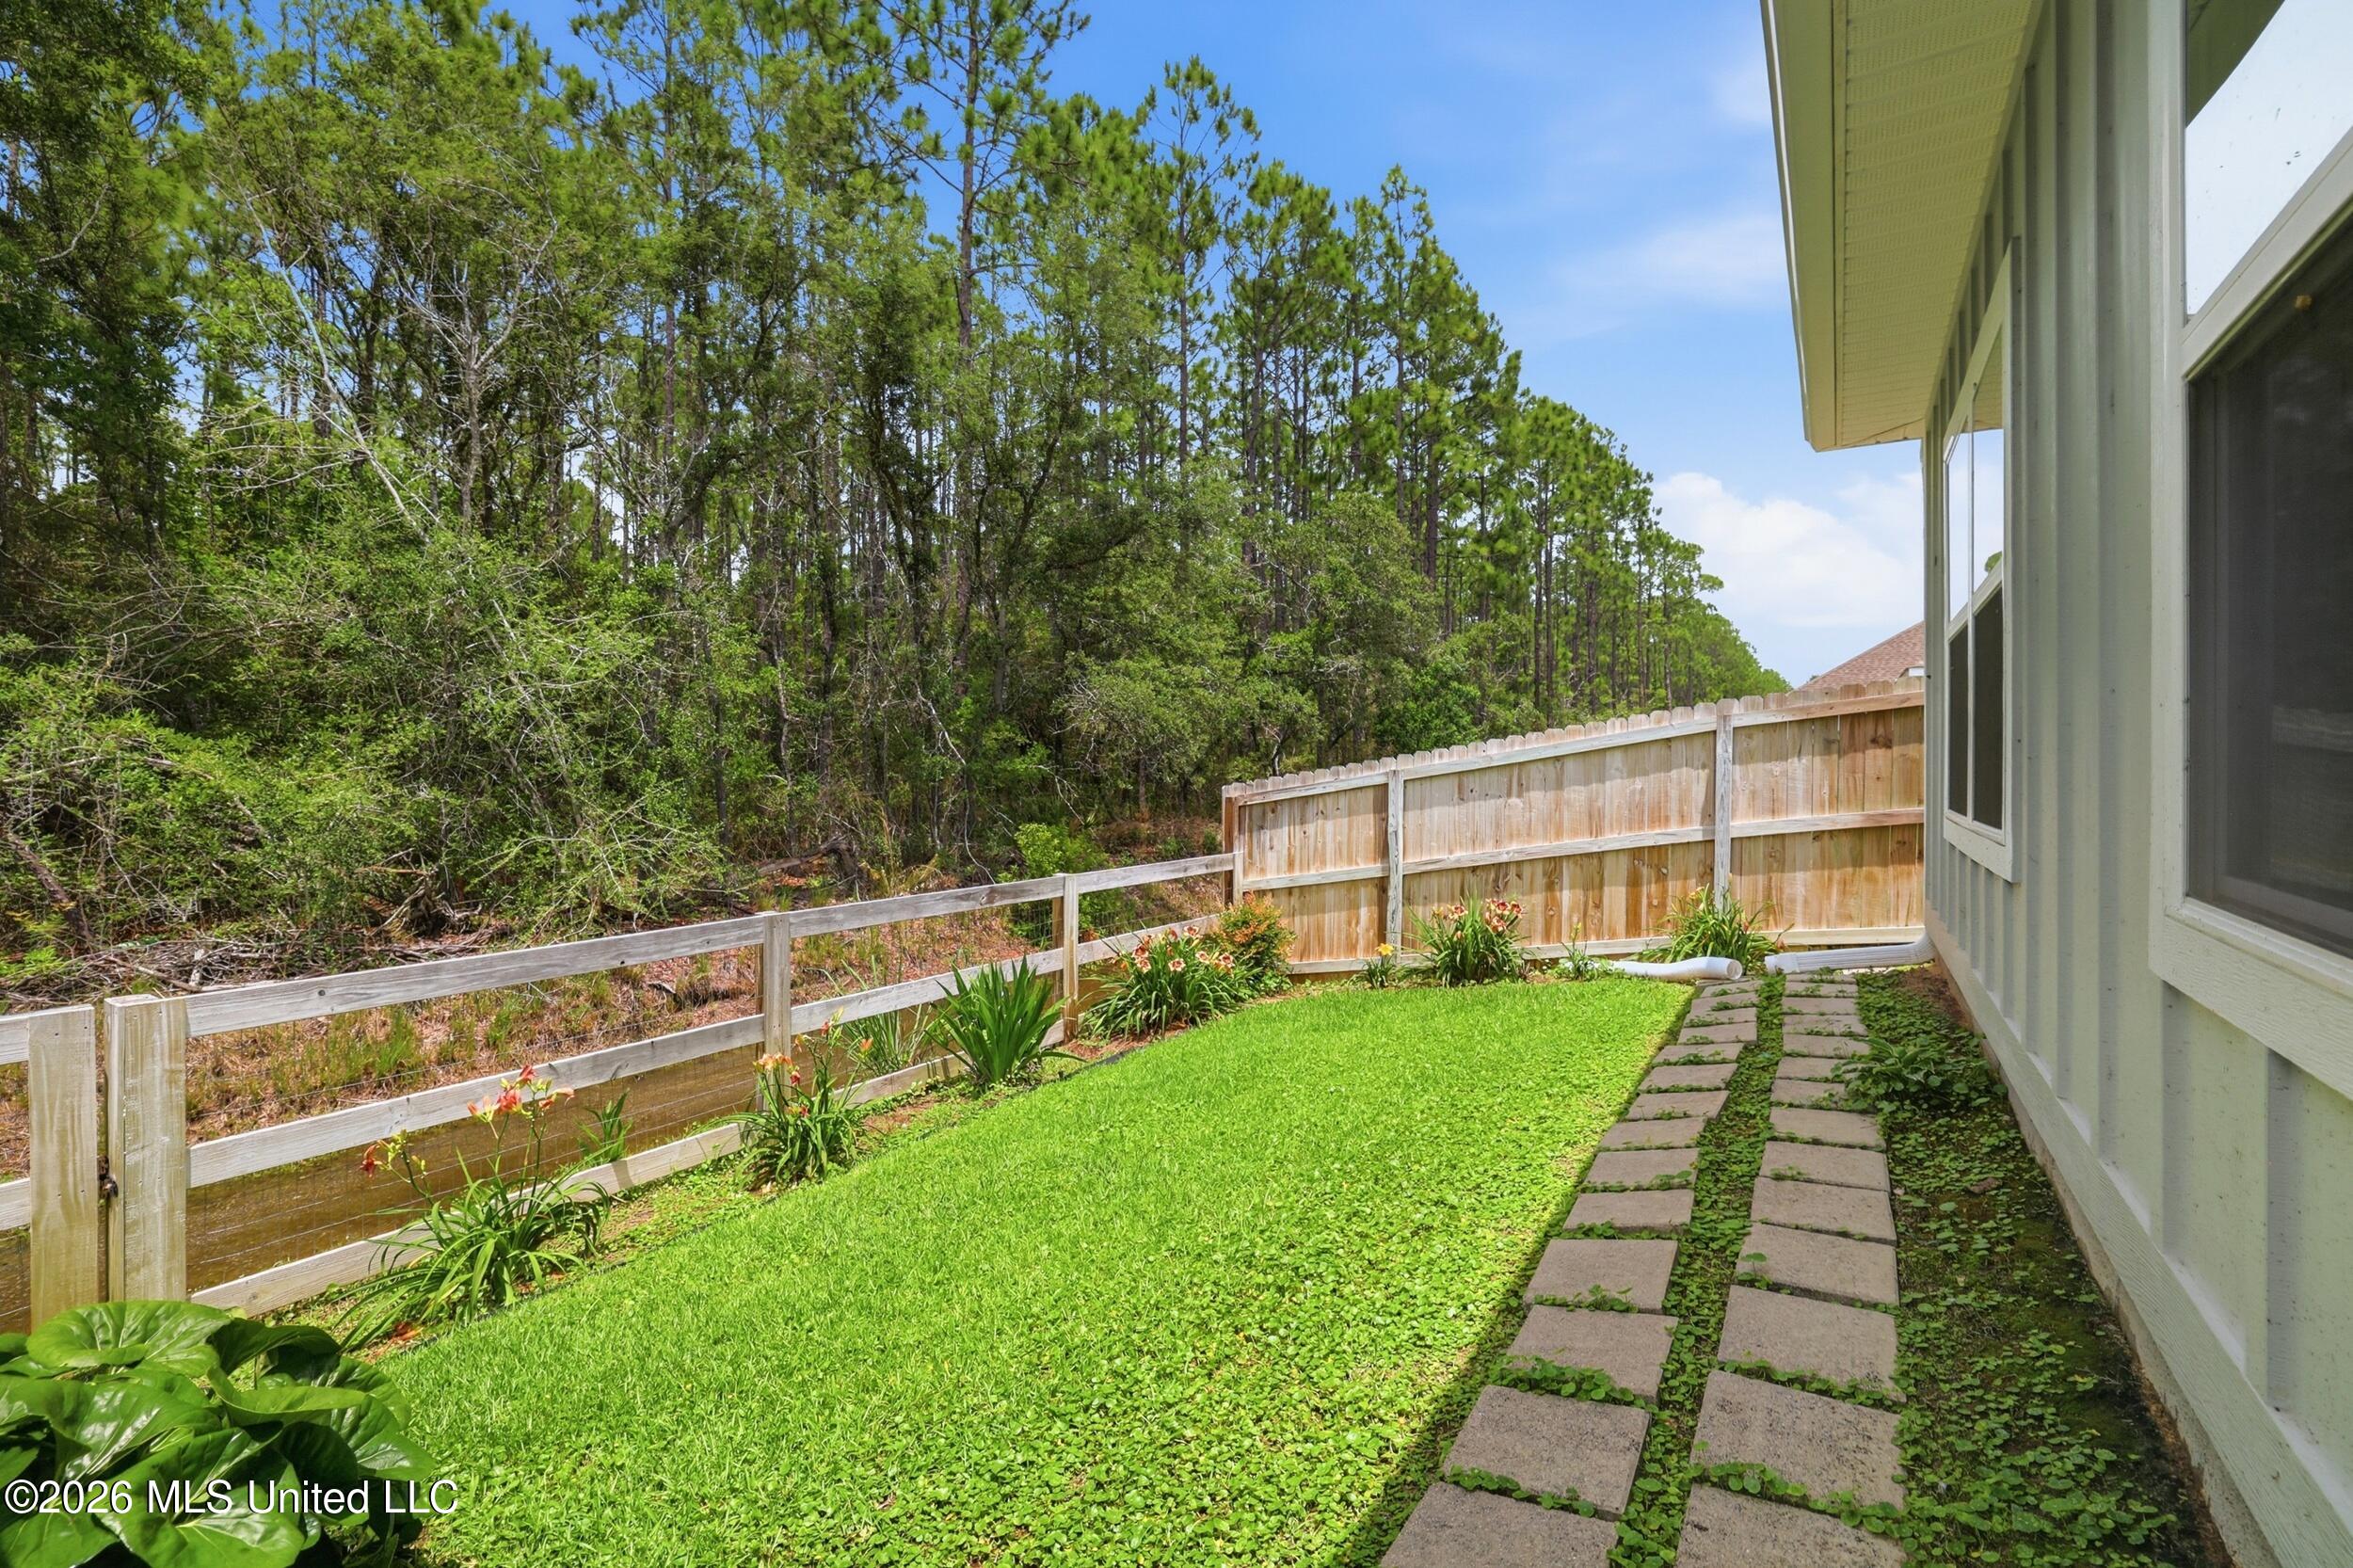
Side yard with a green lawn, stepping-stone path, flower beds, and wooden fencing.
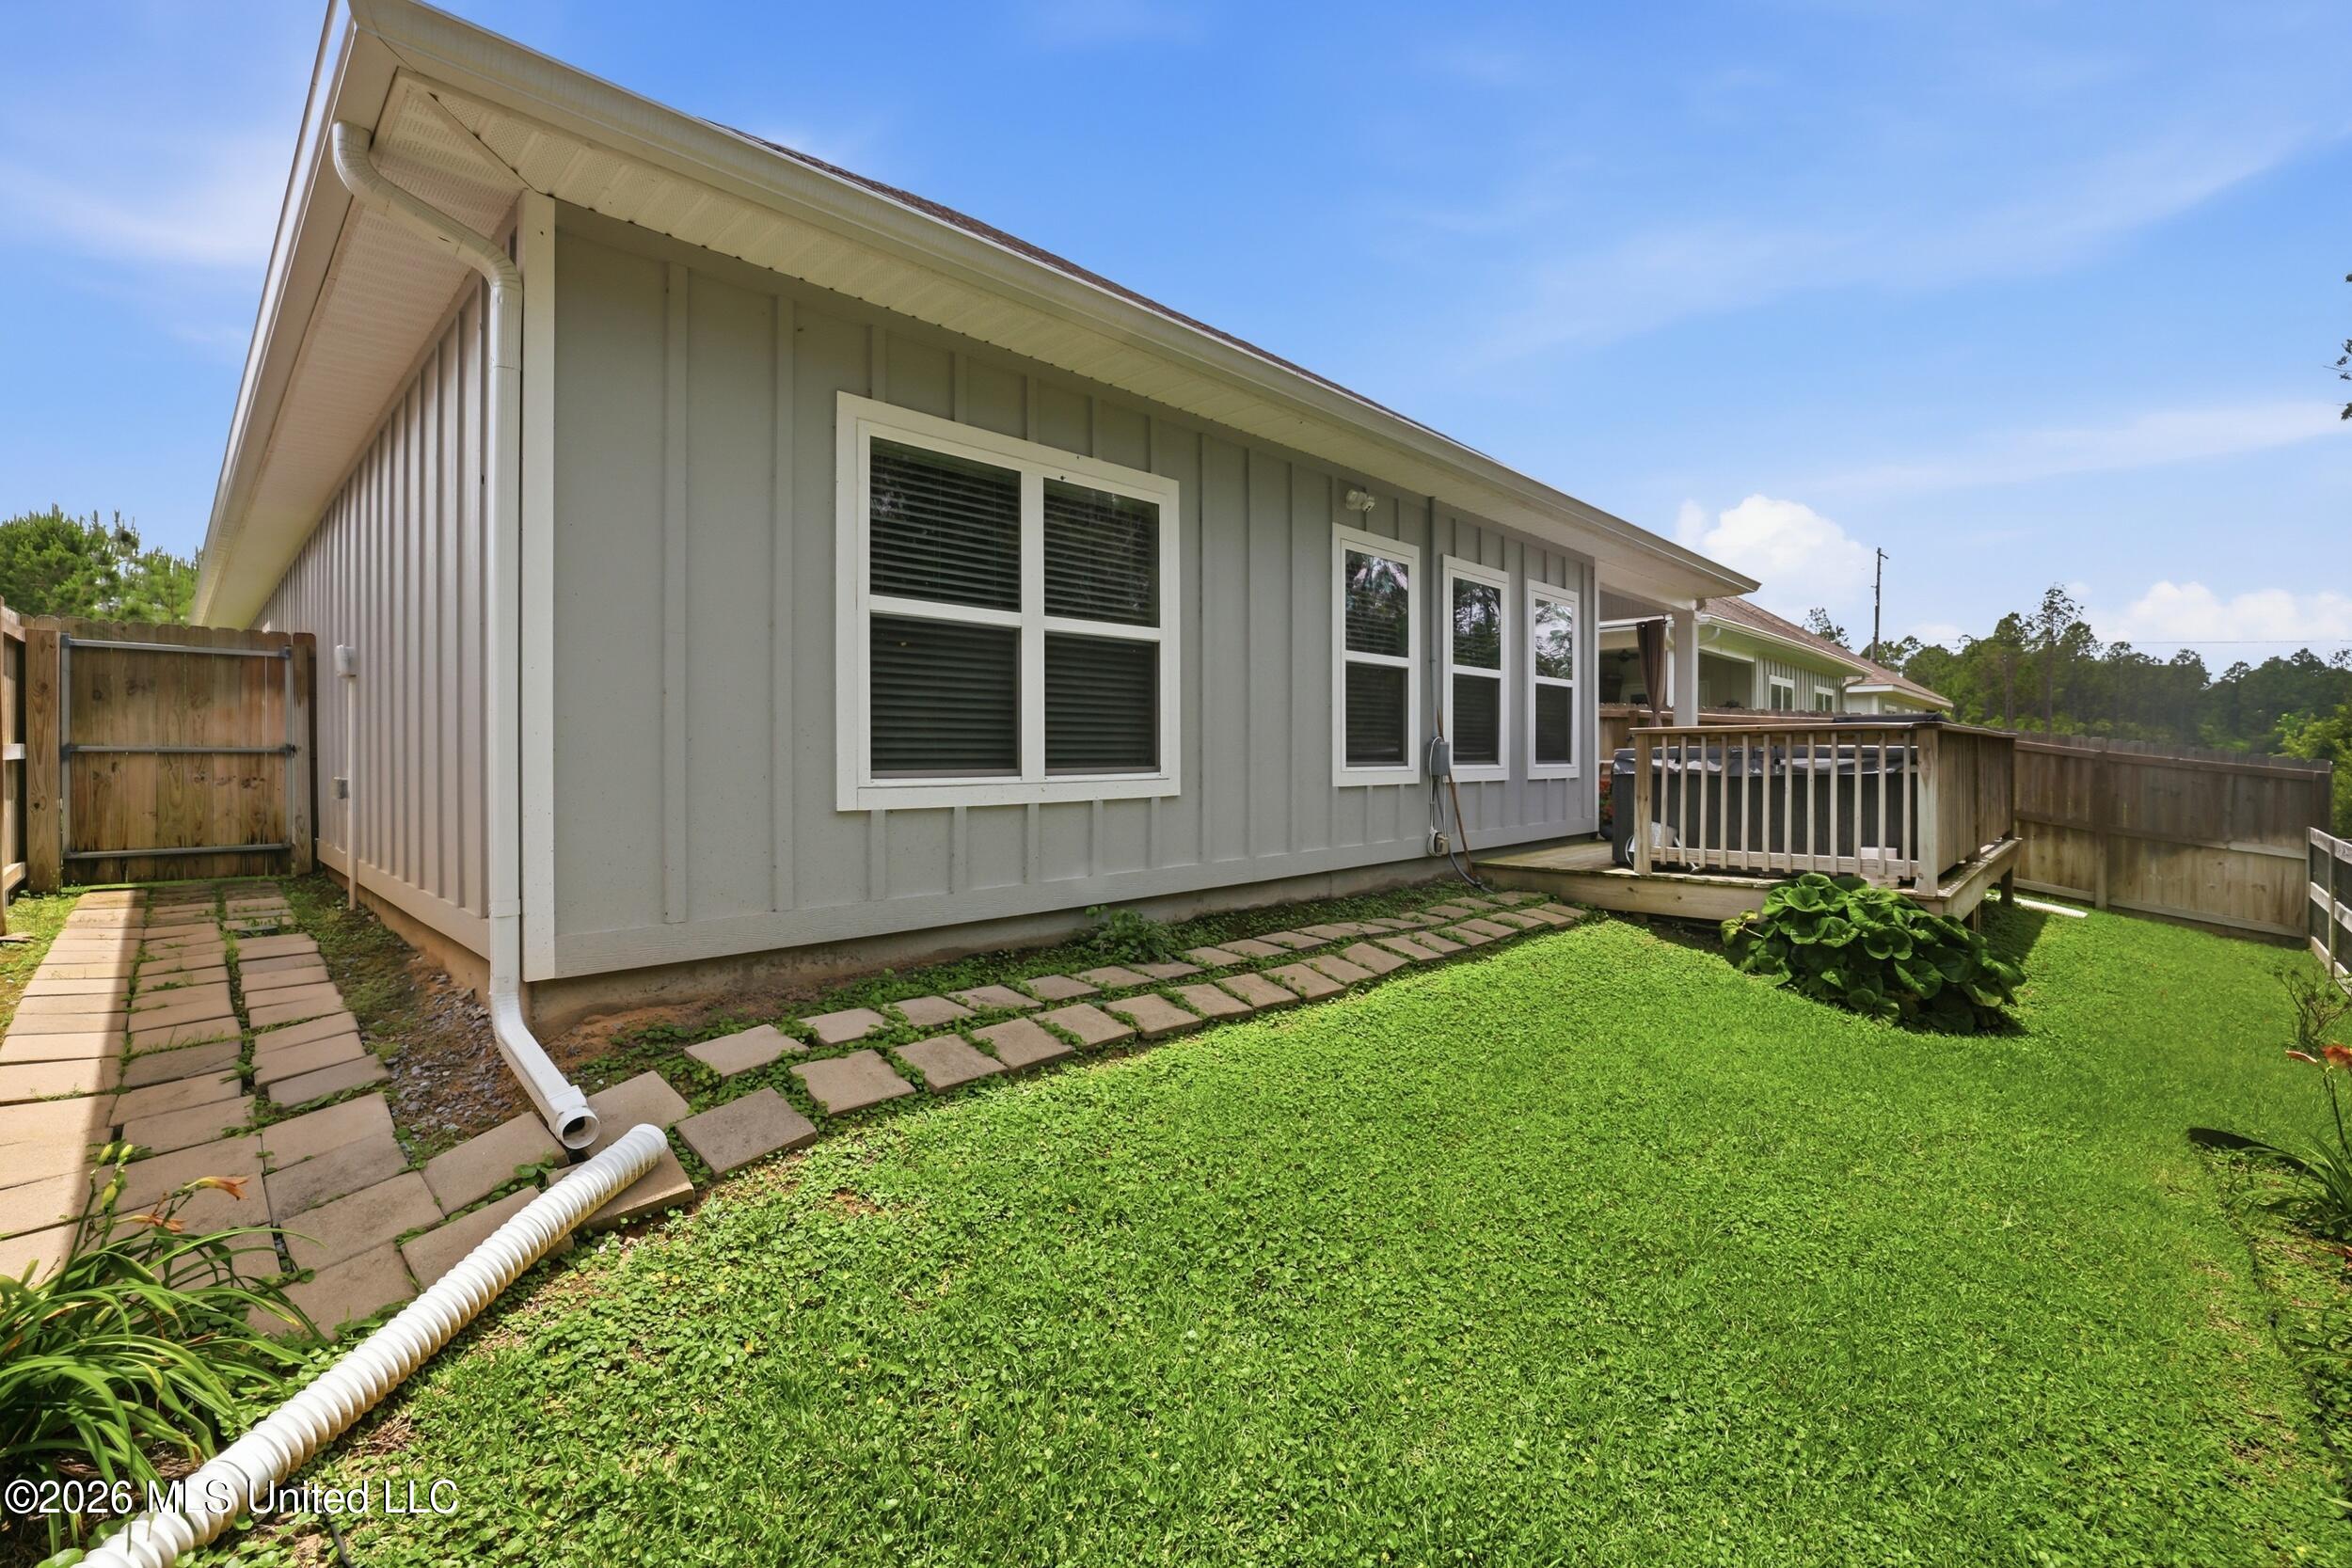
Gray-sided house with a small deck, fenced lawn, and stepping-stone paths.
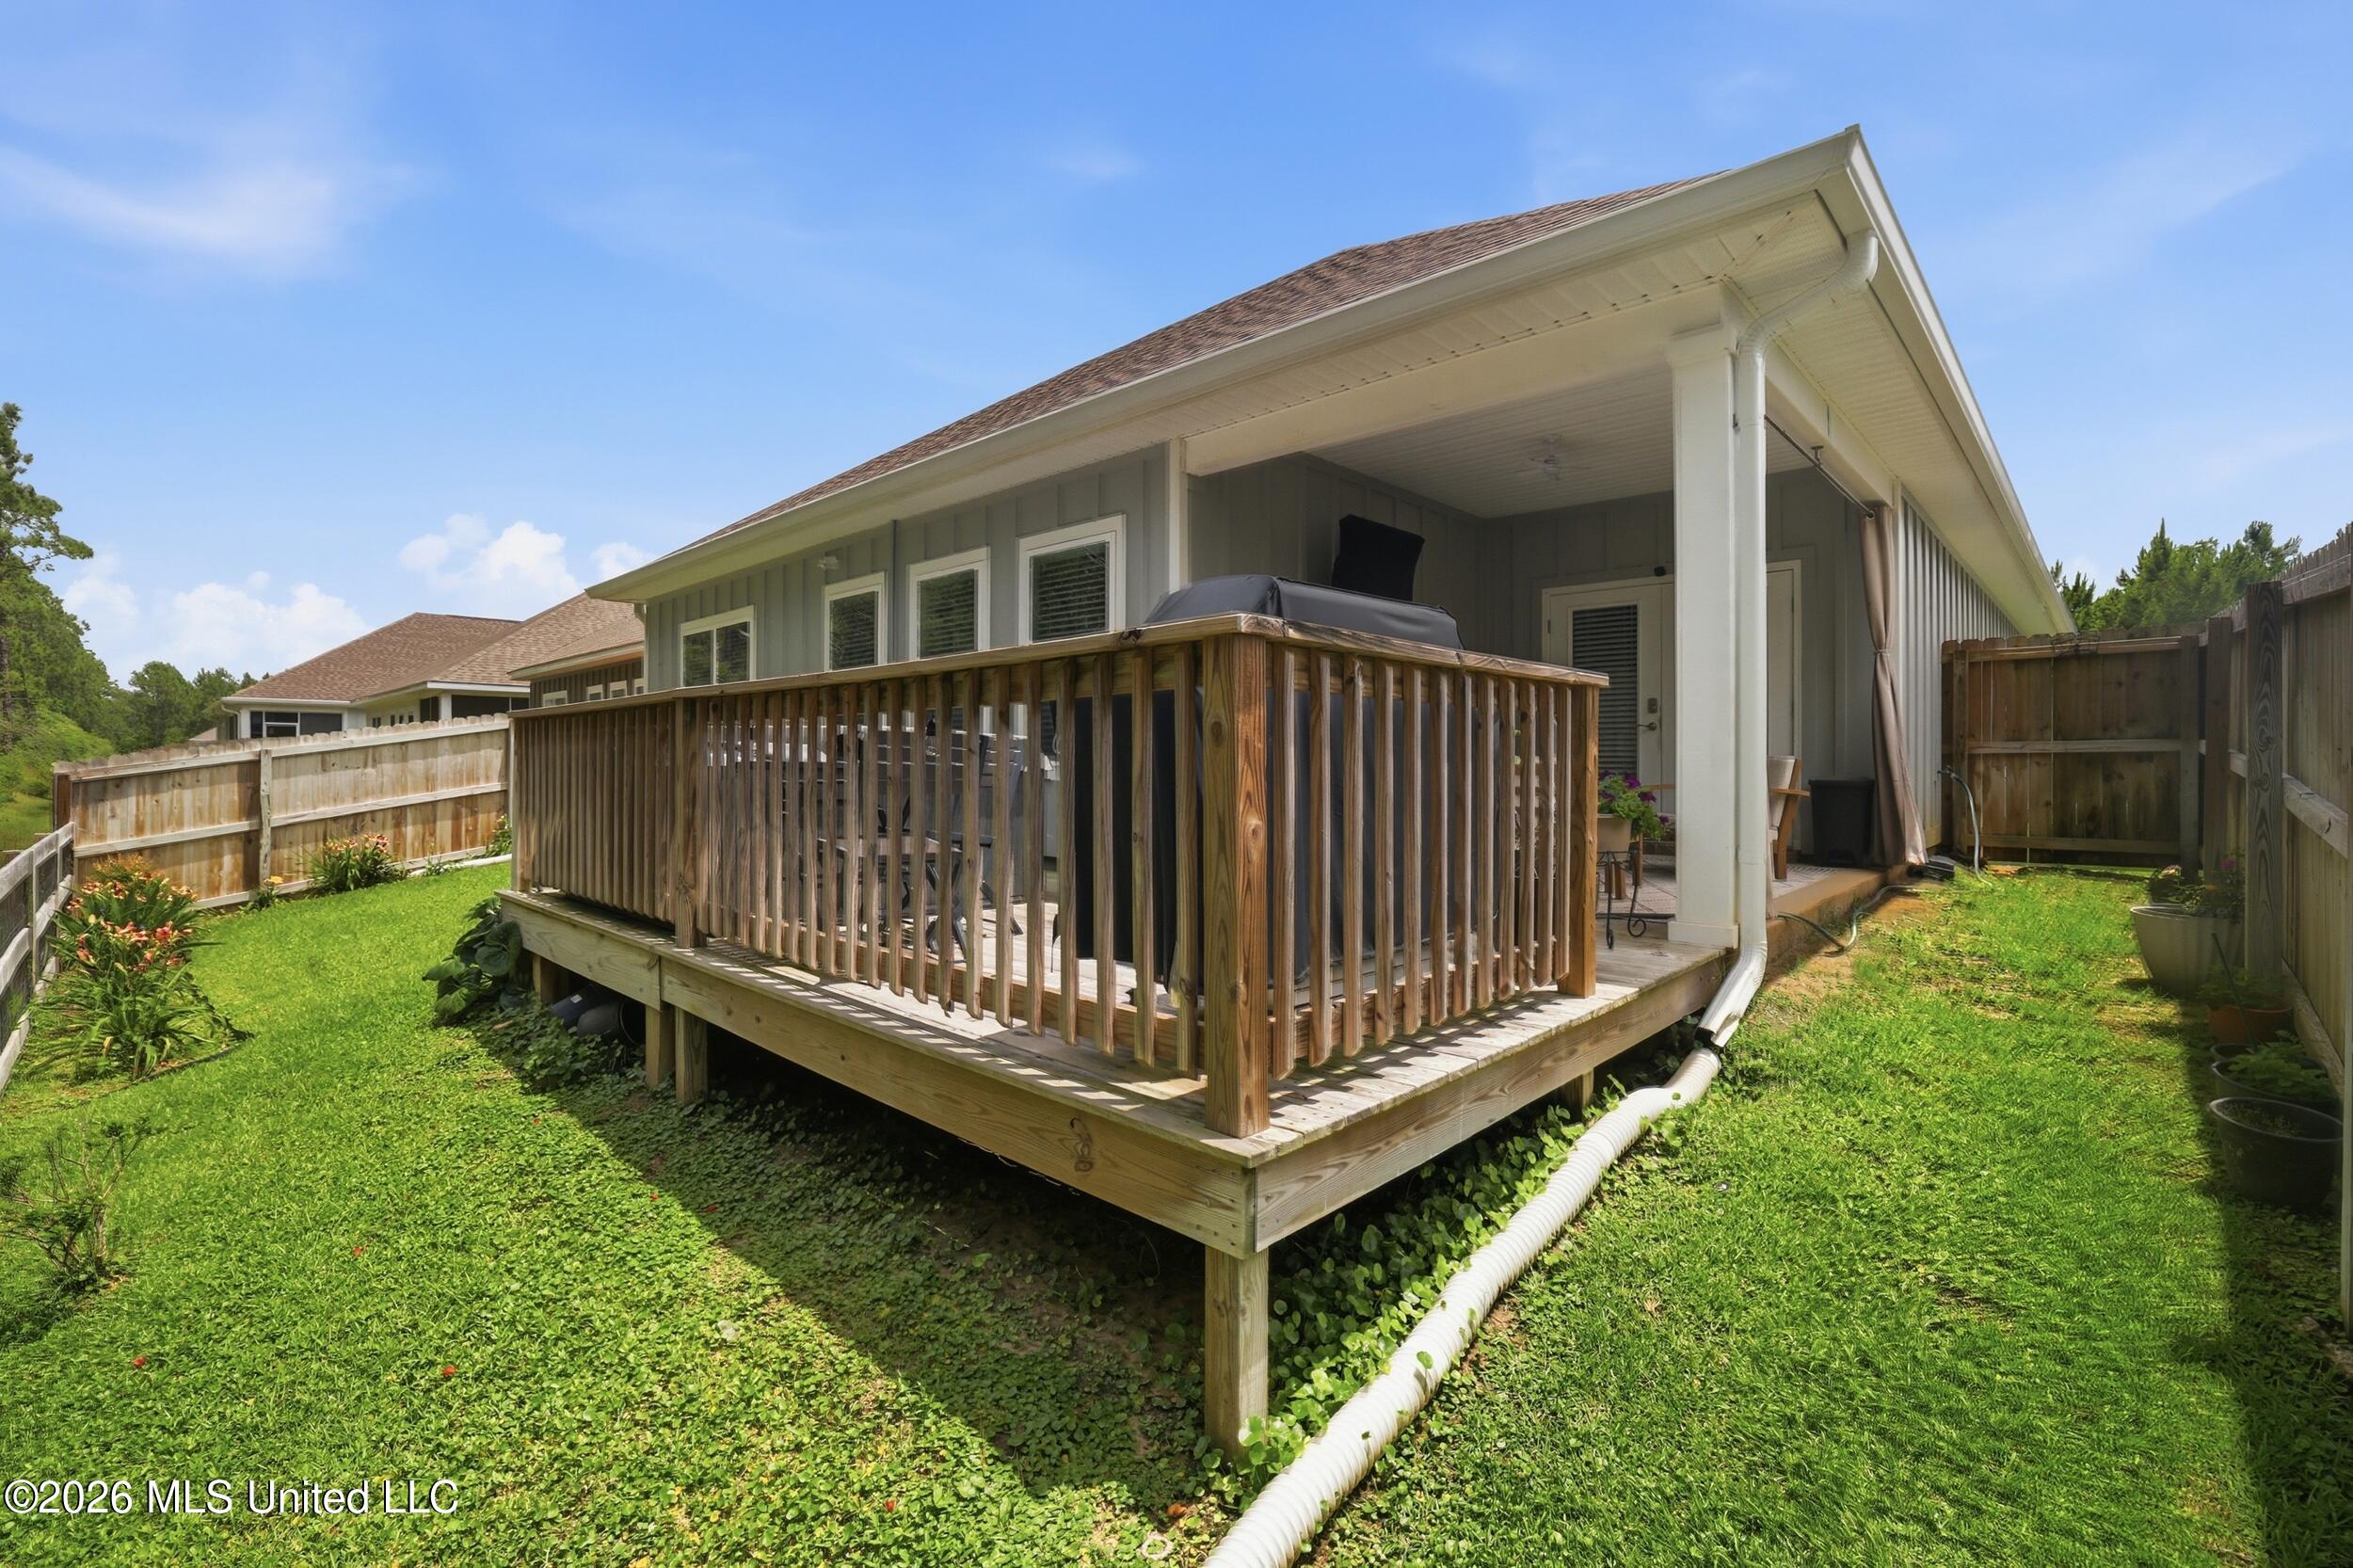
Rear of a gray home with a raised wooden deck, covered patio, and fenced grassy yard.
Gray single-story home with a covered porch, white double garage, and broad concrete driveway.
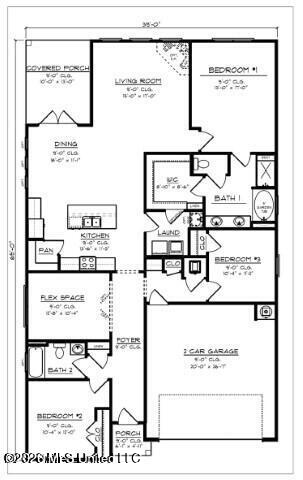
Home floor plan with three bedrooms, two bathrooms, a flex space, and a two-car garage.
VIEW PHOTOS
Listed by Glenn-Marie E Fitzgerald 435-619-2856 with Century 21 J. Carter & Company
$319,900

7812 Coral Lane

3 Beds 2 Baths 1,904 Sq.Ft. 6,098.4 Sq.Ft.

Description

Built in 2022 and meticulously maintained by original owner, this stunning 3-bedroom, 2-bath smart home with dedicated office offers modern comfort, thoughtful upgrades, and an incredible outdoor retreat. With 1,904 square feet and a desirable split floor plan, this home combines privacy and functionality with soaring ceilings and an open-concept design perfect for everyday living and entertaining. Spacious kitchen features oversized island with bar seating, ample cabinetry, and seamless flow into living and dining areas. Primary suite includes a massive walk-in closet with direct access to laundry room -- a convenient feature buyers love. Step outside to a backyard that has been completely transformed into a private oasis. Seller has invested extensively in lush landscaping, custom deck space, outdoor TV setup, sprinkler system extended from front to back yard, and an included hot tub/jacuzzi creating the ultimate entertaining space and relaxation retreat. Additional upgrades include security system that can easily be transferred into buyer's name, smart home features, and consistent maintenance throughout ownership. This pristine one-owner home truly shows like new and offers upgraded outdoor living you simply won't find in most newer construction homes.

Share Property

Location

7812 Coral Lane, Ocean Springs, MS 39564

Status

For Sale
Glenn-Marie Fitzgerald

Glenn-Marie Fitzgerald

TITLE

REALTOR®

Property Amenities

Interior
Laundry room Laundry Room
Appliances Dishwasher, Disposal, ENERGY STAR Qualified Dishwasher, Free-Standing Electric Range, Microwave, Refrigerator, Stainless Steel Appliance(s), Washer/Dryer, Water Heater
Flooring Carpet, Vinyl
Total Bedrooms: 3
Full Bathrooms: 2
Other Interior Features Breakfast Bar, Ceiling Fan(s), Double Vanity, Eat-in Kitchen, Entrance Foyer, High Ceilings, High Speed Internet, Kitchen Island, Open Floorplan, Pantry, Recessed Lighting, Smart Home, Soaking Tub, Storage, Walk-In Closet(s), Granite Counters
Area & Lot
Total area 1,904 Sq.Ft.
Lot Area 6,098.4 Sq.Ft.
Living area 1,904 Sq.Ft.
MLS® ID 4150850
Year Built 2023
High School Ocean Springs
Middle School Ocean Springs Middle
Elementary School Magnolia Park
Architecture Styles Farmhouse, Ranch
Type Residential
Status For Sale
Exterior
Stories 1
Air conditioning Ceiling Fan(s), Central Air, Heat Pump
Heat type Heat Pump
Water Source Public
Garage Space 2.0
Security Features Security Service, Security System
Sewer Public Sewer
Other Exterior Features Awning(s), Lighting, Private Yard, Other, See Remarks
Parking Attached, Driveway, Paved
Lot Features Fenced, Front Yard, Rectangular Lot, Sprinklers In Front, Sprinklers In Rear
Roof Architectural Shingles
Utilities Cable Available, Fiber to the House, Smart Home Wired
Finance
Sales Price $319,900
HOA Fees $145 quarterly
Real Estate Tax $2,251 yearly
Gray gable-front home with a covered porch, two-car garage, and broad concrete driveway.

360 Virtual Tour

Take a tour of this property
Gray gable-front home with a covered porch, two-car garage, and broad concrete driveway.

Schedule a Showing

I would love to show you our beautiful property. Please select your preferred date and time below. I will be in touch shortly to confirm your appointment.

Schedule a Showing

I would love to show you our beautiful property. Please select your preferred date and time below. I will be in touch shortly to confirm your appointment.

Thank you for your interest in 7812 Coral Lane, Ocean Springs, MS 39564. We are reviewing your request and will be in touch shortly!

Mortgage Calculator

Estimate your monthly mortgage payment, including the principal and interest, property taxes, and HOA. Adjust the values to generate a more accurate rate.

All estimates are provided for informational purposes only. Actual amounts may vary.
$0,000 Your Payment 20 15 65
$0,000 Your Payment

Ocean Springs

Let’s Find Your Dream Home

Get assistance in determining current property value, crafting a competitive offer, writing and negotiating a contract, and much more. Let me guide you through your home-buying journey.