Single-story light blue house with a long covered porch, flower bed, and broad lawn.
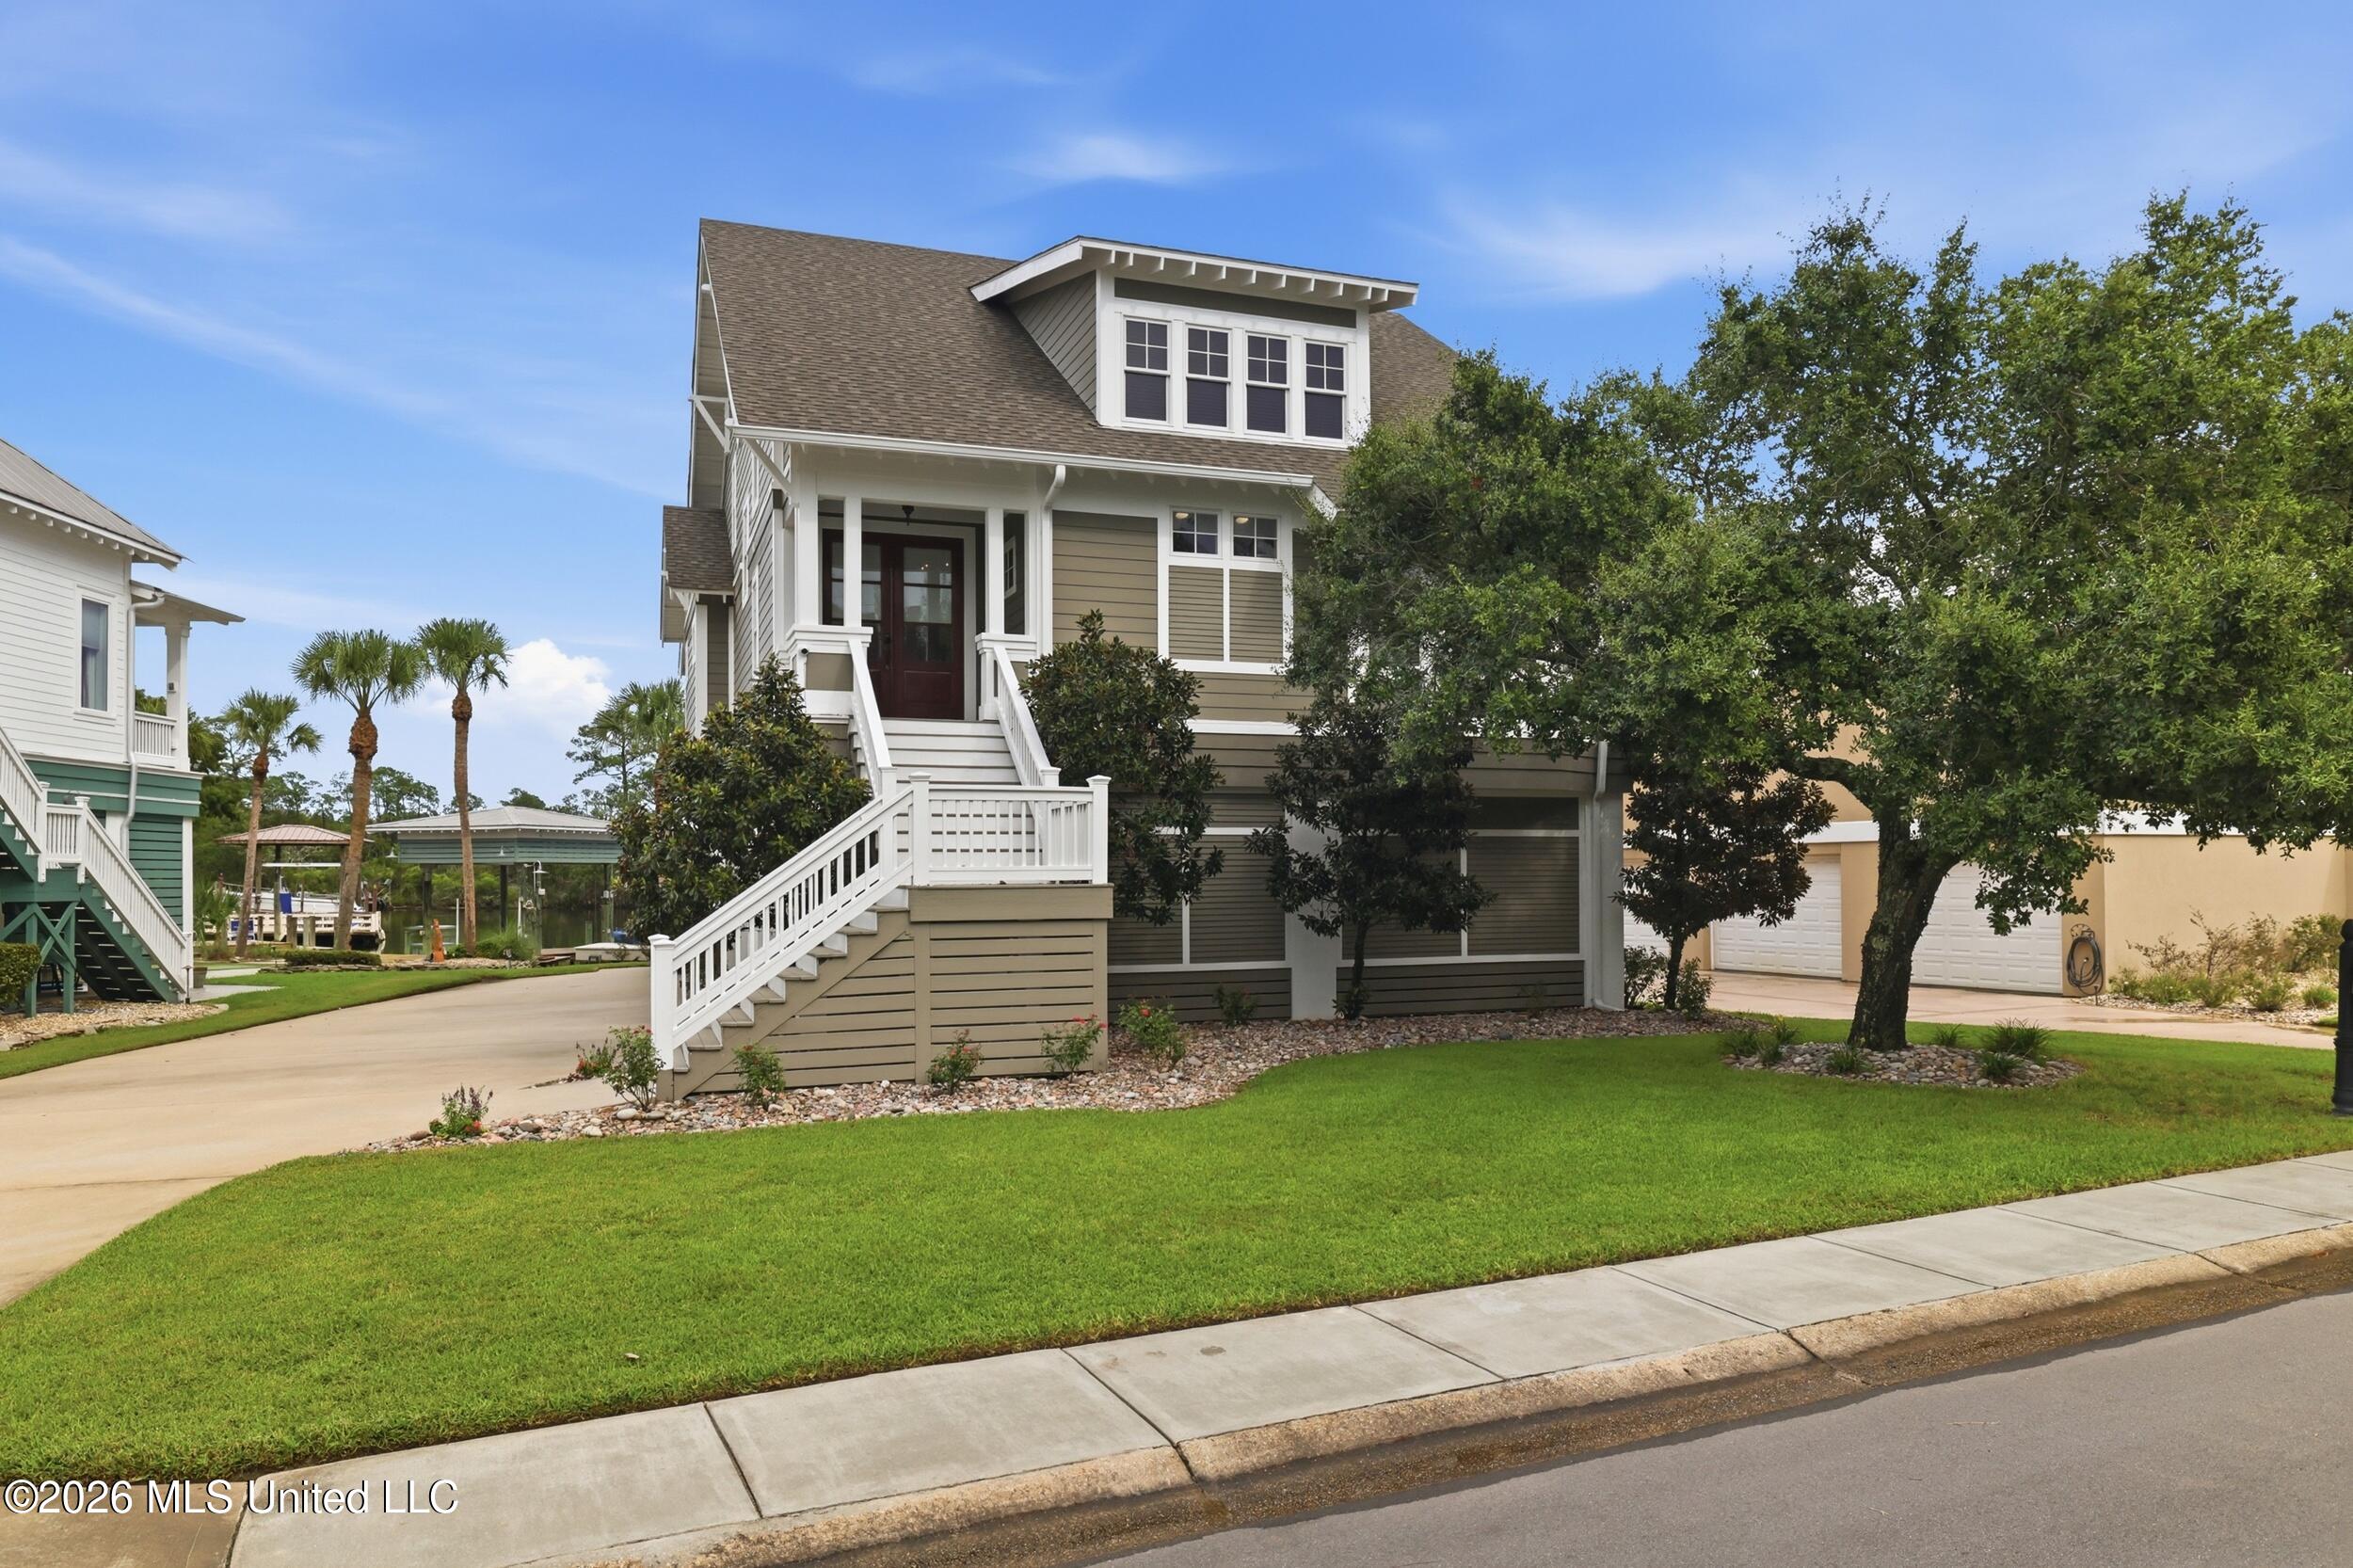
Raised aqua house with a long covered porch, white railings, and a broad driveway amid mature trees.
Light blue home with a long white porch, broad lawn, gravel driveway, and mature trees.
Aerial view of a wooded residential lot outlined in red, with a house and pond.
Covered porch with white railings and steps overlooking a broad lawn shaded by tall trees.
Covered front porch with white railings, wooden steps, and warm lights beneath the roof.
Vacant room with a vaulted wood ceiling, dark hardwood floors, and windows with blinds.
Empty living room with dark wood floors, a wood-plank ceiling, and a view into the kitchen.
Kitchen with white cabinetry and stainless appliances, adjoining a room with a vaulted wood ceiling.
Open kitchen and living area with dark wood floors and a vaulted wood-plank ceiling.
Kitchen with white cabinets, stainless steel appliances, and dark wood flooring.
Kitchen with white cabinets, stainless steel range, and dark wood floors opening to an unfurnished living area.
Empty bedroom with dark wood floors, built-in closet shelving, and an adjoining bathroom.
Bathroom shower with built-in shelves, sliding glass door, and dark hardware.
Empty home entry and hallway with dark wood flooring and white doors.
Empty room with dark wood-look flooring and a lit ceiling fan.
Empty bedroom with dark wood flooring, tray ceiling, and a ceiling fan with light.
Empty bedroom with dark wood flooring, a ceiling fan, and double closet doors.
Walk-in closet with wire shelving along one wall and a tall shelf at the back.
Bathroom with white vanity, marble-look counter, large mirror, and black wall grab bar.
White tiled shower with built-in shelves and dark bronze fixtures.
Empty bedroom with dark wood flooring, a window with white blinds, and a ceiling fan.
Empty bedroom with dark wood-look flooring and a lit ceiling fan.
Walk-in closet with central built-in shelves, side wire racks, and dark wood-look flooring.
Empty room with dark plank flooring, a window with blinds, and a ceiling fan.
Utility room with a gray water heater and dark wood-look flooring.
Aerial view of a home beside wooded wetlands, with neighboring houses and buildings in the distance.
Bathroom with a white vanity, large framed mirror, toilet, and brown tile floor.
Open area beneath a raised house with exposed joists, block piers, and a concrete floor.
Floor plan showing the home’s kitchen, dining area, living room, primary bedroom, three bedrooms, and two bathrooms.
Backyard with mature trees, a leaf-covered lawn, and a wooden privacy fence.
Light blue house beside a grassy yard with mature trees and two outdoor HVAC units.
Light green home with a small raised deck, broad lawn, and mature trees.
VIEW PHOTOS
Listed by Glenn-Marie E Fitzgerald 435-619-2856 with Century 21 J. Carter & Company
Price Upon Request

6509 Big Oak Drive

4 Beds 2 Baths 2,420 Sq.Ft. 0.57 Acres

Description

This beautifully renovated home is being sold as-is and is ready to welcome its next owners. Seller will make no further repairs. This 4-bedroom, 2-bath home offers the space, privacy, and flexibility today's buyers are searching for while still being just minutes from shopping, dining, and the highly regarded St. Martin School District. With approximately 2,400 square feet, the home features a functional layout designed for everyday living, including wide hallways, generously sized rooms, and natural light from skylights in both the living room and primary suite. The open flow between the living, dining, and kitchen areas creates an ideal space for both relaxing and entertaining. In addition to four bedrooms, a versatile bonus room provides the perfect setup for a home office, playroom, or second living area ideal for remote work or growing households. The primary suite includes a walk-in closet and private bath, while three additional bedrooms offer flexibility for guests, hobbies, or family needs. Enjoy the peaceful setting from the front porch, surrounded by mature trees and set back by a long private drive. The property also includes a concrete pad ready for a workshop or storage building, along with covered parking under the home. Major updates include a 5-ton Rheem HVAC system (less than 5 years old) and a whole home Generac home generator with a 2 year warranty, Hardy Plank Cement Siding around the entire exterior of the home. Conveniently located just a short drive to Keesler Air Force Base, as well as the shops, dining, beaches, and vibrant downtown of Ocean Springs, this property offers the perfect balance of privacy and accessibility along the Mississippi Gulf Coast. If you've been searching for space, functionality, and a quiet setting with easy access to everything the Coast has to offer this one delivers.

Share Property

Location

6509 Big Oak Drive, Ocean Springs, MS 39564

Status

Sold

Date Sold

October 16, 2026
Glenn-Marie Fitzgerald

Glenn-Marie Fitzgerald

TITLE

REALTOR®

Property Amenities

Interior
Laundry room Laundry Room
Appliances Dishwasher, Oven, Refrigerator
Flooring Tile, Vinyl
Total Bedrooms: 4
Full Bathrooms: 2
Other Interior Features Beamed Ceilings, Ceiling Fan(s), High Ceilings, Recessed Lighting, Tray Ceiling(s)
Area & Lot
Total area 2,420 Sq.Ft.
Lot Area 0.57 Acres
Living area 2,420 Sq.Ft.
MLS® ID 4141216
Year Built 1999
Type Residential
Status Sold
Exterior
Stories 1
Air conditioning Central Air
Heat type Central
Water Source Public
Sewer Public Sewer
Other Exterior Features Private Yard, Rain Gutters
Parking Carport, Guest, RV Access/Parking, Storage
Lot Features Landscaped
Roof Shingle
Utilities Electricity Connected, Sewer Connected, Water Connected, Back Up Generator Ready
Finance
Price Upon Request
Raised aqua house with a long covered porch, white railings, and a broad driveway amid mature trees.

360 Virtual Tour

Take a tour of this property

Ocean Springs

Let’s Find Your Dream Home

Get assistance in determining current property value, crafting a competitive offer, writing and negotiating a contract, and much more. Let me guide you through your home-buying journey.